Listing Details

10 Davis Ave,Dover Town, NJ 07801-2605

  • November 6, 2026

Description

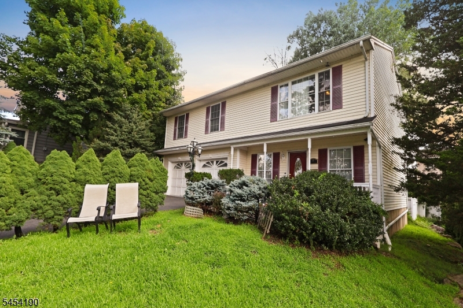
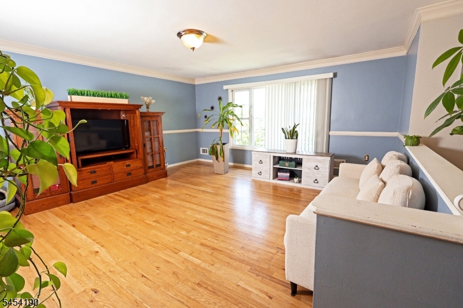
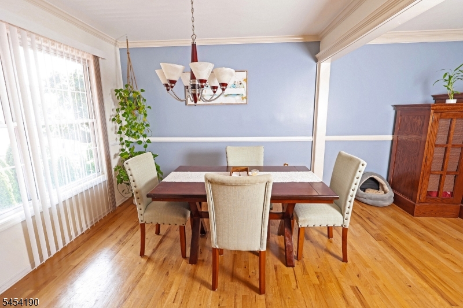
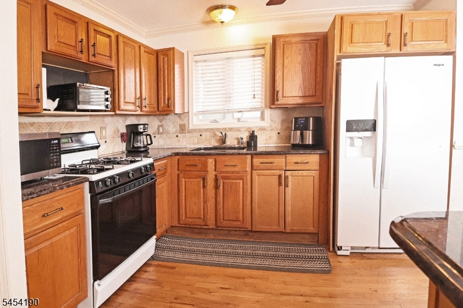
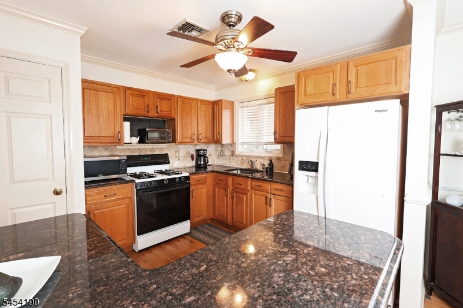
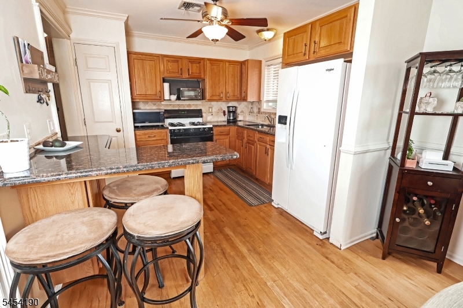
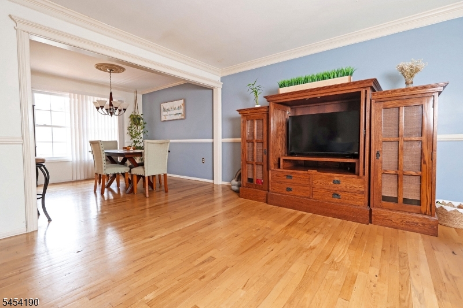
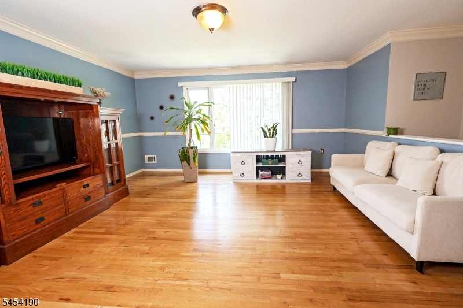
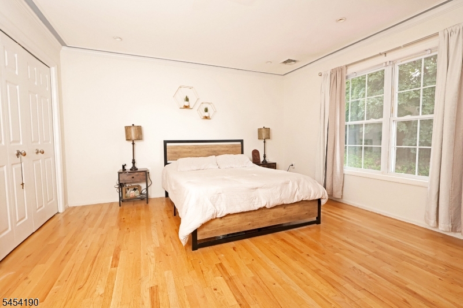
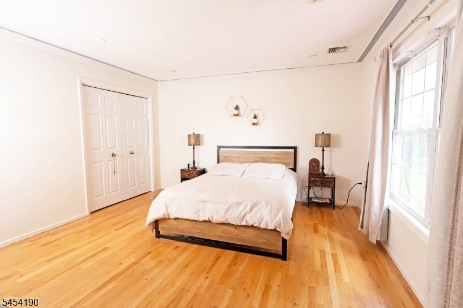
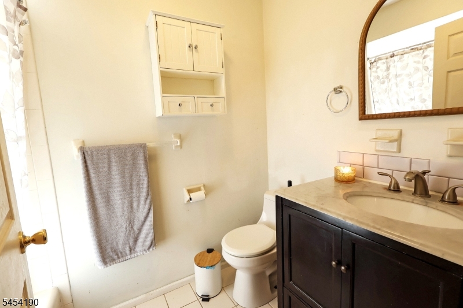
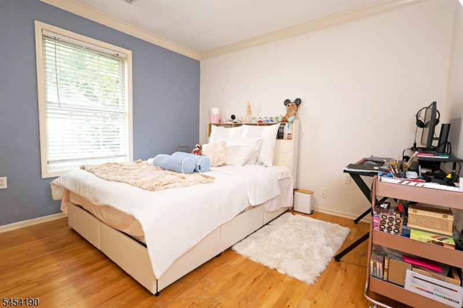
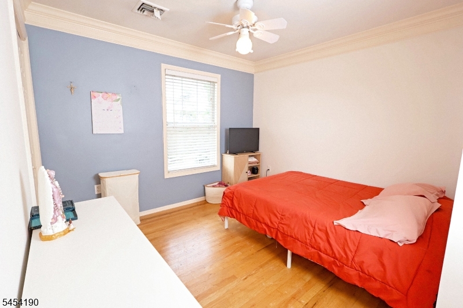
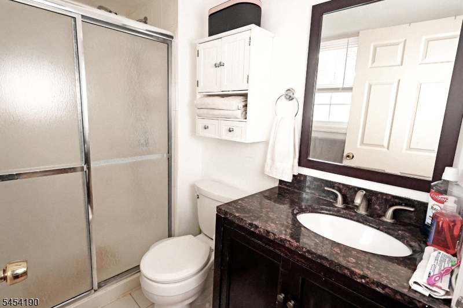
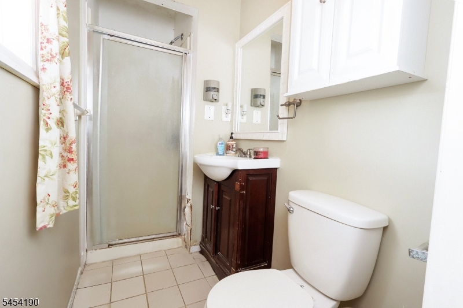
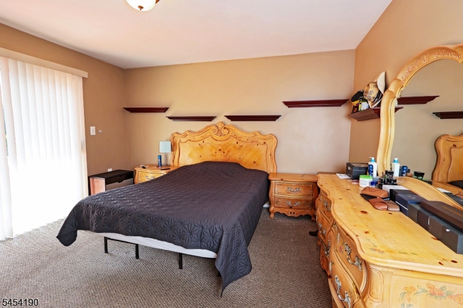
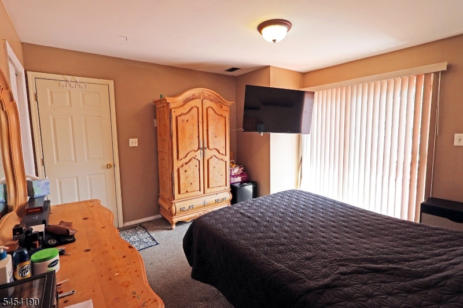
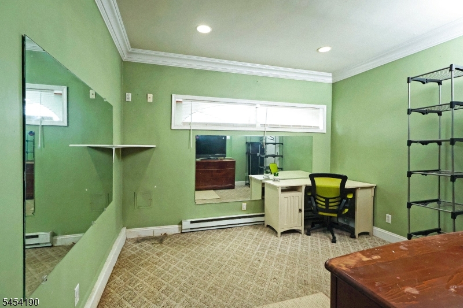
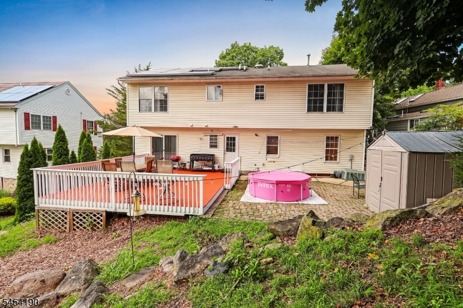
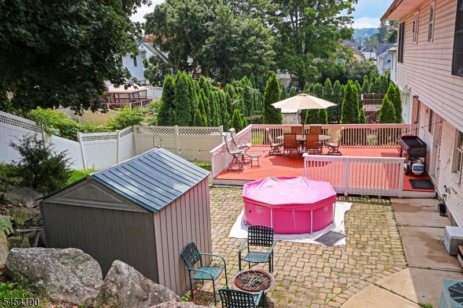
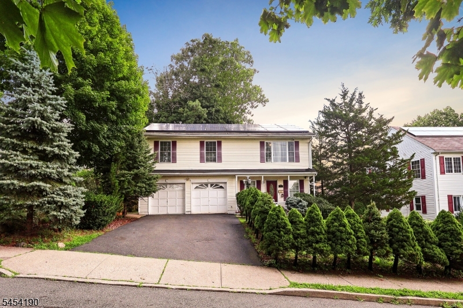
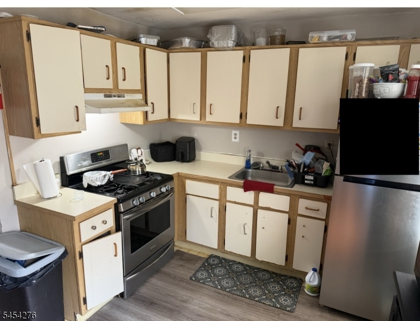
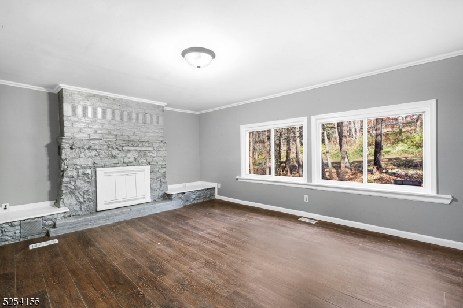
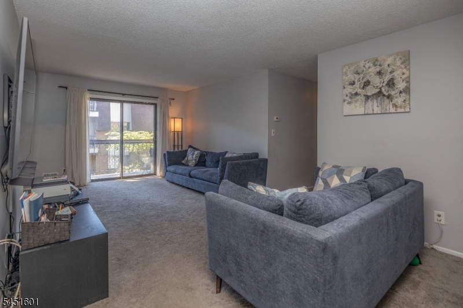
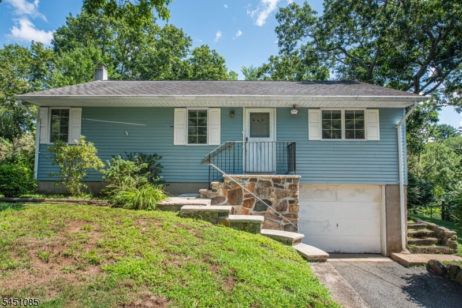
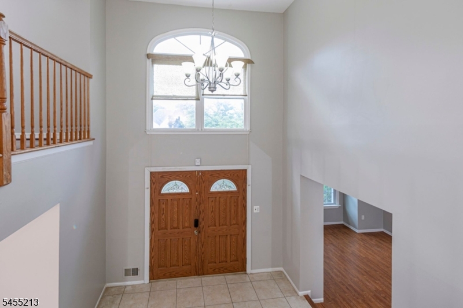
Welcome to this spacious and versatile Raised Ranch offering 4 bedrooms and 3 full baths in a convenient Dover location! Built less than 30 years ago, this well-maintained home features hardwood floors, central air, natural gas, and all public utilities. The inviting first level offers a welcoming entry, office, bedroom, full bath, guest room, and two oversized garage spaces currently used as a gym and recreation/bonus rooms. These flexible spaces can be converted back to garage use at the buyer’s request. A storage room adds convenience. The second level features a spacious living room and dining area, kitchen, and three generously sized bedrooms with hardwood floors and ample closet space. The primary suite includes a private full bath, with a third full bath conveniently located in the hallway. Enjoy a large rear deck, perfect for outdoor entertaining and relaxation. Ideally situated near restaurants, bars, shopping centers, the mall, Dover Train Station, and major highways including Routes 10, 15, 46 & 80. Convenient NYC commute with easy access to public transportation and major roadways. This move-in-ready home offers flexible living spaces, abundant storage, and a prime location close to everything Dover has to offer!
Details

Last Updated On: November 6th, 2026 at 12:18 pm
Property ID:PT-63246196-AXZR
Offer Type:For Sale
Property Type:Single Family
Price: 550,000 $
Bedrooms:4
Bathrooms:3
Year Built:1999

Additional Details

Listing Details

Status: Active

Location

County: Morris
Lotsize: 75X100
Lot Identifier: 10

Home Details

Total Baths: 3.00
Open Parking: 2
Basement: No
Exterior Description: Vinyl Siding
Roof Description: Asphalt Shingle
Garage Description: Built-In Garage
Number of Garage Spaces: 2
Style: Raised Ranch
Acreage: 0.17
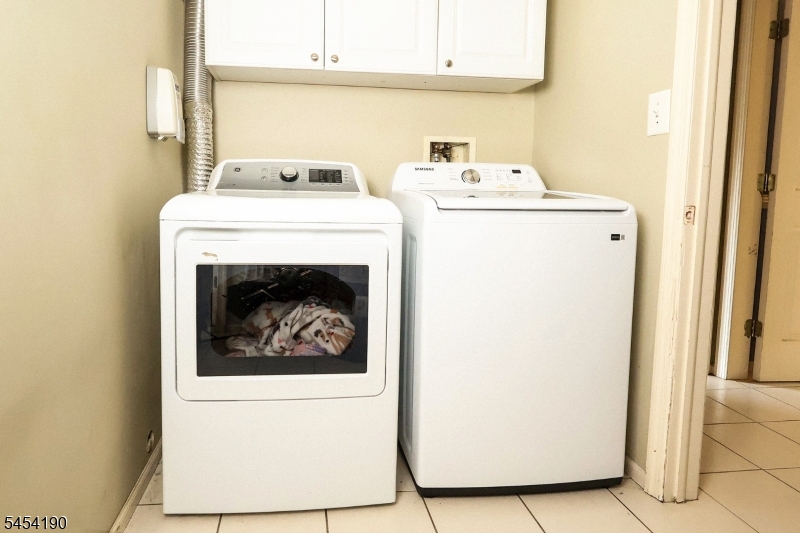
Appliances: Carbon Monoxide Detector, Dishwasher, Dryer, Range/Oven-Gas, Refrigerator, Washer
Basement Description: Slab
Living Room Level: Second
Dining Room Level: Second
Kitchen Level: Second
Bedroom 1 Dimensions: 14x13
Bedroom 1 Level: Second
Bedroom 2 Dimensions: 11x10
Bedroom 2 Level: Second
Bedroom 3 Dimensions: 10x10
Bedroom 3 Level: Second
Bedroom 4 Dimensions: 13x13
Bedroom 4 Level: First
Dining Room Dimensions: 10x10
Kitchen Area: Separate Dining Area
Kitchen Dimensions: 12x12
Level 1 Rooms: 1Bedroom,BathOthr,ConvGar,Exercise,FamilyRm,Laundry,Office,RecRoom,Storage
Level 2 Rooms: 3 Bedrooms, Bath Main, Bath(s) Other, Dining Room, Kitchen, Living Room
Living Room Dimensions: 17x16
Number of Rooms: 9
Other Room 1: Office
Other Room 1 Dimensions: 9x7
YB/Desc: 1999 - Approximate
Easement: Unknown
Parking/Driveway Description: 2 Car Width
Primary Style: Raised Ranch
Block Identifier: 710
County Number: 23
Town Number: 2309
Possession: POT

Utilities

Heat Source: Gas-Natural
Heat System: 1 Unit, Forced Hot Air
Cool System: 1 Unit, Central Air
Water: Public Water
Sewer: Public Sewer
Utilities: Gas-Natural

Taxes, Fees & Assessments

Ownership Type: Fee Simple
Tax ID For Property: 2309-00710-0000-00010-0000-
Tax Amount: $10,100.00
Tax Year: 2025
Tax Rate: 3.490%
Tax Rate Year: 2026
Land Assessment: $92,300.00
Building Assessment: $197,100.00
Total Assessment: $289,400.00
Community Living: No

Statistics

Schedule a Tour

Similar Listings

9 Chipwood Ln,North Brunswick Twp., NJ 08902-1490

829,000 $

Chipwood Ln, North Brunswick Twp., Middlesex

Beds 4
Baths 4

965 E Front St,Plainfield City, NJ 07062-1116

149,000 $

E Front St, Plainfield City, Union

Beds 2
Baths 1

47 Rt23,Montague Twp., NJ 07827-3304

219,900 $

Rt23, Montague Twp., Sussex

Beds 4
Baths 1

1150 W St George B23B023,Linden City, NJ 07036

319,999 $

W St George B23B023, Linden City, Union

Beds 2
Baths 2

15 Wynding Way,Rockaway Twp., NJ 07866-1305

349,990 $

Wynding Way, Rockaway Twp., Morris

Beds 3
Baths 1

58 Balfour Ln,Willingboro Twp., NJ 08046-1107

364,000 $

Balfour Ln, Willingboro Twp., Burlington

Beds 3
Baths 2

Write a Review

550,000 $

Reset password

Enter your email address and we will send you a link to change your password.

Get started with your account

to save your favourite homes and more

Sign up with email

Get started with your account

to save your favourite homes and more

By clicking the «SIGN UP» button you agree to the Terms of Use and Privacy Policy
Powered by Estatik
Compare Properties
Add properties to compare.