Listing Details

10 Norfolk Rd,Franklin Twp., NJ 08873-1037

  • November 5, 2026

Description

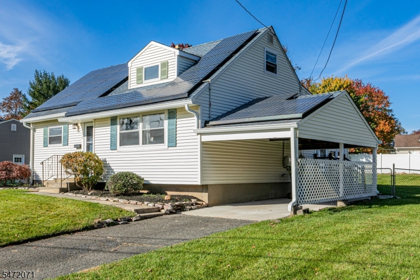
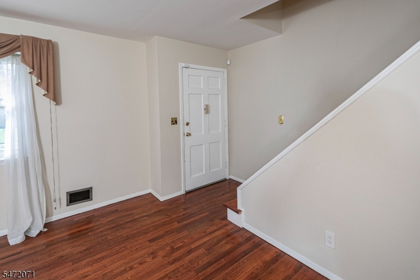
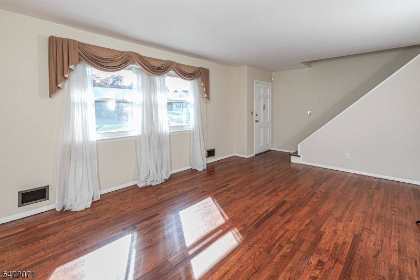
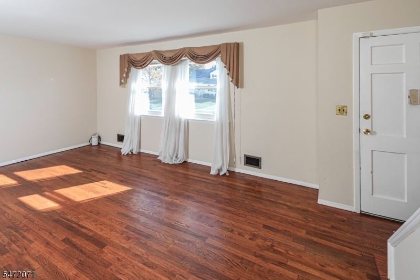
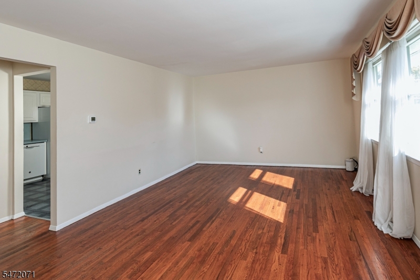
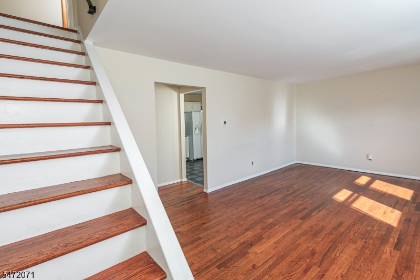
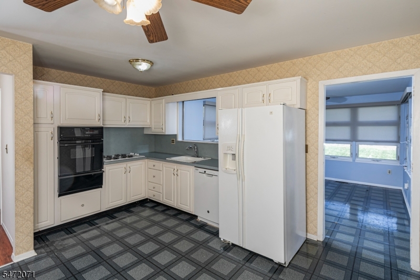
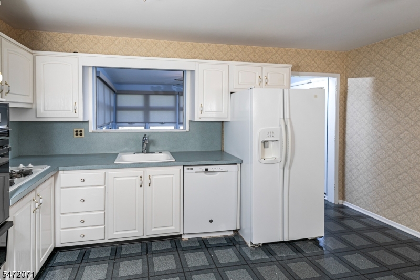
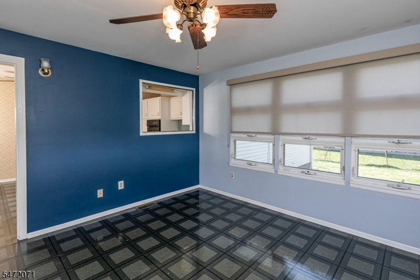
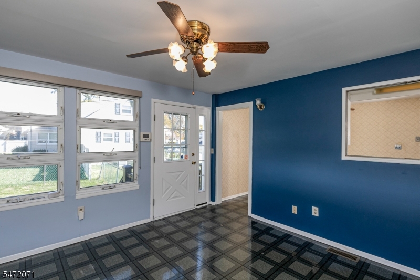
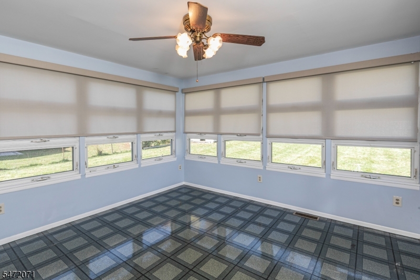
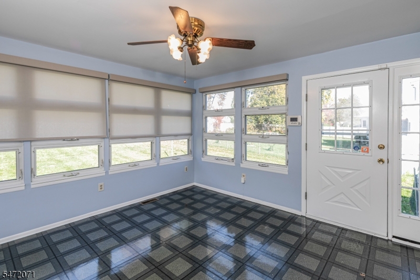
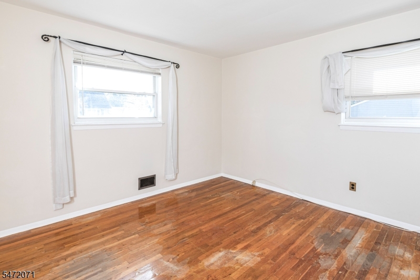
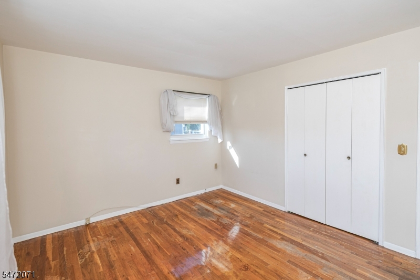
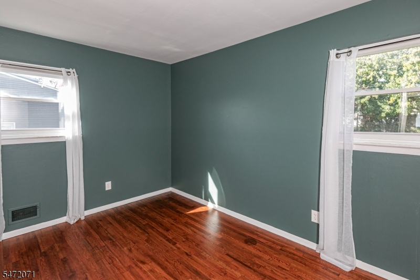
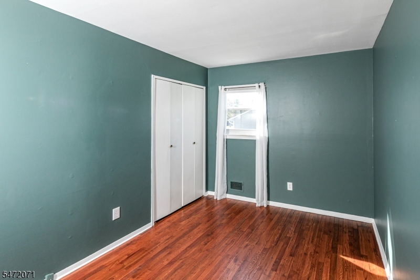
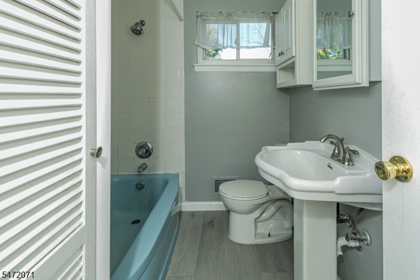
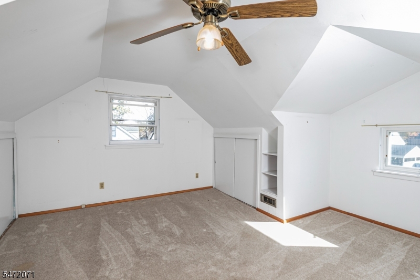
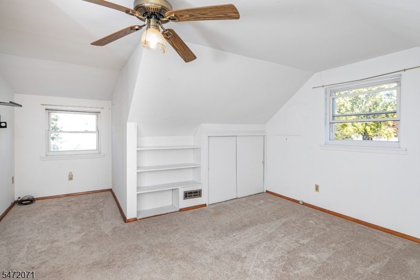
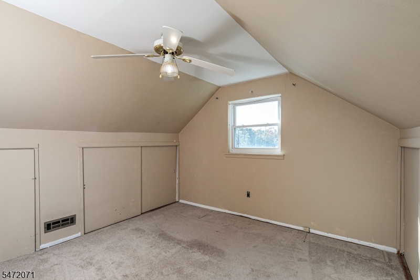
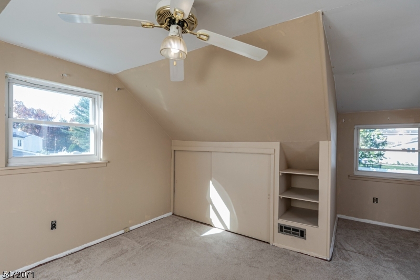
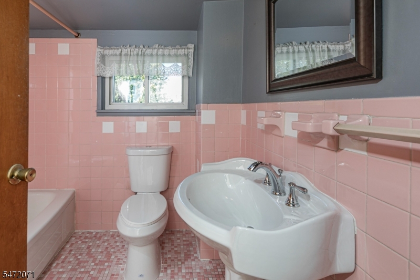
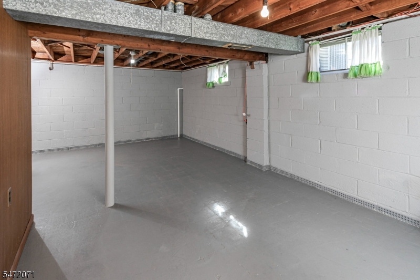
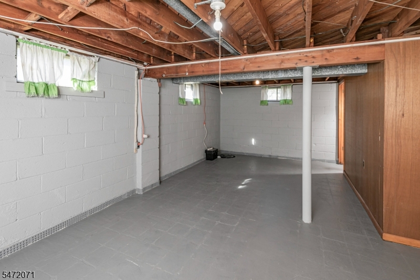
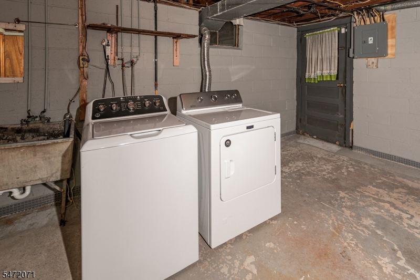
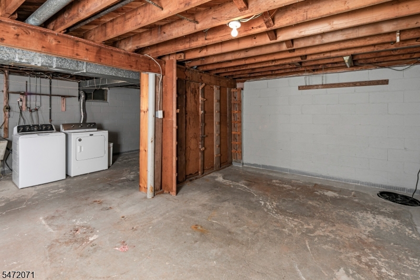
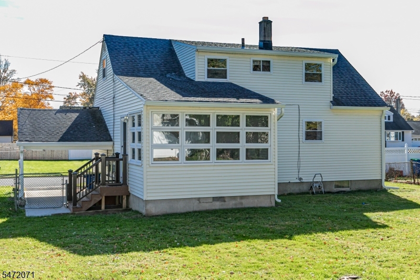
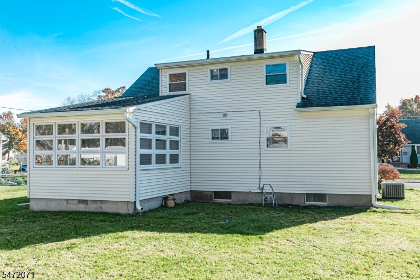
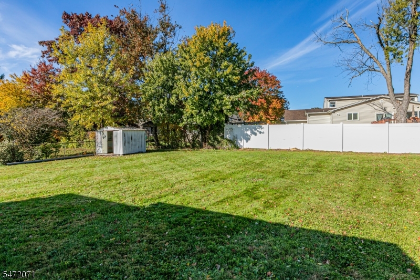
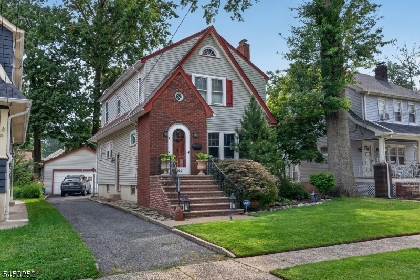
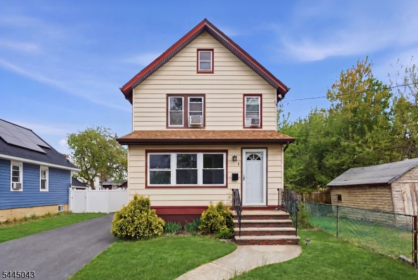
Cute as a button and just the right size to grow with you, this sunny Cape has so much to offer. Set along a sidewalk-lined street that winds its way to a cul-de-sac, the home enjoys a setting where neighborhood traffic is minimal and getting out for some exercise can easily become part of the daily routine. Inside, a comfortable floor plan offers a spacious living room and four bedrooms, with two on the main level and two upstairs. Both floors benefit from their own bathrooms. The kitchen has plenty of room to gather around a table or to add an island, while an adjoining sunroom is sure to become a favorite spot in the house. Bright and inviting, with views across the large, fenced backyard, it’s equally suited to catching up on a favorite show or simply relaxing with a morning cup. Outside, there’s plenty of room for gardening, games on the lawn, or enjoying a little fresh air. A full basement with laundry provides valuable storage and possibilities for other uses, while a carport is another practical plus. And although the neighborhood has an away-from-it-all feel, the location puts so much within easy reach. I-287 and Route 22 are nearby, as are Rutgers University and the Bound Brook Train Station, with select direct trains to New York City. With its welcoming proportions and room to make it your own, this is a house that makes it easy to feel right at home.
Details

Last Updated On: November 5th, 2026 at 11:19 pm
Property ID:PT-63137843-AXZR
Offer Type:For Sale
Property Type:Single Family
Price: 500,000 $
Bedrooms:4
Bathrooms:2
Year Built:1957

Additional Details

Listing Details

Status: Active

Location

County: Somerset
Lotsize: 85X127
Lot Identifier: 42

Home Details

Total Baths: 2.00
Pool: No
Basement: Yes
Exterior Description: Aluminum Siding
Roof Description: Asphalt Shingle
Garage Description: Carport-Attached
Number of Garage Spaces: 1
Style: Cape Cod
Acreage: 0.25
Appliances: Cooktop - Gas, Dishwasher, Dryer, Refrigerator, Sump Pump, Washer
Basement Description: Unfinished
Living Room Level: Ground
Kitchen Level: Ground
Family Room Level: Ground
Bedroom 1 Dimensions: 14x21
Bedroom 1 Level: Second
Bedroom 2 Dimensions: 13x11
Bedroom 2 Level: Ground
Bedroom 3 Dimensions: 13x9
Bedroom 3 Level: Ground
Bedroom 4 Dimensions: 13x17
Bedroom 4 Level: Second
Flooring: Wood
Kitchen Area: Eat-In Kitchen
Kitchen Dimensions: 15x12
Level 2 Rooms: 2 Bedrooms, Bath(s) Other
Living Room Dimensions: 22x13
Number of Rooms: 7
YB/Desc: 1957 - Approximate
Easement: No
Parking/Driveway Description: 1 Car Width
Primary Style: Cape Cod
Block Identifier: 471
County Number: 27
Town Number: 2708
Possession: 30 days

Utilities

Water Heater: Gas
Heat Source: Gas-Natural
Heat System: Forced Hot Air
Cool System: Central Air
Water: Public Water
Sewer: Public Sewer
Utilities: Gas-Natural

Schools

Grade School: ELIZABETH
Middle School: FRANKLIN
High School: FRANKLIN

Taxes, Fees & Assessments

Ownership Type: Fee Simple
Tax ID For Property: 2708-00471-0000-00042-0000-
Tax Amount: $9,048.00
Tax Year: 2025
Tax Rate: 1.678%
Tax Rate Year: 2026
Land Assessment: $371,800.00
Building Assessment: $198,500.00
Total Assessment: $570,300.00
Community Living: No

Features

  • Patio

Statistics

Schedule a Tour

Similar Listings

2 Lillian Ter,Woodbridge Twp., NJ 07095-3322

515,000 $

Lillian Ter, Woodbridge Twp., Middlesex

Beds 3
Baths 2

71 Ridge St,City Of Orange Twp., NJ 07050-1642

349,900 $

Ridge St, City Of Orange Twp., Essex

Beds 2
Baths 2

4 Quail Rd,Sparta Twp., NJ 07871-3830

475,000 $

Quail Rd, Sparta Twp., Sussex

Beds 4
Baths 1

2307 Ramapo Ct,Riverdale Boro, NJ 07457-1647

415,000 $

Ramapo Ct, Riverdale Boro, Morris

Beds 2
Baths 1

621 Springdale Ave,East Orange City, NJ 07017-2017

470,000 $

Springdale Ave, East Orange City, Essex

Beds 4
Baths 1

544 W Meadow Ave,Rahway City, NJ 07065-2515

540,000 $

W Meadow Ave, Rahway City, Union

Beds 3
Baths 1

Write a Review

500,000 $

Reset password

Enter your email address and we will send you a link to change your password.
Get started with your account

to save your favourite homes and more

Sign up with email

Get started with your account

to save your favourite homes and more

By clicking the «SIGN UP» button you agree to the Terms of Use and Privacy Policy
Powered by Estatik
Compare Properties
Add properties to compare.