Listing Details

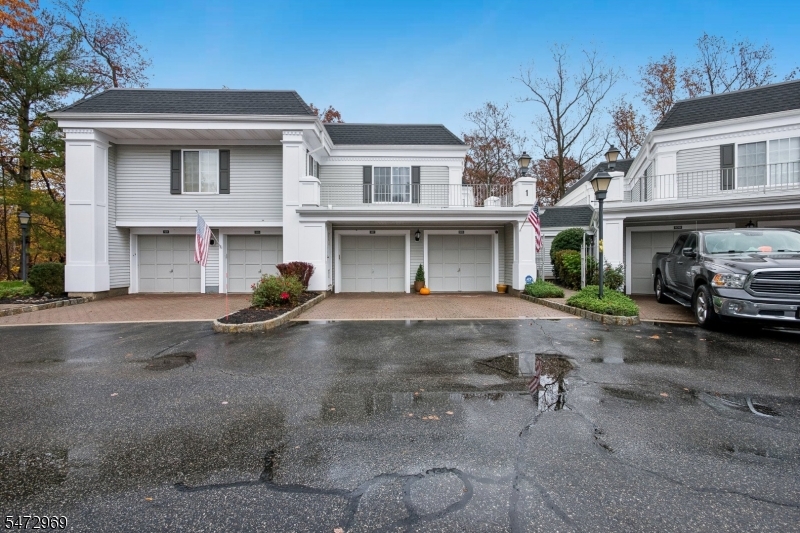
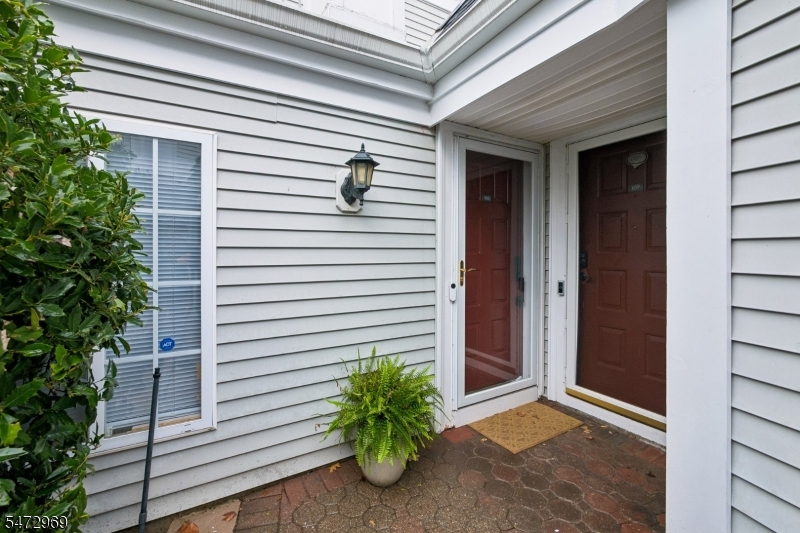
105 Riveredge Dr,Chatham Twp., NJ 07928-3119

  • November 10, 2026

Description

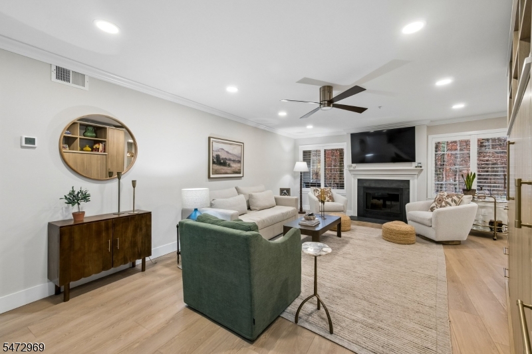
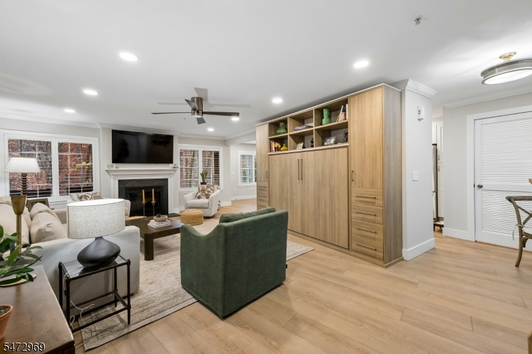
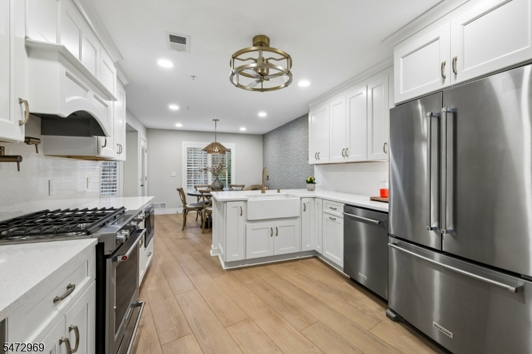
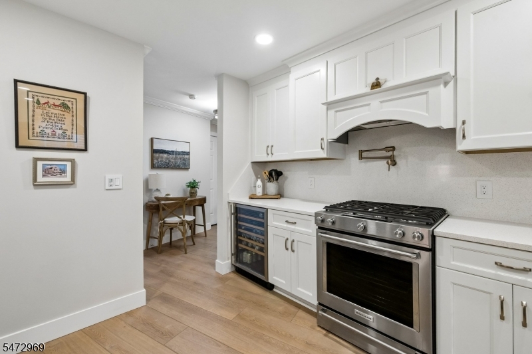
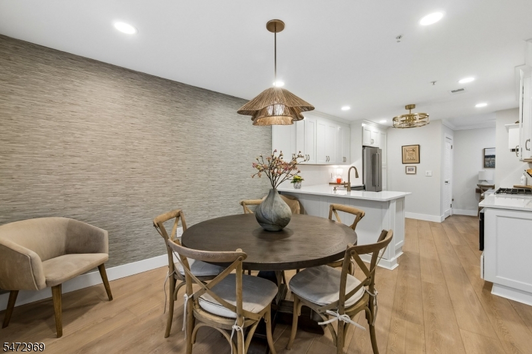
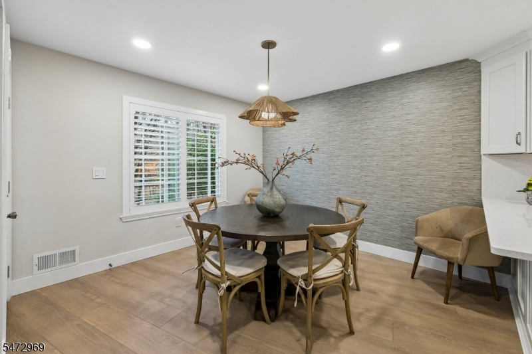
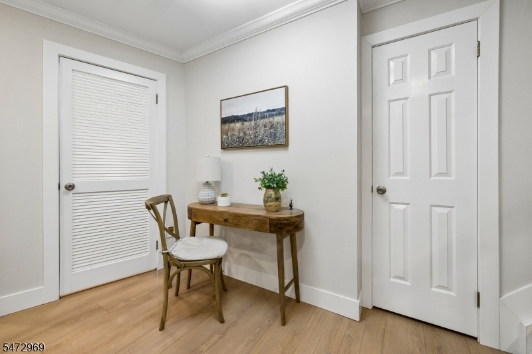
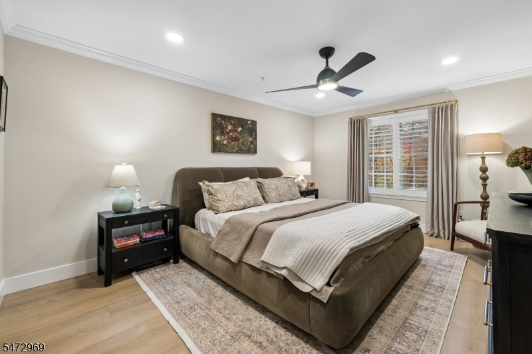
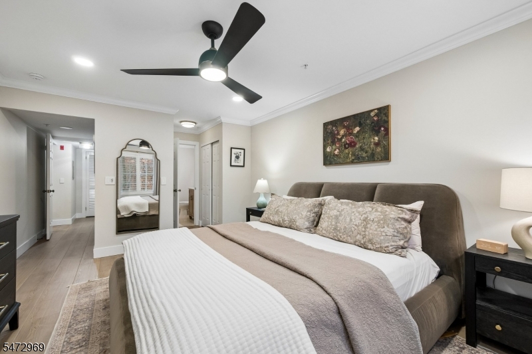
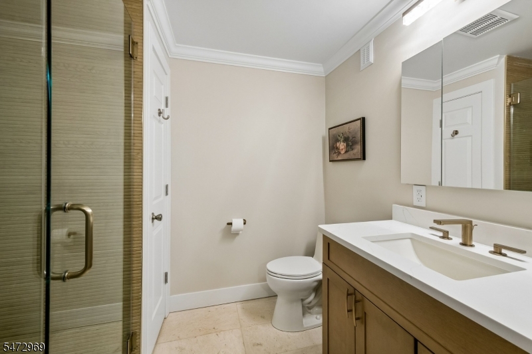
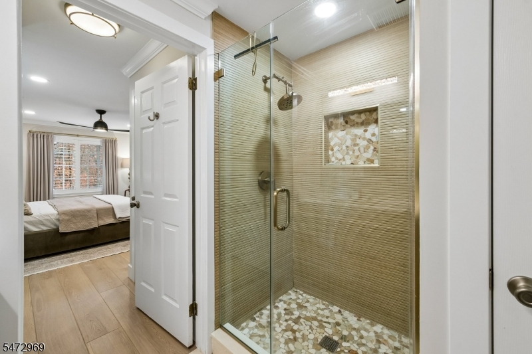
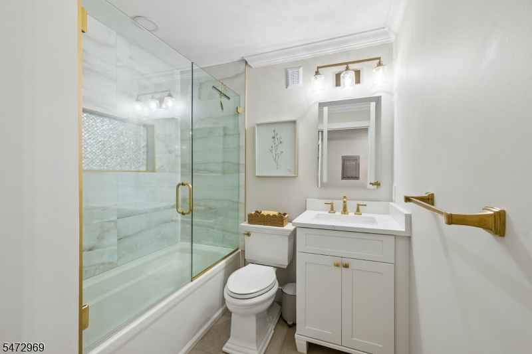
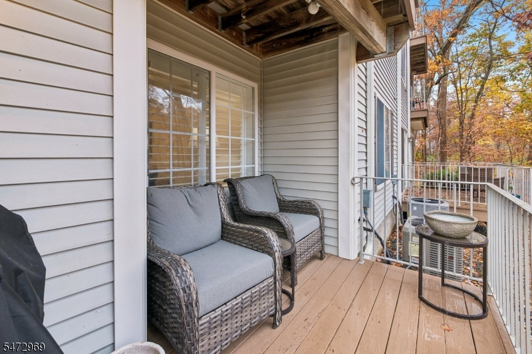
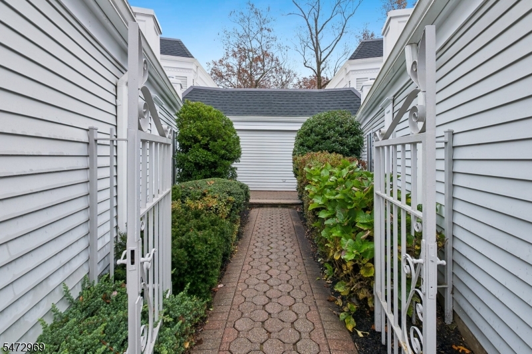
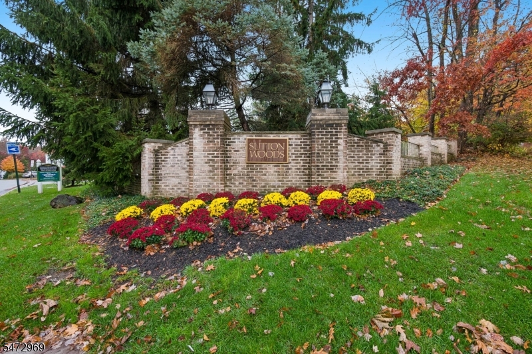
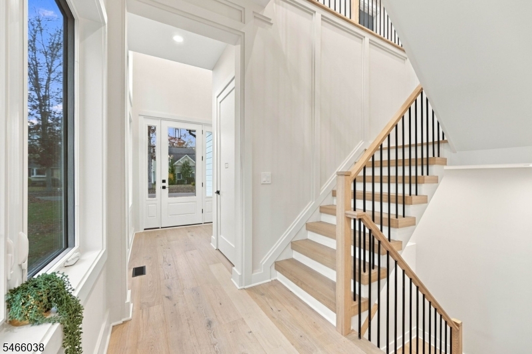
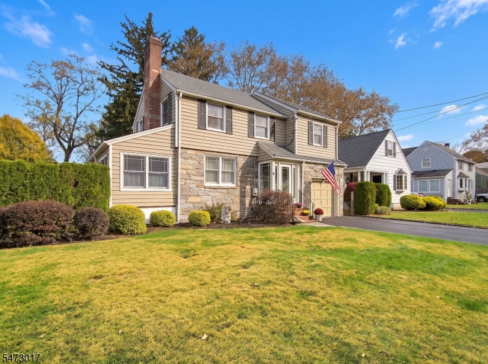
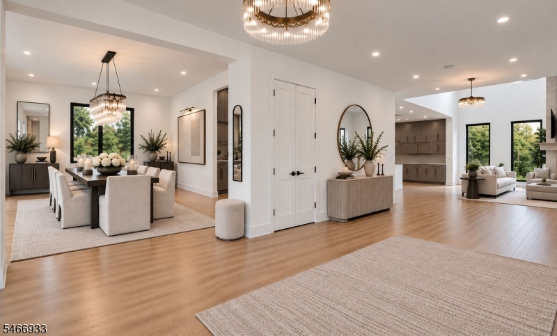
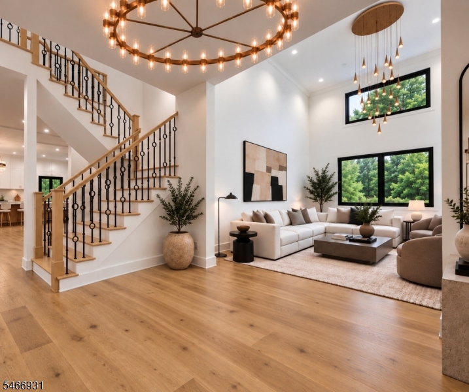
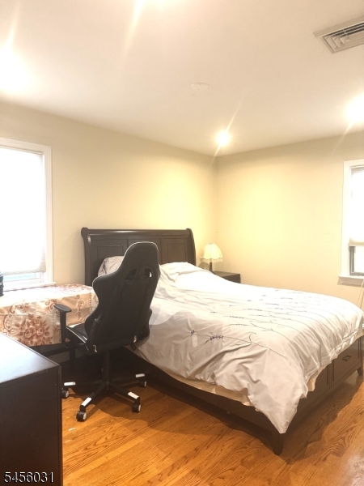
RARE 1-Bed, 2 FULL BATH Ardsley model in Chatham?s Sutton Woods. This gorgeous, truly MOVE IN READY home has been fully renovated with top-tier luxury finishes. The show-stopping open kitchen features custom white cabinetry, quartz counters/backsplash, KitchenAid stainless appliances, a beverage cooler and farm sink. The bright living room offers luxury plank flooring, a gas fireplace, plantation shutters, private balcony and an included California Closets Murphy bed system. Both full baths are fully renovated with frameless glass and designer tile. Freshly painted throughout and elevated with crown molding, designer light fixtures, and chic wall coverings. Complete with newer HVAC, hot water heater, updated wiring, and a finished garage with smart storage. Minutes to Midtown Direct train and downtown Chatham.

Details

Last Updated On: November 10th, 2026 at 2:22 am
Property ID:PT-64004266-AXZR
Offer Type:For Sale
Property Type:Condo/Coop/Townhouse
Price: 610,000 $
Bedrooms:1
Bathrooms:2
Year Built:1993

Additional Details

Listing Details

Status: Active

Location

County: Morris
Lotsize: 0.0000 AC
Lot Identifier: 18.04

Home Details

Subdivision: Sutton Woods
Total Baths: 2.00
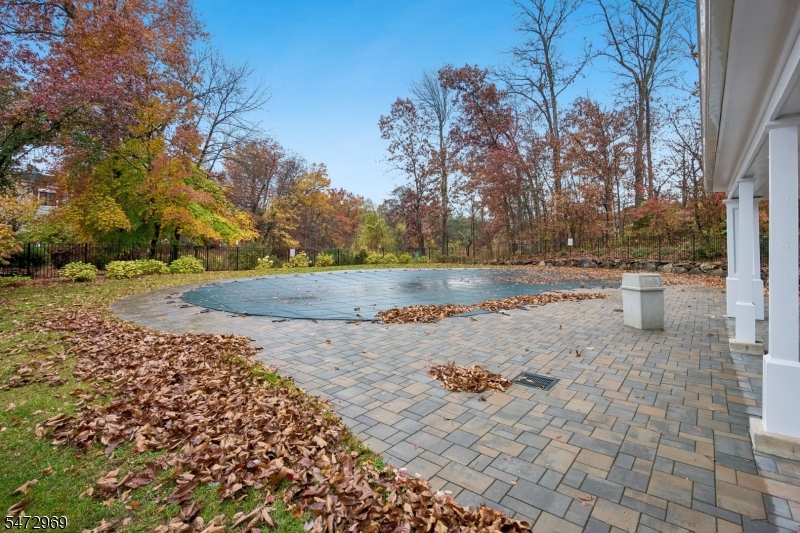
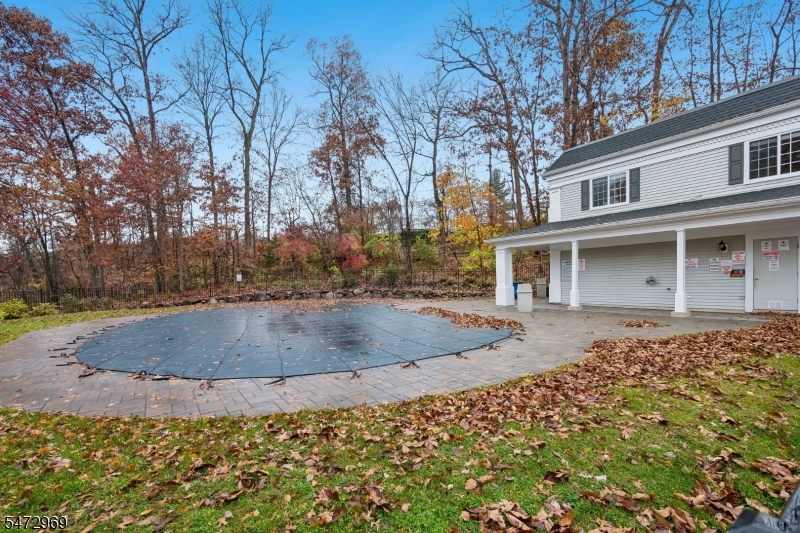
Pool: Yes
Basement: No
Renovated: 2025
Exterior Description: Composition Siding
Roof Description: Asphalt Shingle
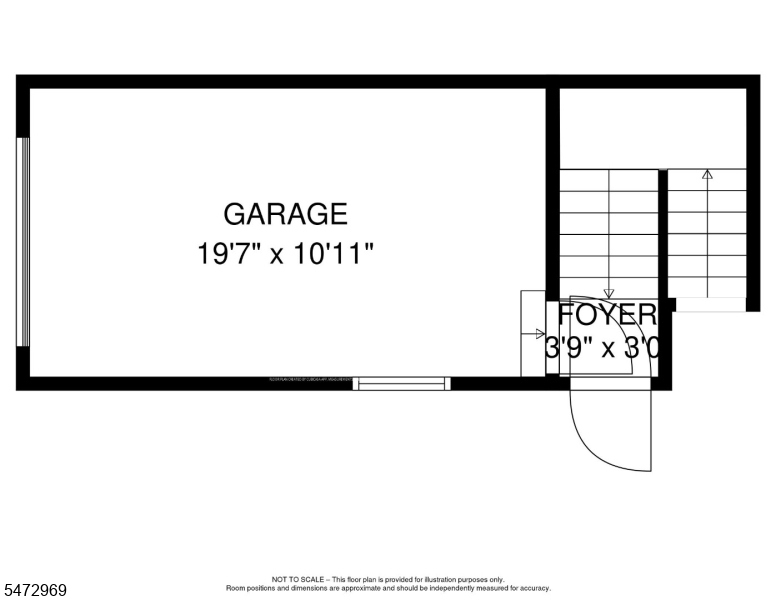
Garage Description: Attached Garage, Finished Garage
Number of Garage Spaces: 1
Style: One Floor Unit, Multi Floor Unit
Appliances: Carbon Monoxide Detector, Cooktop - Gas, Dishwasher, Dryer, Range/Oven-Gas, Refrigerator, Self Cleaning Oven, Washer, Wine Refrigerator
Living Room Level: Ground
Dining Room Level: Ground
Kitchen Level: Ground
Family Room Level: Ground
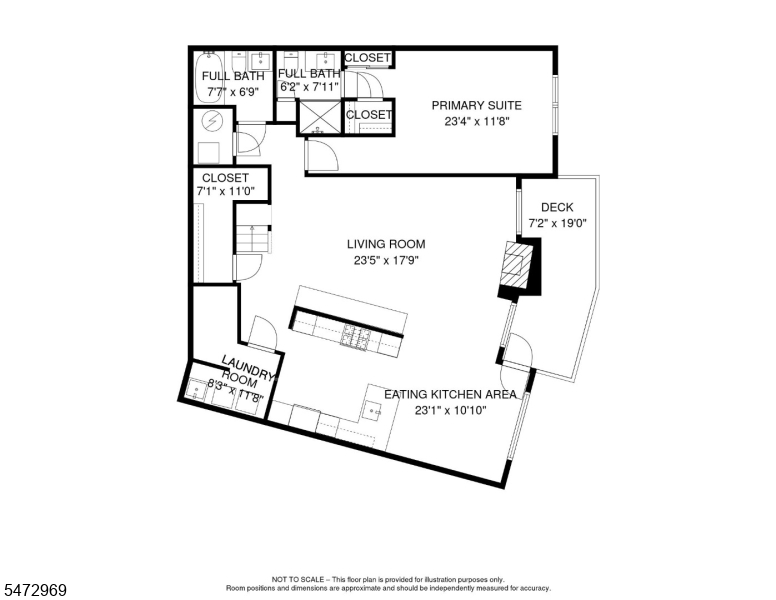
Bedroom 1 Dimensions: 23x12
Bedroom 1 Level: Ground
Dining Room Dimensions: 12x11
Fireplace: Gas Fireplace
Flooring: Wood
Kitchen Area: Separate Dining Area
Kitchen Dimensions: 11x11
Living Room Dimensions: 24x18
Number of Fireplaces: 1
Number of Rooms: 4
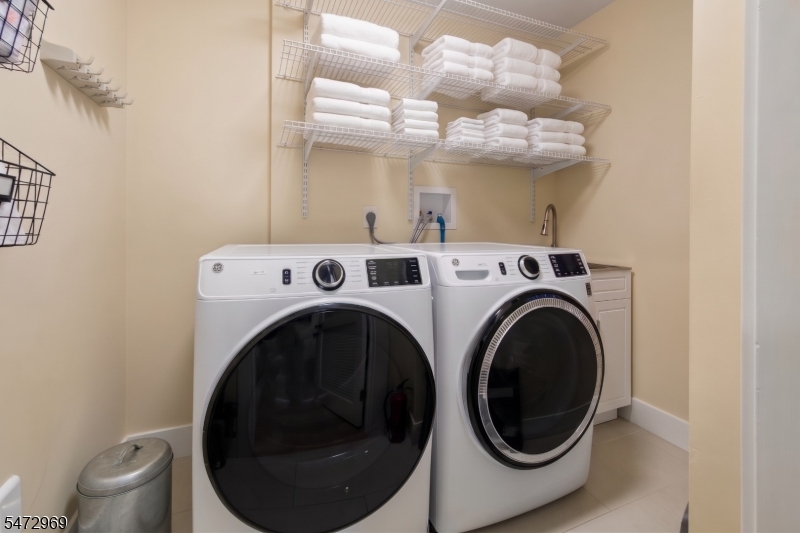
Other Room 1: Laundry Room
Other Room 1 Dimensions: 8x12
YB/Desc: 1993 - Approximate, Renovated
Color of Building: White
Easement: Unknown
Parking/Driveway Description: 1 Car Width, Additional Parking
Primary Style: One Floor Unit
Block Identifier: 64.04
County Number: 23
Town Number: 2305
Possession: POT

Utilities

Water Heater: Gas
Heat Source: Gas-Natural
Heat System: 1 Unit, Forced Hot Air
Cool System: 1 Unit, Ceiling Fan, Central Air
Water: Public Water
Sewer: Public Sewer
Utilities: Electric, Gas-Natural
Services: Cable TV, Garbage Included

Schools

Grade School: Chatham
Middle School: Chatham
High School: Chatham

Taxes, Fees & Assessments

Ownership Type: Condominium
Tax ID For Property: 2305-00064-0004-00018-0004-
Tax Amount: $6,312.00
Tax Year: 2025
Tax Rate: 2.104%
Tax Rate Year: 2026
Land Assessment: $150,000.00
Building Assessment: $164,200.00
Total Assessment: $314,200.00
Community Living: Yes

Features

  • Blinds
  • Curbs
  • Deck
  • Pool-Outdoor
  • Sidewalk
  • StallTub
  • Storm Door(s)
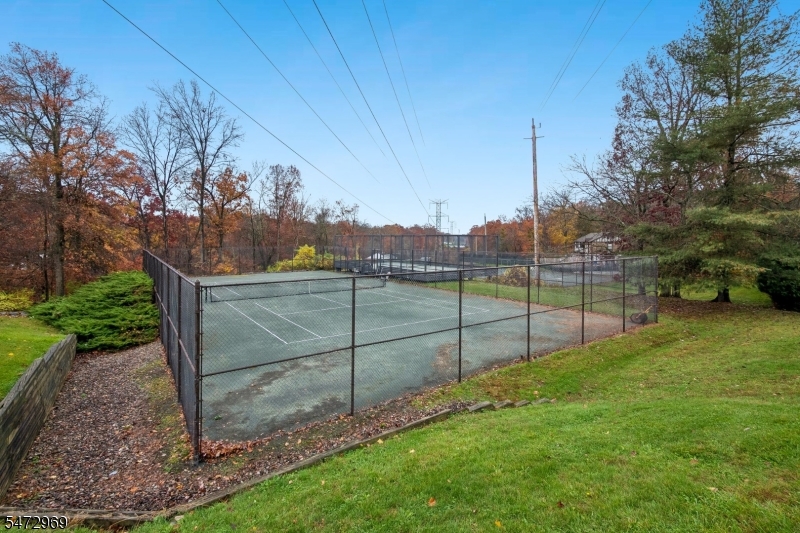
  • Tennis Courts

Statistics

Schedule a Tour

Similar Listings

206 Race St,Alexandria Twp., NJ 08867-5173

379,000 $

Race St, Alexandria Twp., Hunterdon

Beds 3
Baths 2

122 E 22nd St,Paterson City, NJ 07514-2137

455,000 $

E 22nd St, Paterson City, Passaic

Beds 3
Baths 1

41 Brainard St,Phillipsburg Town, NJ 08865-2816

229,900 $

Brainard St, Phillipsburg Town, Warren

Beds 4
Baths 1

455 Long Ln,Bedminster Twp., NJ 07931

5,900,000 $

Long Ln, Bedminster Twp., Somerset

Beds 9
Baths 10

474 Rt22,Readington Twp., NJ 08889

1,800,000 $

Rt22, Readington Twp., Hunterdon

Beds 3
Baths 2

7 Martin St,Andover Twp., NJ 07860-6036

1,495,000 $

Martin St, Andover Twp., Sussex

Beds 4
Baths 3

Write a Review

610,000 $

Reset password

Enter your email address and we will send you a link to change your password.

Get started with your account

to save your favourite homes and more

Sign up with email

Get started with your account

to save your favourite homes and more

By clicking the «SIGN UP» button you agree to the Terms of Use and Privacy Policy
Powered by Estatik
Compare Properties
Add properties to compare.