Listing Details

111 Mulberry St,Newark City, NJ 07102-4008

  • November 2, 2026
    hello

Description

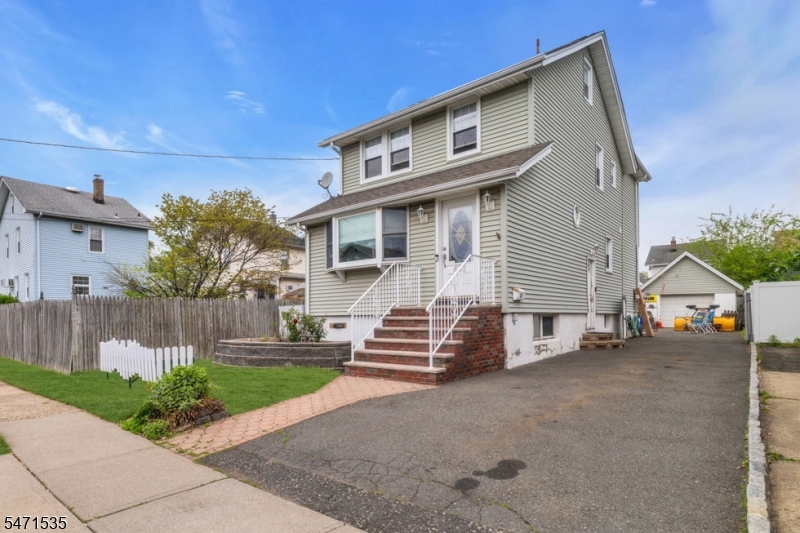
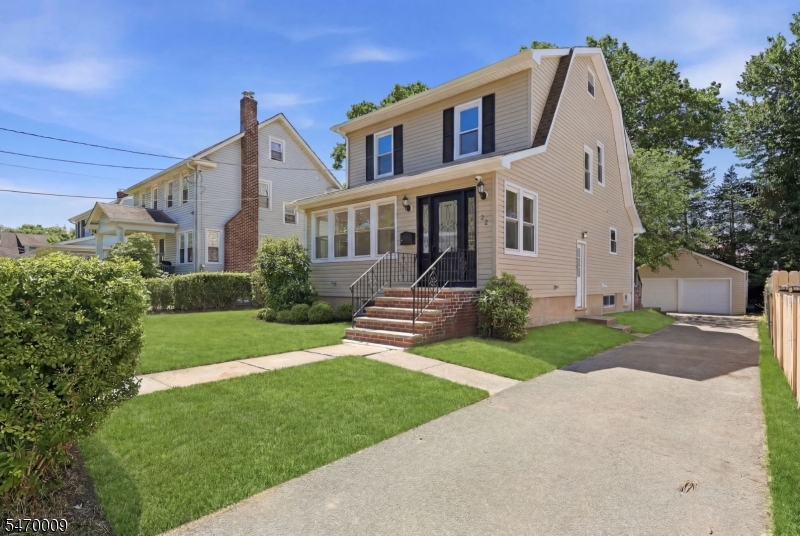
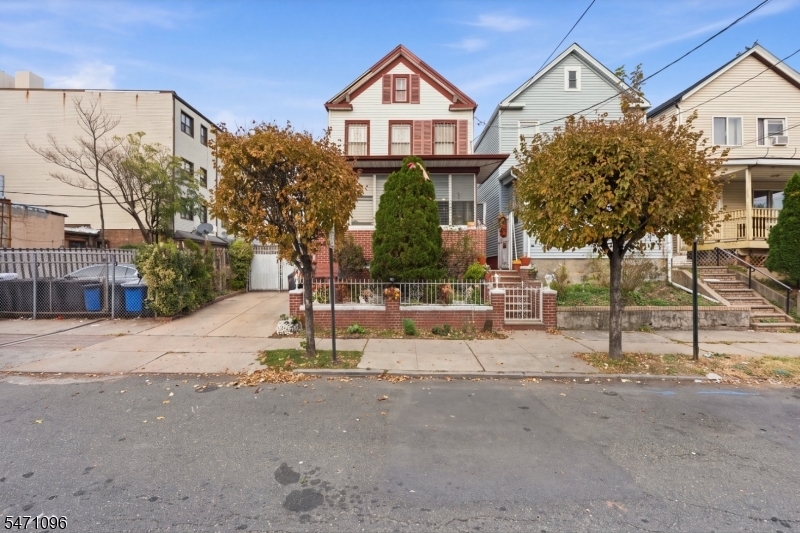
Urban Sophistication. Exceptional Connectivity. An Exciting Downtown Lifestyle.Discover contemporary urban living in this stylish two-story, 2-bedroom, 2-bathroom condominium in the heart of Downtown Newark, where residential comfort meets metropolitan convenience.Enjoy proximity to the Prudential Center, home to New Jersey Devils hockey, major concerts, and premier entertainment. Experience world-class theater, jazz, dance, and cultural performances at the acclaimed New Jersey Performing Arts Center (NJPAC).Explore Newark’s celebrated Ironbound District, renowned for exceptional Portuguese and Spanish cuisine, including Fornos of Spain, Spanish Tavern, and numerous fine dining destinations. Shop at Whole Foods Market in historic Hahne & Co.Commuter’s Dream! Nearby Newark Penn Station offers NJ TRANSIT, PATH, and Amtrak connections to Manhattan, New York Penn Station, and regional destinations. Newark Liberty International Airport (EWR) provides convenient domestic and international travel.Enjoy Military Park, downtown galleries, universities, cultural attractions, and vibrant neighborhood amenities.Live Connected. Dine Exceptionally. Experience Newark.
Details

Last Updated On: November 2nd, 2026 at 5:15 am
Property ID:PT-62315242-AXZR
Offer Type:For Sale
Property Type:Condo/Coop/Townhouse
Price: 379,900 $
Bedrooms:2
Bathrooms:2
Year Built:1988

Additional Details

Listing Details

Status: Active

Location

County: Essex
Lotsize: 80836 SF 1.8557
Lot Identifier: 46

Home Details

Subdivision: Renaissance Towers
Total Baths: 2.00
Open Parking: 0
Basement: No
Exterior Description: Brick
Roof Description: Asphalt Shingle
Garage Description: Built-In Garage
Style: Hi-Rise, Multi Floor Unit
Acreage: 1.86
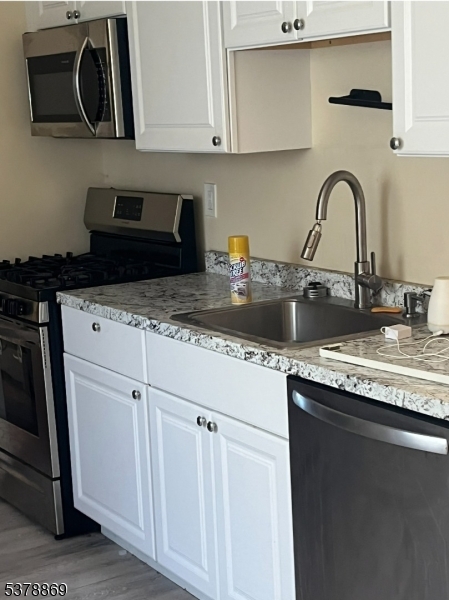
Appliances: Carbon Monoxide Detector, Dishwasher, Range/Oven-Gas
Living Room Level: First
Dining Room Level: First
Kitchen Level: First
Bedroom 1 Dimensions: 15x12
Bedroom 1 Level: First
Bedroom 2 Dimensions: 17x10
Bedroom 2 Level: Second
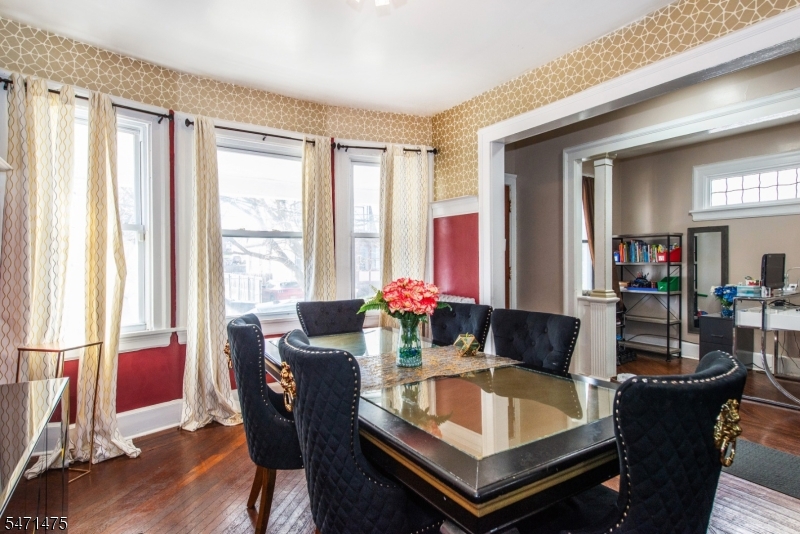
Dining Room Dimensions: 15x11
Flooring: Laminate, Tile
Kitchen Area: Galley Type
Kitchen Dimensions: 8x11
Level 1 Rooms: 1 Bedroom, Bath Main, Dining Room, Kitchen
Level 2 Rooms: 1 Bedroom, Bath(s) Other, Loft
Living Room Dimensions: 18x11
Master Bedroom Description: 1st Floor
Number of Rooms: 6
Other Room 1: Loft
Other Room 1 Dimensions: 12x7
YB/Desc: 1988 - Approximate
Color of Building: Brick
Easement: Unknown
Primary Style: Hi-Rise
Block Identifier: 147
County Number: 16
Town Number: 1614
Possession: POT

Utilities

Heat Source: Gas-Natural
Heat System: 1 Unit, Forced Hot Air
Cool System: 1 Unit, Central Air
Water: Public Water
Sewer: Public Sewer
Utilities: All Underground

Taxes, Fees & Assessments

Ownership Type: Condominium
Tax ID For Property: 1614-00147-0000-00046-0000-C1418
Tax Amount: $5,974.00
Tax Year: 2025
Tax Rate: 3.999%
Tax Rate Year: 2026
Land Assessment: $60,000.00
Building Assessment: $89,400.00
Total Assessment: $149,400.00
Community Living: Yes

Other

Zoning: Mixed

Statistics

Schedule a Tour

Similar Listings

566 E Milton Ave,Rahway City, NJ 07065-5204

430,000 $

E Milton Ave, Rahway City, Union

Beds 4
Baths 2

41 Brainard St,Phillipsburg Town, NJ 08865-2816

229,900 $

Brainard St, Phillipsburg Town, Warren

Beds 4
Baths 1

122 E 22nd St,Paterson City, NJ 07514-2137

455,000 $

E 22nd St, Paterson City, Passaic

Beds 3
Baths 1

455 Long Ln,Bedminster Twp., NJ 07931

5,900,000 $

Long Ln, Bedminster Twp., Somerset

Beds 9
Baths 10

474 Rt22,Readington Twp., NJ 08889

1,800,000 $

Rt22, Readington Twp., Hunterdon

Beds 3
Baths 2

7 Martin St,Andover Twp., NJ 07860-6036

1,495,000 $

Martin St, Andover Twp., Sussex

Beds 4
Baths 3

Write a Review

379,900 $

Reset password

Enter your email address and we will send you a link to change your password.

Get started with your account

to save your favourite homes and more

Sign up with email

Get started with your account

to save your favourite homes and more

By clicking the «SIGN UP» button you agree to the Terms of Use and Privacy Policy
Powered by Estatik
Compare Properties
Add properties to compare.