Listing Details

113 Bourne Ci,Hardyston Twp., NJ 07419-1292

  • November 6, 2026

Description

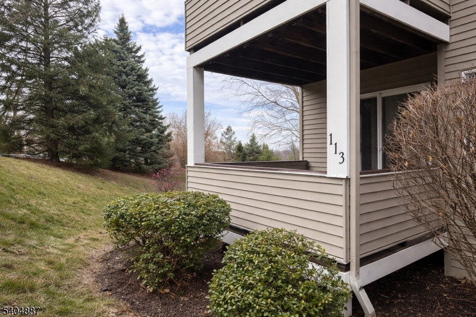
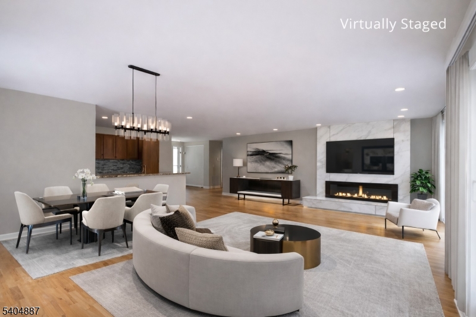
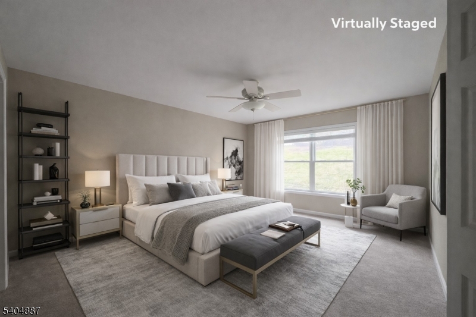
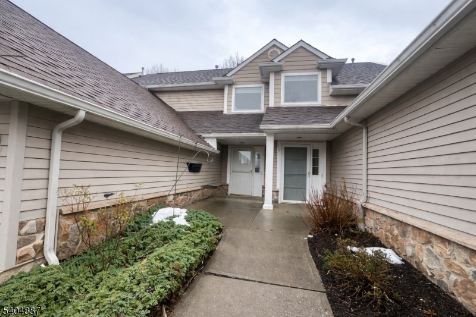
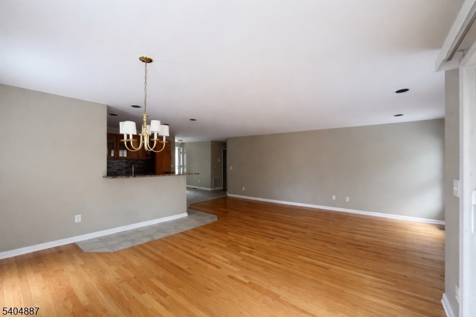
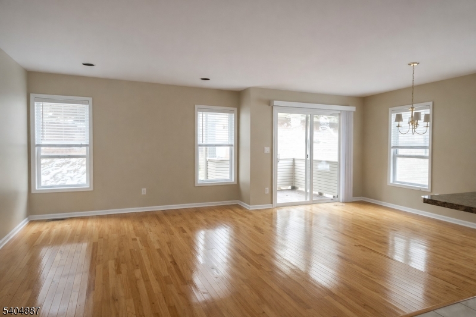
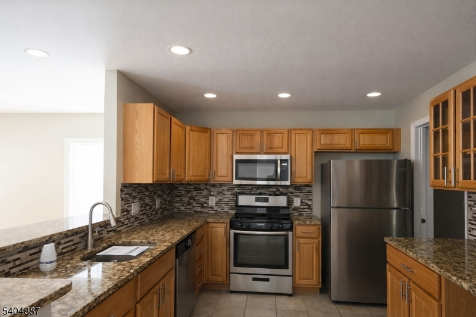
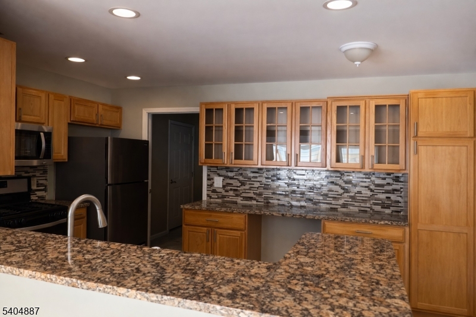
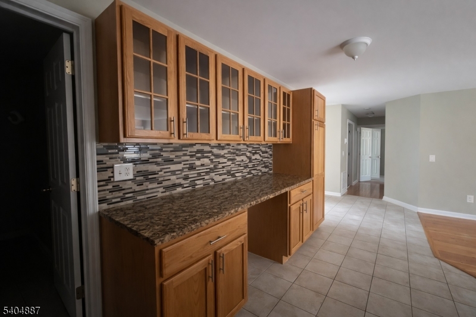
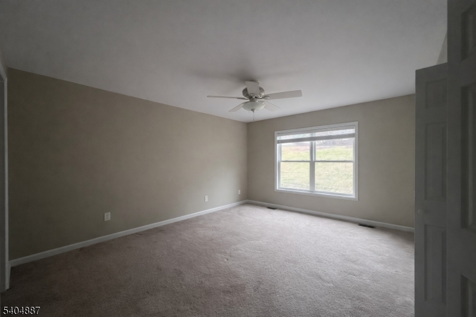
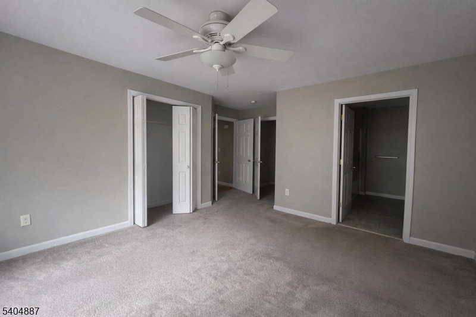
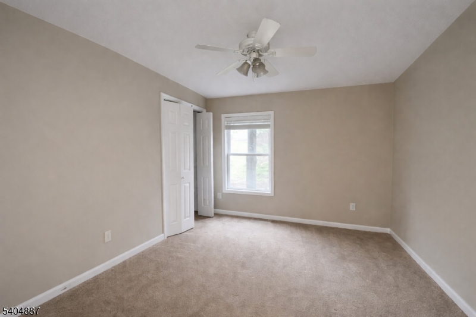
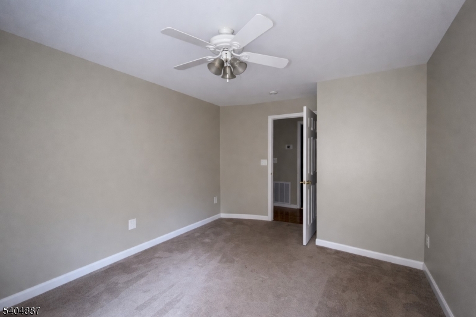
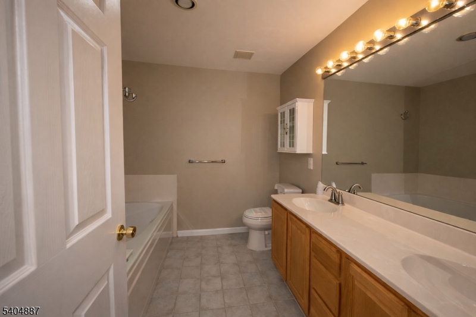
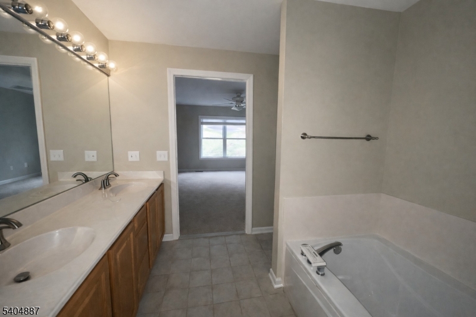
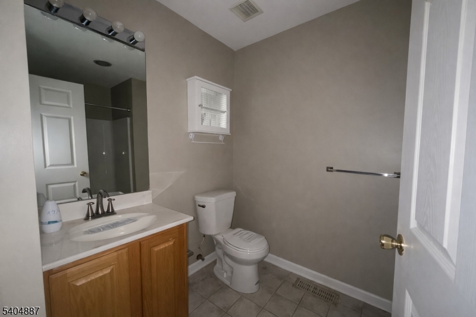
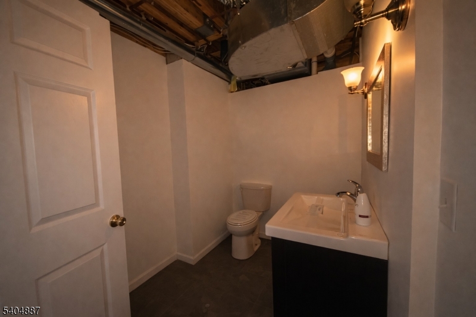
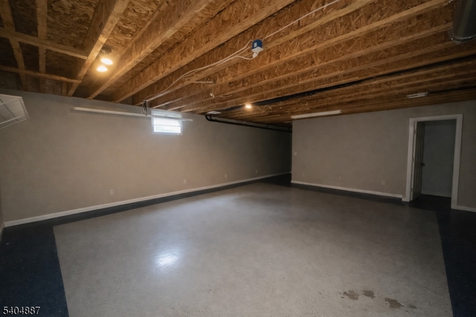
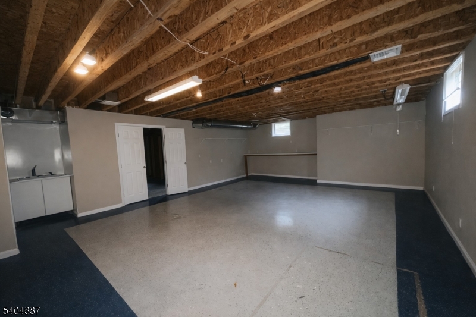
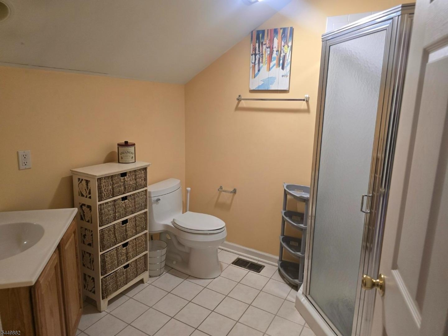
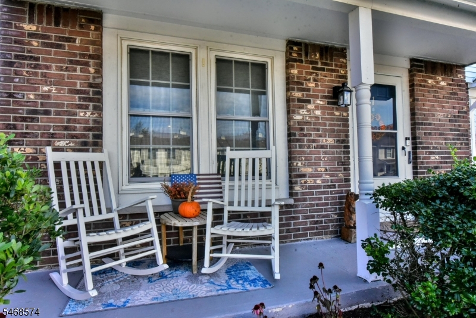
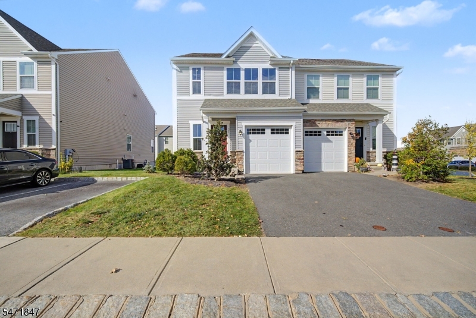
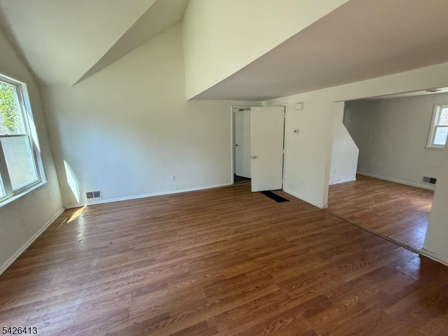
Welcome to 113 Bourne Circle, a desirable end-unit townhouse offering approximately 1,384 sqft of inviting living space designed for comfort and flow. From the moment you arrive, the private entry and attached garage set the tone for effortless living. Step inside to a bright, open living and dining area where gleaming hardwood floors and abundant natural light create a warm atmosphere. Sliding glass doors lead to a private deck, perfect for relaxing or entertaining. The kitchen features granite countertops, a breakfast bar peninsula, and a charming coffee station. Two well-appointed bedrooms include a spacious primary suite with ensuite bath, complemented by a second full bathroom. The unfinished basement adds potential with a large recreation area and convenient half bath, ideal for a home gym or flex space. An attached one-car garage with interior access completes this move-in-ready home in a sought-after community. Schedule your showing today! Photos are digitally enhanced. Being sold AS IS, WHERE IS, Buyer is responsible for all inspections, CO and certifications. All information and property details set forth in this listing, including all utilities and all room dimensions which are approximate and deemed reliable but not guaranteed and should be independently verified if any person intends to engage in a transaction based upon it. Seller/current owner does not represent and/or guarantee that all property information and details have been provided in this MLS listing.
Details

Last Updated On: November 6th, 2026 at 1:18 am
Property ID:PT-63156438-AXZR
Offer Type:For Sale
Property Type:Condo/Coop/Townhouse
Price: 335,000 $
Bedrooms:2
Bathrooms:2
Year Built:2001

Additional Details

Listing Details

Status: Active

Location

County: Sussex
Lotsize: CONDO LOT
Lot Identifier: 1.03

Home Details

Subdivision: The Hills at Crystal Spring
Total Baths: 2.10
Partial Baths: 1
Pool: No
Basement: Yes
Exterior Description: Stone, Vinyl Siding
Roof Description: Asphalt Shingle
Garage Description: Attached,Built-In,DoorOpnr,InEntrnc
Number of Garage Spaces: 1
Style: Townhouse-End Unit, One Floor Unit
Basement Description: Unfinished
Flooring: Carpeting, Tile, Wood
Kitchen Area: Breakfast Bar, Galley Type
Master Bedroom Description: Full Bath, Walk-In Closet
Number of Rooms: 5
YB/Desc: 2001 - Approximate
Easement: Unknown
Parking/Driveway Description: Driveway-Exclusive, Off-Street Parking
Primary Style: Townhouse-End Unit
Block Identifier: 16.08
County Number: 28
Town Number: 2811
Possession: At Closing

Utilities

Heat Source: Gas-Natural
Heat System: Forced Hot Air
Cool System: Central Air
Water: Public Water
Sewer: Public Sewer
Utilities: All Underground, Electric, Gas-Natural

Taxes, Fees & Assessments

Ownership Type: Condominium
Tax ID For Property: 2811-00016-0008-00001-0003-C0807
Tax Amount: $7,949.00
Tax Year: 2024
Tax Rate: 2.008%
Tax Rate Year: 2025
Land Assessment: $115,000.00
Building Assessment: $301,900.00
Total Assessment: $416,900.00
Community Living: Yes

Features

  • Blinds
  • CODetect
  • Deck
  • SmokeDet
  • SoakTub
  • Storm Door(s)
  • Thermal Windows/Doors
  • TubShowr
  • WlkInCls

Statistics

Schedule a Tour

Similar Listings

31 Romney Rd,Bound Brook Boro, NJ 08805-1851

325,000 $

Romney Rd, Bound Brook Boro, Somerset

Beds 3
Baths 1

4 Library Pl,Edison Twp., NJ 08820-2718

800,000 $

Library Pl, Edison Twp., Middlesex

Beds 4
Baths 2

15 River Dr,Jefferson Twp., NJ 07885-1517

265,000 $

River Dr, Jefferson Twp., Morris

Beds 3
Baths 1

41 Brainard St,Phillipsburg Town, NJ 08865-2816

229,900 $

Brainard St, Phillipsburg Town, Warren

Beds 4
Baths 1

122 E 22nd St,Paterson City, NJ 07514-2137

455,000 $

E 22nd St, Paterson City, Passaic

Beds 3
Baths 1

455 Long Ln,Bedminster Twp., NJ 07931

5,900,000 $

Long Ln, Bedminster Twp., Somerset

Beds 9
Baths 10

Write a Review

335,000 $

Reset password

Enter your email address and we will send you a link to change your password.

Get started with your account

to save your favourite homes and more

Sign up with email

Get started with your account

to save your favourite homes and more

By clicking the «SIGN UP» button you agree to the Terms of Use and Privacy Policy
Powered by Estatik
Compare Properties
Add properties to compare.