Listing Details

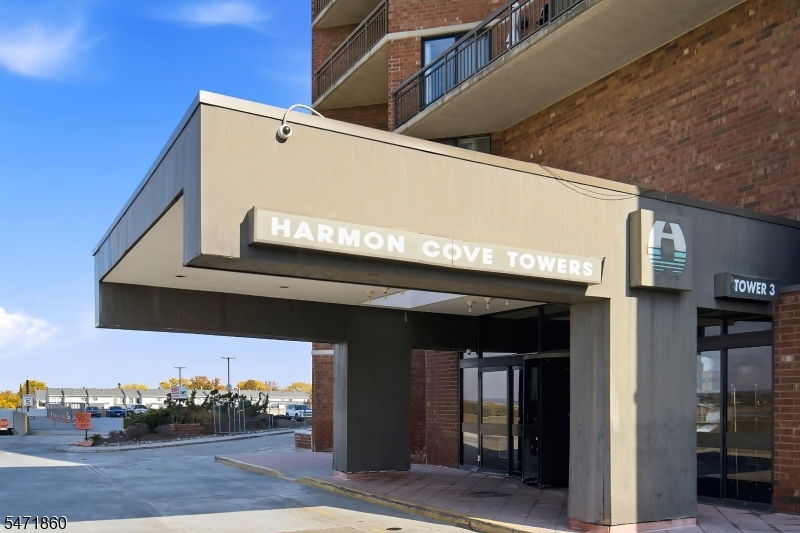
1138 Harmon Cove Towers III,Secaucus Town, NJ 07094-1738

  • November 6, 2026

Description

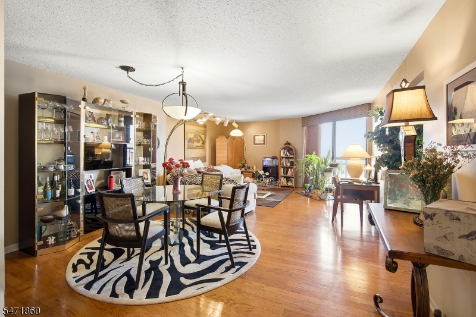
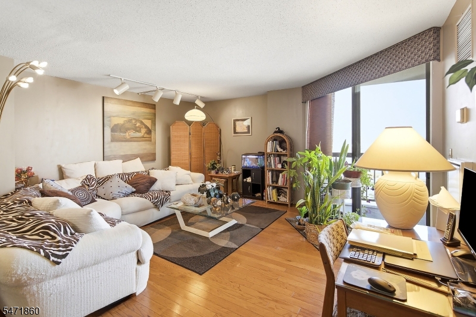
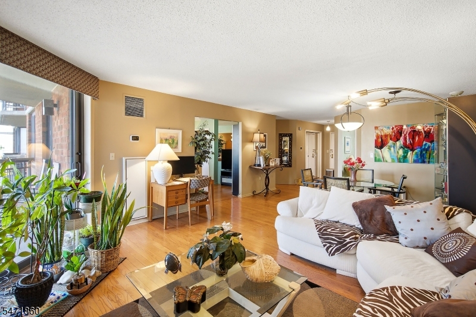
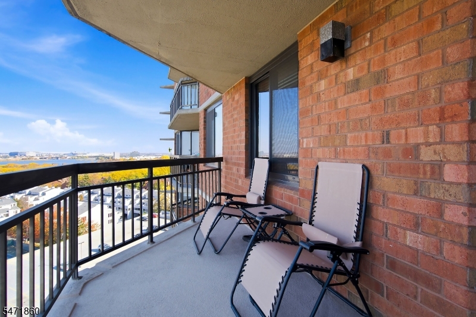
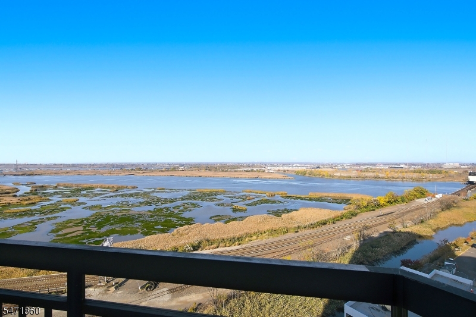
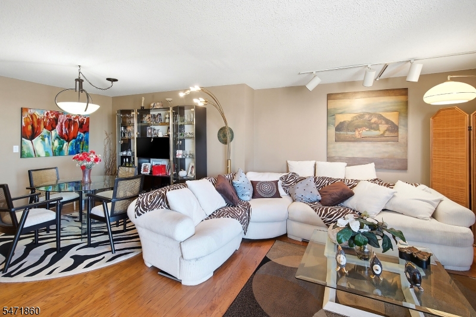
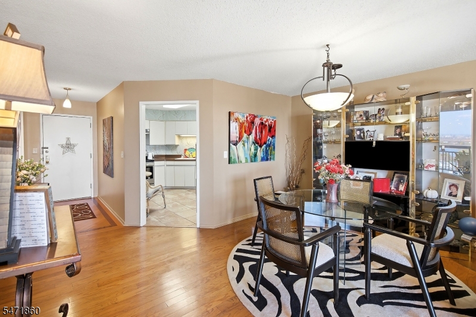
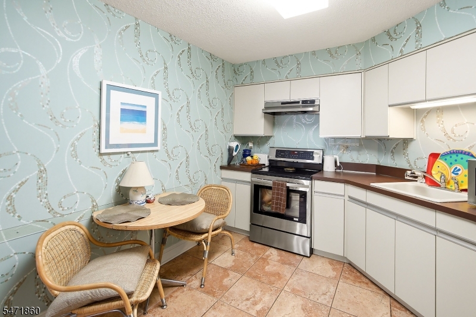
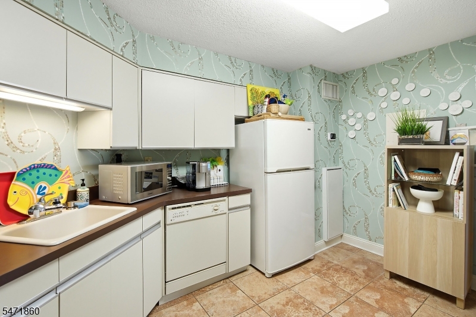
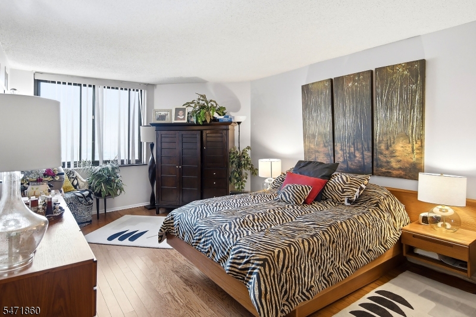
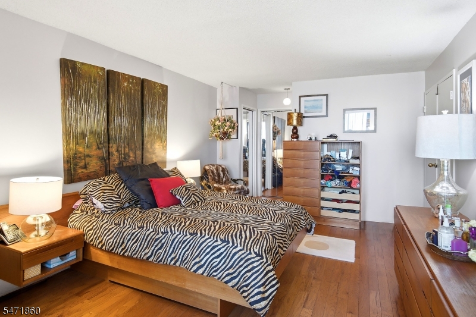
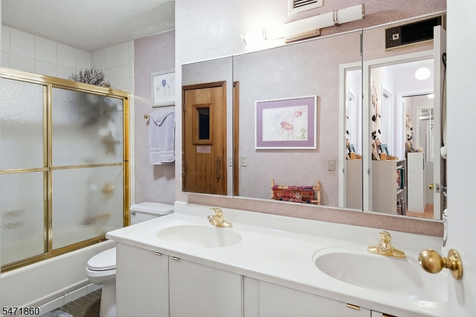
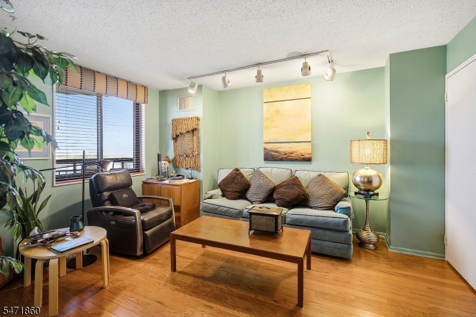
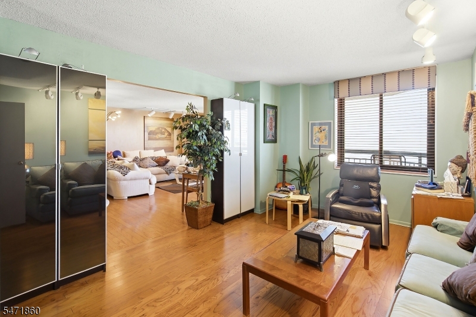
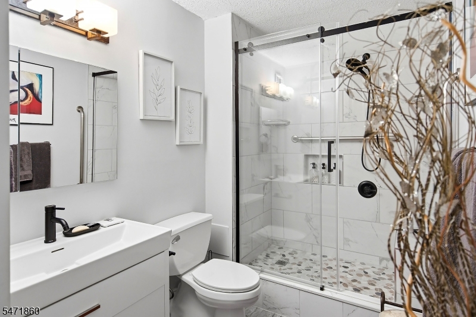
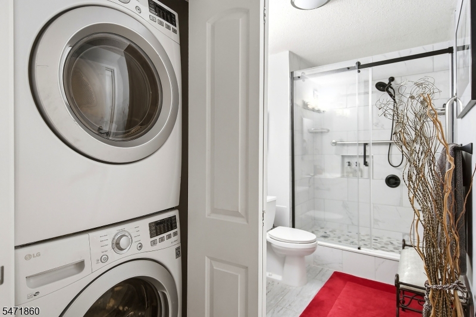
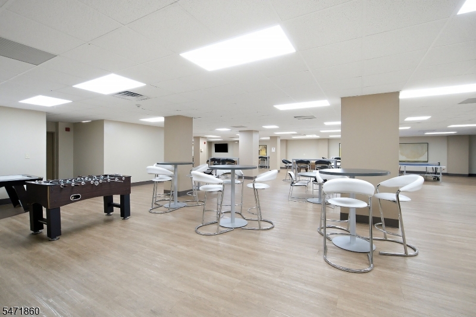
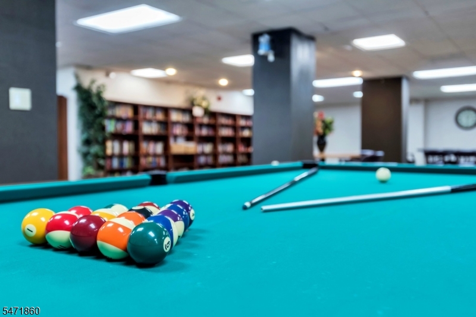
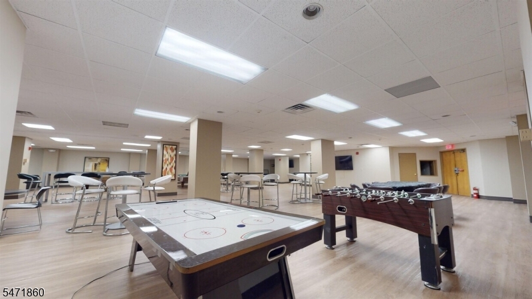
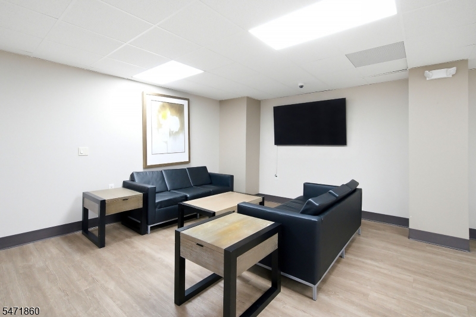
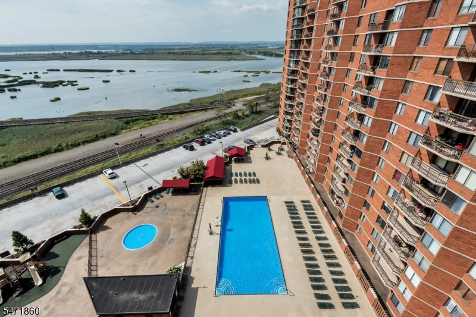
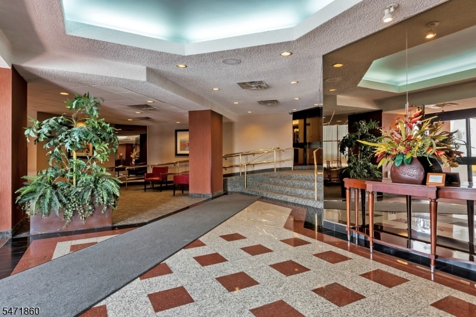
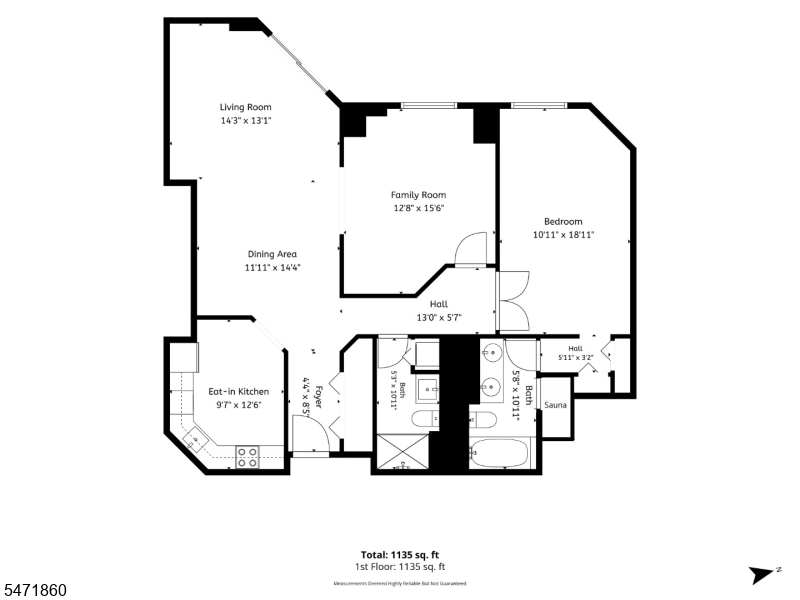
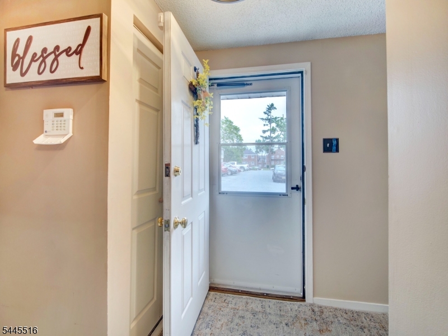
HARMON COVE III – MANHATTAN LIVING WITHOUT THE MANHATTAN PRICE $$! AGGRESSIVELY Priced Below Market For A Quick December Close. A Rare Opportunity In This Sought-After High-Rise! Enjoy The Manhattan Lifestyle Without The NYC Prices! This Spacious 11th Floor, 1,367 SF Residence Offers Beautiful Hackensack River Views And A Private Balcony. Open Floor Plan, 2 Bedrooms, 2 Full Baths, Hardwood Floors, Recessed Lighting, And A Primary Suite Featuring Its Own Private Dry Sauna! The Second Bedroom Is Currently Configured As A Den. Washer & Dryer In Unit. Full-Service Luxury Amenities Include 24 Hour Concierge, Pool, Fitness Center, Tennis And Basketball Courts, Playroom And Available Storage. One Deeded Covered Parking Space (R-248) Included In Sale. Minutes To Manhattan! NYC Bus At Your Doorstep And Jitney Service To Secaucus Train Station! Major Shopping Malls, MetLife Stadium, And An Abundance Of Restaurants Just Minutes Away! Low Annual Taxes $5,500. Seller Motivated For Quick Sale!

Details

Last Updated On: November 6th, 2026 at 12:21 am
Property ID:PT-63148459-AXZR
Offer Type:For Sale
Property Type:Condo/Coop/Townhouse
Price: 325,000 $
Bedrooms:2
Bathrooms:2
Year Built:1980

Additional Details

Listing Details

Status: Active

Location

County: Hudson
Lotsize: .1666-1367
Lot Identifier: 15

Home Details

Subdivision: Harmon Cover Towers
Total Baths: 2.00
Open Parking: 0
Pool: Yes
Basement: No
Exterior Description: Brick
Roof Description: Flat
Garage Description: Assigned, Garage Parking
Number of Garage Spaces: 1
Style: One Floor Unit, Hi-Rise
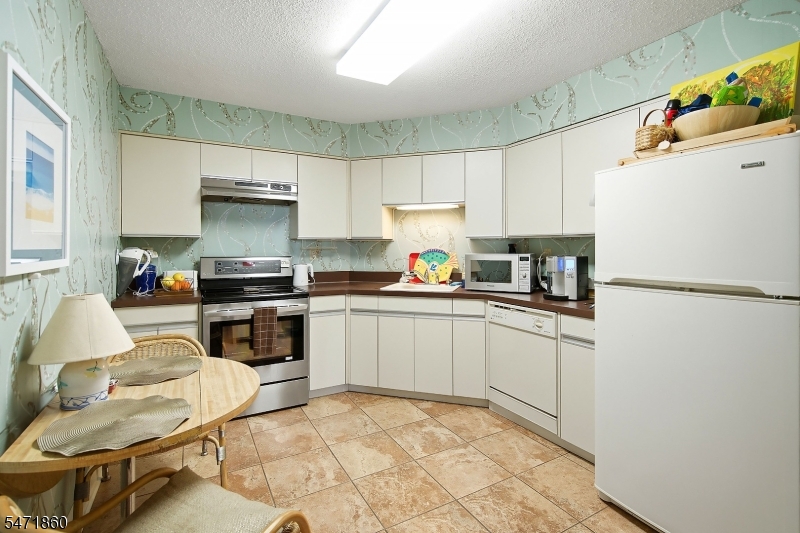
Appliances: Carbon Monoxide Detector, Dishwasher, Microwave Oven, Range/Oven-Electric, Refrigerator, Stackable Washer/Dryer
Living Room Level: First
Kitchen Level: First
Bedroom 1 Dimensions: 11x19
Bedroom 1 Level: First
Bedroom 2 Dimensions: 13x15
Bedroom 2 Level: First
Dining Room Dimensions: 12x14
Flooring: Tile, Wood
Kitchen Dimensions: 9x12
Level 1 Rooms: 2 Bedrooms, Bath Main, Bath(s) Other, Dining Room, Foyer, Kitchen, Living Room
Living Room Dimensions: 14x13
Master Bedroom Description: Full Bath
Number of Rooms: 8
Other Room 1: Bathroom
Other Room 1 Dimensions: 6x11
YB/Desc: 1980 - Approximate
Easement: Unknown
Parking/Driveway Description: Concrete
Primary Style: One Floor Unit
Block Identifier: 21
County Number: 18
Town Number: 1809
Possession: 12/15/26

Utilities

Water Heater: Electric
Heat Source: Electric
Heat System: Heat Pump
Cool System: Central Air
Water: Association
Sewer: Public Sewer
Utilities: Electric
Services: Cable TV

Taxes, Fees & Assessments

Ownership Type: Condominium
Tax ID For Property: 1809-00021-0000-00015-0000-C1138
Tax Amount: $5,416.00
Tax Year: 2025
Tax Rate: 4.268%
Tax Rate Year: 2026
Land Assessment: $32,100.00
Building Assessment: $94,800.00
Total Assessment: $126,900.00
Community Living: Yes

Features

  • Billiards Room
  • Blinds
  • CODetect
  • Drapes
  • Elevator
  • Exercise Room
  • Playground
  • Pool-Outdoor
  • Sauna
  • SmokeDet
  • StallShw
  • Tennis Courts

Statistics

Schedule a Tour

Similar Listings

19 Ashwood Ter,West Orange Twp., NJ 07052-5901

525,000 $

Ashwood Ter, West Orange Twp., Essex

Beds 3
Baths 1

45 Walker Rd,West Orange Twp., NJ 07052-4435

549,900 $

Walker Rd, West Orange Twp., Essex

Beds 3
Baths 1

26 Larkspur Ct,Bedminster Twp., NJ 07921-1510

359,000 $

Larkspur Ct, Bedminster Twp., Somerset

Beds 2
Baths 1

222 Ridge Rd,West Milford Twp., NJ 07480-3107

534,900 $

Ridge Rd, West Milford Twp., Passaic

Beds 3
Baths 2

2 Lillian Ter,Woodbridge Twp., NJ 07095-3322

515,000 $

Lillian Ter, Woodbridge Twp., Middlesex

Beds 3
Baths 2

71 Ridge St,City Of Orange Twp., NJ 07050-1642

349,900 $

Ridge St, City Of Orange Twp., Essex

Beds 2
Baths 2

Write a Review

325,000 $

Reset password

Enter your email address and we will send you a link to change your password.

Get started with your account

to save your favourite homes and more

Sign up with email

Get started with your account

to save your favourite homes and more

By clicking the «SIGN UP» button you agree to the Terms of Use and Privacy Policy
Powered by Estatik
Compare Properties
Add properties to compare.