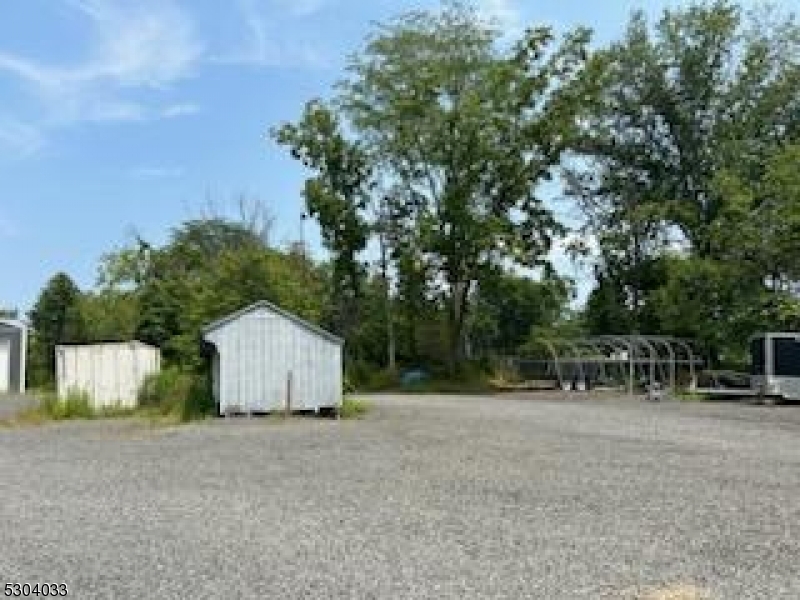
Listing Details

12 Caribou Trail,Hopatcong Boro, NJ 07821-2932

  • November 14, 2026

Description

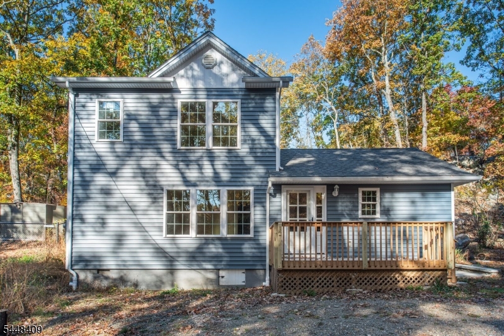
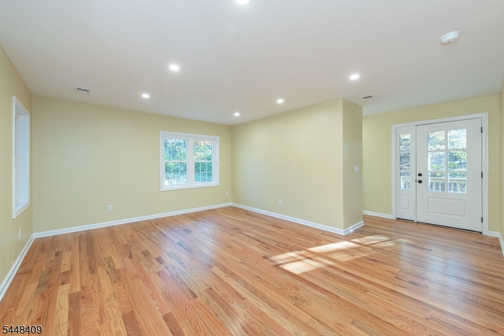
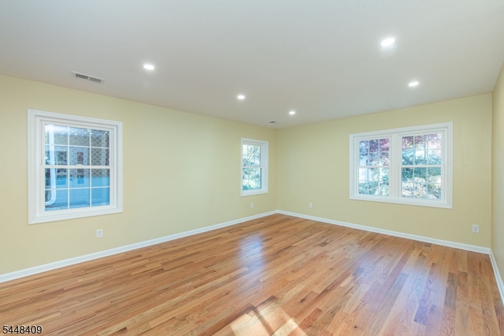
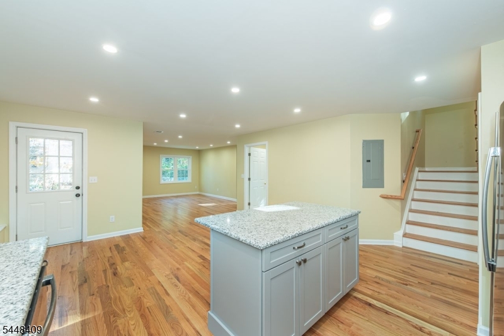
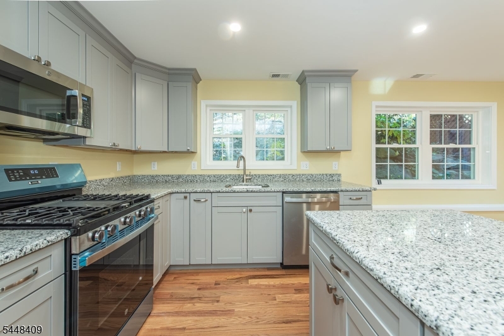
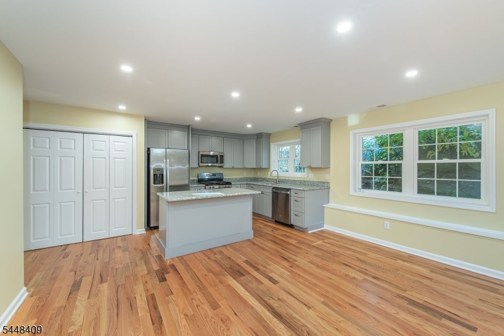
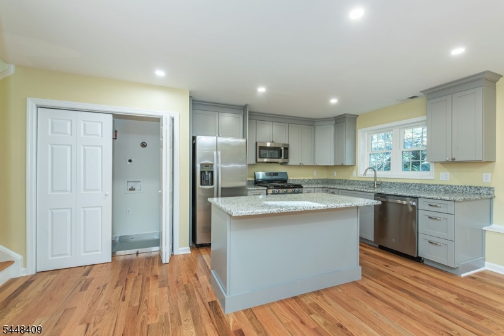
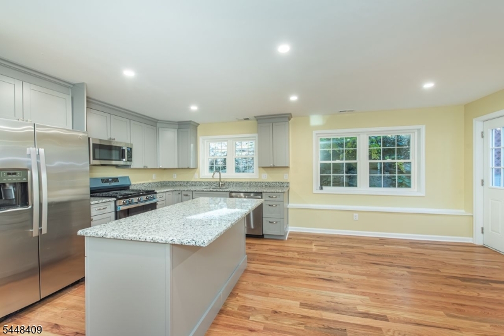
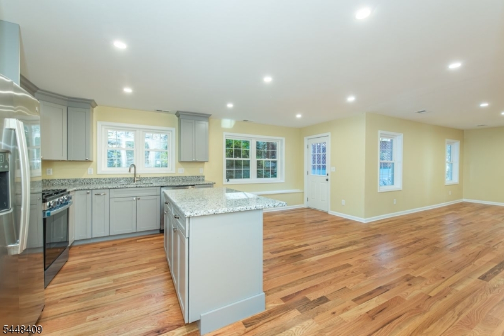
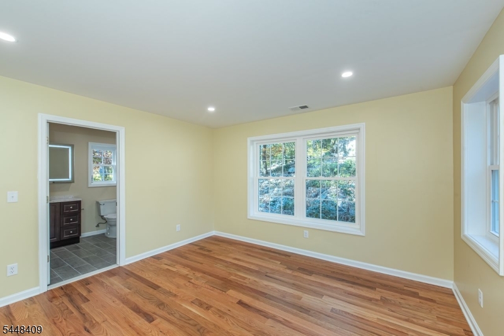
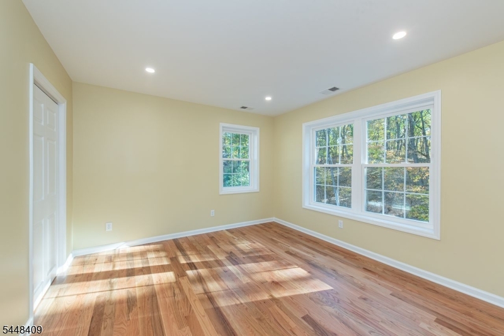
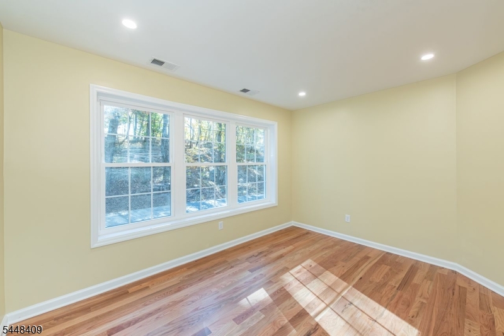
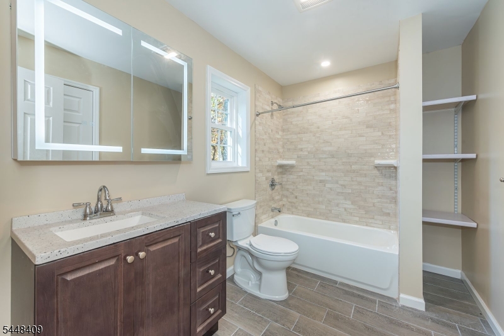
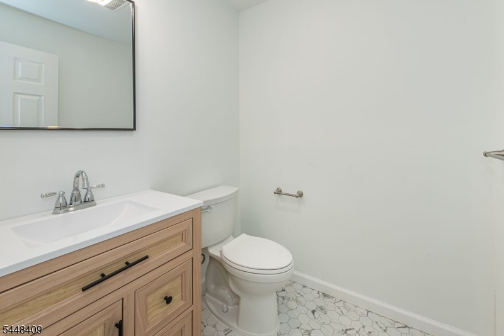
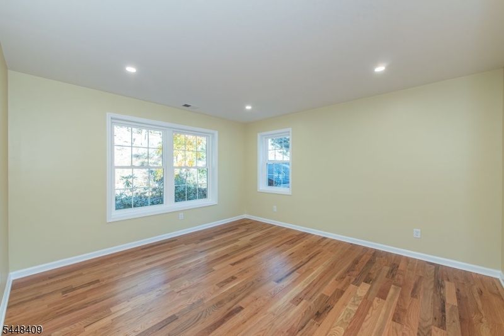
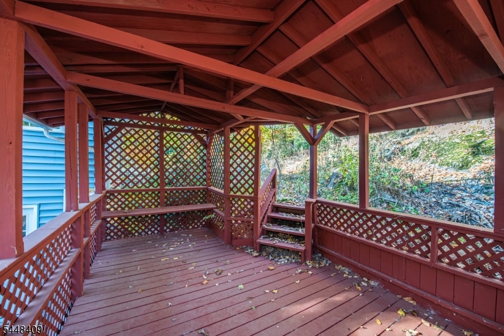
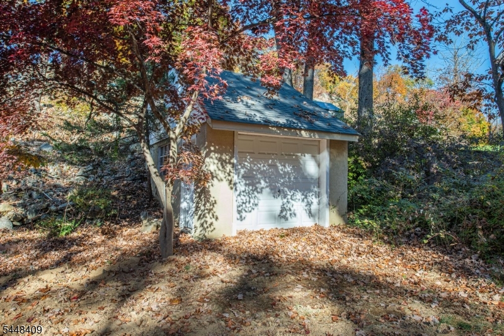
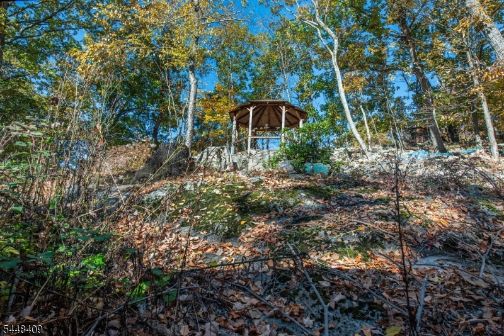
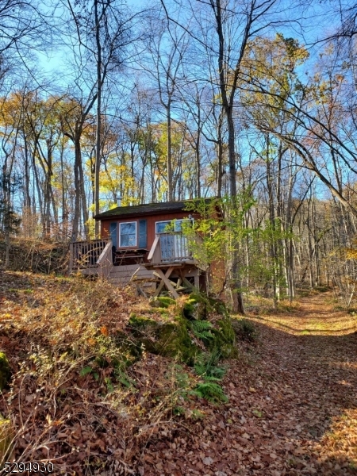
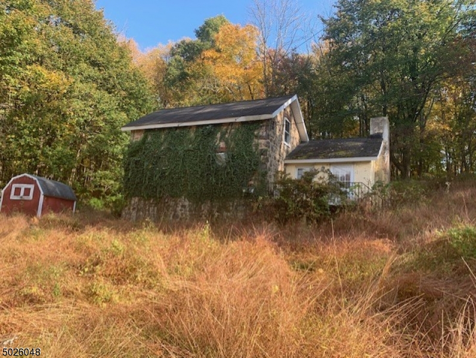
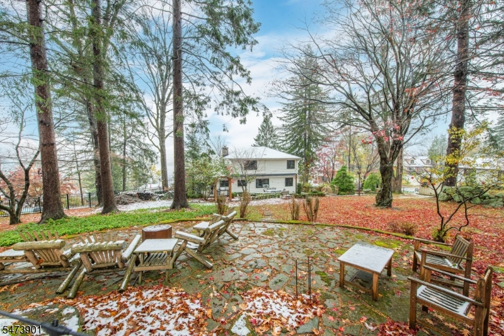
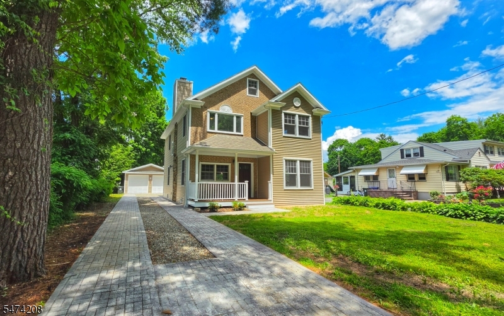
Love Where You Live! Discover a special find that blends modern style, a private, tucked-away setting, and the appeal of Lake Hopatcong living! Beautifully renovated with the feel of like-new construction, this 2-3 bedroom, 1 and1/2 bath home offers a wonderful combination of quality finishes, comfort, and privacy. The stylish eat-in kitchen features granite countertops, soft-close cabinets, stainless steel appliances, complemented by hardwood floors, recessed lighting, and attractive updates throughout. 1st floor office or 3rd bedroom. Step outside to the covered pavilion, an inviting space for entertaining, relaxing, or simply enjoying the peaceful natural surroundings. A detached 1-car garage completes the package. Looking to embrace the lake lifestyle? Optional membership at a nearby Lake Hopatcong Beach Club offers even more opportunities for recreation and relaxation. Convenient access to Interstate 80 and Routes 206, 46 & 10 make commuting easy. One hour to NYC.

Details

Last Updated On: November 14th, 2026 at 7:19 pm
Property ID:PT-64912226-AXZR
Offer Type:For Sale
Property Type:Single Family
Price: 499,900 $
Bedrooms:3
Bathrooms:1

Additional Details

Listing Details

Status: Active

Location

County: Sussex
Lotsize: 128 x 109 Irr
Lot Identifier: 13

Home Details

Subdivision: Northwood-Byram Cove
Total Baths: 1.10
Partial Baths: 1
Pool: No
Basement: Yes
Renovated: 2026
Exterior Description: Vinyl Siding
Roof Description: Asphalt Shingle
Garage Description: Detached Garage
Number of Garage Spaces: 1
Style: Custom Home, Expanded Ranch
Acreage: 0.33
Appliances: Dishwasher, Range/Oven-Gas, Refrigerator, Sump Pump
Basement Description: Crawl Space
Living Room Level: First
Dining Room Level: First
Kitchen Level: First
Bedroom 1 Dimensions: 14x13
Bedroom 1 Level: Second
Bedroom 2 Dimensions: 13x12
Bedroom 2 Level: Second
Dining Room Dimensions: 16x10
Flooring: Wood
Kitchen Area: Eat-In Kitchen
Kitchen Dimensions: 20x16
Level 1 Rooms: Dining Room, Kitchen, Living Room, Office, Powder Room
Level 2 Rooms: 2 Bedrooms, Bath Main
Living Room Dimensions: 20x17
Number of Rooms: 6
Other Room 1: Office
Other Room 1 Dimensions: 13x10
Color of Building: BlueGray
Easement: Unknown
Parking/Driveway Description: Hard Surface
Primary Style: Custom Home
Block Identifier: 50207
County Number: 28
Town Number: 2812
Possession: Pass of Title

Utilities

Water Heater: Gas
Heat Source: Gas-Propane Leased
Heat System: Forced Hot Air
Cool System: Central Air
Water: Well
Sewer: Septic 3 Bedroom Town Verified
Utilities: Electric, Gas-Propane
Services: Garbage Included

Schools

High School: HOPATCONG

Taxes, Fees & Assessments

Ownership Type: Fee Simple
Tax ID For Property: 2812-50207-0000-00013-0000-
Tax Amount: $4,191.00
Tax Year: 2025
Tax Rate: 2.214%
Tax Rate Year: 2026
Farm Assessment: No
Land Assessment: $124,400.00
Building Assessment: $64,900.00
Total Assessment: $189,300.00
Community Living: No
Handicap Modified: No

Features

  • Deck
  • Gazebo
  • TubShowr

Statistics

Schedule a Tour

Similar Listings

41 Brainard St,Phillipsburg Town, NJ 08865-2816

229,900 $

Brainard St, Phillipsburg Town, Warren

Beds 4
Baths 1

122 E 22nd St,Paterson City, NJ 07514-2137

455,000 $

E 22nd St, Paterson City, Passaic

Beds 3
Baths 1

455 Long Ln,Bedminster Twp., NJ 07931

5,900,000 $

Long Ln, Bedminster Twp., Somerset

Beds 9
Baths 10

474 Rt22,Readington Twp., NJ 08889

1,800,000 $

Rt22, Readington Twp., Hunterdon

Beds 3
Baths 2

7 Martin St,Andover Twp., NJ 07860-6036

1,495,000 $

Martin St, Andover Twp., Sussex

Beds 4
Baths 3

42 5Th Ave,Mine Hill Twp., NJ 07803-3240

199,900 $

5Th Ave, Mine Hill Twp., Morris

Write a Review

499,900 $

Reset password

Enter your email address and we will send you a link to change your password.

Get started with your account

to save your favourite homes and more

Sign up with email

Get started with your account

to save your favourite homes and more

By clicking the «SIGN UP» button you agree to the Terms of Use and Privacy Policy
Powered by Estatik
Compare Properties
Add properties to compare.