Listing Details

12 Penwood Rd,Bernards Twp., NJ 07920-2239

  • October 31, 2026

Description

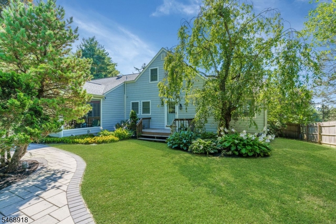
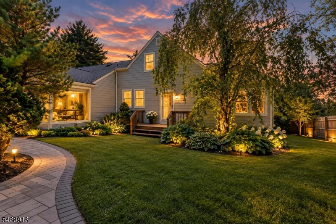
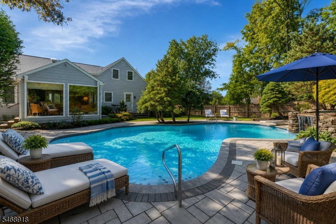
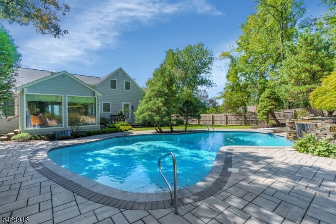
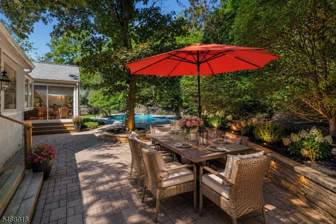
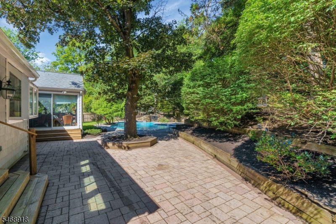
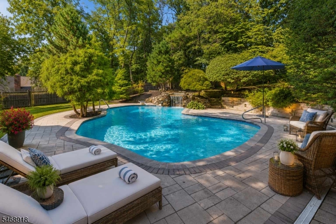
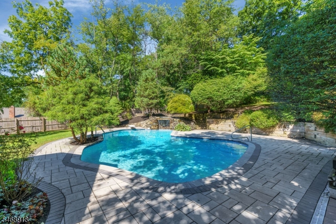
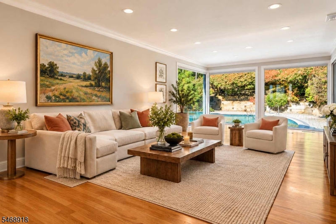
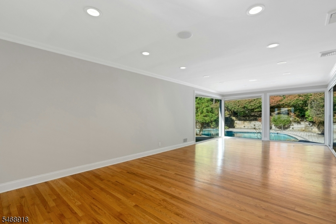
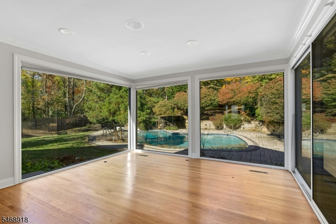
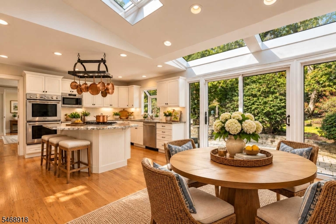
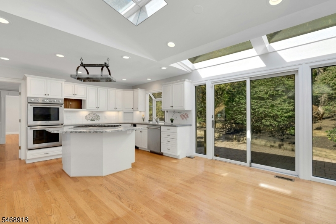
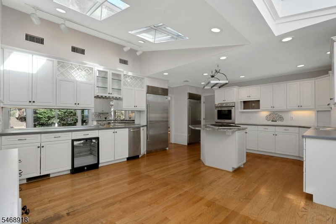
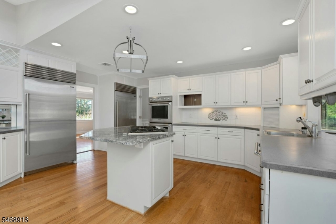
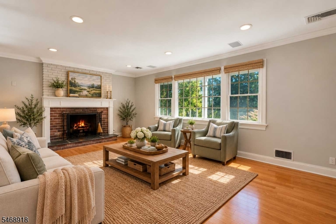
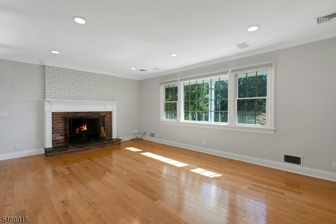
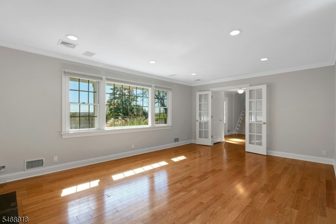
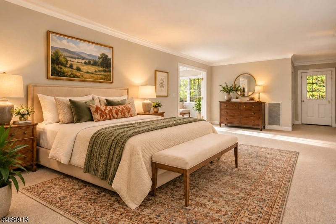
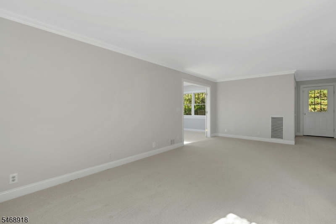
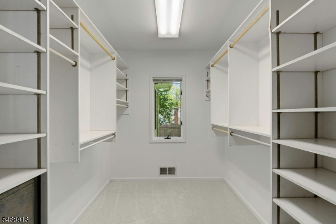
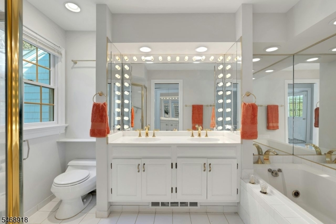
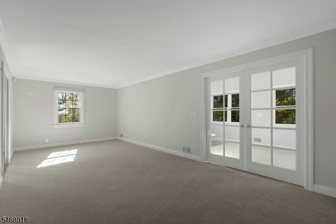
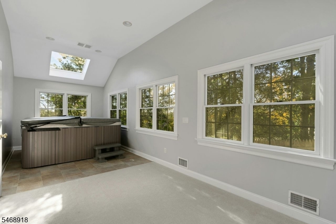
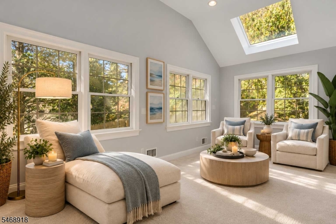
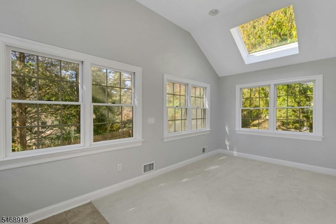
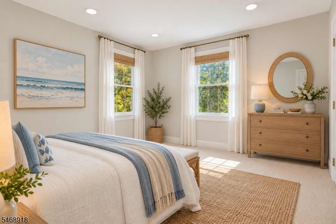
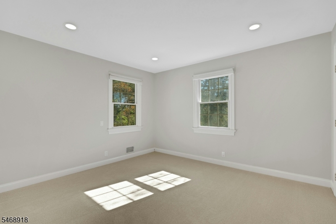
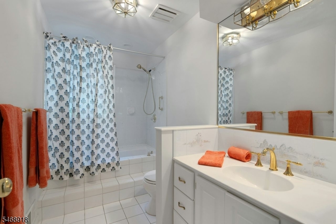
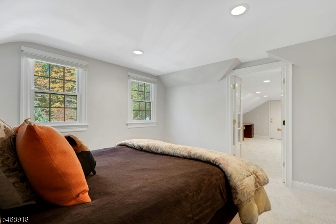
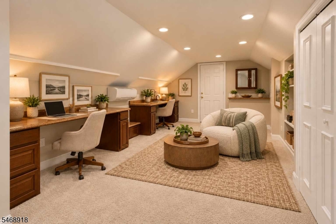
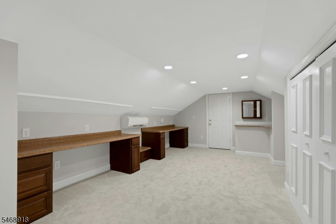
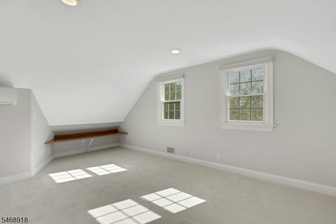
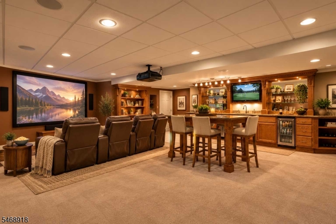
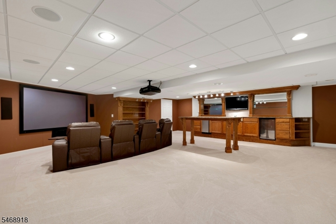
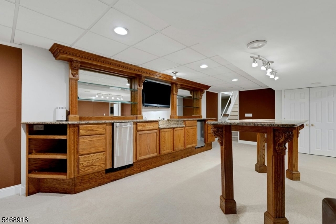
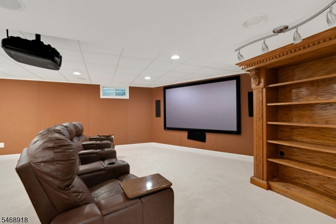
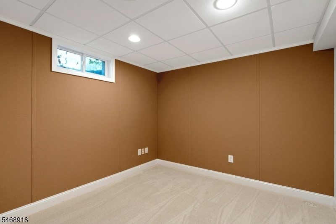
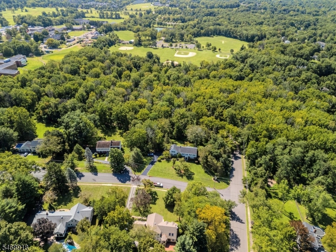
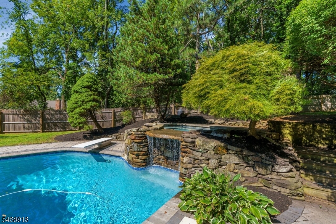
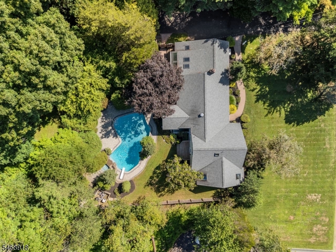
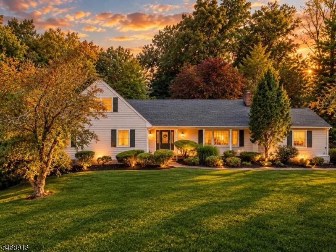
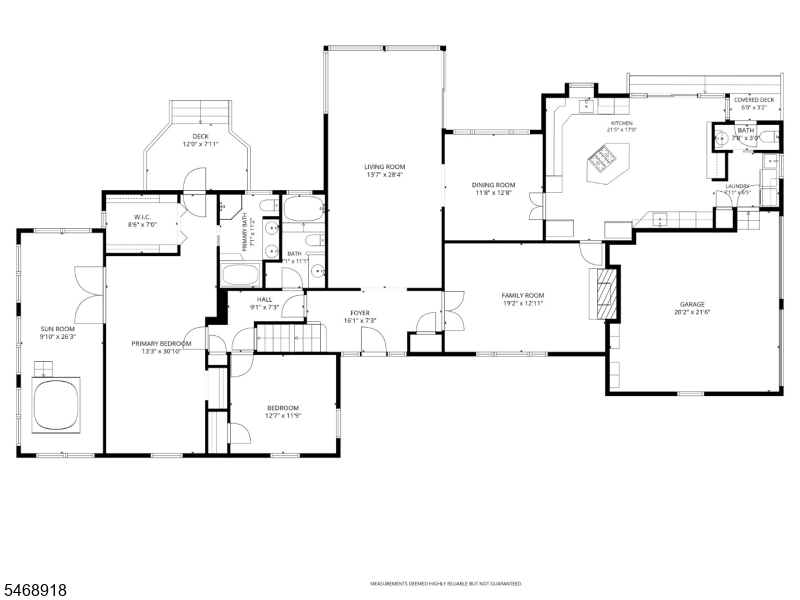
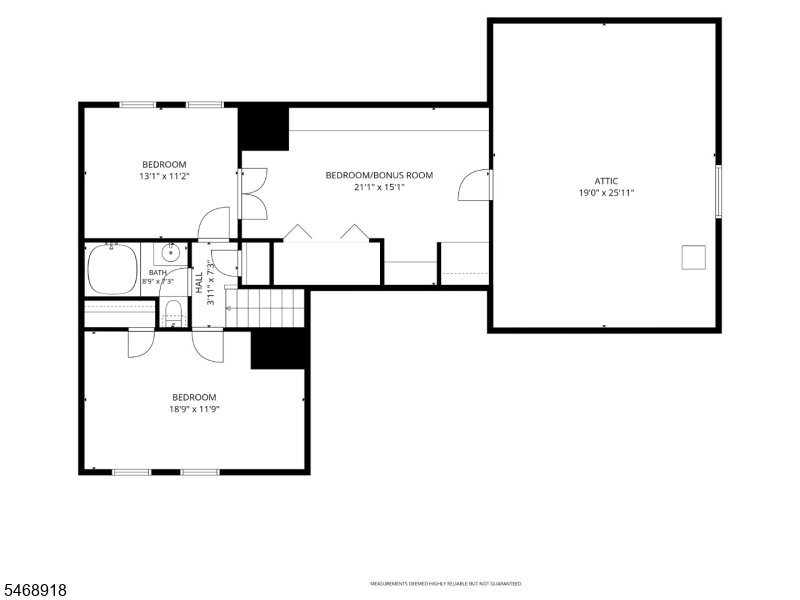
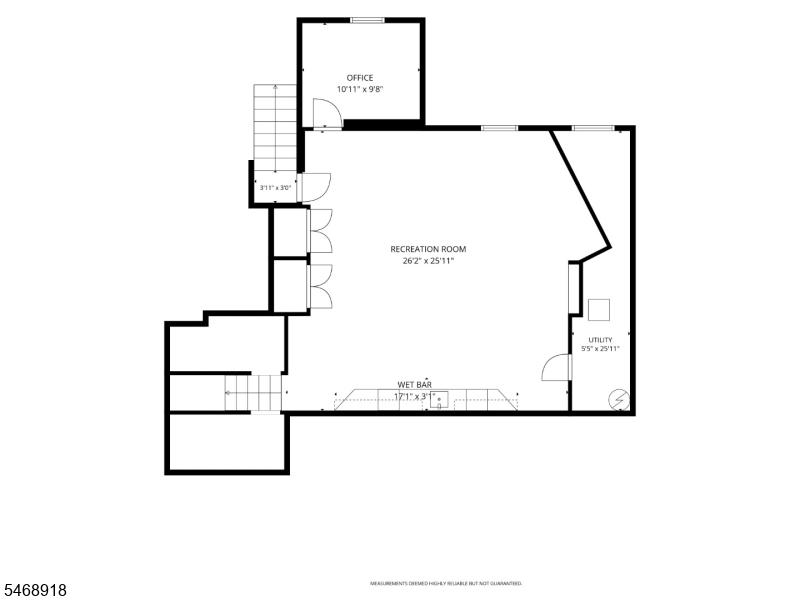
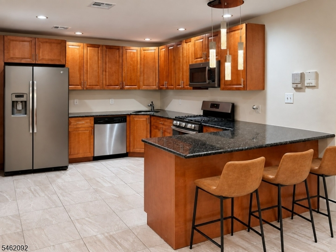
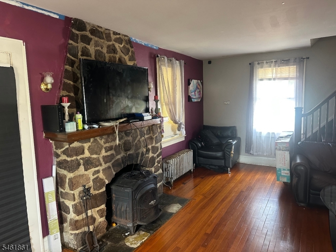
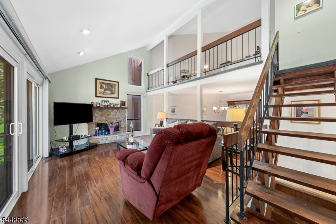
Welcome to 12 Penwood Road, a 4-bedroom, 3.5 expanded ranch with flexible living spaces and beautifully landscaped grounds designed for outdoor enjoyment. The freeform Gunite pool, resurfaced and retiled in 2023, features an attached spa, stone waterfall and automated controls. Expansive paver patios, mature landscaping and cedar fencing replaced in 2023 create an inviting setting for dining and entertaining. The main level includes a primary suite with an en-suite bath, walk-in closet and private solarium with full-size hot tub, plus a second bedroom. Two additional bedrooms, bonus room space, and a full bath are upstairs. Living room picture windows overlook the pool and gardens; the family room has a gas fireplace, and the eat-in kitchen opens to the patio. Hardwood floors throughout much of the first level, fresh paint and new carpeting add appeal. Remodeled in 2014, the finished basement offers a media area, wet bar, high-top table, soundproofing features and a separate room suited to an office. A whole-house natural gas generator adds convenience. The kitchen and baths offer opportunities for updating to personal taste. Near Pleasant Valley Park with its pool, tennis and pickleball courts, sports fields, trails, playground and summer entertainment, plus highly regarded Bernards Township schools. Fireplace, chimney and flue sold as is, no known issues

Details

Last Updated On: October 31st, 2026 at 11:19 am
Property ID:PT-61905569-AXZR
Offer Type:For Sale
Property Type:Single Family
Price: 1,150,000 $
Bedrooms:4
Bathrooms:3
Year Built:1965

Additional Details

Listing Details

Status: Active

Location

County: Somerset
Lotsize: .93AC
Lot Identifier: 9

Home Details

Subdivision: Glenbrooke
Total Baths: 3.10
Partial Baths: 1
Open Parking: 2
Pool: Yes
Basement: Yes
Renovated: 2014
Exterior Description: Vinyl Siding
Roof Description: Asphalt Shingle
Garage Description: Attached,DoorOpnr,InEntrnc
Number of Garage Spaces: 2
Style: Expanded Ranch
Acreage: 0.93
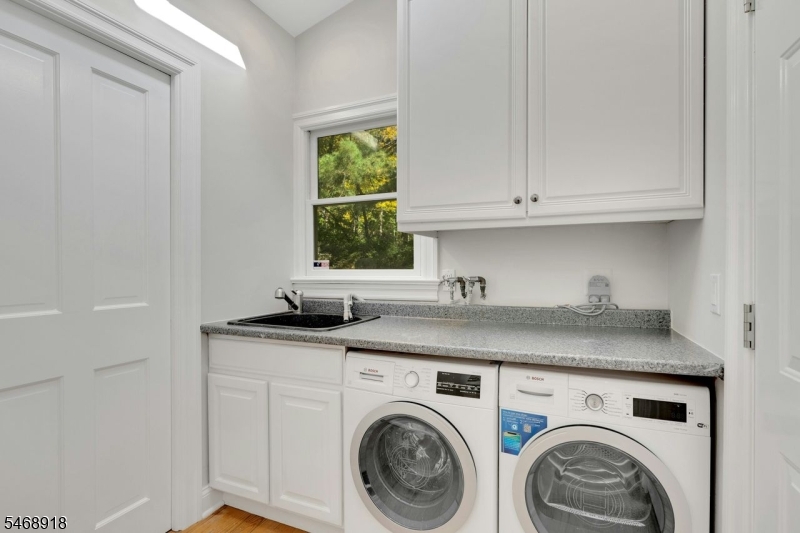
Appliances: Carbon Monoxide Detector, Dishwasher, Dryer, Freezer-Freestanding, Generator-Built-In, Hot Tub, Kitchen Exhaust Fan, Refrigerator, Self Cleaning Oven, Sump Pump, Trash Compactor, Wall Oven(s) - Electric, Washer, Wine Refrigerator
Basement Description: Crawl Space, Finished, Full
Basement Level Rooms: Media Room, Office, Rec Room, Storage Room, Utility Room, Walkout
Living Room Level: First
Dining Room Level: First
Kitchen Level: First
Family Room Level: First
Bedroom 1 Dimensions: 31x13
Bedroom 1 Level: First
Bedroom 2 Dimensions: 13x12
Bedroom 2 Level: First
Bedroom 3 Dimensions: 19x12
Bedroom 3 Level: Second
Bedroom 4 Dimensions: 13x11
Bedroom 4 Level: Second
Dining Room Dimensions: 13x12
Fireplace: Family Room, Gas Fireplace
Flooring: Carpeting, Tile, Wood
Kitchen Area: Center Island, Eat-In Kitchen
Kitchen Dimensions: 21x17
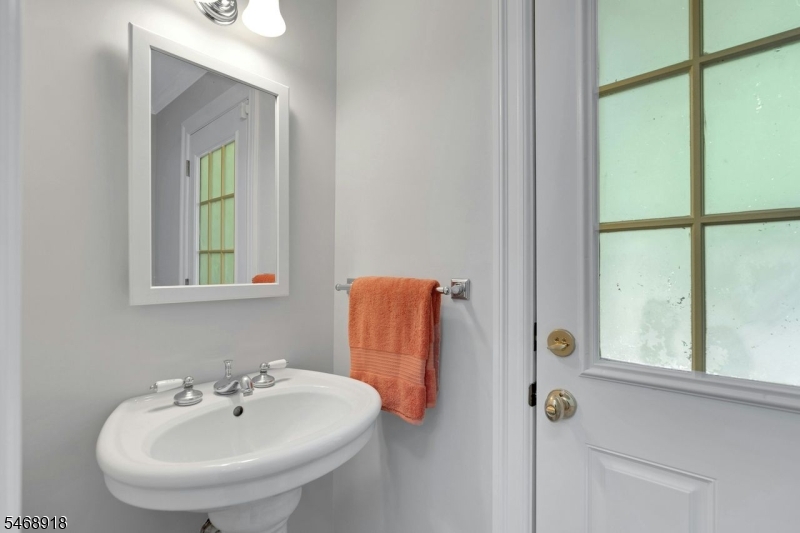
Level 1 Rooms: 2Bedroom,BathMain,BathOthr,DiningRm,FamilyRm,Foyer,GarEnter,Kitchen,Laundry,LivingRm,PowderRm,Solarium
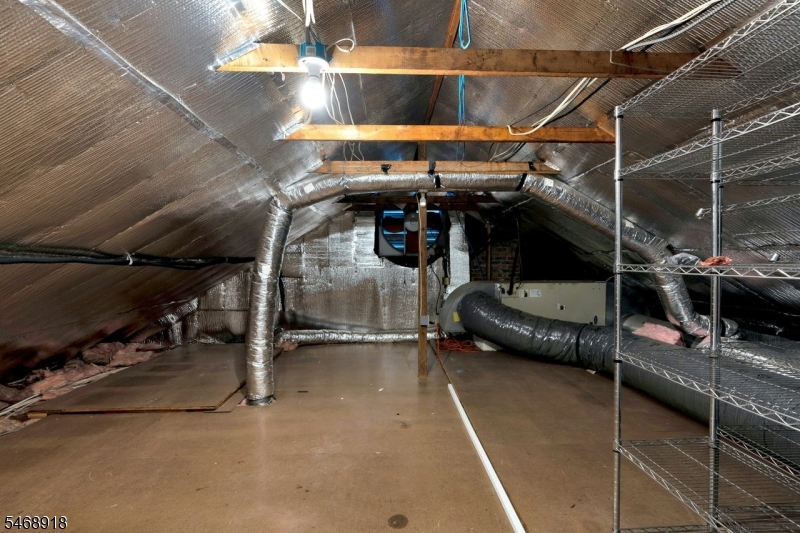
Level 2 Rooms: 2Bedroom,Attic,BathMain,Leisure
Living Room Dimensions: 31x13
Master Bedroom Description: 1st Floor, Full Bath, Other Room, Walk-In Closet
Number of Fireplaces: 1
Number of Rooms: 9
Other Room 1: Solarium
YB/Desc: 1965 - Renovated
Color of Building: Gray
Easement: Unknown
Parking/Driveway Description: 1 Car Width, Blacktop
Primary Style: Expanded Ranch
Block Identifier: 6704
County Number: 27
Town Number: 2702
Possession: POT

Utilities

Water Heater: Gas
Heat Source: Gas-Natural
Heat System: 4+ Units, Forced Hot Air, Multi-Zone
Cool System: 4+ Units, Central Air, Ductless Split AC
Water: Public Water, Water Charge Extra
Sewer: Public Sewer
Utilities: Electric, Gas-Natural
Services: Cable TV Available, Fiber Optic Available, Garbage Extra Charge

Schools

Grade School: LIBERTY C
Middle School: W ANNIN
High School: RIDGE

Taxes, Fees & Assessments

Ownership Type: Fee Simple
Tax ID For Property: 2702-06704-0000-00009-0000-
Tax Amount: $17,680.00
Tax Year: 2025
Tax Rate: 1.688%
Tax Rate Year: 2026
Land Assessment: $422,300.00
Building Assessment: $718,200.00
Total Assessment: $1,140,500.00
Community Living: No

Features

  • BarWet
  • Blinds
  • CODetect
  • Hot Tub
  • HotTub
  • Patio
  • SmokeDet
  • StallShw
  • StallTub
  • Storage Shed
  • Storm Door(s)
  • Thermal Windows/Doors
  • TubShowr
  • WlkInCls
  • Wood Fence

Statistics

Schedule a Tour

Similar Listings

10 Parkview Dr,Mansfield Twp., NJ 07840-4118

499,999 $

Parkview Dr, Mansfield Twp., Warren

Beds 4
Baths 2

114 Washington Ave,Belleville Twp., NJ 07109-2926

319,000 $
Washington Ave, Belleville Twp., Essex

Beds 2
Baths 1

510 Alletta St,Plainfield City, NJ 07060-2704
440,000 $

Alletta St, Plainfield City, Union

Beds 4
Baths 2

76 Elliot Pl,East Orange City, NJ 07018-1126

449,000 $

Elliot Pl, East Orange City, Essex

Beds 3
Baths 1

392 Golf View Dr,Little Egg Harbor Twp., NJ 0...

415,000 $

Golf View Dr, Little Egg Harbor Twp., Ocean

Beds 2
Baths 2

510 Auten Road 2A,Hillsborough Twp., NJ 08844-5058

389,900 $

Auten Road 2A, Hillsborough Twp., Somerset

Beds 2
Baths 2

Write a Review

1,150,000 $

Reset password

Enter your email address and we will send you a link to change your password.

Get started with your account

to save your favourite homes and more

Sign up with email

Get started with your account

to save your favourite homes and more

By clicking the «SIGN UP» button you agree to the Terms of Use and Privacy Policy
Powered by Estatik
Compare Properties
Add properties to compare.