Listing Details

1274 Orchard Dr,Hillsborough Twp., NJ 08844-4026

  • November 6, 2026

Description

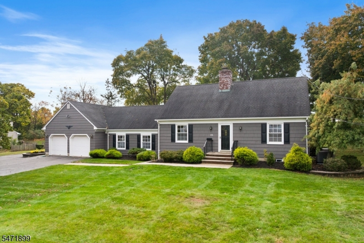
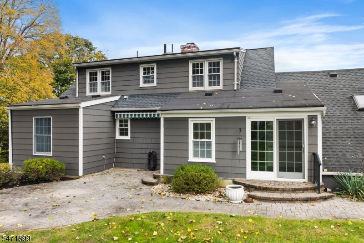
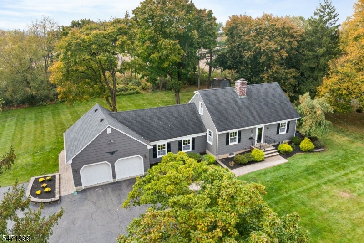
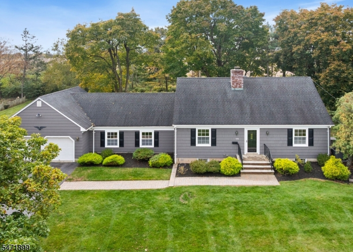
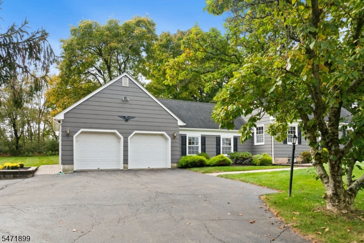
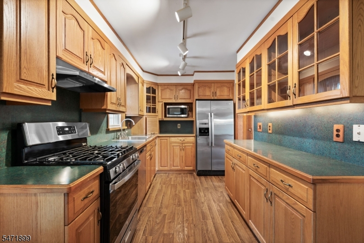
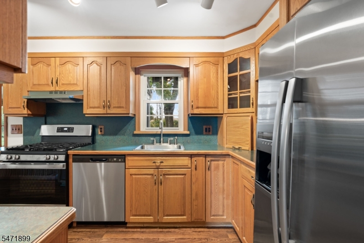
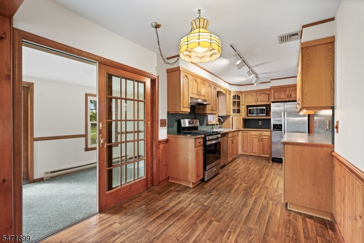
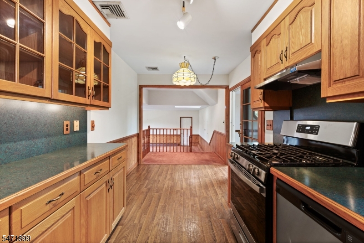
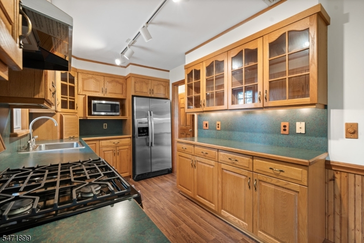
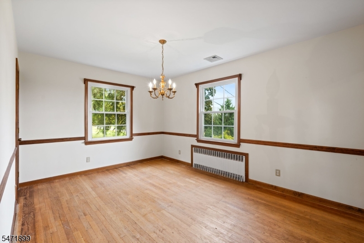
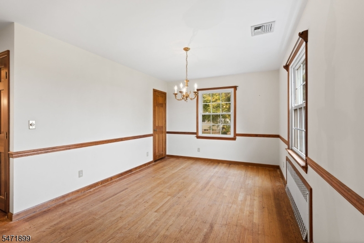
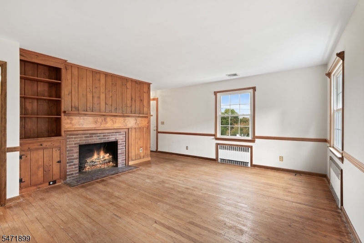
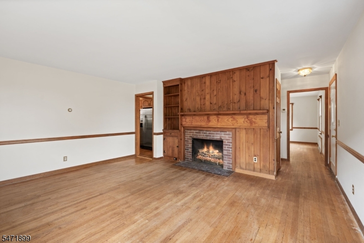
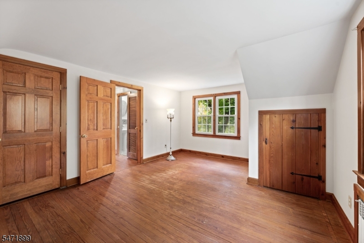
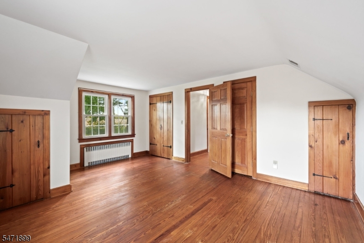
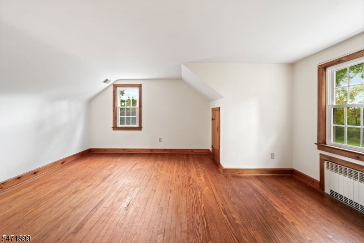
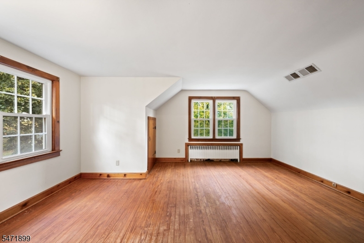
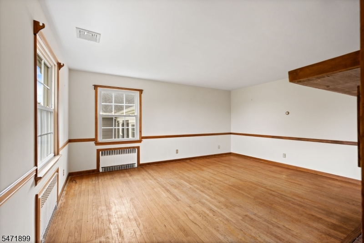
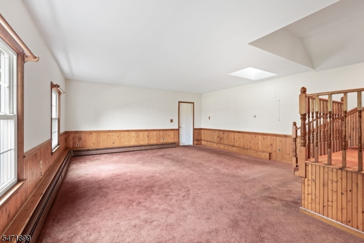
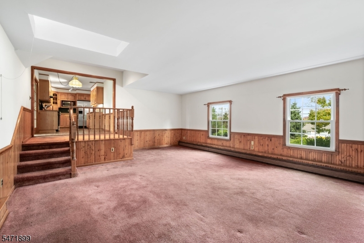
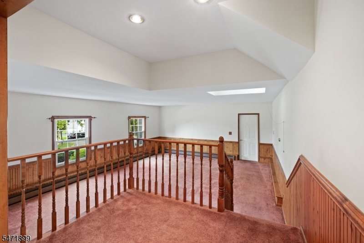
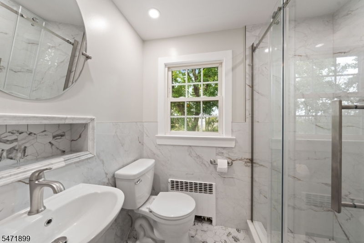
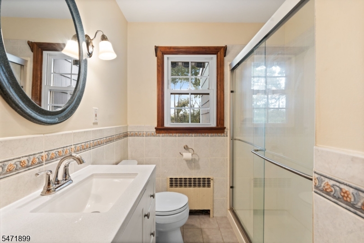
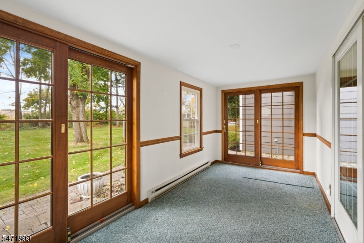
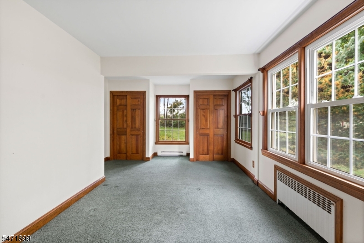
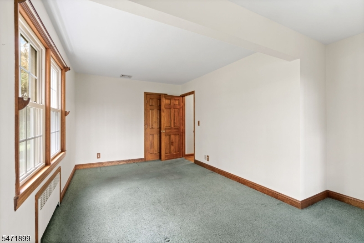
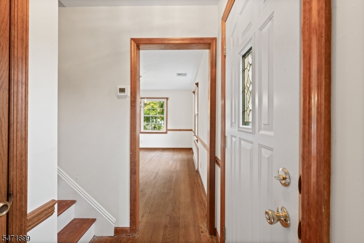
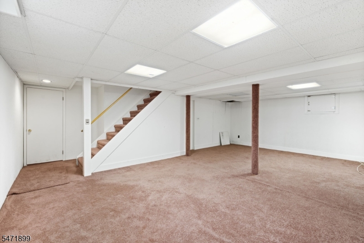
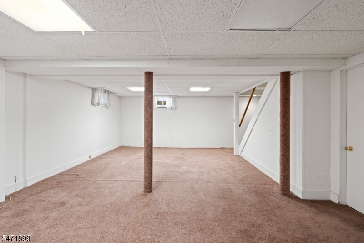
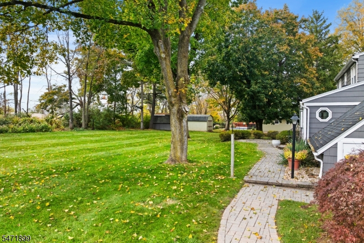
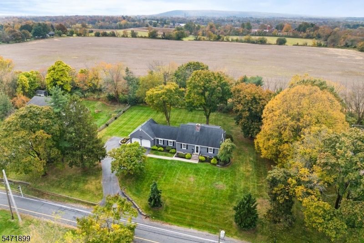
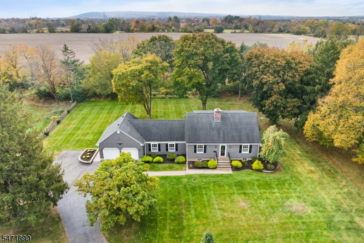
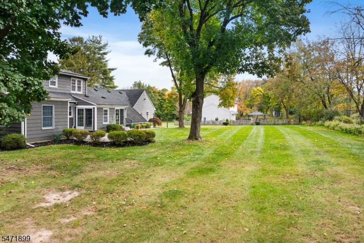
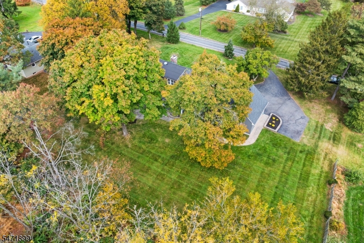
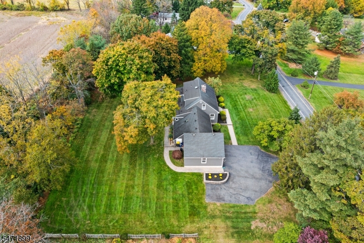
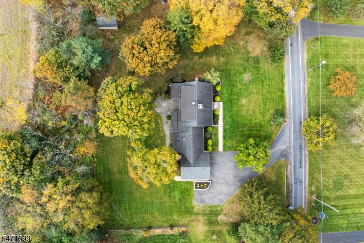
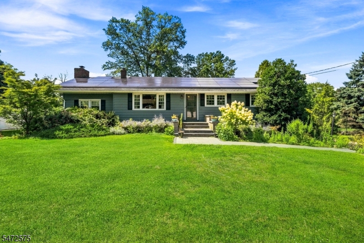
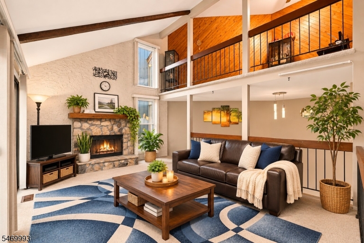
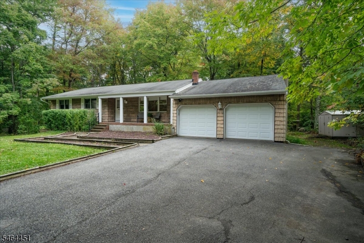
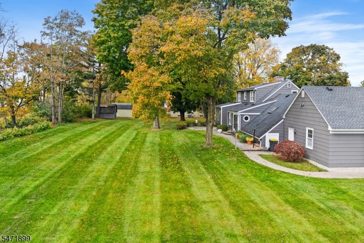
Set on nearly three-quarters of an acre along Hillsborough’s Orchard Drive, this well-loved 3-bed, 2-bath home blends classic charm with recent updates throughout. The main level centers on a bright living room with a wood-burning fireplace and original hardwood floors, flowing into an eat-in kitchen outfitted with a new stainless steel gas range, new dishwasher, and microwave. A sunken great room with its own baseboard heating zone adds flexible living space, while a full bath, a bedroom with ample closet storage, and a primary bedroom with three closets round out this level. Upstairs, two more bedrooms await, including one with abundant closet space, along with a second full bath that was fully redone last year. Downstairs, the partially finished basement offers a carpeted recreation area with drop ceiling, an unfinished storage section, and washer/dryer hookups. Outside, enjoy a paver patio, a screened sun porch, a shed, and extra storage both outside and above the attached two-car garage, a 1990s addition, with a long driveway offering ample parking. Recent mechanical upgrades include a new central air system, new hot water heater, and new gutters, plus a whole-house generator that keeps everything running. The home is serviced by septic, pumped three years ago and recently repaired, and well water. With its blend of character and recent updates, this Orchard Drive property is ready for its next chapter.
Details

Last Updated On: November 6th, 2026 at 12:19 am
Property ID:PT-63147681-AXZR
Offer Type:For Sale
Property Type:Single Family
Price: 650,000 $
Bedrooms:3
Bathrooms:2
Year Built:1951

Additional Details

Listing Details

Status: Active

Location

County: Somerset
Lotsize: 0.739
Lot Identifier: 12

Home Details

Total Baths: 2.00
Pool: No
Basement: Yes
Exterior Description: CedarSid
Roof Description: Asphalt Shingle
Garage Description: Attached Garage
Number of Garage Spaces: 2
Style: Cape Cod
Acreage: 0.74
Appliances: Dishwasher, Dryer, Microwave Oven, Range/Oven-Gas, Refrigerator, Washer
Basement Description: Finished-Partially
Fireplace: Wood Burning
Kitchen Area: Separate Dining Area
Level 1 Rooms: 1 Bedroom, Bath(s) Other, Family Room, Kitchen, Living Room, Sunroom
Level 2 Rooms: 2 Bedrooms, Bath Main
Number of Fireplaces: 1
Number of Rooms: 8
YB/Desc: 1951 - Approximate
Easement: No
Parking/Driveway Description: 2 Car Width
Primary Style: Cape Cod
Block Identifier: 147
County Number: 27
Town Number: 2710
Possession: Closing

Utilities

Heat Source: Gas-Natural
Heat System: Baseboard - Cast Iron
Cool System: Central Air
Water: Well
Sewer: Septic
Utilities: Gas-Natural

Schools

High School: HILLSBORO

Taxes, Fees & Assessments

Ownership Type: Fee Simple
Tax ID For Property: 2710-00147-0000-00012-0000-
Tax Amount: $11,412.00
Tax Year: 2025
Tax Rate: 2.160%
Tax Rate Year: 2026
Land Assessment: $297,000.00
Building Assessment: $236,300.00
Total Assessment: $533,300.00
Community Living: No

Statistics

Schedule a Tour

Similar Listings

26 Larkspur Ct,Bedminster Twp., NJ 07921-1510

359,000 $

Larkspur Ct, Bedminster Twp., Somerset

Beds 2
Baths 1

222 Ridge Rd,West Milford Twp., NJ 07480-3107

534,900 $

Ridge Rd, West Milford Twp., Passaic

Beds 3
Baths 2

2 Lillian Ter,Woodbridge Twp., NJ 07095-3322

515,000 $

Lillian Ter, Woodbridge Twp., Middlesex

Beds 3
Baths 2

71 Ridge St,City Of Orange Twp., NJ 07050-1642

349,900 $

Ridge St, City Of Orange Twp., Essex

Beds 2
Baths 2

4 Quail Rd,Sparta Twp., NJ 07871-3830

475,000 $

Quail Rd, Sparta Twp., Sussex

Beds 4
Baths 1

2307 Ramapo Ct,Riverdale Boro, NJ 07457-1647

415,000 $

Ramapo Ct, Riverdale Boro, Morris

Beds 2
Baths 1

Write a Review

650,000 $

Reset password

Enter your email address and we will send you a link to change your password.
Get started with your account

to save your favourite homes and more

Sign up with email

Get started with your account

to save your favourite homes and more

By clicking the «SIGN UP» button you agree to the Terms of Use and Privacy Policy
Powered by Estatik
Compare Properties
Add properties to compare.