Listing Details

14 Melbourne Dr,Oakland Boro, NJ 07436-2671

  • November 6, 2026

Description

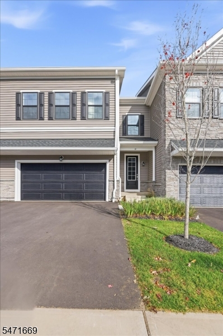
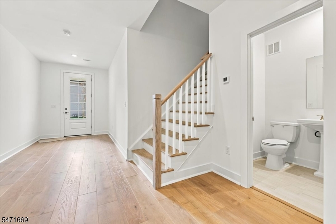
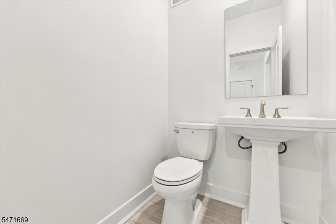
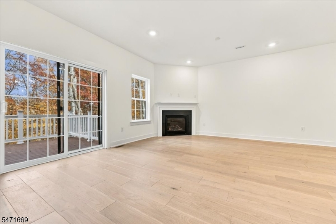
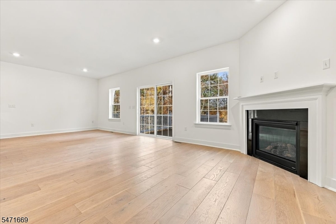
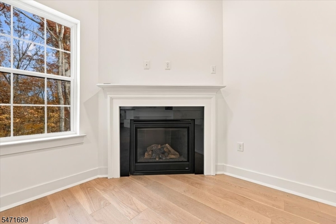
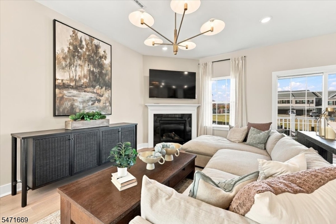
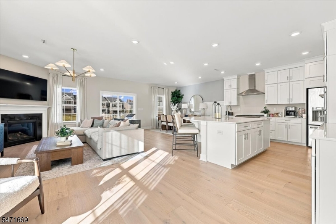
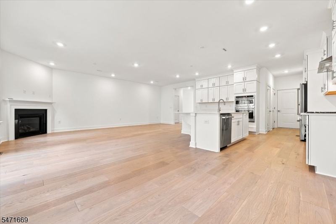
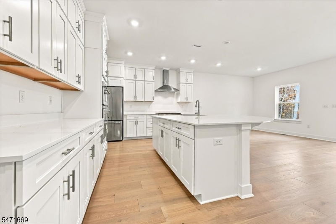
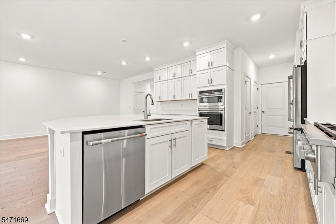
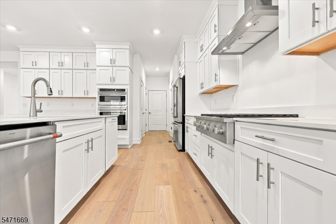
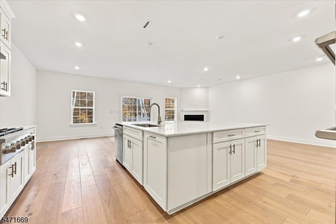
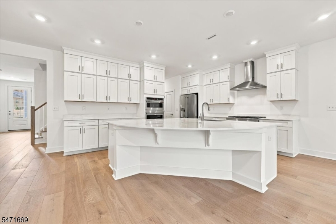
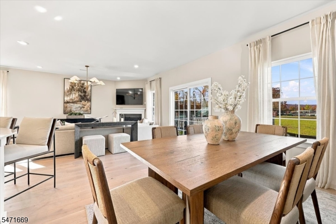
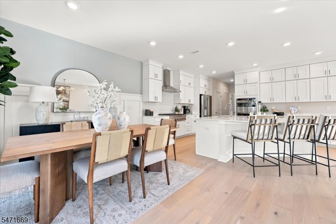
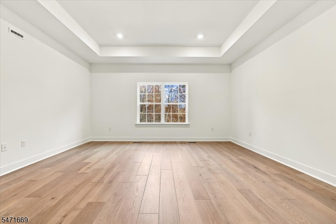
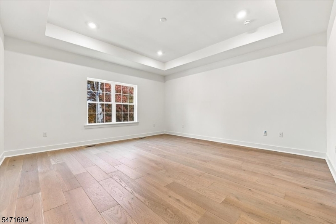
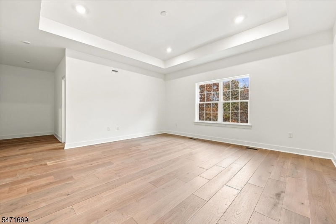
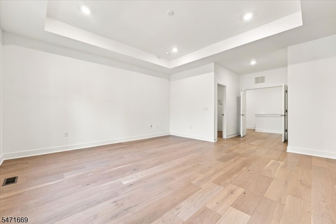
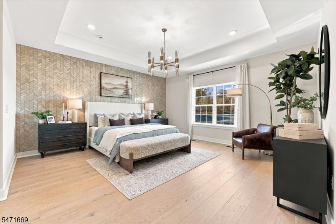
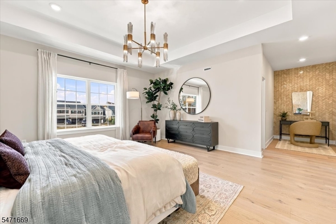
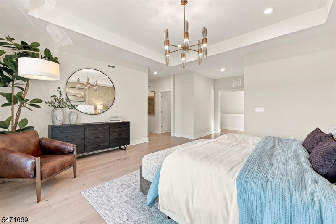
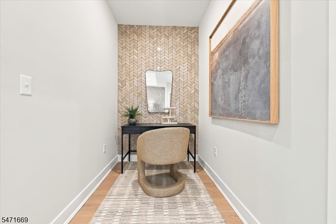
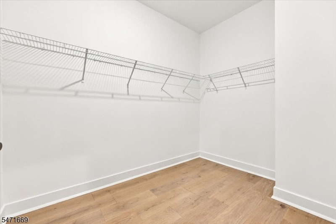
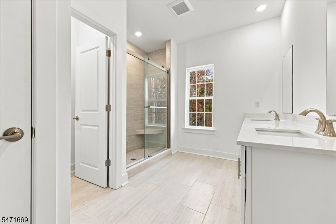
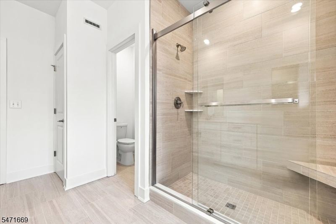
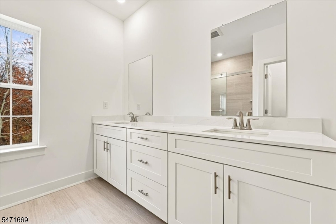
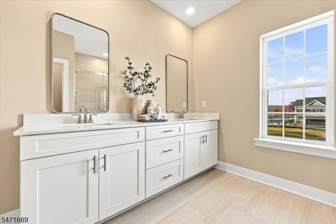
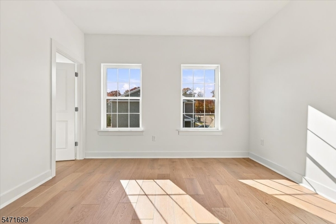
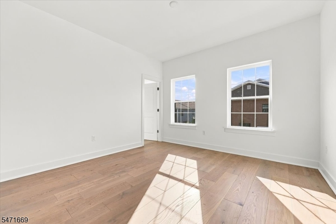
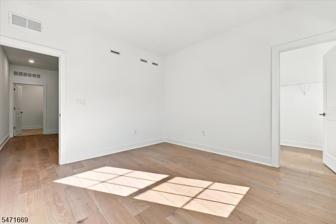
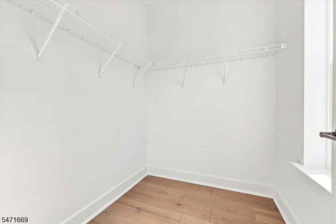
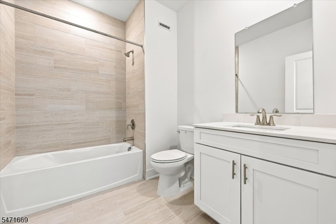
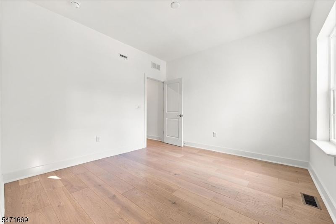
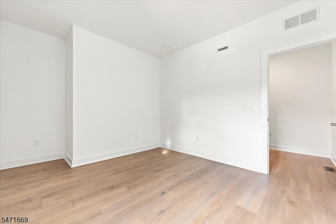
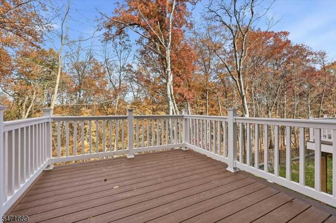
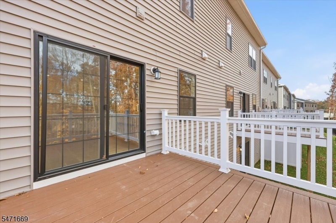
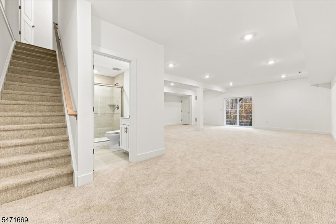
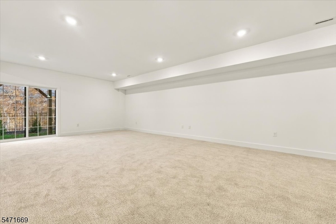
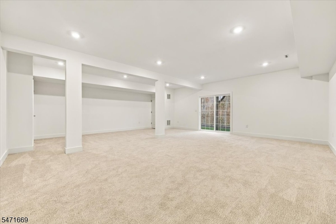
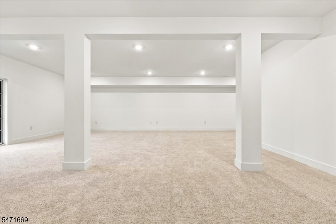
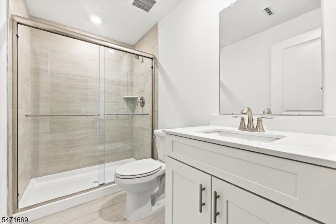
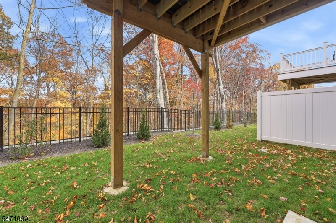
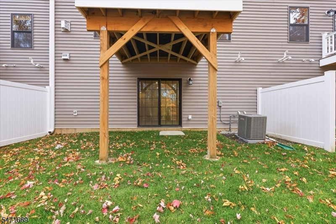
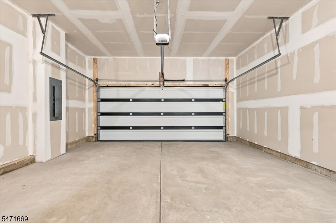
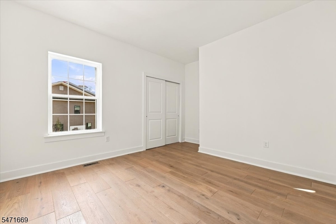
Discover exceptional new-construction living at The Ridings at Oakland. This beautifully appointed townhome offers three bedrooms, three full baths, one powder room, and a thoughtfully designed floor plan that balances sophisticated entertaining with everyday comfort. An inviting foyer introduces the sun-filled main level, where an expansive great room with a corner fireplace flows seamlessly into the gourmet kitchen and breakfast area. Upstairs, the spacious primary suite offers a private retreat with a beautifully appointed bath and two generous walk-in closets, complemented by two additional bedrooms and a full bath. A standout feature is the finished walkout lower level, complete with a full bathroom and direct outdoor access, offering exceptional flexibility for recreation, entertaining, a home office, or guest accommodations. Additional highlights include a two-car attached garage, private outdoor space, and the comfort and efficiency of new construction. Enjoy an elevated, low-maintenance lifestyle in Oakland, with convenient access to local parks, recreation, shopping, and major commuting routes. An exceptional opportunity to enjoy the space of a single-family home with the convenience of townhome living.
Details

Last Updated On: November 6th, 2026 at 12:17 am
Property ID:PT-63146291-AXZR
Offer Type:For Sale
Property Type:Condo/Coop/Townhouse
Price: 975,240 $
Bedrooms:3
Bathrooms:3
Year Built:2026

Additional Details

Listing Details

Status: Active

Location

County: Bergen
Lotsize: 0.062 AC
Lot Description: Level Lot
Lot Identifier: 130

Home Details

Subdivision: The Ridings at Oakland
Total Baths: 3.10
Partial Baths: 1
Open Parking: 2
Basement: Yes
Exterior Description: Vinyl Siding
Roof Description: Asphalt Shingle
Garage Description: Attached Garage, Garage Door Opener
Number of Garage Spaces: 2
Style: Multi Floor Unit
Acreage: 0.06
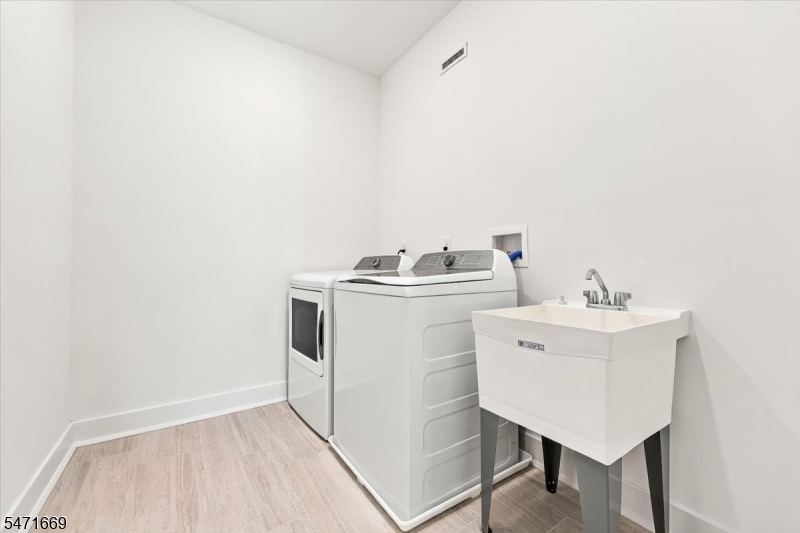
Appliances: Carbon Monoxide Detector, Dishwasher, Disposal, Dryer, Microwave Oven, Range/Oven-Gas, Refrigerator, Washer
Basement Description: Finished-Partially, Walkout
Basement Level Rooms: Bath(s) Other, Walkout
Living Room Level: First
Kitchen Level: First
Bedroom 1 Level: Second
Bedroom 2 Level: Second
Bedroom 3 Level: Second
Fireplace: Gas Fireplace
Flooring: Tile, Wood
Kitchen Area: Eat-In Kitchen
Level 1 Rooms: Breakfast Room, Dining Room, Foyer, Kitchen, Living Room
Level 2 Rooms: 3 Bedrooms, Bath Main, Bath(s) Other
Number of Fireplaces: 1
Number of Rooms: 5
YB/Desc: 2026 - Under Construction
Easement: Unknown
Parking/Driveway Description: Driveway-Exclusive
Primary Style: Multi Floor Unit
Block Identifier: 4202
County Number: 11
Town Number: 1142
Possession: At closing

Utilities

Heat Source: Gas-Natural
Heat System: Forced Hot Air
Cool System: Central Air
Water: Public Water
Sewer: Public Sewer
Utilities: Electric, Gas-Natural

Schools

Grade School: DOGWOOD HL
Middle School: VALLEY
High School: RAMAPO

Taxes, Fees & Assessments

Ownership Type: Condominium
Tax ID For Property: 1142-04202-0000-00130-0000-
Tax Amount: $3,496.00
Tax Year: 2025
Tax Rate: 2.185%
Tax Rate Year: 2026
Land Assessment: $175,000.00
Building Assessment: $25,000.00
Total Assessment: $200,000.00
Community Living: No

Features

  • Deck
  • Exercise Room
  • Patio
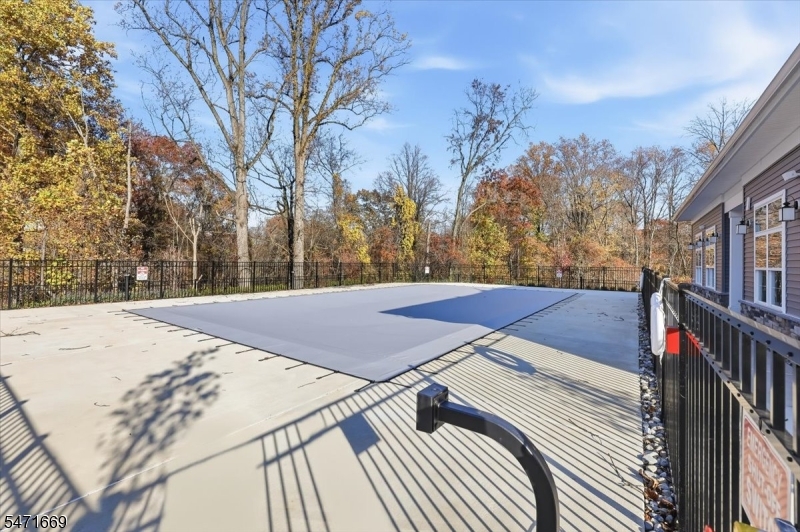
  • Pool-Outdoor

Statistics

Schedule a Tour

Similar Listings

58 Balfour Ln,Willingboro Twp., NJ 08046-1107

364,000 $

Balfour Ln, Willingboro Twp., Burlington

Beds 3
Baths 2

40 Bruen Ave,Irvington Twp., NJ 07111-3513

480,000 $

Bruen Ave, Irvington Twp., Essex

Beds 5
Baths 3

195 Fairfield Ln,Hillsborough Twp., NJ 08844-1708

1,300,000 $

Fairfield Ln, Hillsborough Twp., Somerset

Beds 5
Baths 2

31 Romney Rd,Bound Brook Boro, NJ 08805-1851

325,000 $

Romney Rd, Bound Brook Boro, Somerset

Beds 3
Baths 1

4 Library Pl,Edison Twp., NJ 08820-2718

800,000 $

Library Pl, Edison Twp., Middlesex

Beds 4
Baths 2

15 River Dr,Jefferson Twp., NJ 07885-1517

265,000 $

River Dr, Jefferson Twp., Morris

Beds 3
Baths 1

Write a Review

975,240 $

Reset password

Enter your email address and we will send you a link to change your password.
Get started with your account

to save your favourite homes and more

Sign up with email

Get started with your account

to save your favourite homes and more

By clicking the «SIGN UP» button you agree to the Terms of Use and Privacy Policy
Powered by Estatik
Compare Properties
Add properties to compare.