Listing Details
Location
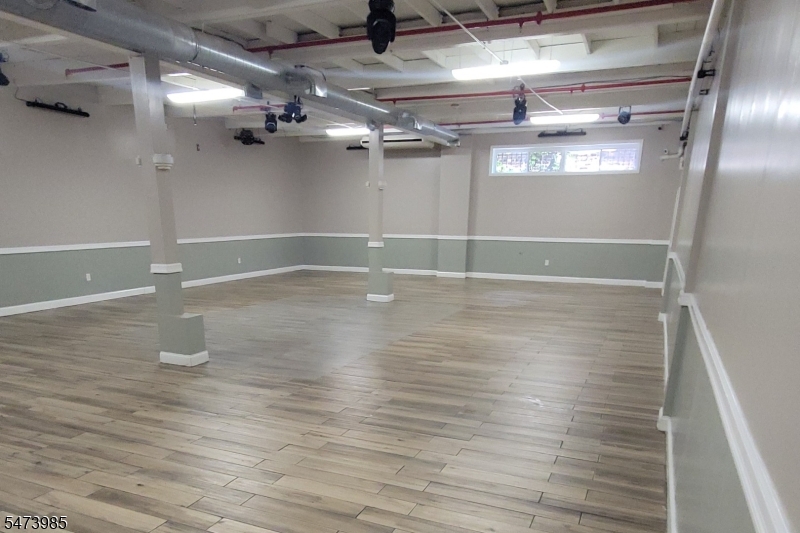
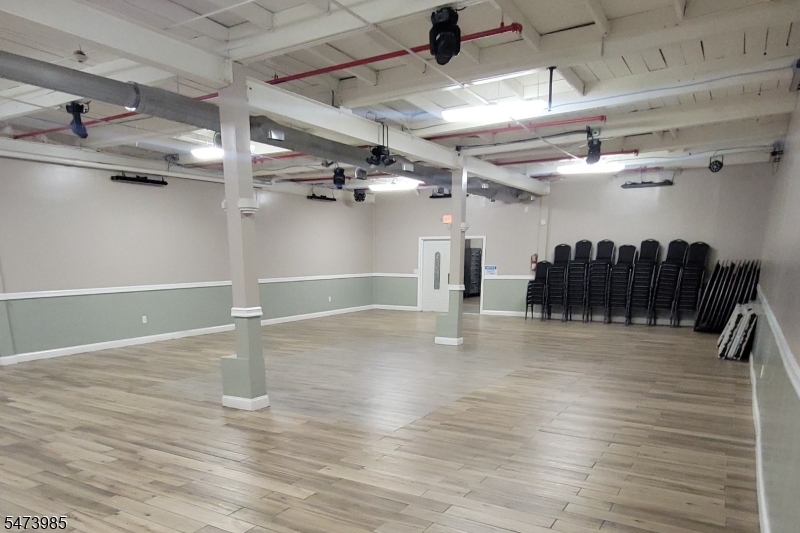
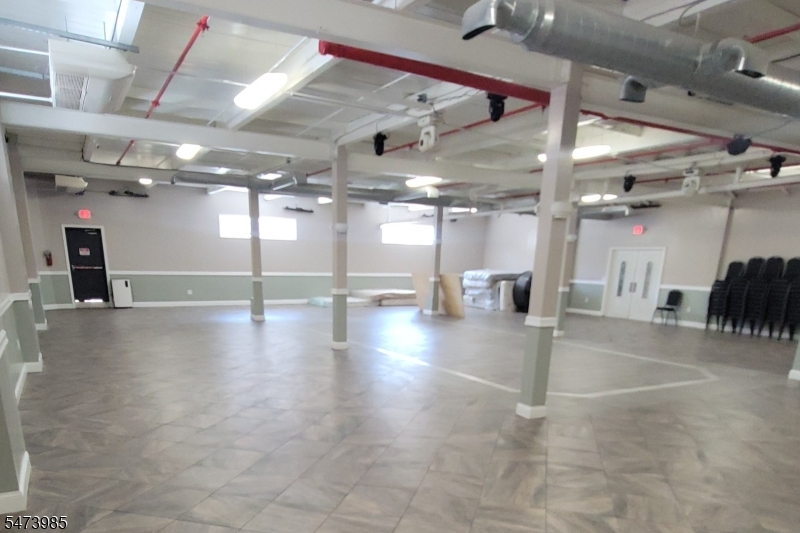
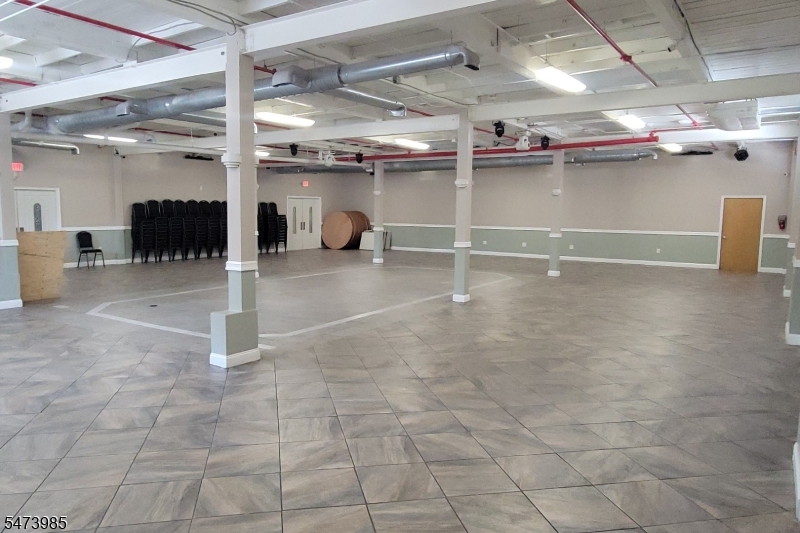
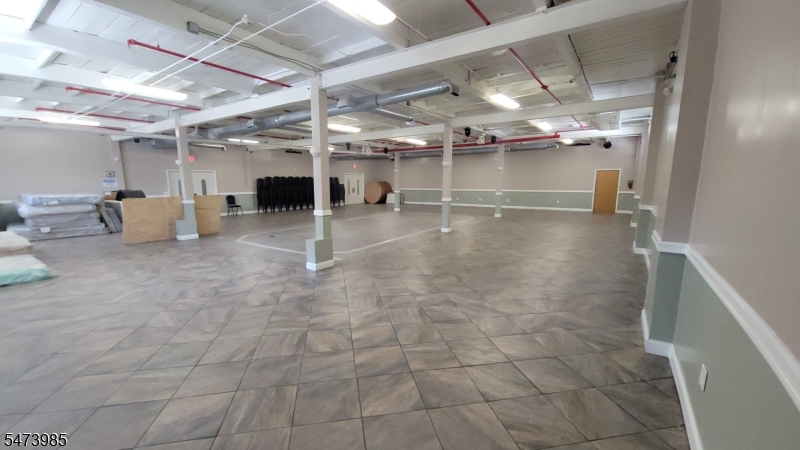
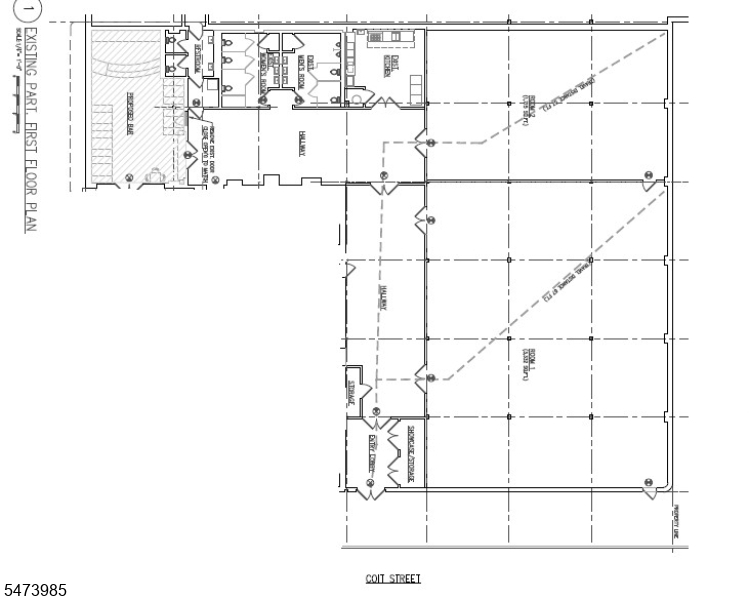
Property Type: Industrial Complex - Light, Manufacturing, Mixed Use
Home Details
Location: Business District
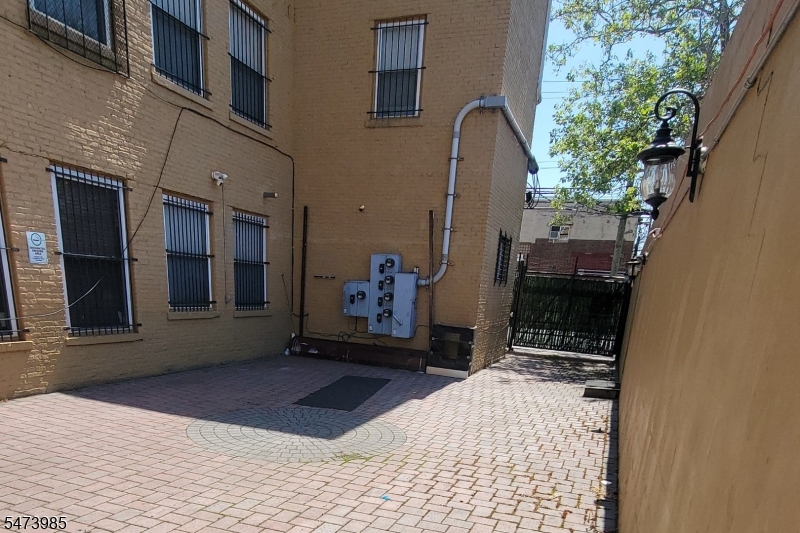
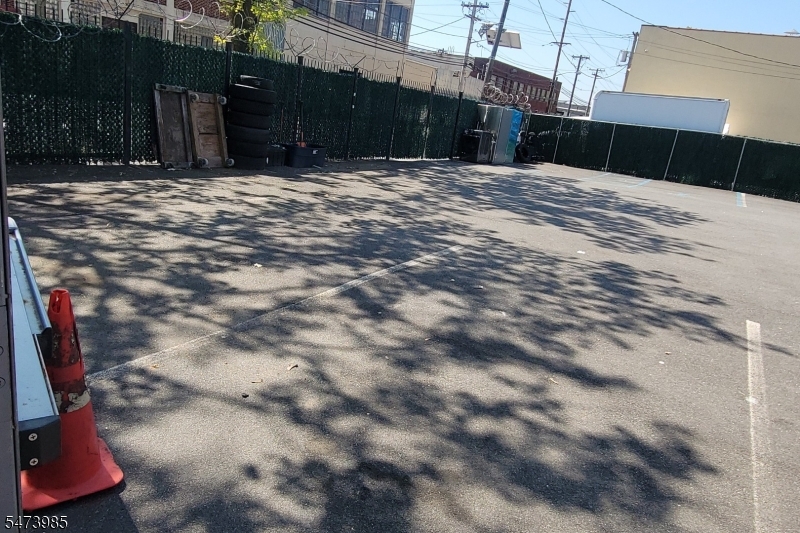
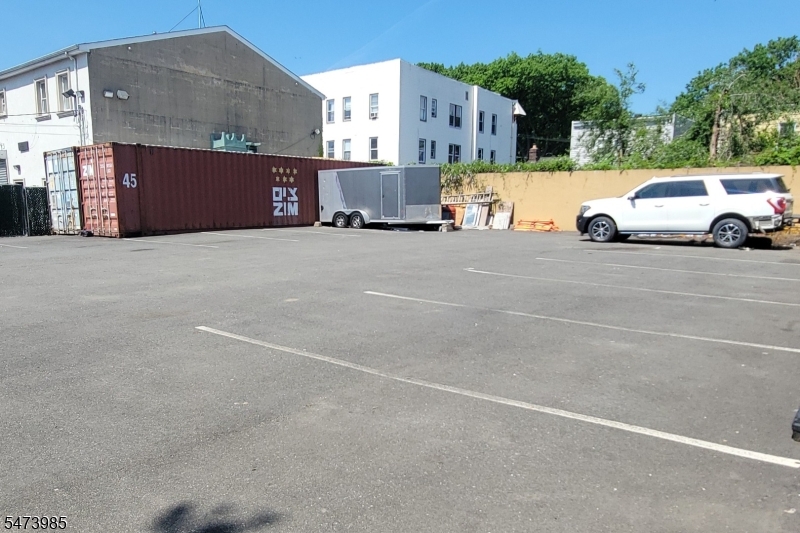
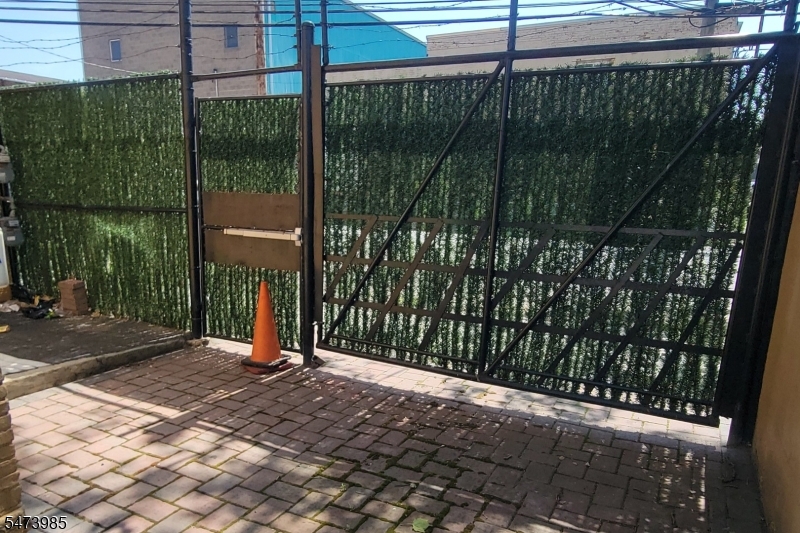
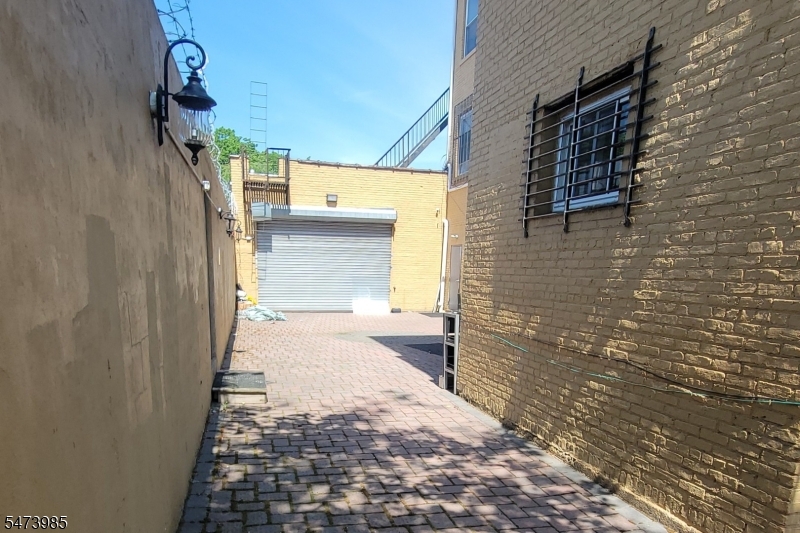
Parking Desc: Blacktop, Fencing, Off-Street Parking, Parking Lot-Shared
Tenant Pays: Electric, Gas, Repairs, Snow Removal, Trash Removal
Tenant/Landlord Pays Commission: Landlord Pays Commission
YB/Desc: 1946 - Approximate, Renovated
Taxes, Fees & Assessments
For Sale Or Lease: For Lease
Documents Available: Building Plans, Leases
Lease Info: 3-5 Year Minimum
Lease Includes: Sewer, Taxes, Water
Tax ID For Property: 1609-00222-0000-00005-0000-
Land Assessment: $237,900.00
Building Assessment: $1,446,300.00
Total Assessment: $1,684,200.00
Utilities
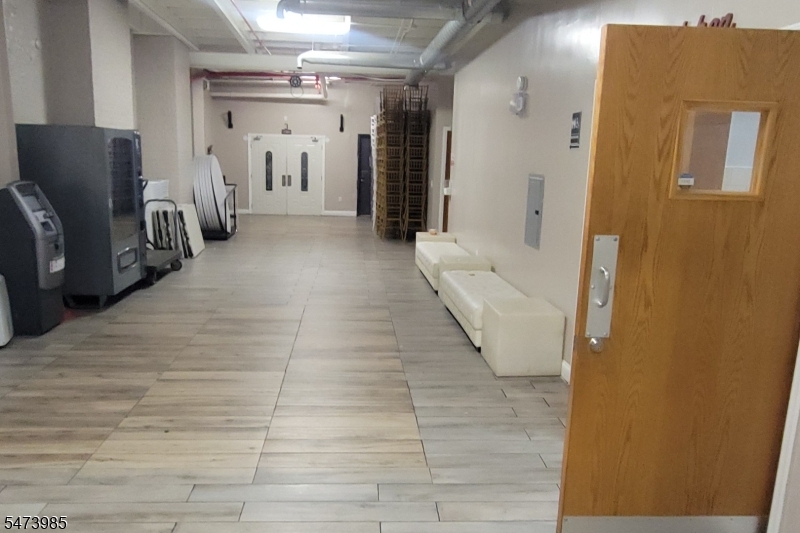
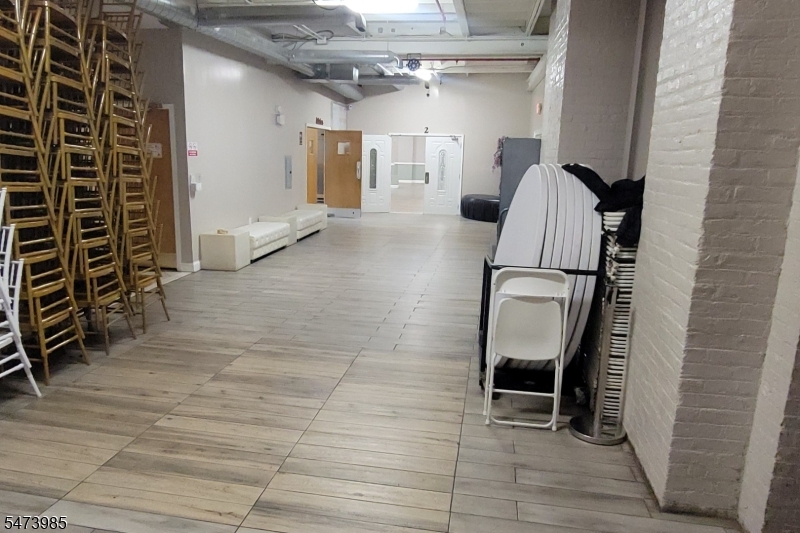
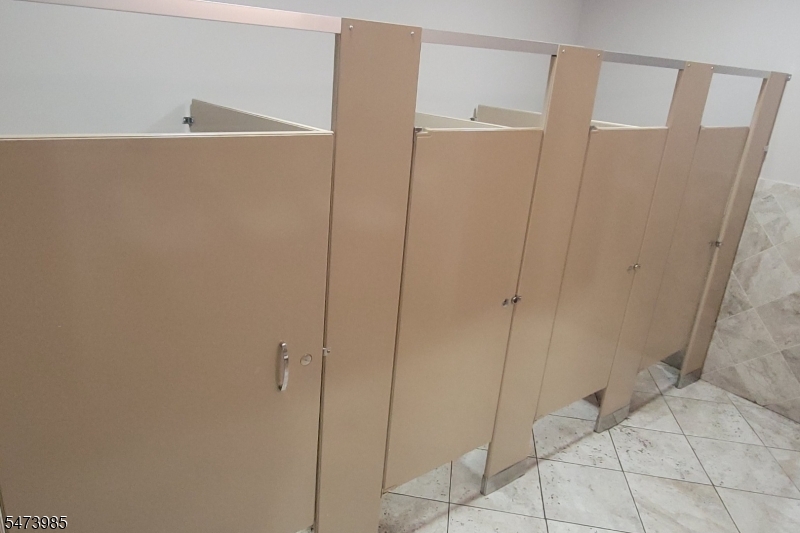
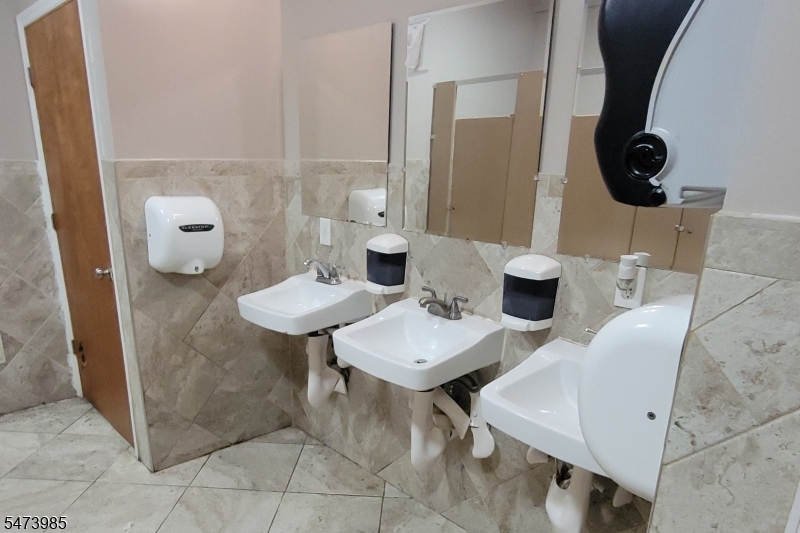
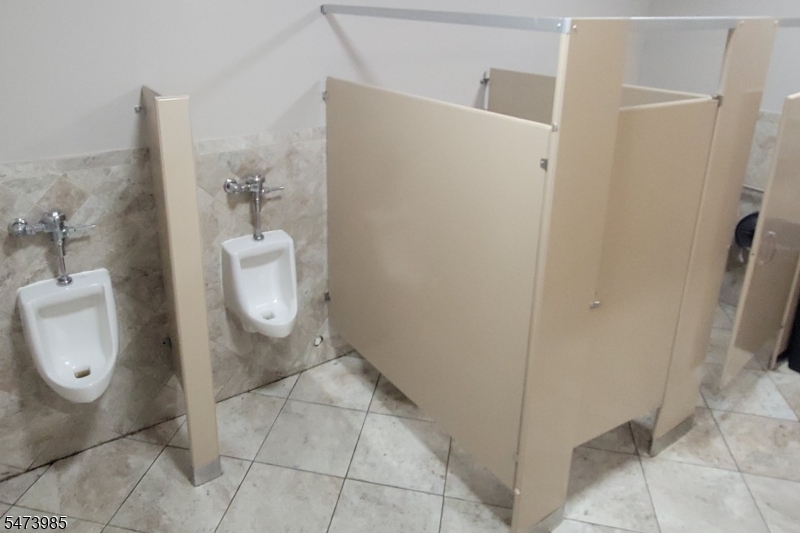
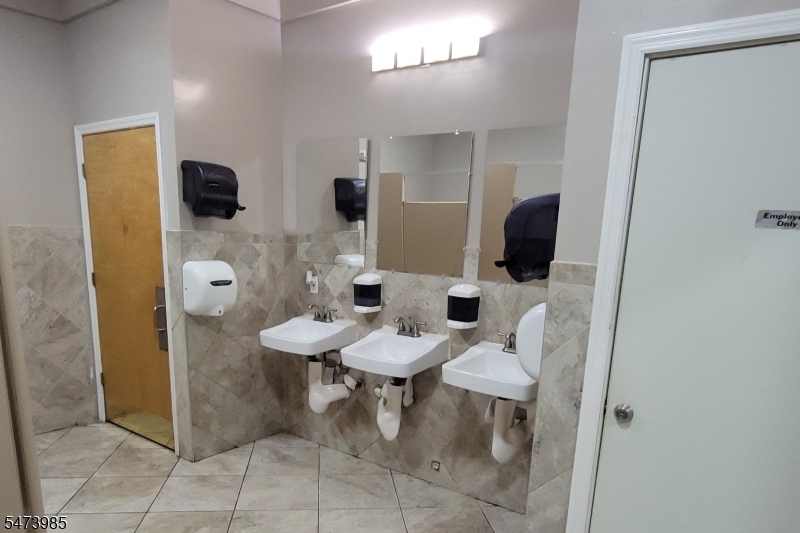
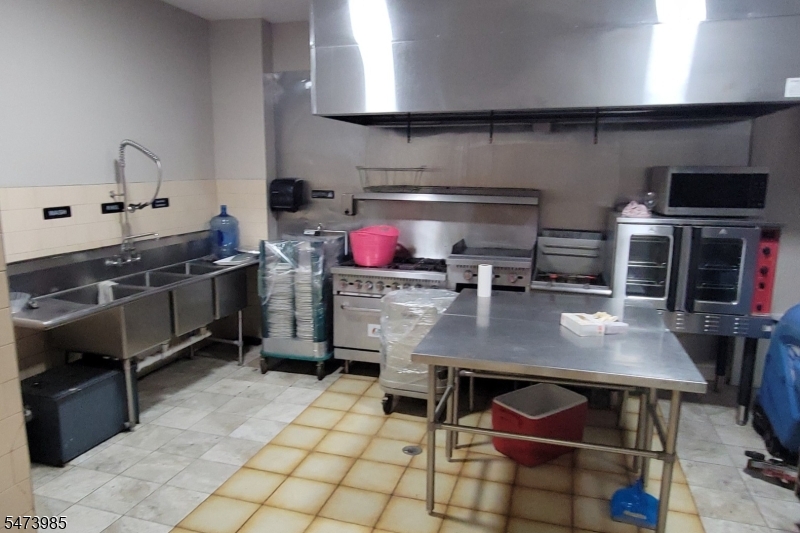
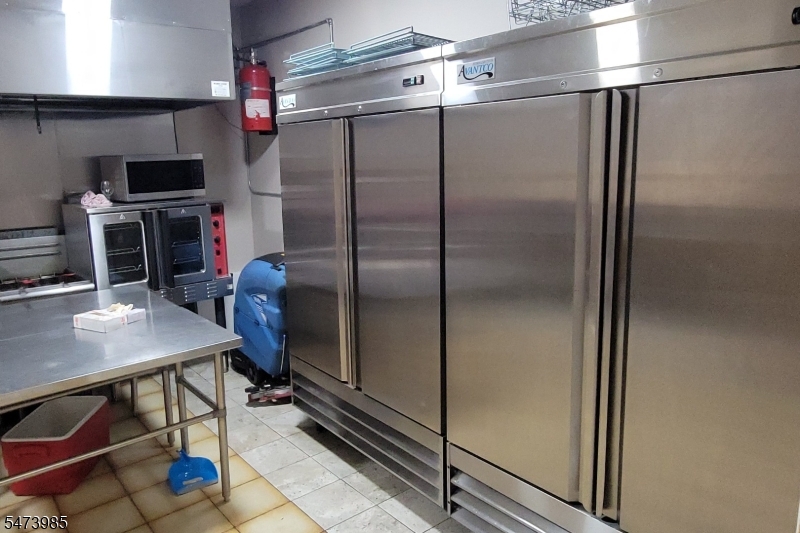
Equipment Available: Exhaust System, Fire Alarm, Handicapped Access, Kitchen Area, Restrooms - Private, Smoke Detector
Heat Source: Electric, Gas-Natural
Cool System: 4+ Units, Central Air
Utilities: Electric, Gas-Natural
Other