Listing Details

1508 Elaine Ter,Union Twp., NJ 07083-4702

  • May 24, 2026

Description

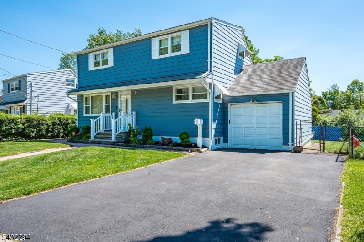
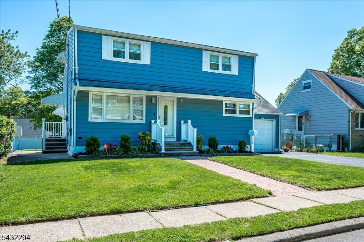
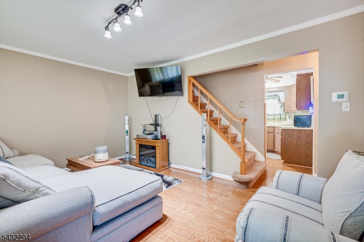
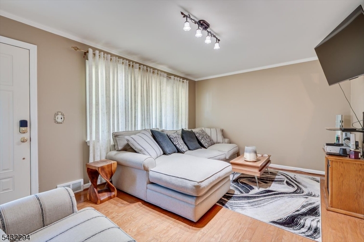
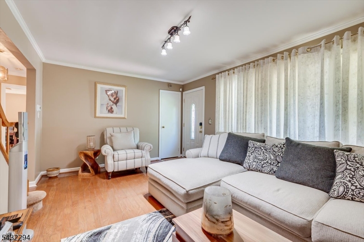
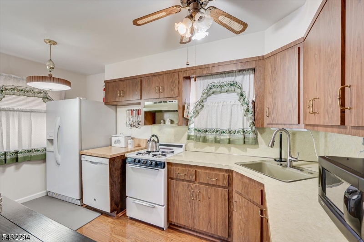
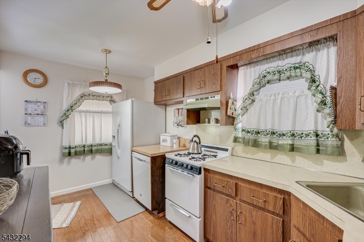
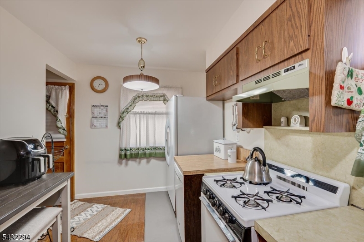
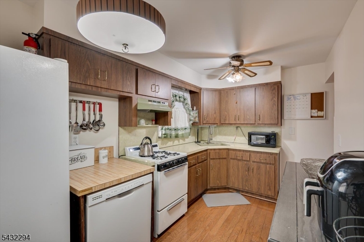
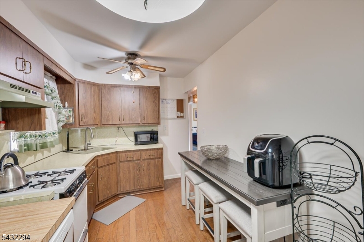
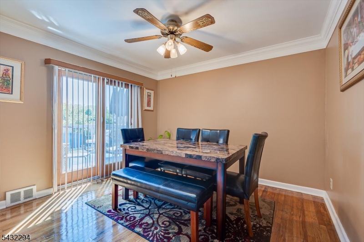
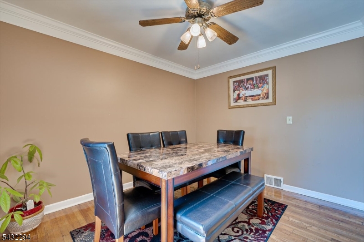
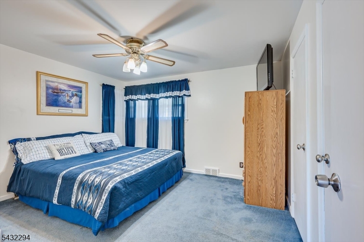
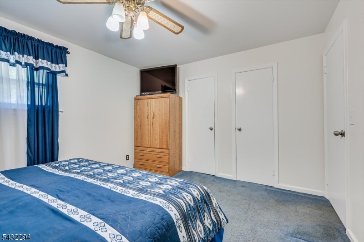
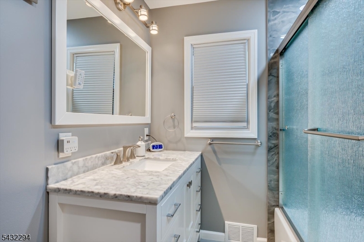
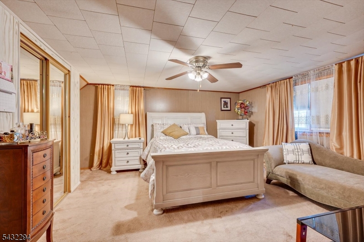
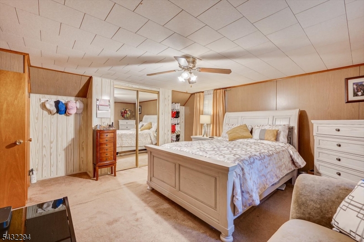
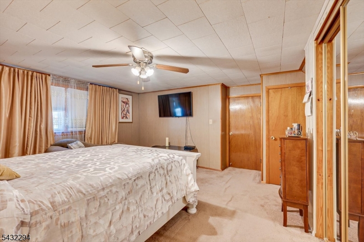
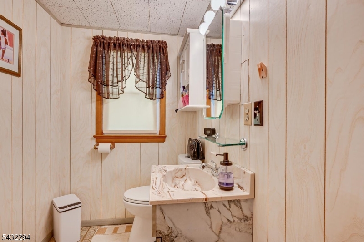
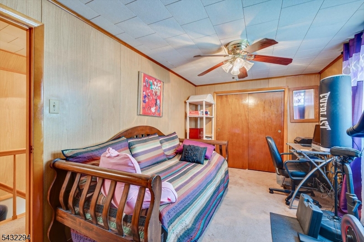
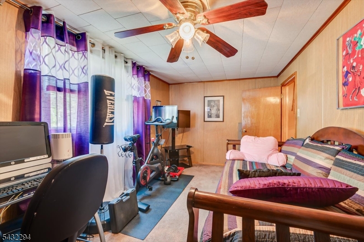
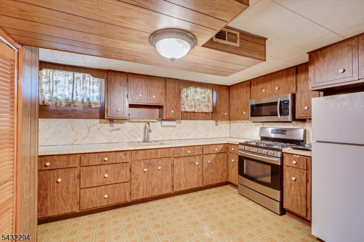
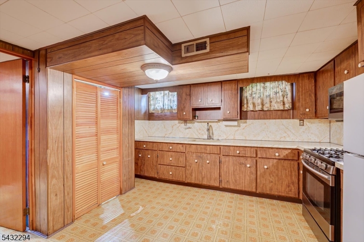
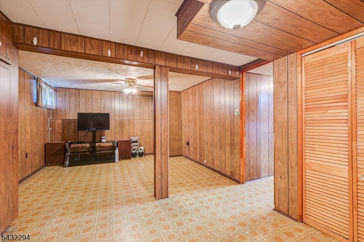
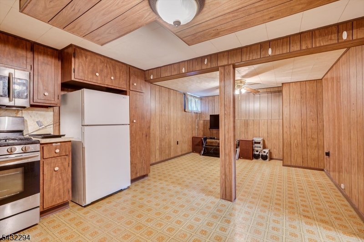
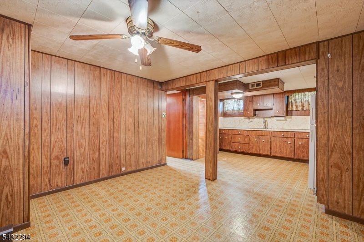
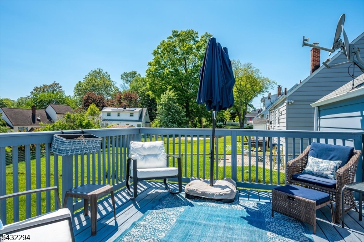
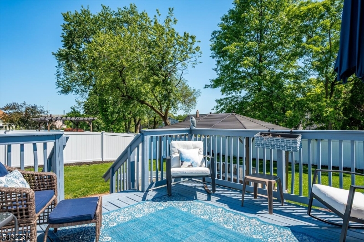
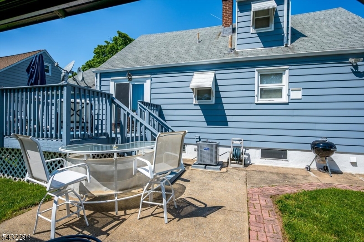
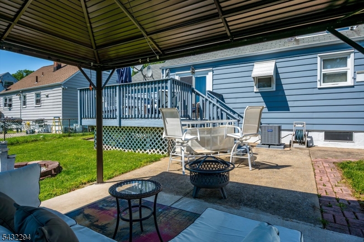
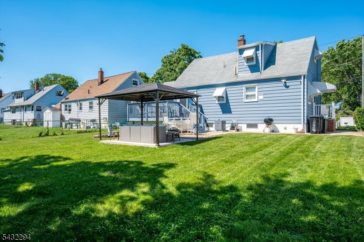
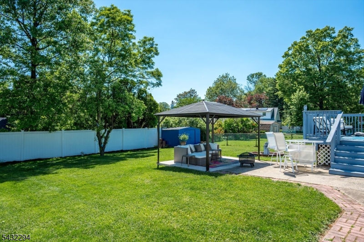
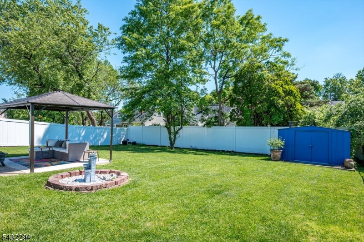
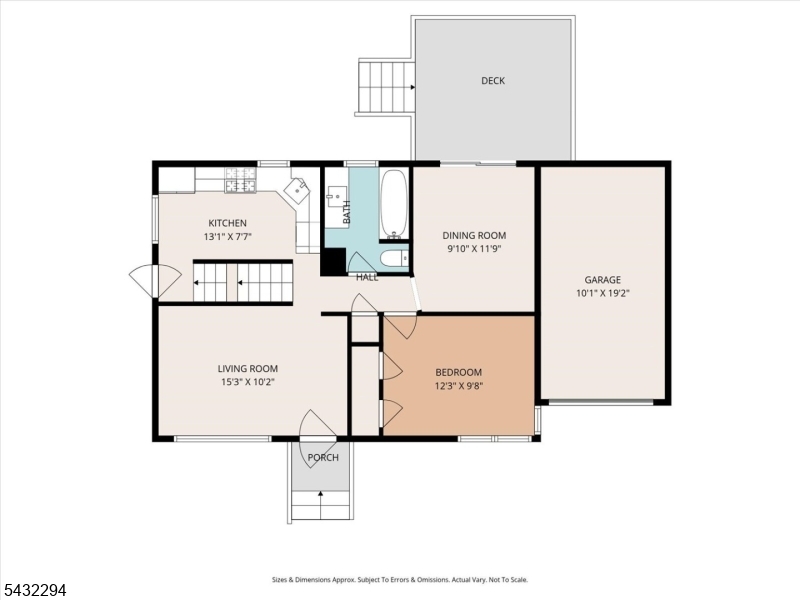
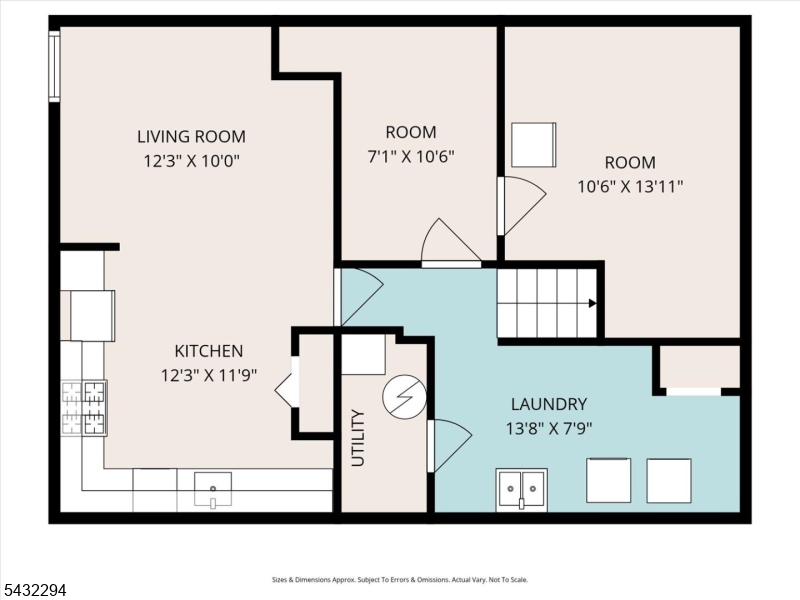
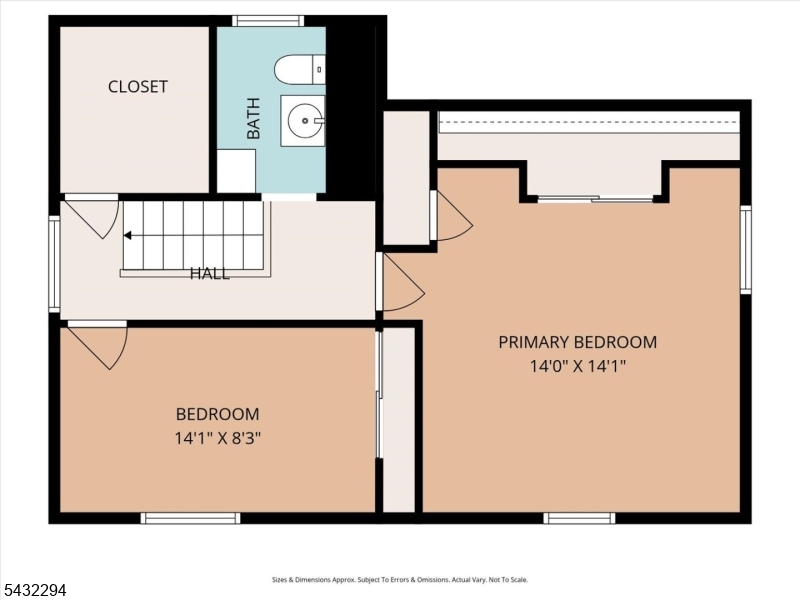
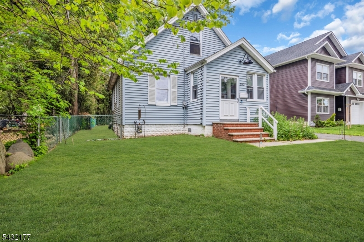
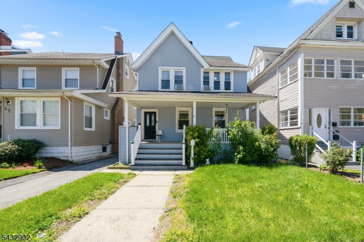
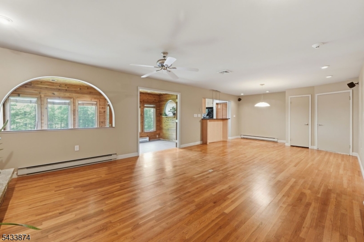
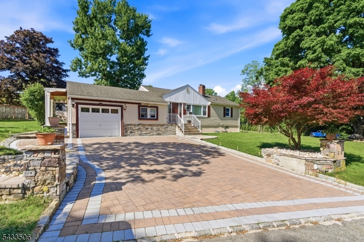
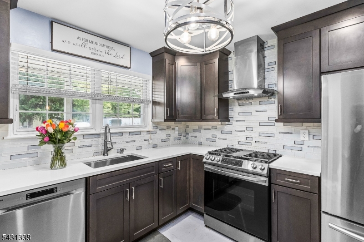
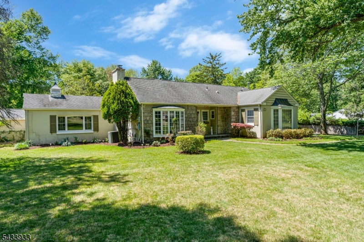
Welcome to this charming home nestled on a beautiful tree-lined street.This well-maintained property offers a warm and inviting layout featuring 3 bedrooms, 1 full bathroom, and 1 half bathroom.The first floor includes a living room filled with natural light.The dining room features sliding doors leading to a deck overlooking the nicely manicured backyard.The home offers a functional kitchen equipped with a gas range stove and dishwasher.A convenient first-floor bedroom and full bathroom with a shower/tub combination complete the main level.The second floor features two additional bedrooms with carpeting designed to protect the hardwood flooring underneath.Additional second-floor features include a linen closet, extra storage space, and a half bathroom.The full basement offers additional versatility and multiple storage rooms.Recent updates include newer central air and a newer hot water heater.The property also includes an attached one-car garage and a blacktop driveway accommodating up to 4 additional vehicles.Enjoy outdoor living in the fenced-in backyard featuring a deck, gazebo, and storage shed perfect for relaxing or entertaining.Conveniently located near shopping, dining, major highways, and public transportation.

Details

Last Updated On: May 24th, 2026 at 7:17 pm
Property ID:PT-43287233-AXZR
Offer Type:For Sale
Property Type:Single Family
Price: 579,000 $
Bedrooms:3
Bathrooms:1
Year Built:1953

Additional Details

Listing Details

Status: Active

Location

County: Union
Lotsize: 60X110
Lot Identifier: 15

Home Details

Total Baths: 1.10
Partial Baths: 1
Open Parking: 4
Basement: Yes
Renovated: 1953
Exterior Description: Vinyl Siding
Roof Description: Asphalt Shingle
Garage Description: Attached Garage
Number of Garage Spaces: 1
Style: Cape Cod
Acreage: 0.15
Appliances: Dishwasher, Microwave Oven, Range/Oven-Gas
Basement Description: Finished, Full
Basement Level Rooms: Kitchen
Living Room Level: First
Dining Room Level: First
Kitchen Level: First
Family Room Level: First
Bedroom 1 Dimensions: 12x9
Bedroom 1 Level: First
Bedroom 2 Dimensions: 14x14
Bedroom 2 Level: Second
Bedroom 3 Dimensions: 14x8
Bedroom 3 Level: Second
Dining Room Dimensions: 9x11
Flooring: Carpeting, Wood
Kitchen Area: Eat-In Kitchen
Kitchen Dimensions: 13x7
Level 1 Rooms: 1 Bedroom, Bath Main, Dining Room, Kitchen, Living Room
Level 2 Rooms: 2 Bedrooms, Bath(s) Other
Living Room Dimensions: 15x10
Number of Rooms: 6
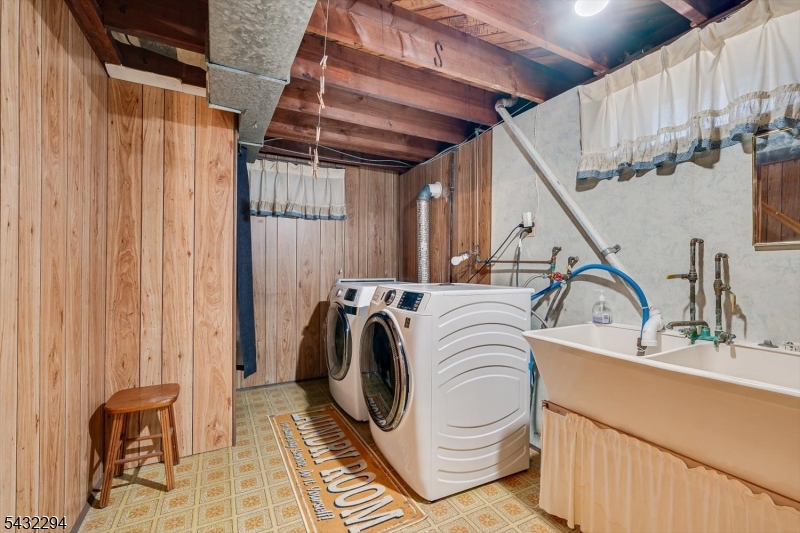
Other Room 1: Laundry Room
Other Room 1 Dimensions: 13x7
YB/Desc: 1953 - Approximate
Easement: No
Parking/Driveway Description: 2 Car Width, Blacktop, Off-Street Parking
Primary Style: Cape Cod
Block Identifier: 2103
County Number: 29
Town Number: 2919
Possession: At Closing

Utilities

Water Heater: Gas
Heat Source: Gas-Natural
Heat System: 1 Unit, Forced Hot Air
Cool System: Central Air
Water: Public Water
Sewer: Public Sewer
Utilities: Electric, Gas-Natural

Taxes, Fees & Assessments

Ownership Type: Fee Simple
Tax ID For Property: 2919-02103-0000-00015-0000-
Tax Amount: $10,402.00
Tax Year: 2025
Tax Rate: 23.323%
Tax Rate Year: 2025
Land Assessment: $19,200.00
Building Assessment: $25,400.00
Total Assessment: $44,600.00
Community Living: No

Statistics

Schedule a Tour

Similar Listings

487 Knollwood Dr,Bridgewater Twp., NJ 08807-2215

768,880 $

Knollwood Dr, Bridgewater Twp., Somerset

Beds 3
Baths 2

216 E Lake Shore North O103,Montague Twp., NJ 07827

159,000 $

E Lake Shore North O103, Montague Twp., Sussex

Beds 2
Baths 1

32 Valley View Dr,Mine Hill Twp., NJ 07803-3022

574,900 $

Valley View Dr, Mine Hill Twp., Morris

Beds 4
Baths 3

8 Links Ct,Sparta Twp., NJ 07871-3566

819,000 $

Links Ct, Sparta Twp., Sussex

Beds 4
Baths 2

12 Brookside Ln,Mount Arlington Boro, NJ 07856-1341

439,000 $

Brookside Ln, Mount Arlington Boro, Morris

Beds 2
Baths 2

112 Knob Hill Rd,Washington Twp., NJ 07840-4221

669,000 $

Knob Hill Rd, Washington Twp., Morris
Beds 4
Baths 2

Write a Review

579,000 $

Reset password

Enter your email address and we will send you a link to change your password.

Get started with your account

to save your favourite homes and more

Sign up with email

Get started with your account

to save your favourite homes and more

By clicking the «SIGN UP» button you agree to the Terms of Use and Privacy Policy
Powered by Estatik
Compare Properties
Add properties to compare.