Listing Details

16 Glendale Rd,West Milford Twp., NJ 07421-2921

  • November 14, 2026

Description

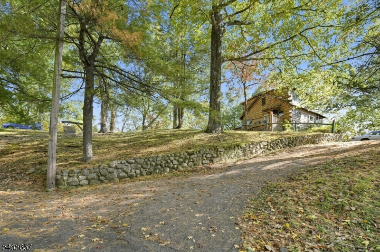
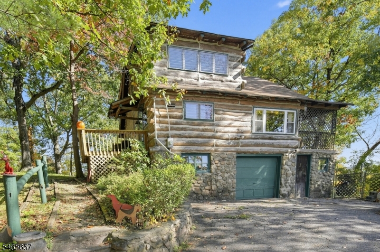
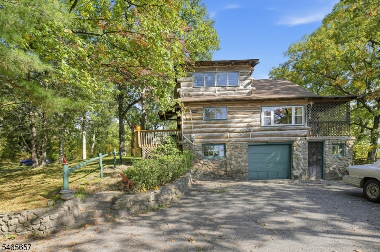
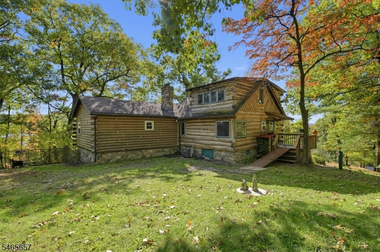
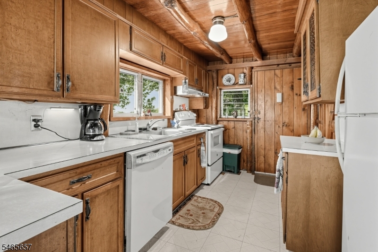
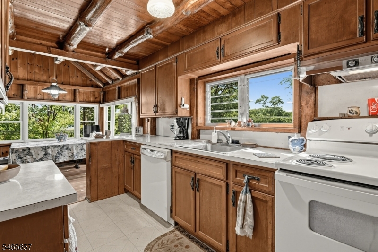
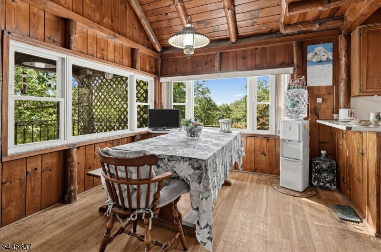
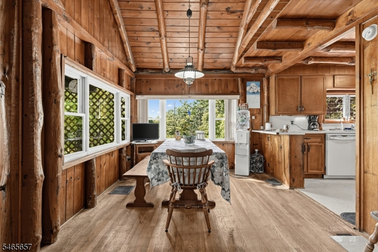
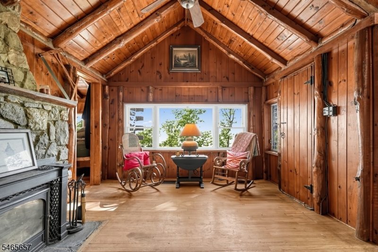
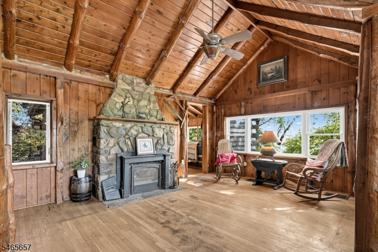
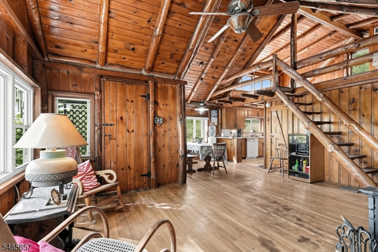
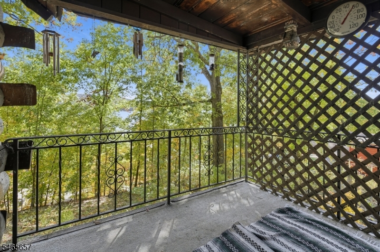
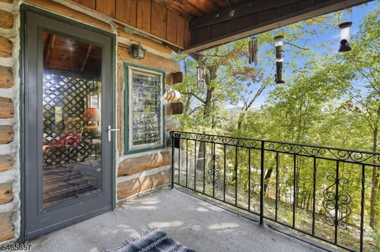
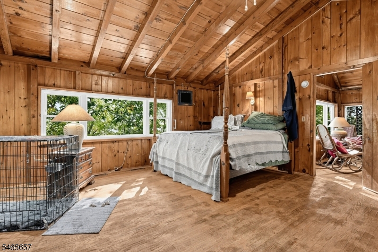
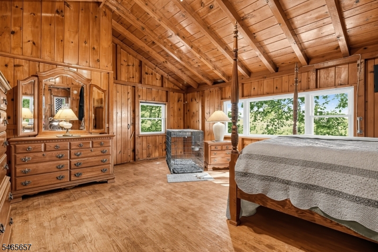
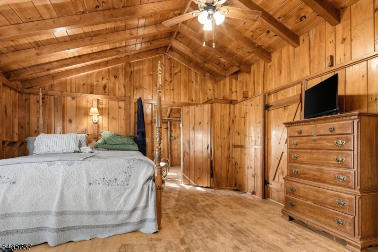
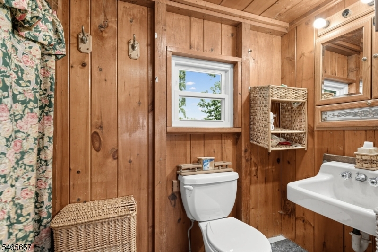
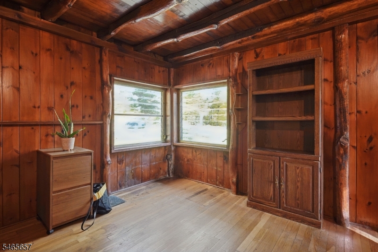
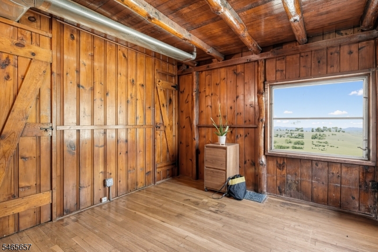
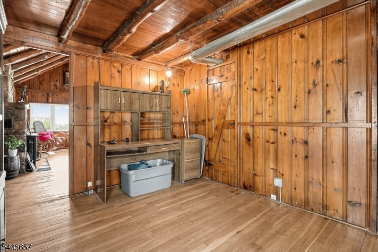
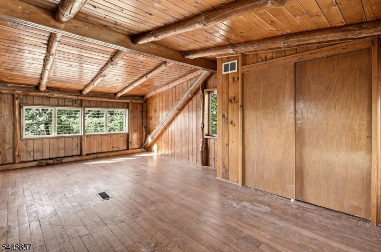
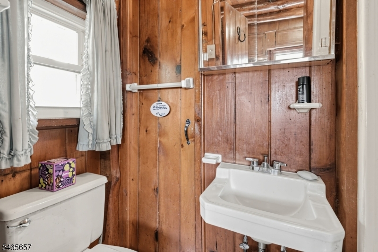
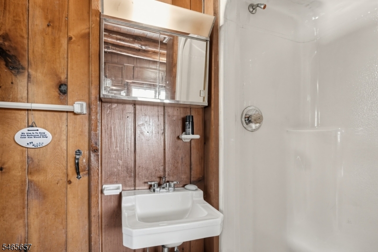
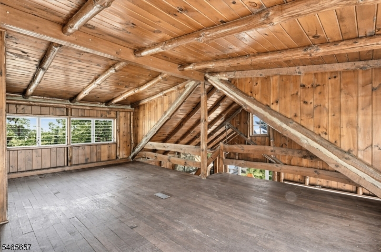
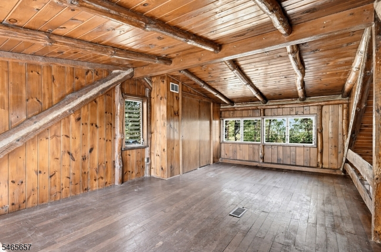
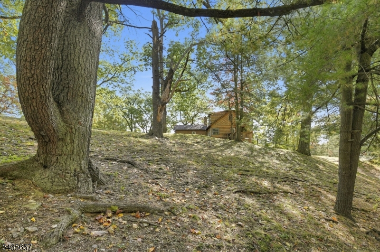
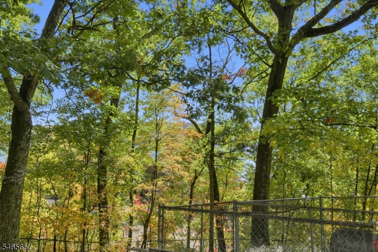
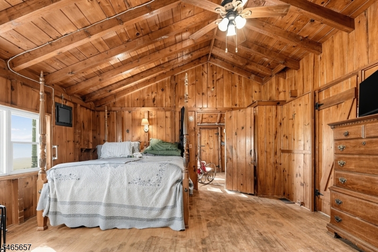
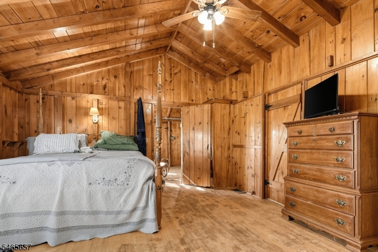
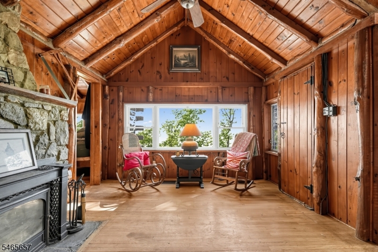
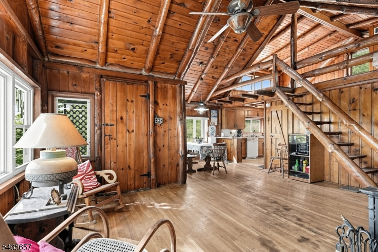
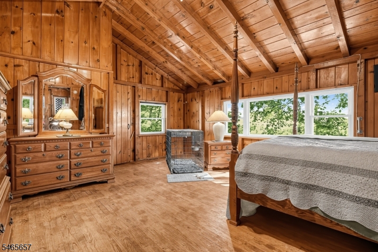
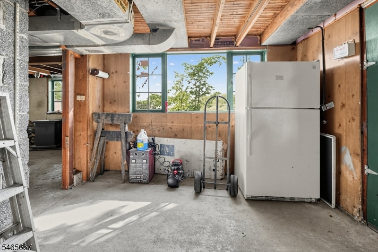
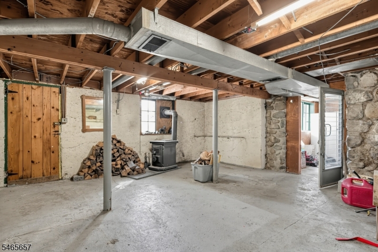
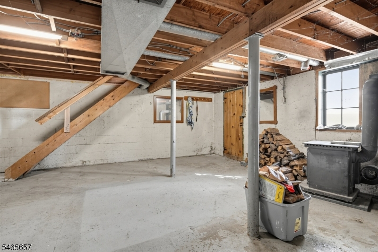
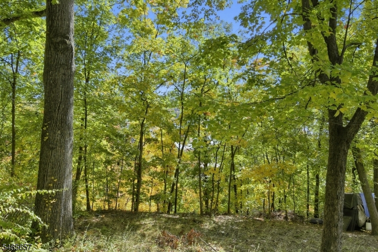
Discover the charm and potential of this classic log cabin, located on over an acre overlooking beautiful Greenwood Lake. The main level features two comfortable BRs, two full baths, a gallery-style kitchen, and an inviting open-concept dining and living area. A stone fireplace anchors the LR, creating a cozy retreat with abundant natural light and warm wood floors throughout. Above, a spacious loft offers endless possibilities: 3rd BR, a guest space, studio, office, or quiet reading nook. Step onto the welcoming front deck or relax on the covered porch, sipping your morning coffee while taking in serene lake vistas. The full walkout basement expands your living and storage options with a large open room featuring a wood stove, a garage, laundry area, and a separate workshop ideal for hobbies, projects, or future finishing. This sweet log cabin is ready for your vision, offering rustic character, peaceful surroundings, and the opportunity to enjoy all Greenwood Lake has to offer.

Details

Last Updated On: November 14th, 2026 at 12:21 am
Property ID:PT-64750343-AXZR
Offer Type:For Sale
Property Type:Single Family
Price: 399,999 $
Bedrooms:3
Bathrooms:2
Year Built:1950

Additional Details

Listing Details

Status: Active

Location

County: Passaic
Lotsize: 1.300 AC
Lot Description: Lake/Water View, Mountain View
Lot Identifier: 4

Home Details

Subdivision: Hewitt Greenwood Lake
Total Baths: 2.00
Pool: No
Basement: Yes
Exterior Description: Log, Stone
Roof Description: Asphalt Shingle
Garage Description: Garage Under
Number of Garage Spaces: 1
Style: Log Cabin
Acreage: 1.30
Appliances: Carbon Monoxide Detector, Dryer, Range/Oven-Electric, Refrigerator, Washer, Water Softener-Own
Basement Description: Walkout
Living Room Level: First
Dining Room Level: First
Kitchen Level: First
Family Room Level: Basement
Bedroom 1 Level: First
Bedroom 2 Level: First
Bedroom 3 Level: Third
Fireplace: Living Room, Wood Burning, Wood Stove-Freestanding
Flooring: Wood
Kitchen Area: Galley Type
Master Bedroom Description: Full Bath
Number of Fireplaces: 2
Number of Rooms: 7
YB/Desc: 1950 - Approximate
Color of Building: Brown
Easement: Unknown
Parking/Driveway Description: Additional Parking, Blacktop, Off-Street Parking
Primary Style: Log Cabin
Block Identifier: 3105
County Number: 25
Town Number: 2515
Possession: at closing

Utilities

Heat Source: Oil Tank Above Ground - Inside
Heat System: 1 Unit, Forced Hot Air
Cool System: Central Air
Water: Well
Sewer: Septic
Utilities: Electric

Schools

Middle School: MACOPIN
High School: W MILFORD

Taxes, Fees & Assessments

Ownership Type: Fee Simple
Tax ID For Property: 2515-03105-0000-00004-0000-
Tax Amount: $9,515.00
Tax Year: 2025
Tax Rate: 4.214%
Tax Rate Year: 2026
Land Assessment: $100,900.00
Building Assessment: $118,900.00
Total Assessment: $219,800.00
Community Living: No
Handicap Modified: No

Features

  • Beam Ceilings
  • Boats - Gas Powered Allowed
  • Deck
  • Metal Fence
  • Open Porch(es)

Statistics

Schedule a Tour

Similar Listings

44 Liberty St,Clifton City, NJ 07013-2941

1,169,888 $

Liberty St, Clifton City, Passaic

Beds 5
Baths 3

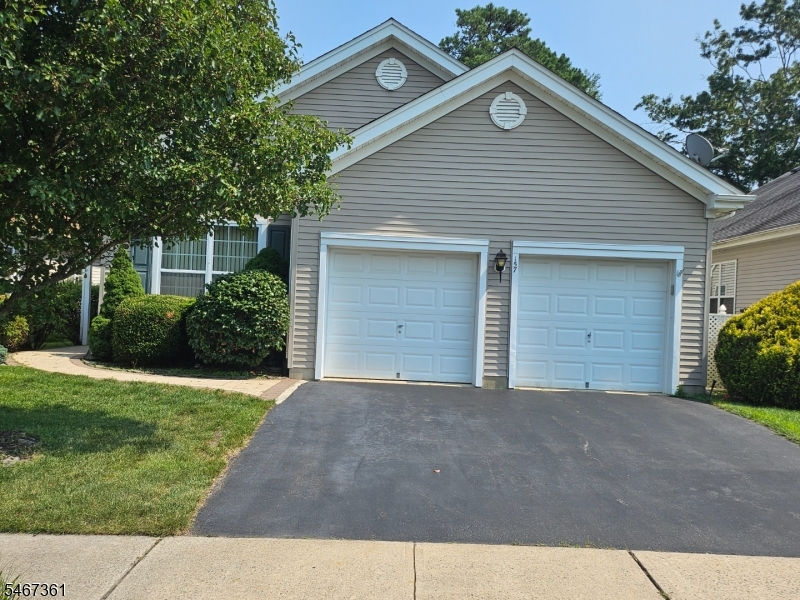
157 Sandpiper Rd,Barnegat Twp., NJ 08005-2193

399,000 $

Sandpiper Rd, Barnegat Twp., Ocean

Beds 2
Baths 2

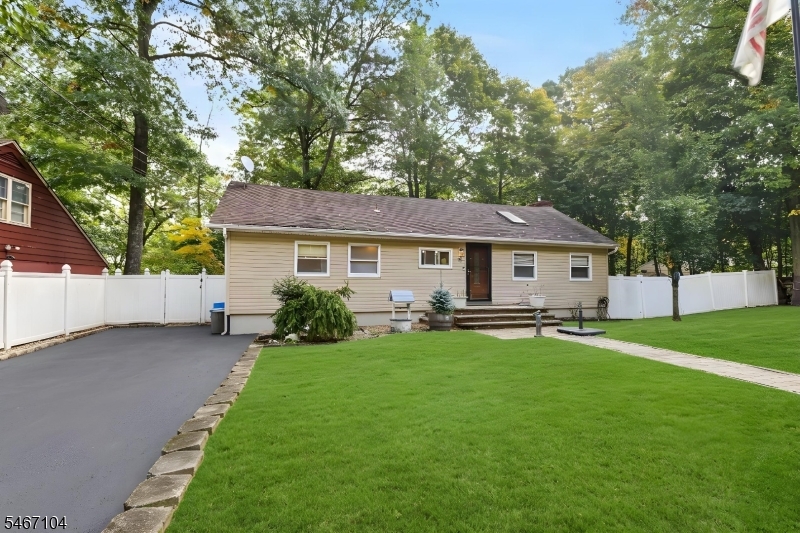
37 Maxim Dr,Hopatcong Boro, NJ 07843-1912

260,000 $

Maxim Dr, Hopatcong Boro, Sussex

Beds 2
Baths 1

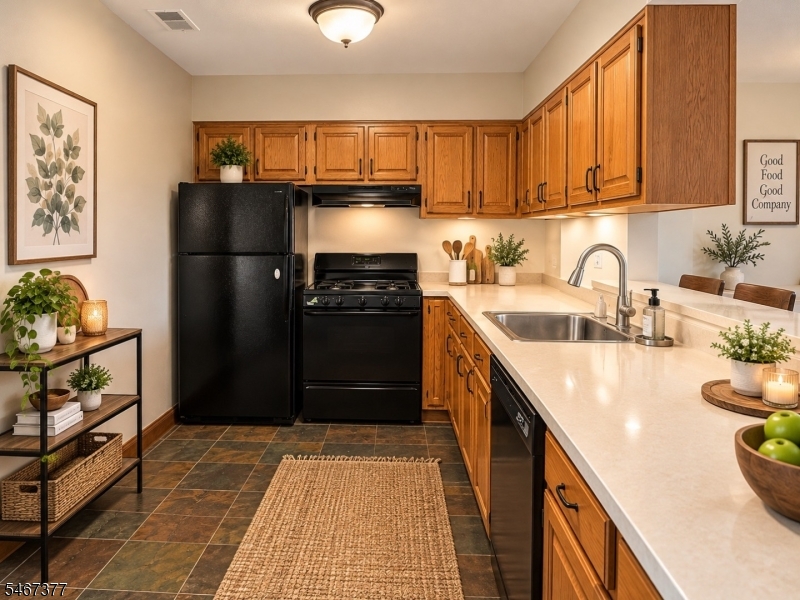
4 Red Lodge Dr,Vernon Twp., NJ 07462-4541

230,000 $

Red Lodge Dr, Vernon Twp., Sussex

Beds 2
Baths 2

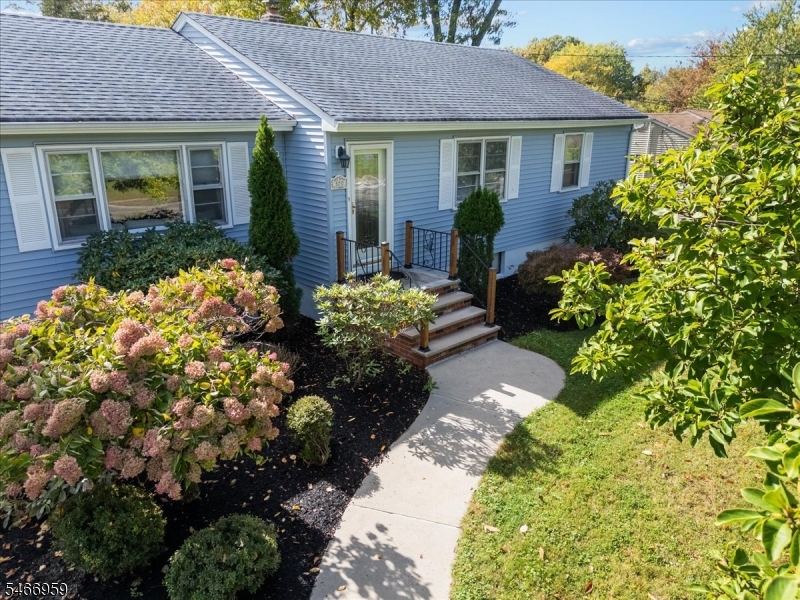
320 Garretson Rd,Bridgewater Twp., NJ 08807-1986

649,900 $

Garretson Rd, Bridgewater Twp., Somerset

Beds 3
Baths 2

11 Christopher St,Dover Town, NJ 07801-3634

375,000 $

Christopher St, Dover Town, Morris

Beds 2
Baths 2

Write a Review

399,999 $

Reset password

Enter your email address and we will send you a link to change your password.

Get started with your account

to save your favourite homes and more

Sign up with email

Get started with your account

to save your favourite homes and more

By clicking the «SIGN UP» button you agree to the Terms of Use and Privacy Policy
Powered by Estatik
Compare Properties
Add properties to compare.