Listing Details

166 Union Ave,Somerville Boro, NJ 08876-2620

  • October 31, 2026

Description

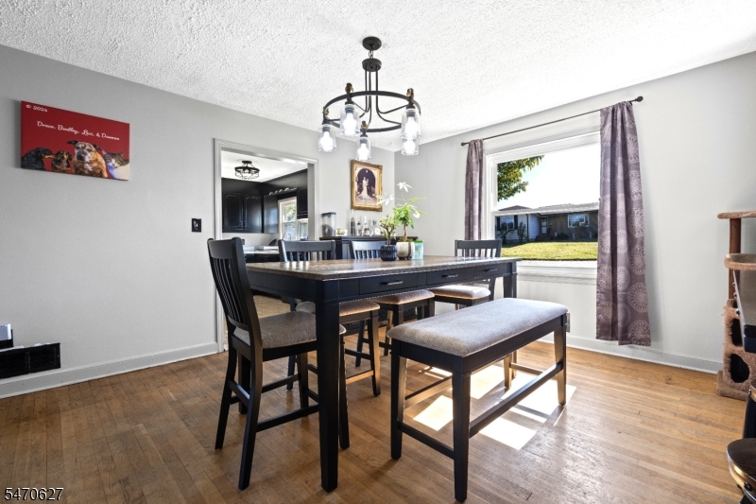
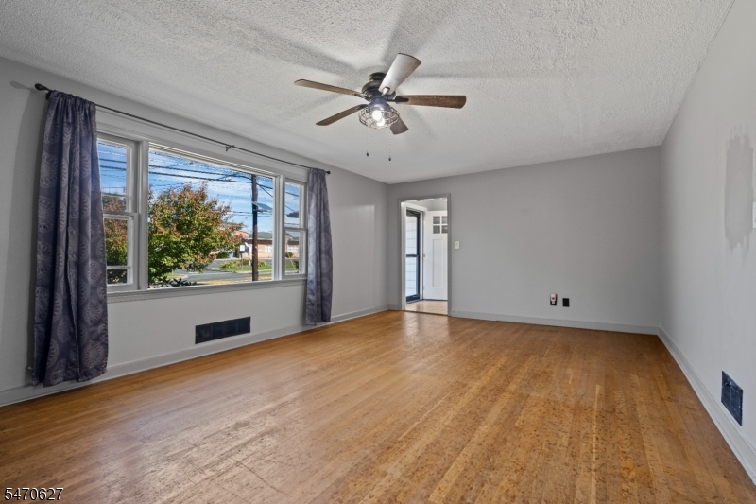
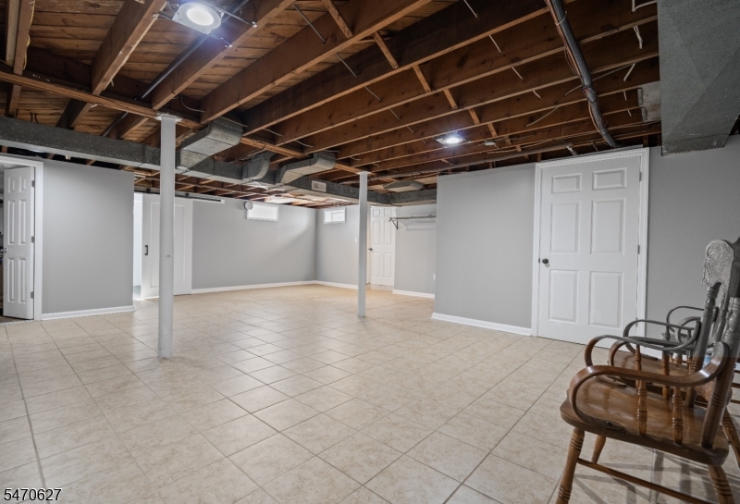
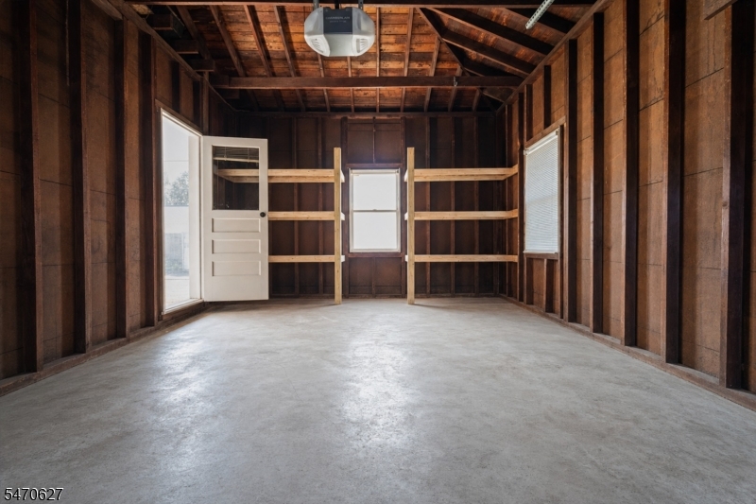
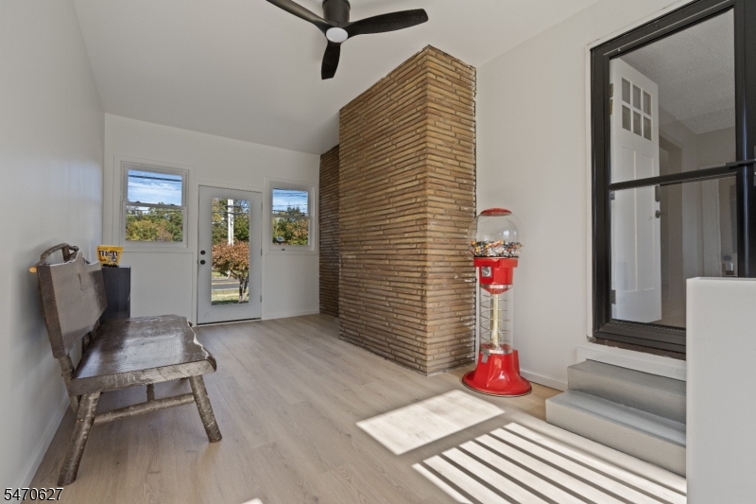
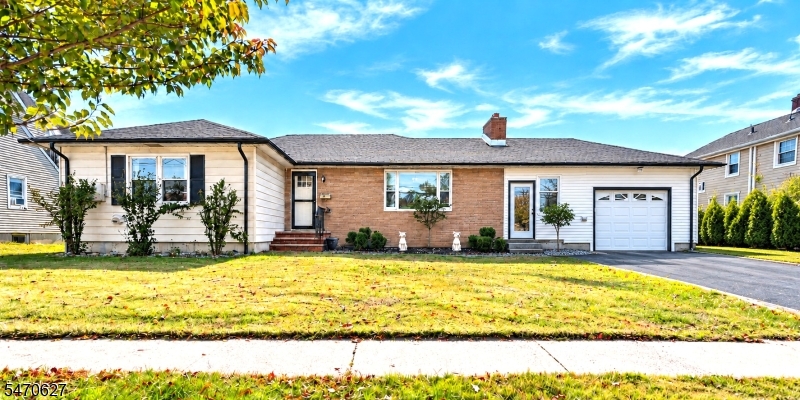
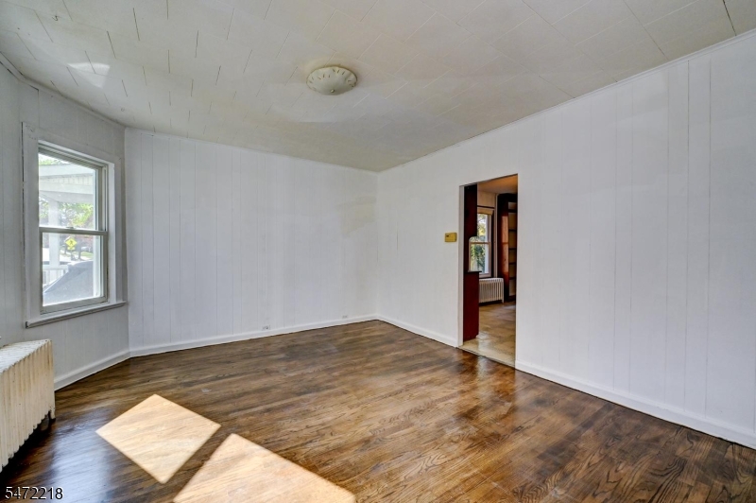
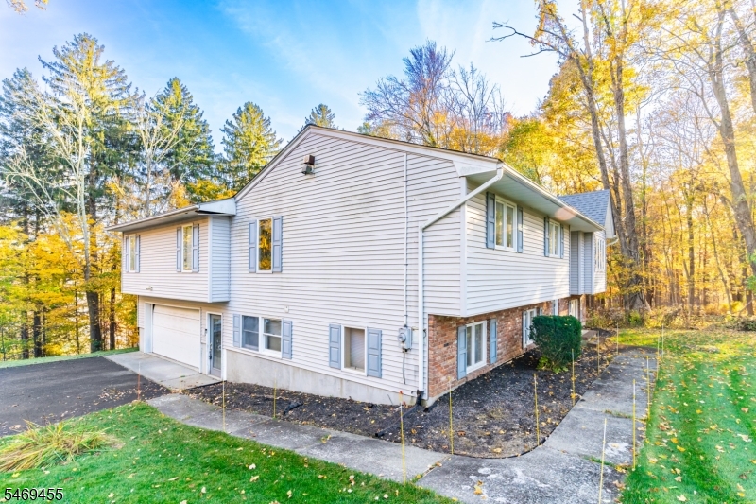
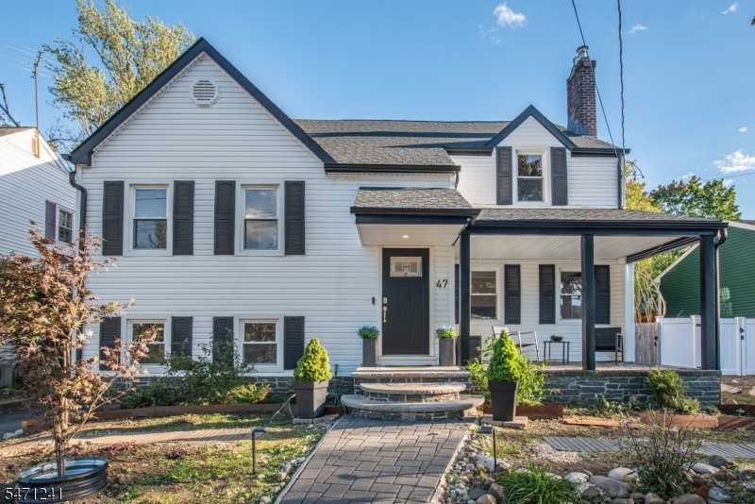
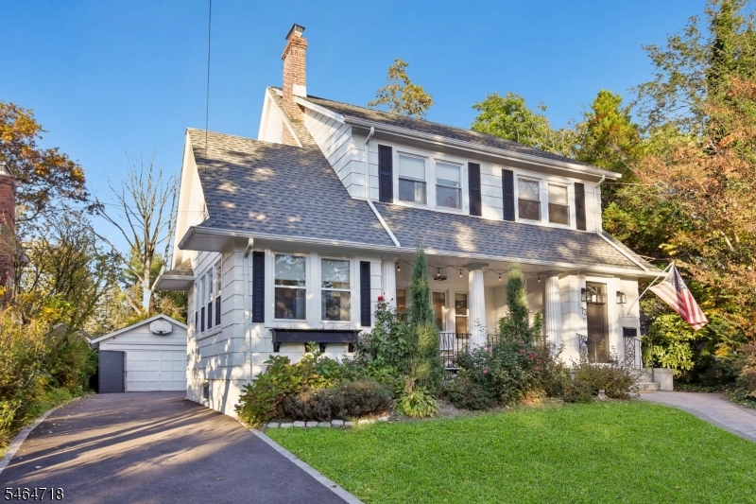
Welcome home to this charming ranch nestled in the desirable Borough of Somerville! Offering the ease and convenience of single level living with additional space to enjoy, this inviting three-bedroom, two-bath home offers a wonderful combination of comfort, functionality and versatility. Step inside to discover a spacious living room, a separate dining area and three generously sized bedrooms, including a comfortable primary bedroom. An enclosed breezeway adds to the home’s appeal, providing a welcoming space to relax and unwind. The partially finished basement offers an expansive open area with plenty of flexibility for recreation, hobbies, entertaining or additional storage. Completing the home is an oversized one car garage, providing ample room for parking and storage. With its spacious layout, versatile living areas and convenient ranch-style design, this delightful home presents a wonderful opportunity to enjoy comfortable living in the heart of Somerville. Don’t miss your chance to call this property home!

Details

Last Updated On: October 31st, 2026 at 11:15 am
Property ID:PT-61903372-AXZR
Offer Type:For Sale
Property Type:Single Family
Price: 489,900 $
Bedrooms:3
Bathrooms:2
Year Built:1954

Additional Details

Listing Details

Status: Active

Location

County: Somerset
Lotsize: 100X100
Lot Identifier: 2

Home Details

Total Baths: 2.00
Open Parking: 2
Pool: No
Basement: Yes
Exterior Description: Aluminum Siding, Vinyl Siding
Roof Description: Asphalt Shingle
Garage Description: Attached Garage, Garage Door Opener
Number of Garage Spaces: 1
Style: Ranch
Acreage: 0.23
Appliances: Carbon Monoxide Detector, Dishwasher, Dryer, Range/Oven-Gas, Refrigerator, Washer
Basement Description: Finished-Partially, Full, Walkout
Basement Level Rooms: Utility Room
Living Room Level: First
Dining Room Level: First
Kitchen Level: First
Bedroom 1 Dimensions: 17x11
Bedroom 1 Level: First
Bedroom 2 Dimensions: 12x13
Bedroom 2 Level: First
Bedroom 3 Dimensions: 11x13
Dining Room Dimensions: 13x13
Fireplace: Wood Burning
Flooring: Tile, Wood
Kitchen Area: Separate Dining Area
Kitchen Dimensions: 13x13
Living Room Dimensions: 21x13
Master Bedroom Description: 1st Floor
Number of Fireplaces: 1
Number of Rooms: 8
Other Room 1: Vestibul
Other Room 1 Dimensions: 9x21
YB/Desc: 1954 - Approximate
Easement: No
Parking/Driveway Description: 2 Car Width, Blacktop
Primary Style: Ranch
Block Identifier: 33
County Number: 27
Town Number: 2718
Possession: at closing

Utilities

Water Heater: Gas
Heat Source: Gas-Natural
Heat System: 1 Unit, Forced Hot Air
Cool System: 1 Unit, Central Air
Water: Public Water
Sewer: Public Sewer
Utilities: All Underground, Gas-Natural
Services: Cable TV Available

Schools

Grade School: VAN DEVEER
Middle School: SOMERVILLE
High School: SOMERVILLE

Taxes, Fees & Assessments

Ownership Type: Fee Simple
Tax ID For Property: 2718-00033-0000-00002-0000-
Tax Amount: $10,654.00
Tax Year: 2025
Tax Rate: 4.079%
Tax Rate Year: 2026
Farm Assessment: No
Land Assessment: $97,900.00
Building Assessment: $163,300.00
Total Assessment: $261,200.00
Community Living: No
Handicap Modified: No

Features

  • Metal Fence
  • Smoke Detector
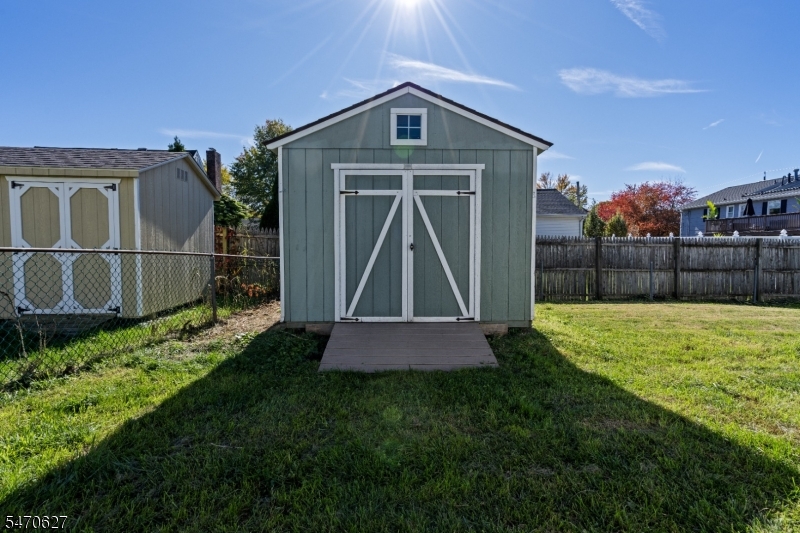
  • Storage
  • Storage Shed

Statistics

Schedule a Tour

Similar Listings

73 Parker Ave,Maplewood Twp., NJ 07040-1745

1,398,000 $

Parker Ave, Maplewood Twp., Essex

Beds 5
Baths 3

14 Ridgeview Ter,Jefferson Twp., NJ 07438-9185

359,999 $

Ridgeview Ter, Jefferson Twp., Morris

Beds 2
Baths 2

66 Woodside Ave,Newton Town, NJ 07860-2414

279,900 $

Woodside Ave, Newton Town, Sussex

Beds 2
Baths 1

53 Falcon Dr,Mount Olive Twp., NJ 07828-2629

575,000 $

Falcon Dr, Mount Olive Twp., Morris

Beds 4
Baths 2

195 Union Ave,New Providence Boro, NJ 07974-1127

625,000 $

Union Ave, New Providence Boro, Union

Beds 4
Baths 2

47 Mount Prospect Ave,Verona Twp., NJ 07044-2707

799,000 $

Mount Prospect Ave, Verona Twp., Essex

Beds 4
Baths 2

Write a Review

489,900 $

Reset password

Enter your email address and we will send you a link to change your password.

Get started with your account

to save your favourite homes and more

Sign up with email

Get started with your account

to save your favourite homes and more

By clicking the «SIGN UP» button you agree to the Terms of Use and Privacy Policy
Powered by Estatik
Compare Properties
Add properties to compare.