Listing Details

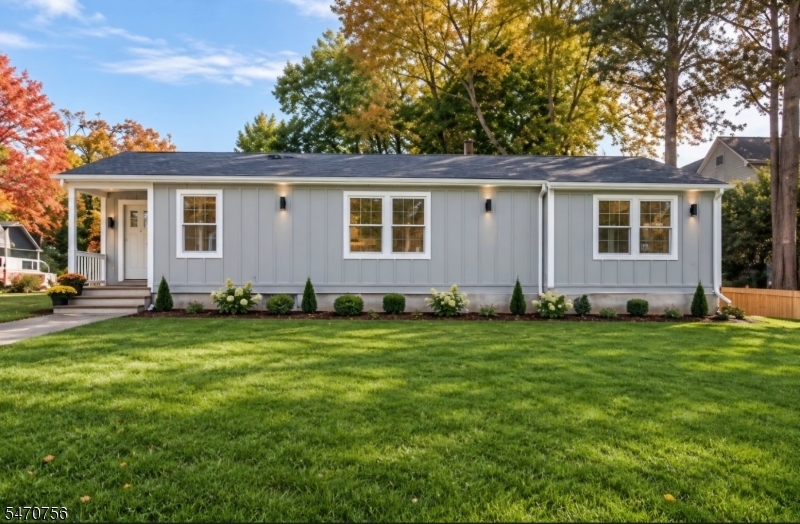
189 Barclay Ct,Piscataway Twp., NJ 08854-6625

  • November 3, 2026

Description

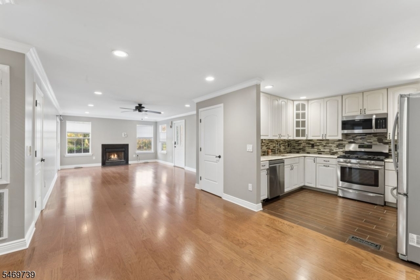
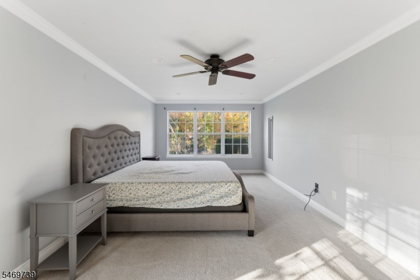
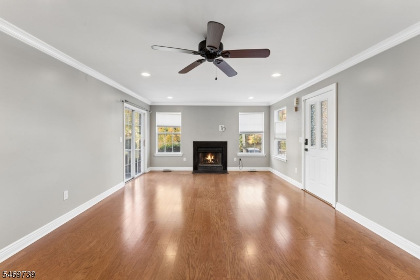
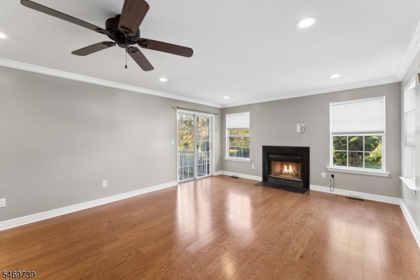
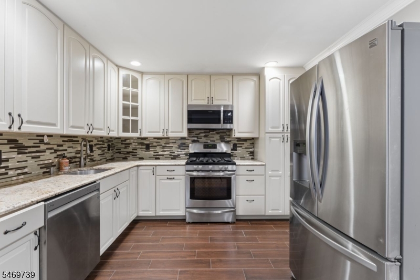
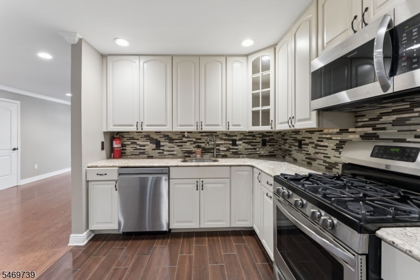
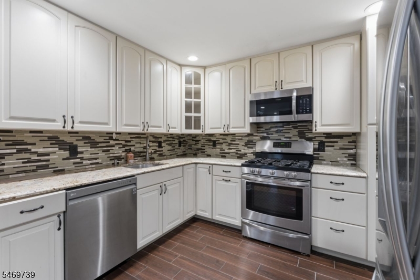
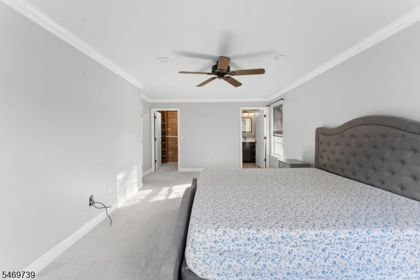
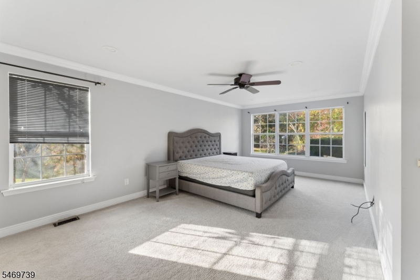
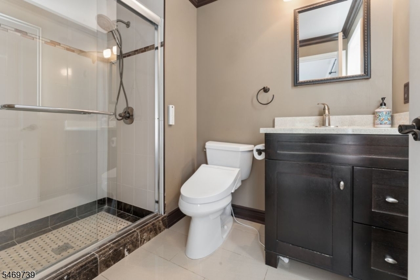
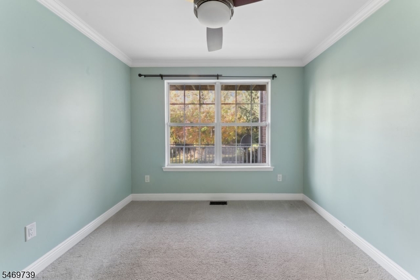
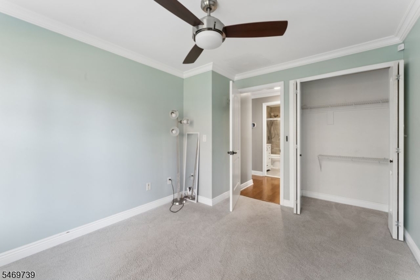
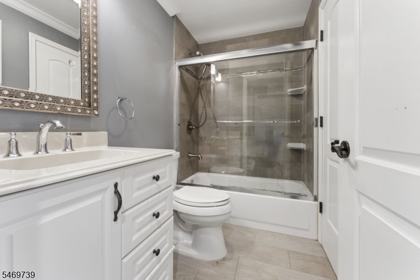
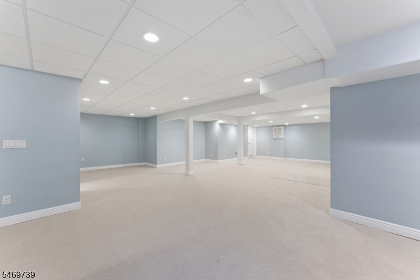
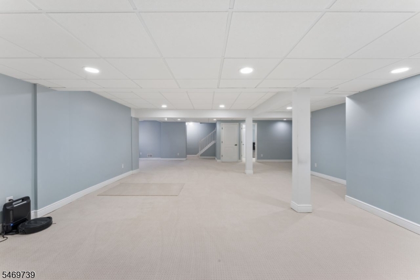
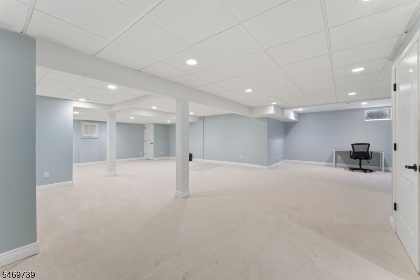
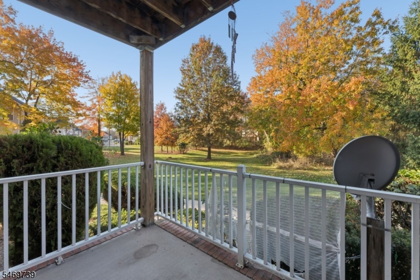
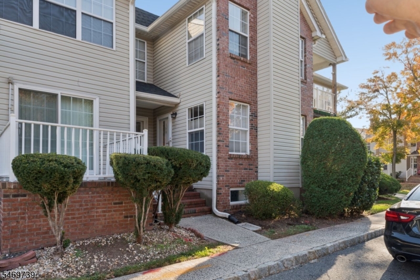
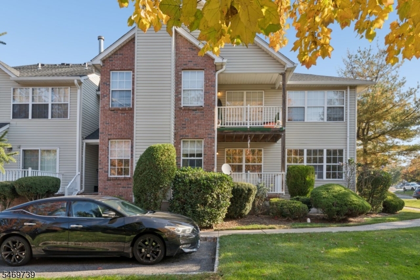
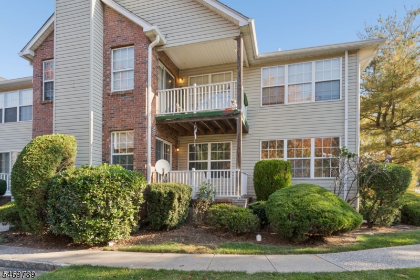
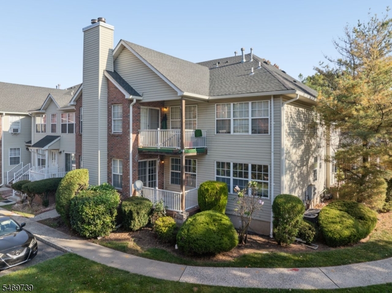
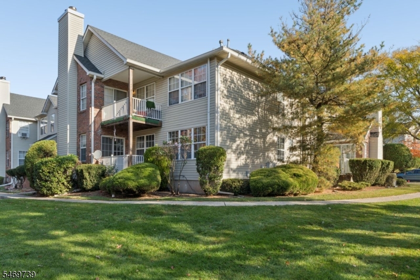
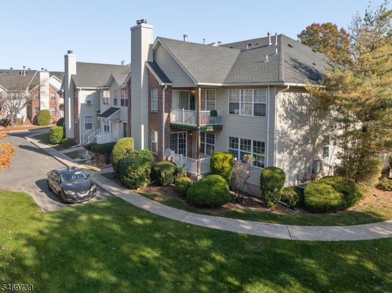
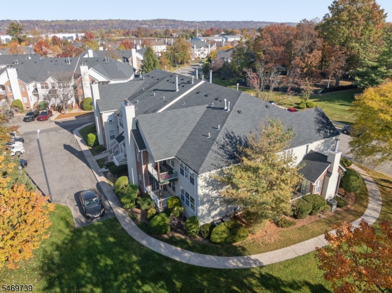
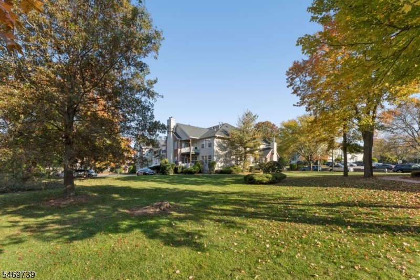
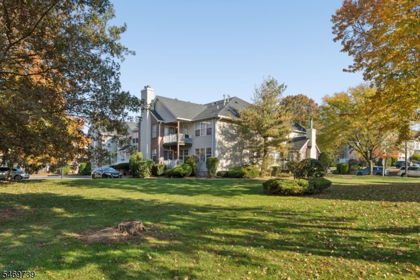
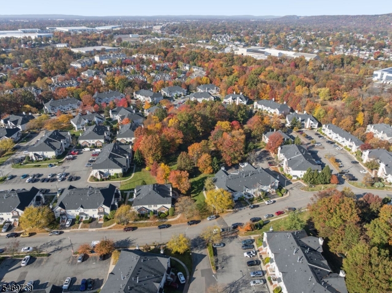
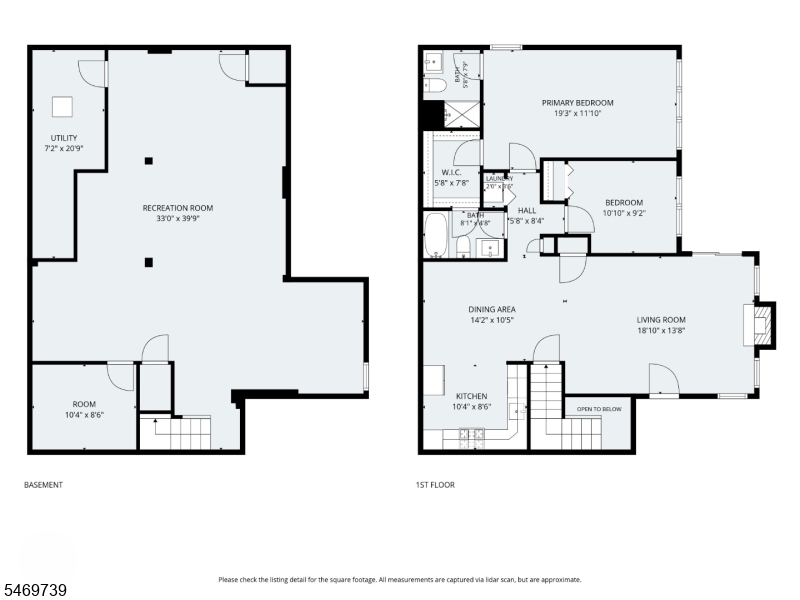
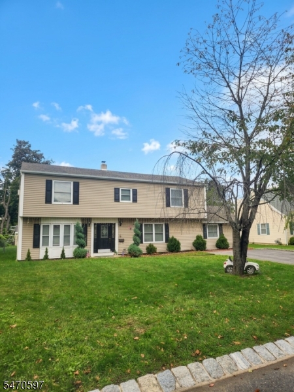
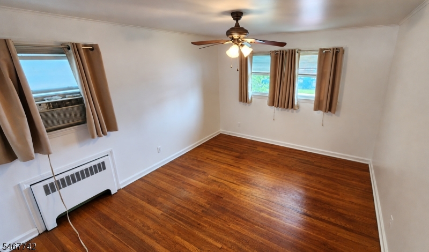
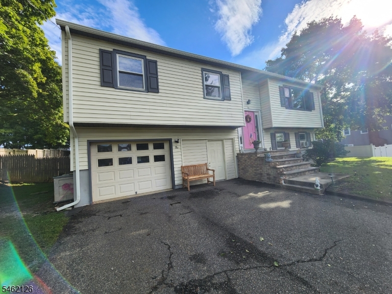
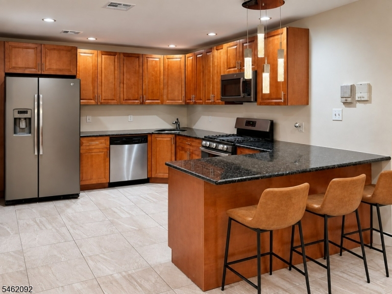
Location! Location! Location! Discover elevated living in this beautifully appointed 2-bedroom, 2-bathroom end-unit townhome in the desirable community of Maple Grove in Piscataway. The home features an upgraded kitchen with granite countertops and stainless steel appliances; an inviting living room with fireplace and balcony access; a spacious primary suite with private bath and cedar closet; The expansive finished basement with versatile living space and ample storage. A commuters dream ! Convenient to major highways, Rutgers University, shopping, and dining. Enjoy the perfect blend of comfort , style , and Low-maintenance living in a sought-after community. A must see opportunity- schedule your showings today!

Details

Last Updated On: November 3rd, 2026 at 7:16 pm
Property ID:PT-62673169-AXZR
Offer Type:For Sale
Property Type:Condo/Coop/Townhouse
Price: 510,000 $
Bedrooms:2
Bathrooms:2
Year Built:1999

Additional Details

Listing Details

Status: Active

Location

County: Middlesex
Lotsize: 0x0
Lot Identifier: 16.01

Home Details

Subdivision: Maple Grove
Total Baths: 2.00
Pool: Yes
Basement: Yes
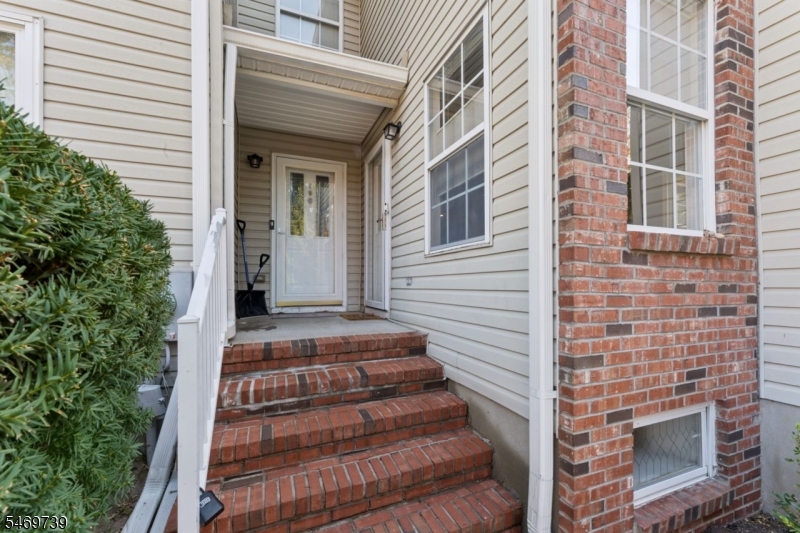
Exterior Description: Vinyl Siding
Roof Description: Asphalt Shingle
Style: Townhouse-End Unit, Multi Floor Unit
Acreage: 0.00
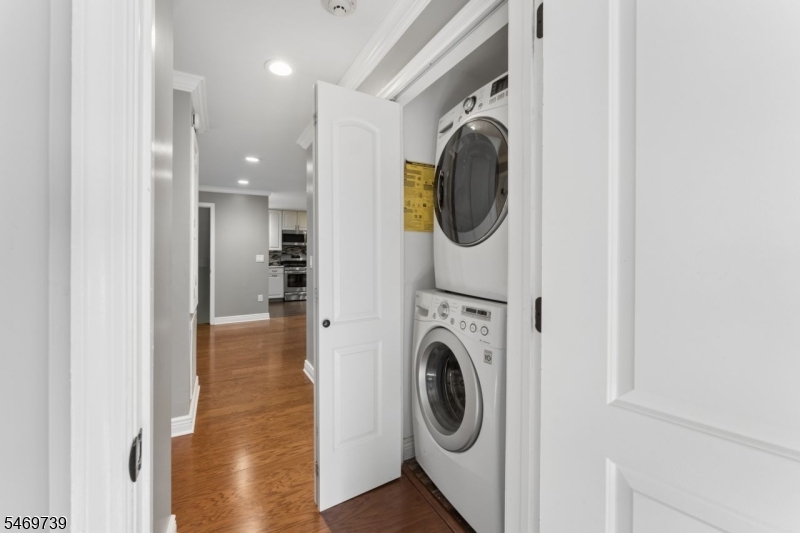
Appliances: Carbon Monoxide Detector, Dishwasher, Disposal, Kitchen Exhaust Fan, Range/Oven-Gas, Refrigerator, Stackable Washer/Dryer, Sump Pump, Wall Oven(s) - Gas
Basement Description: Finished
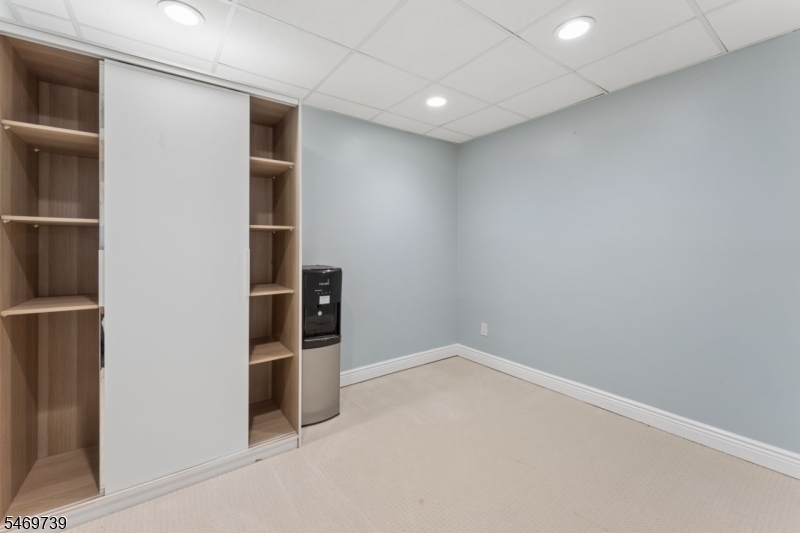
Basement Level Rooms: Office, Rec Room, Storage Room, Utility Room
Living Room Level: First
Dining Room Level: First
Kitchen Level: First
Bedroom 1 Level: First
Bedroom 2 Level: First
Fireplace: Living Room, Wood Burning
Flooring: Carpeting, Tile, Wood
Kitchen Area: Eat-In Kitchen
Level 1 Rooms: 2Bedroom,BathMain,BathOthr,Kitchen,Laundry,LivDinRm
Master Bedroom Description: 1st Floor, Full Bath, Walk-In Closet
Number of Fireplaces: 1
Number of Rooms: 6
Other Room 1: Rec Room
YB/Desc: 1999 - Approximate
Easement: No
Parking/Driveway Description: Additional Parking, Assigned, Parking Lot-Shared
Primary Style: Townhouse-End Unit
Block Identifier: 3101
County Number: 21
Town Number: 2117
Possession: Vacant

Utilities

Water Heater: Gas
Heat Source: Gas-Natural
Heat System: 1 Unit, Forced Hot Air
Cool System: 1 Unit, Central Air
Water: Public Water
Sewer: Public Sewer
Utilities: Electric, Gas-Natural

Schools

Grade School: GRANDVIEW
Middle School: T. SCHOR
High School: PISCATAWAY

Taxes, Fees & Assessments

Ownership Type: Condominium
Tax ID For Property: 2117-03101-0000-00016-0001-C0189
Tax Amount: $8,466.00
Tax Year: 2025
Tax Rate: 1.750%
Tax Rate Year: 2026
Farm Assessment: No
Land Assessment: $205,000.00
Building Assessment: $289,000.00
Total Assessment: $494,000.00
Community Living: Yes
Handicap Modified: No

Other

Zoning: Residential

Features

  • CODetect
  • Curbs
  • Deck
  • FireExtg
  • Pool-Outdoor
  • SecurSys
  • SmokeDet
  • Storm Door(s)
  • Storm Window(s)
  • TubShowr

Statistics

Schedule a Tour

Similar Listings

18 White Birch Ter,Caldwell Boro Twp., NJ 07006-6017

859,900 $

White Birch Ter, Caldwell Boro Twp., Essex

Beds 4
Baths 3

273 Paterson Ave,Paterson City, NJ 07502-1706

475,000 $

Paterson Ave, Paterson City, Passaic

Beds 3
Baths 2

8 Voorhis Pl,Pequannock Twp., NJ 07444-1820

750,000 $

Voorhis Pl, Pequannock Twp., Morris

Beds 4
Baths 2

1814 W Elizabeth Ave,Linden City, NJ 07036-6329

449,000 $

W Elizabeth Ave, Linden City, Union

Beds 3
Baths 1

10 Parkview Dr,Mansfield Twp., NJ 07840-4118

499,999 $

Parkview Dr, Mansfield Twp., Warren

Beds 4
Baths 2

114 Washington Ave,Belleville Twp., NJ 07109-2926

319,000 $

Washington Ave, Belleville Twp., Essex
Beds 2
Baths 1

Write a Review

510,000 $

Reset password

Enter your email address and we will send you a link to change your password.

Get started with your account

to save your favourite homes and more

Sign up with email

Get started with your account

to save your favourite homes and more

By clicking the «SIGN UP» button you agree to the Terms of Use and Privacy Policy
Powered by Estatik
Compare Properties
Add properties to compare.