Listing Details

19 Dalrymple Rd,Frankford Twp., NJ 07826-4409

  • November 10, 2026

Description

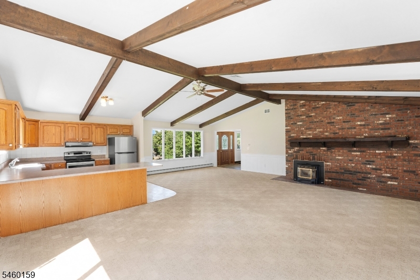
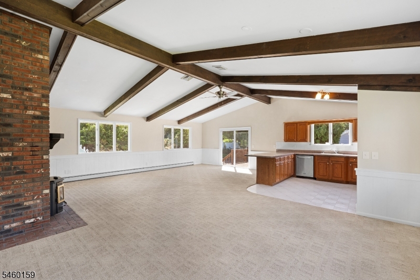
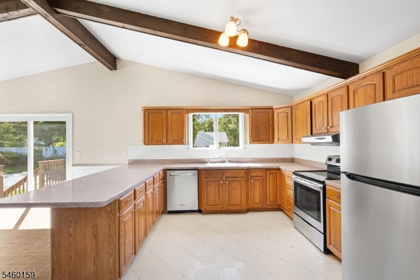
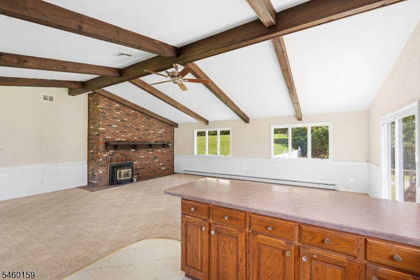
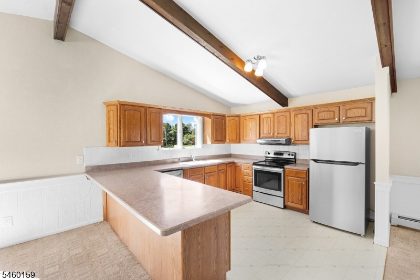
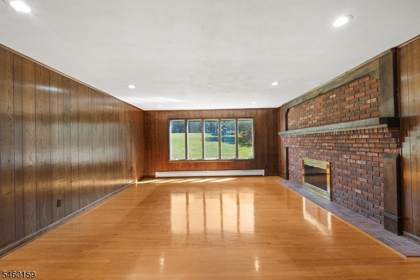
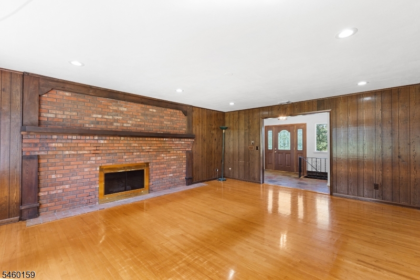
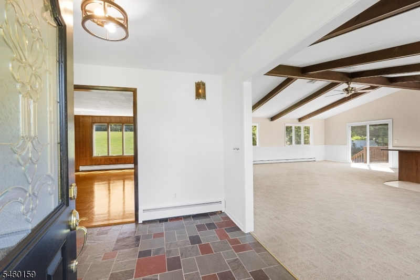
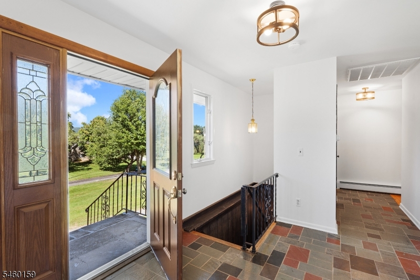
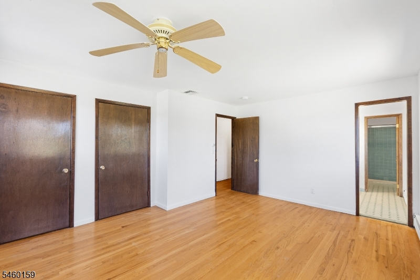
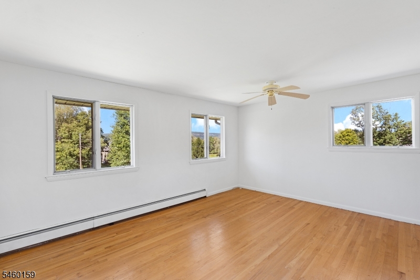
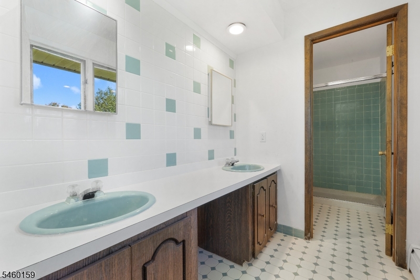
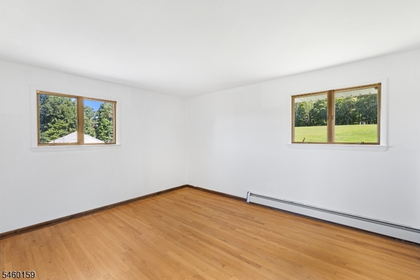
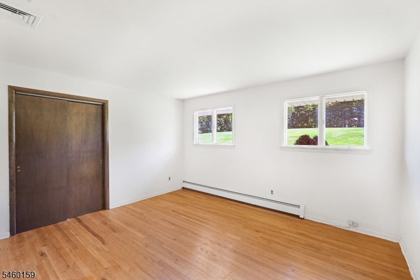
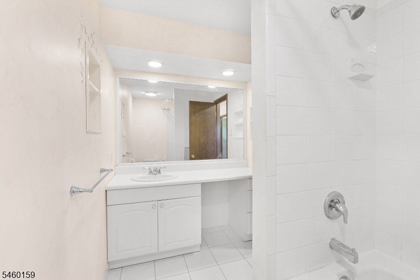
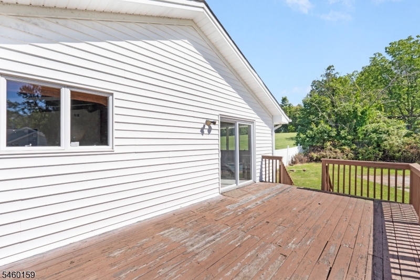
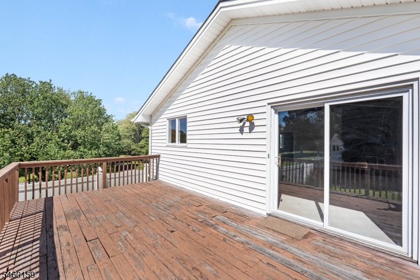
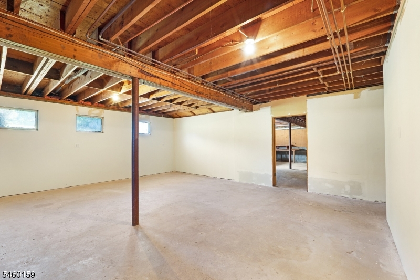
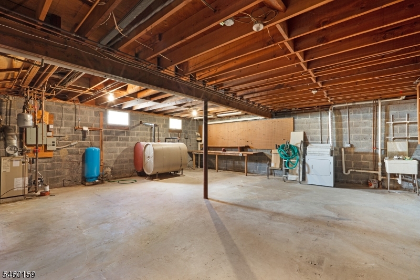
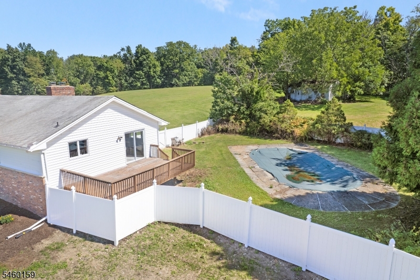
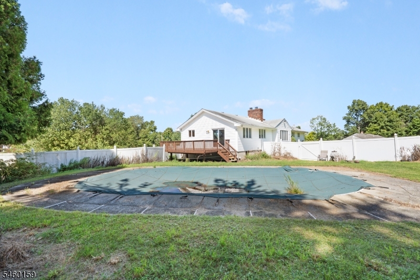
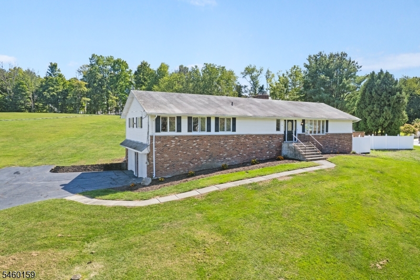
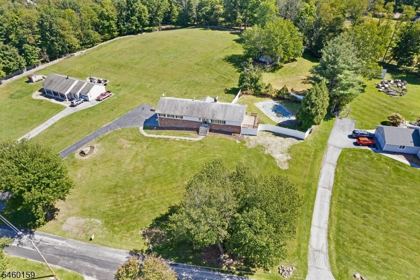
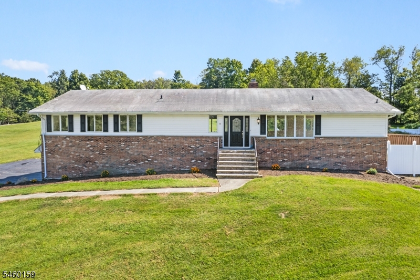
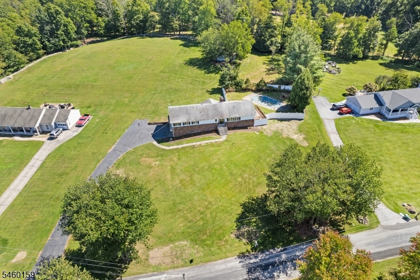
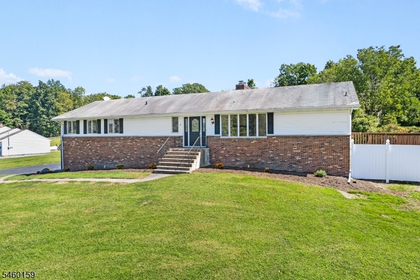
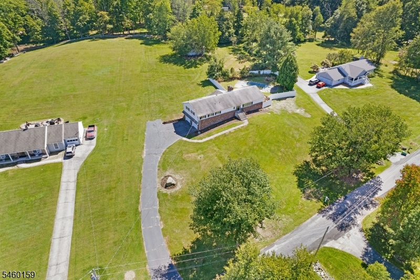
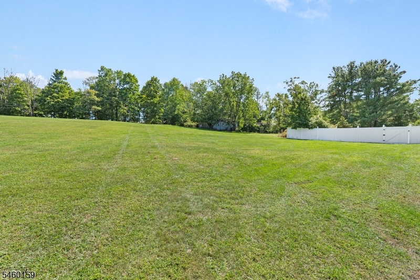
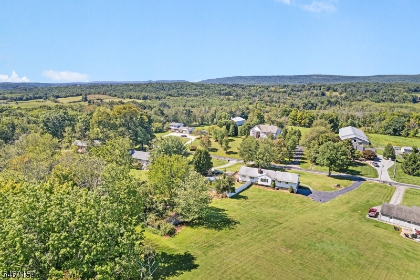
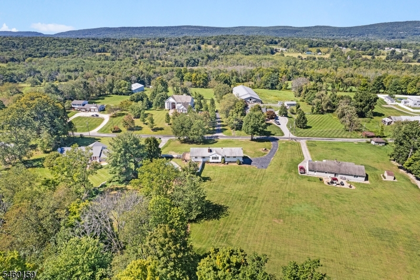
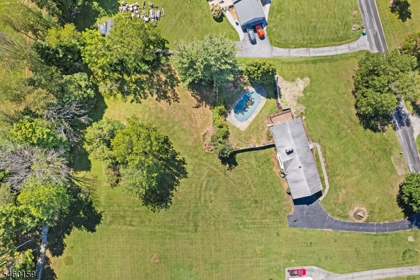
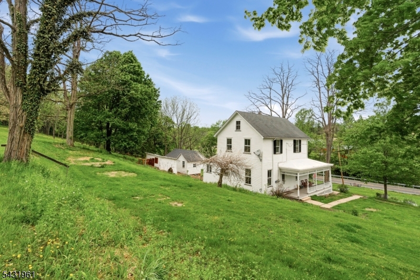
Welcome to this rare 3-bedroom property set on over 1.5 acres, offering stunning mountain views & a peaceful setting. The heart of the home is an inviting open-concept kitchen, living & dining area featuring soaring ceilings, & a cozy pellet stove perfect for everyday living & entertaining. A large family room (or formal dining room) with gleaming hardwood floor & fireplace provides a warm comfortable retreat while overlooking the expansive property. With a private bath & two closets, the primary bedroom offers plenty of storage & a relaxing personal space. Two additional bedrooms & a hall bath complete the picture. The lower level offers possibilities for den, storage, workshop & convenient 2 car garage. Outside, enjoy the in-ground pool, ideal for summer gatherings & relaxing while taking in the beautiful surroundings. With its combination of scenic views, generous acreage, inviting living spaces, & desirable amenities, this property offers the perfect blend of comfort, privacy, and charm. SEPTIC SYSTEM NEEDS TO BE REPLACED. This property will be sold as-is. Bring cash or 203(k) loan!


Details

Last Updated On: November 10th, 2026 at 10:20 pm
Property ID:PT-64156880-AXZR
Offer Type:For Sale
Property Type:Single Family
Price: 435,000 $
Bedrooms:3
Bathrooms:2
Year Built:1978

Additional Details

Listing Details

Status: Active

Location

County: Sussex
Lotsize: 1.55 AC
Lot Description: Mountain View
Lot Identifier: 1.06

Home Details

Total Baths: 2.00
Pool: Yes
Basement: Yes
Exterior Description: Vinyl Siding
Roof Description: Asphalt Shingle
Garage Description: Attached Garage
Number of Garage Spaces: 2
Style: Raised Ranch
Acreage: 1.55
Appliances: Carbon Monoxide Detector, Dishwasher, Range/Oven-Electric, Refrigerator, Self Cleaning Oven
Basement Description: Walkout
Fireplace: Family Room, Living Room, Pellet Stove, Wood Burning
Flooring: Carpeting, Stone, Vinyl-Linoleum, Wood
Kitchen Area: Breakfast Bar
Level 1 Rooms: 3Bedroom,BathMain,BathOthr,FamilyRm,Kitchen,LivDinRm,Sauna
Number of Fireplaces: 2
Number of Rooms: 8
YB/Desc: 1978 - Approximate
Color of Building: white
Easement: Unknown
Parking/Driveway Description: Blacktop
Primary Style: Raised Ranch
Block Identifier: 36
County Number: 28
Town Number: 2805
Possession: at closing

Utilities

Water Heater: From Furnace
Heat Source: Oil Tank Above Ground - Inside
Heat System: 1 Unit
Cool System: 1 Unit
Water: Well
Sewer: Septic
Utilities: Electric
Services: Garbage Extra Charge

Schools

Grade School: FRANKFORD
Middle School: FRANKFORD
High School: HIGH POINT

Taxes, Fees & Assessments

Ownership Type: Fee Simple
Tax ID For Property: 2805-00036-0000-00001-0006-
Tax Amount: $8,314.00
Tax Year: 2025
Tax Rate: 3.040%
Tax Rate Year: 2026
Farm Assessment: No
Land Assessment: $100,500.00
Building Assessment: $173,000.00
Total Assessment: $273,500.00
Community Living: No
Handicap Modified: No

Features

  • Carbon Monoxide Detector
  • Deck
  • High Ceilings
  • Outbuilding(s)
  • Pool-Outdoor
  • Smoke Detector

Statistics

Schedule a Tour

Similar Listings

6 Helen St,Hopatcong Boro, NJ 07874-2326

575,000 $

Helen St, Hopatcong Boro, Sussex

Beds 4
Baths 3

244 Belleview Ter,Hillside Twp., NJ 07205-1532

449,000 $

Belleview Ter, Hillside Twp., Union

Beds 3
Baths 1

10 Delar Pkwy,Franklin Twp., NJ 08823-1302

799,000 $

Delar Pkwy, Franklin Twp., Somerset

Beds 4
Baths 3

65 Kraft Pl,Ringwood Boro, NJ 07456-1831

429,888 $

Kraft Pl, Ringwood Boro, Passaic

Beds 3
Baths 1

19 West St,Bernardsville Boro, NJ 07924-2427

499,900 $

West St, Bernardsville Boro, Somerset

Beds 3
Baths 1

206 Race St,Alexandria Twp., NJ 08867-5173

379,000 $

Race St, Alexandria Twp., Hunterdon

Beds 3
Baths 2

Write a Review

435,000 $

Reset password

Enter your email address and we will send you a link to change your password.

Get started with your account

to save your favourite homes and more

Sign up with email

Get started with your account

to save your favourite homes and more

By clicking the «SIGN UP» button you agree to the Terms of Use and Privacy Policy
Powered by Estatik
Compare Properties
Add properties to compare.