Listing Details

19 Heritage Ct,Bernardsville Boro, NJ 07931-2320

  • November 1, 2026

Description

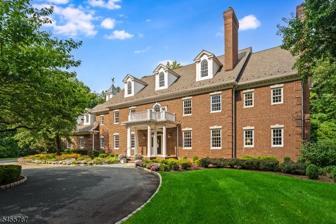
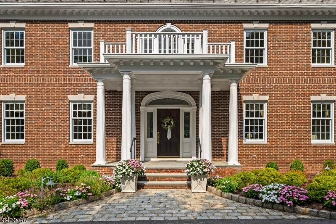
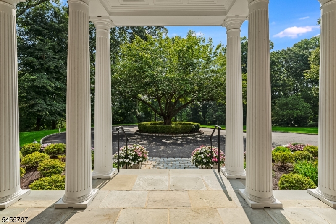
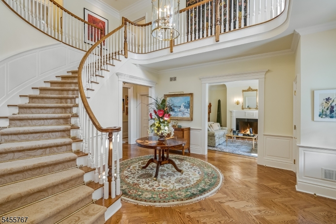
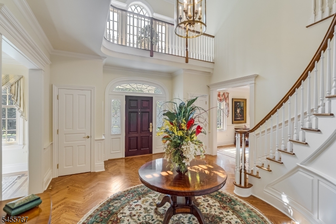
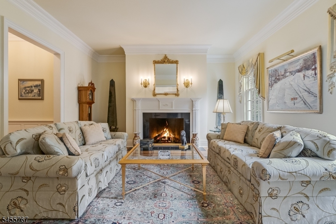
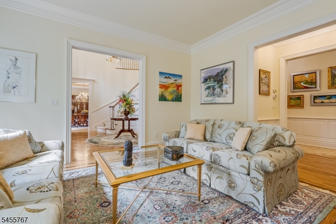
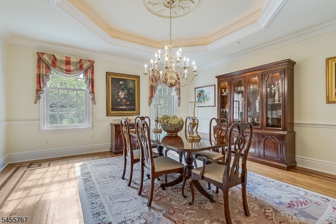
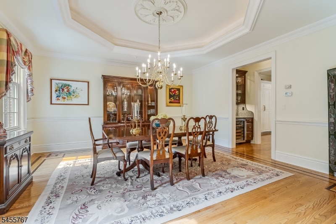
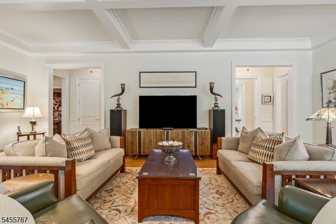
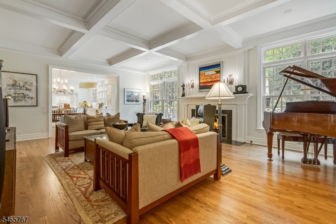
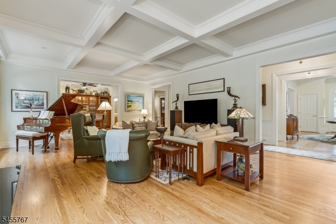
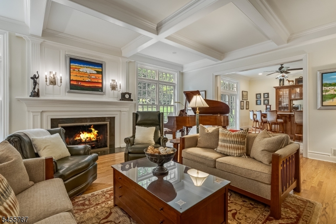
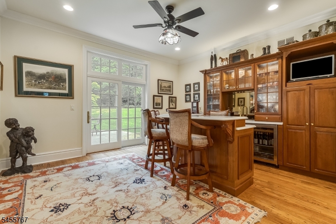
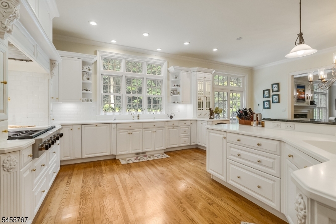
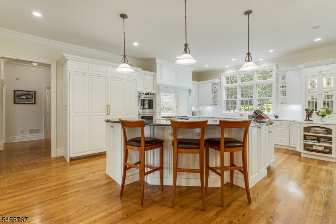
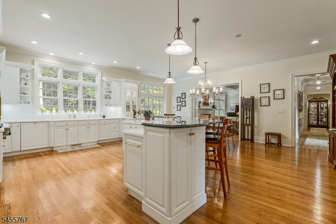
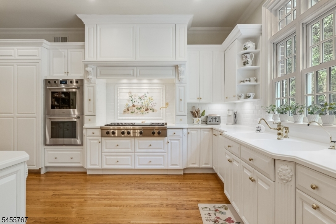
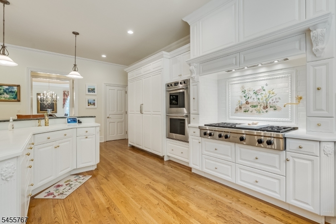
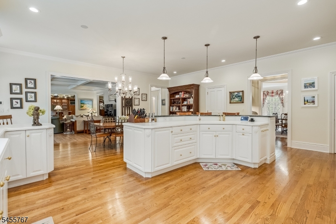
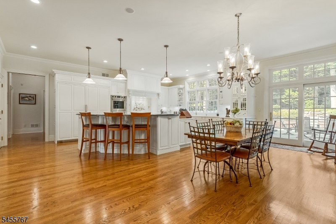
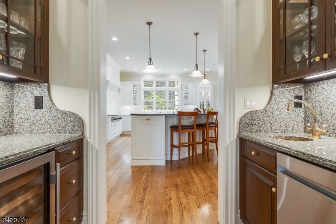
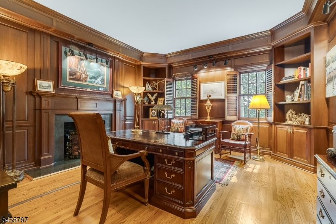
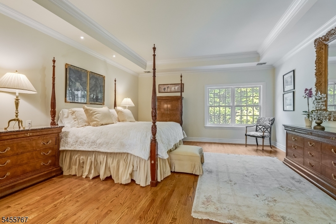
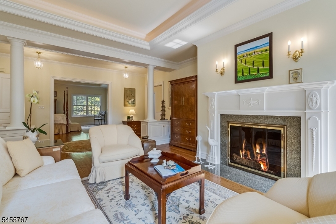
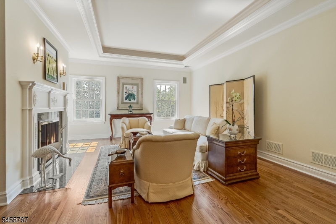
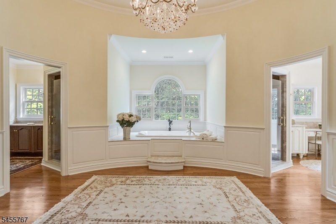
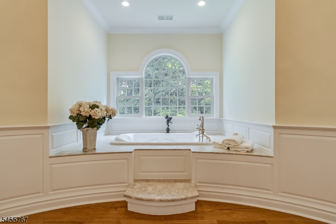
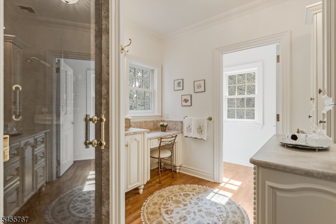
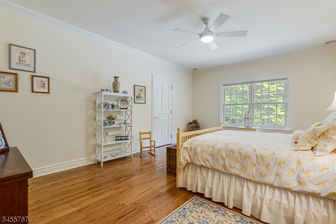
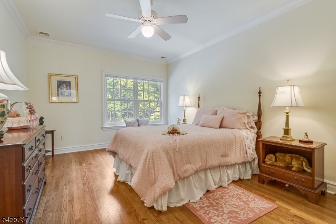
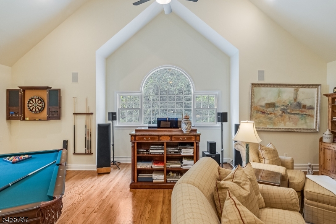
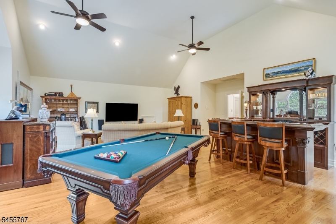
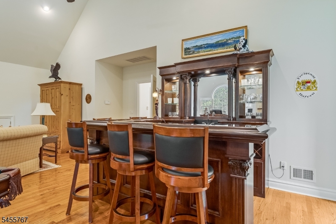
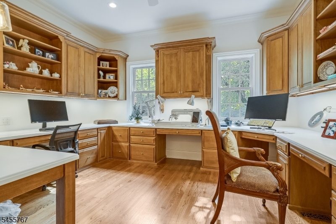
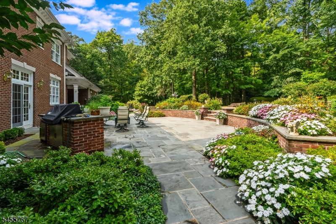
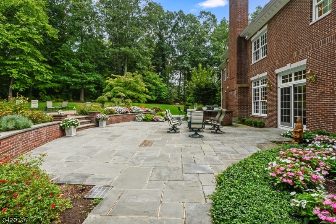
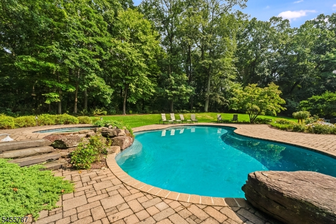
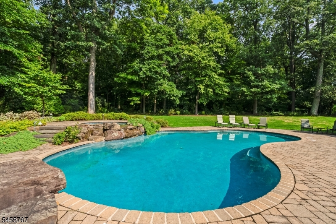
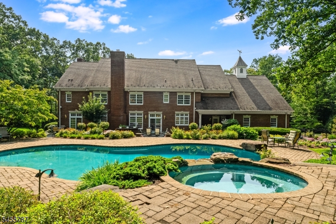
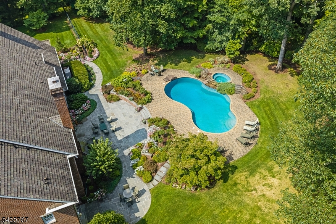
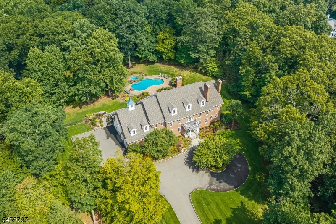
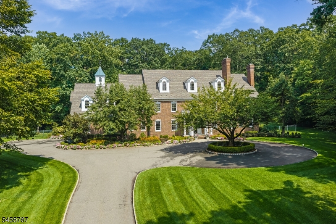
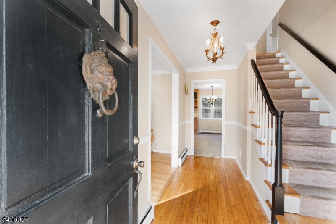
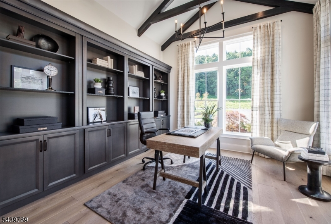
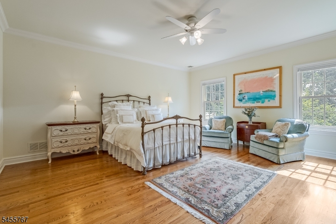
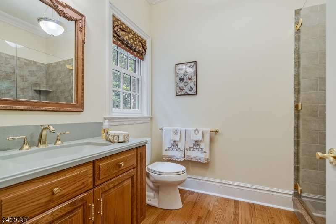
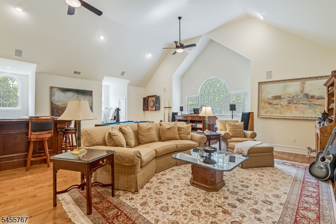
Set on over five private acres, this impressive brick Bernardsville Mountain estate features a pillared entrance opening to a gracious foyer with sightlines to formal living and dining rooms. The classic white kitchen with premium appliances and custom cabinetry flows into a family room with coffered ceilings and an adjoining bar room, opening seamlessly to a bluestone patio with a built-in grill, free-form pool, and spa. Upstairs offers four en-suite bedrooms, including a primary suite with dual private baths. The layout includes multiple offices, a game room with a wet bar, sauna, lower-level rec and gym spaces. Inside the residence, the main level balances refined design with functional living spaces. A handsome paneled library offers a quiet retreat, complemented by a main-floor office equipped with custom built-in desks and storage. The primary living zones transition effortlessly toward the rear outdoor grounds, creating an ideal layout for both everyday relaxation and hosting guests. The upper level serves as an expansive private sanctuary. The primary suite encompasses a dedicated sitting area with a fireplace, two generous walk-in closets, and dual private adjoining bathrooms. Three additional en-suite bedrooms ensure comfortable accommodations. For leisure and routine, this floor also features a game room complete with a wet bar, a secondary work space, a sauna, and a dedicated laundry facility. Fireplaces, flues and chimneys conveyed as-is. No known issues.

Details

Last Updated On: November 1st, 2026 at 2:18 am
Property ID:PT-62065839-AXZR
Offer Type:For Sale
Property Type:Single Family
Price: 3,250,000 $
Bedrooms:5
Bathrooms:7
Year Built:2000

Additional Details

Listing Details

Status: Active

Location

County: Somerset
Lotsize: 5.14AC
Lot Description: Cul-De-Sac, Open Lot, Private Road, Wooded Lot
Lot Identifier: 1.05

Home Details

Subdivision: Bernardsville Mountain
Total Baths: 7.20
Partial Baths: 2
Pool: Yes
Basement: Yes
Renovated: 2012
Exterior Description: Brick
Roof Description: Asphalt Shingle
Garage Description: Attached Garage
Number of Garage Spaces: 4
Style: Colonial, Custom Home
Acreage: 5.14
Appliances: Carbon Monoxide Detector, Cooktop - Gas, Dryer, Generator-Built-In, Refrigerator, Washer, Water Filter, Wine Refrigerator
Basement Description: Finished, Full
Basement Level Rooms: Media,RecRoom,Sauna,Storage,Workshop
Living Room Level: Ground
Dining Room Level: Ground
Kitchen Level: Ground
Family Room Level: Ground
Bedroom 1 Dimensions: 19x17
Bedroom 1 Level: First
Bedroom 2 Dimensions: 16x12
Bedroom 2 Level: First
Bedroom 3 Dimensions: 20x13
Bedroom 3 Level: First
Bedroom 4 Dimensions: 17x16
Bedroom 4 Level: First
Dining Room Dimensions: 16x16
Fireplace: Family Room, Gas Fireplace, Library, Living Room
Flooring: Carpeting, Tile, Wood
Kitchen Area: Center Island, Eat-In Kitchen, Pantry
Kitchen Dimensions: 25x23
Level 1 Rooms: 4 Or More Bedrooms, Bath Main, Great Room, Office
Living Room Dimensions: 17x16
Master Bedroom Description: 1st Floor, Dressing Room, Full Bath, Sitting Room, Walk-In Closet
Number of Fireplaces: 4
Number of Rooms: 17
Other Room 1: Library
Other Room 1 Dimensions: 16x15
YB/Desc: 2000 - Standing
Color of Building: Brick
Easement: Yes
Parking/Driveway Description: Blacktop, Circular
Primary Style: Colonial
Block Identifier: 13
County Number: 27
Town Number: 2703
Possession: POT

Utilities

Water Heater: Gas
Heat Source: Gas-Natural
Heat System: Forced Hot Air, Multi-Zone
Cool System: 4+ Units, Central Air, Multi-Zone Cooling
Water: Well
Sewer: Septic 5+ Bedroom Town Verified
Utilities: All Underground
Services: Cable TV Available

Schools

Grade School: Bedwell
Middle School: BernardsvilleMS
High School: Bernards HS

Taxes, Fees & Assessments

Ownership Type: Fee Simple
Tax ID For Property: 2703-00013-0000-00001-0005-
Tax Amount: $48,345.00
Tax Year: 2025
Tax Rate: 1.898%
Tax Rate Year: 2026
Farm Assessment: No
Land Assessment: $805,200.00
Building Assessment: $1,906,400.00
Total Assessment: $2,711,600.00
Community Living: No
Handicap Modified: Yes

Other
Zoning: RES

Features

  • Barbeque
  • BarWet
  • Elevator
  • Hot Tub
  • Metal Fence
  • Open Porch(es)
  • Patio
  • Pool-Outdoor
  • SecurSys
  • Storm Door(s)
  • Storm Window(s)
  • Thermal Windows/Doors
  • Underground Lawn Sprinkler
  • WlkInCls

Statistics

Schedule a Tour
Similar Listings

566 E Milton Ave,Rahway City, NJ 07065-5204

430,000 $

E Milton Ave, Rahway City, Union

Beds 4
Baths 2

41 Brainard St,Phillipsburg Town, NJ 08865-2816

229,900 $

Brainard St, Phillipsburg Town, Warren

Beds 4
Baths 1

122 E 22nd St,Paterson City, NJ 07514-2137

455,000 $

E 22nd St, Paterson City, Passaic

Beds 3
Baths 1

455 Long Ln,Bedminster Twp., NJ 07931

5,900,000 $

Long Ln, Bedminster Twp., Somerset

Beds 9
Baths 10

474 Rt22,Readington Twp., NJ 08889

1,800,000 $

Rt22, Readington Twp., Hunterdon

Beds 3
Baths 2

7 Martin St,Andover Twp., NJ 07860-6036

1,495,000 $

Martin St, Andover Twp., Sussex

Beds 4
Baths 3

Write a Review

3,250,000 $

Reset password

Enter your email address and we will send you a link to change your password.

Get started with your account

to save your favourite homes and more

Sign up with email

Get started with your account

to save your favourite homes and more

By clicking the «SIGN UP» button you agree to the Terms of Use and Privacy Policy
Powered by Estatik
Compare Properties
Add properties to compare.