Listing Details

19 Sherborne St,Franklin Twp., NJ 08873-4642

  • October 31, 2026

Description

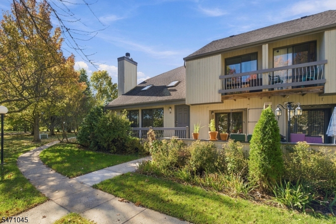
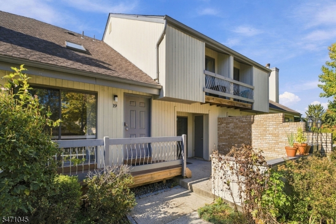
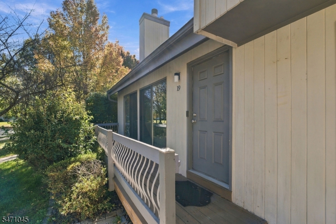
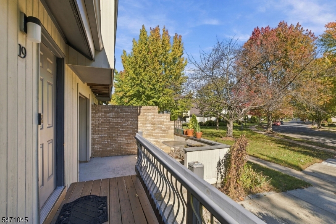
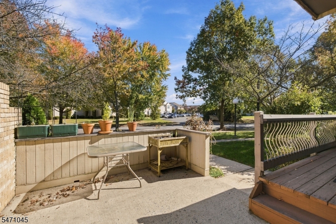
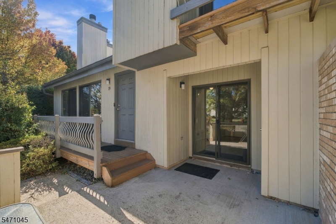
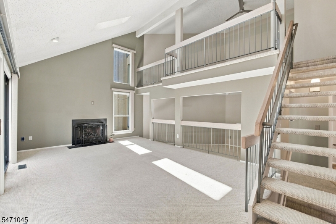
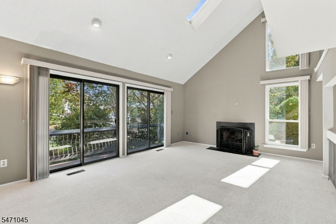
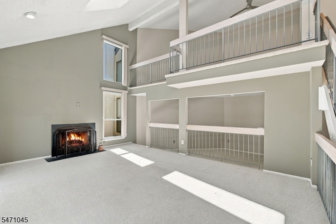
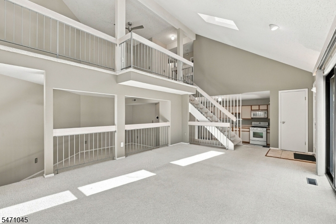
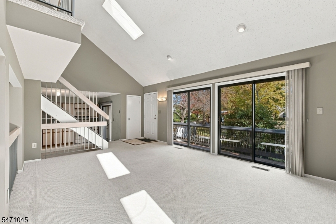
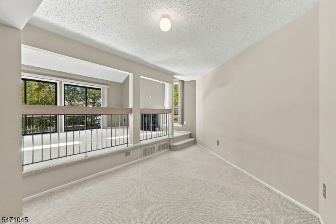
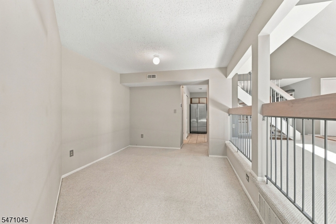
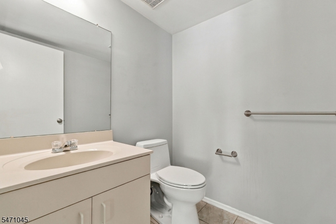
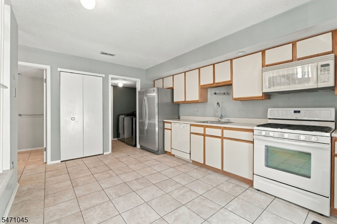
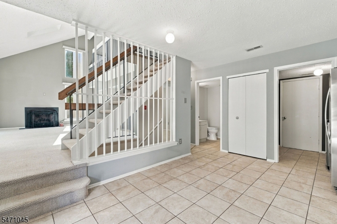
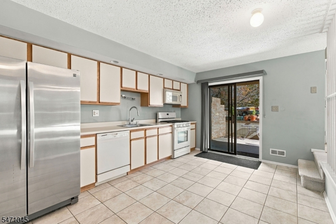
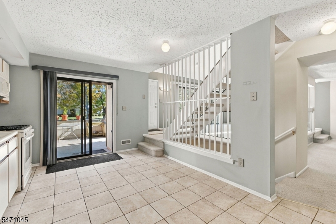
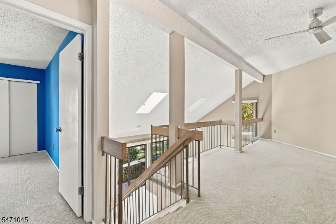
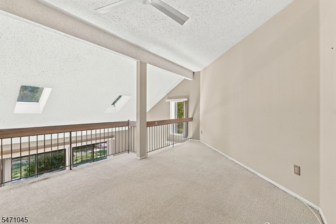
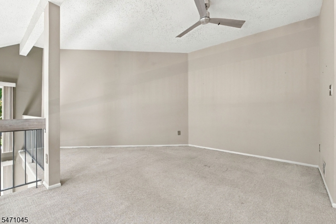
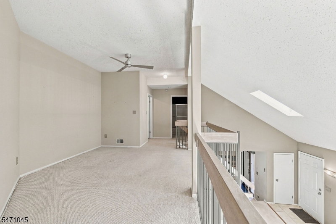
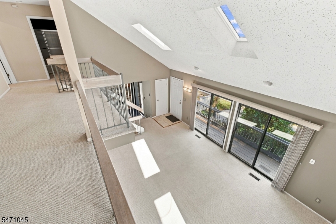
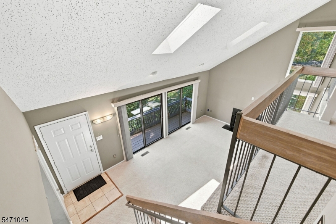
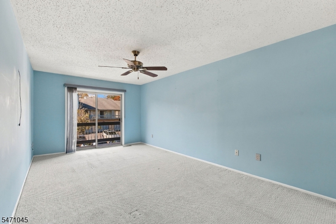
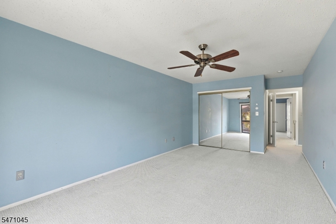
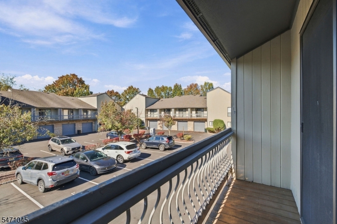
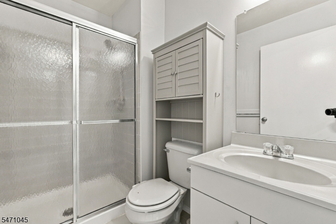
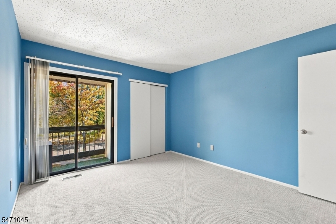
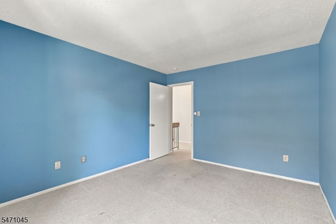
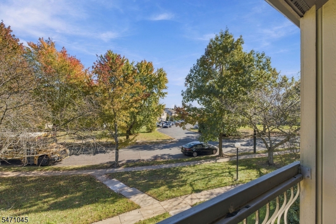
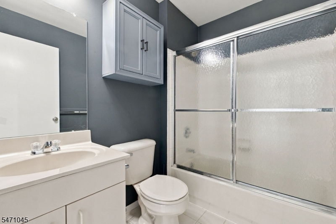
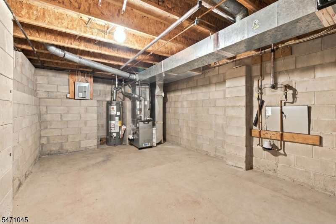
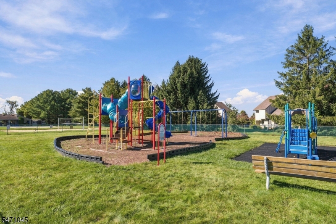
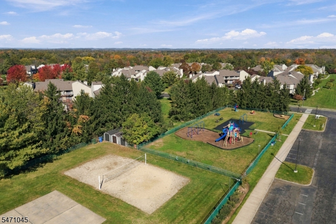
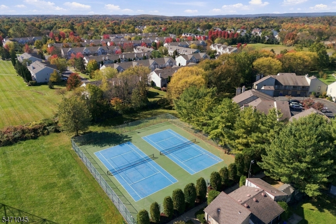
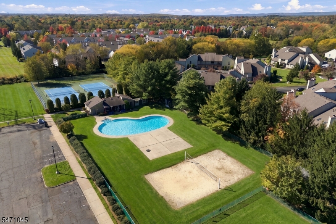
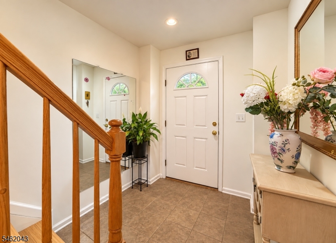
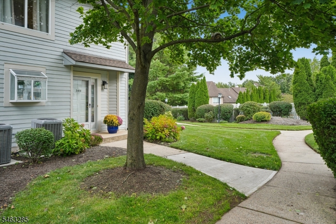
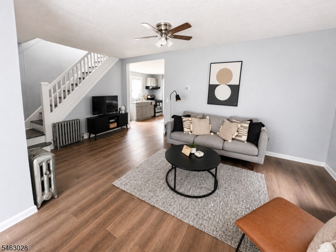
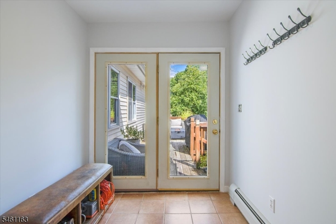
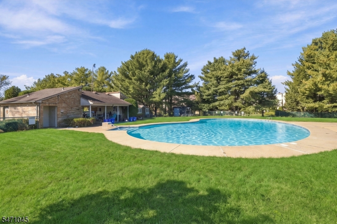
Welcome to this well-maintained townhome located in the desirable White Hall Manor community at 19 Sherborne St in Somerset. Featuring 2 bedrooms, 2.5 bathrooms, and approximately 1,575 square feet of comfortable living space, this inviting residence boasts soaring vaulted ceilings, a cozy gas fireplace, and abundant natural light. The thoughtful layout includes a well-equipped kitchen with updated appliances, a private outdoor patio, and a versatile lower-level basement providing ample storage. Residents will enjoy fantastic community amenities, including a refreshing outdoor pool, tennis courts, and a playground. Perfectly positioned for commuters, this property offers effortless access to major highways, nearby New Brunswick and Princeton, and features an NYC bus stop conveniently located directly in front of the development.

Details

Last Updated On: October 31st, 2026 at 10:20 am
Property ID:PT-61897835-AXZR
Offer Type:For Sale
Property Type:Condo/Coop/Townhouse
Price: 475,000 $
Bedrooms:2
Bathrooms:2
Year Built:1997

Additional Details

Listing Details

Status: Active

Location

County: Somerset
Lotsize: COMMON ELEMENTS
Lot Identifier: 3.01

Home Details

Subdivision: Whitehall Manor
Total Baths: 2.10
Partial Baths: 1
Pool: Yes
Basement: Yes
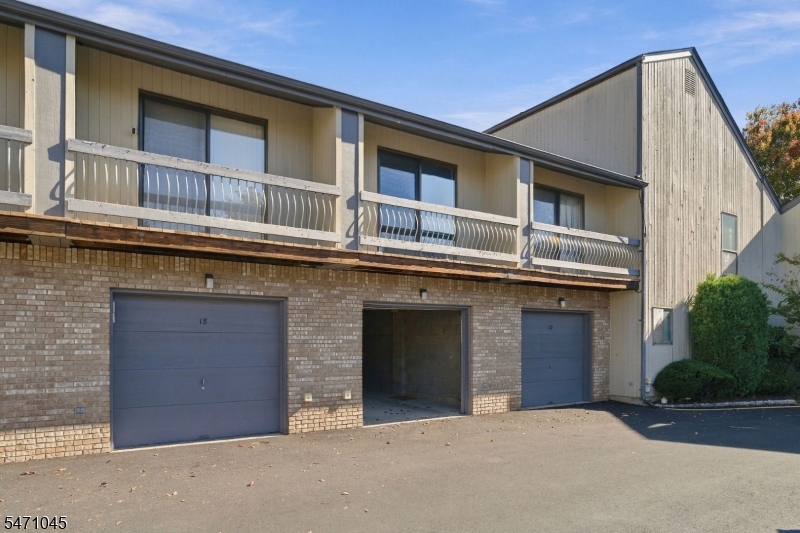
Exterior Description: Vertical Siding
Roof Description: Asphalt Shingle
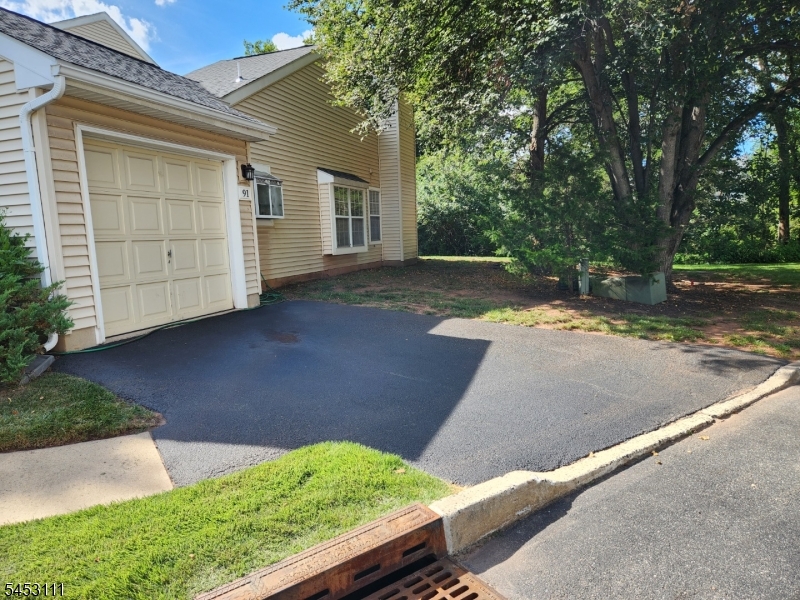
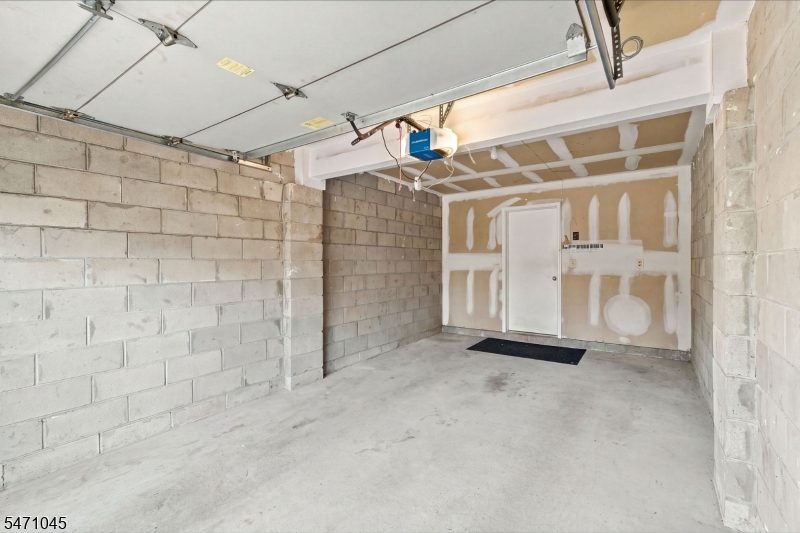
Garage Description: Attached Garage, Garage Door Opener
Number of Garage Spaces: 1
Style: Multi Floor Unit, Townhouse-Interior
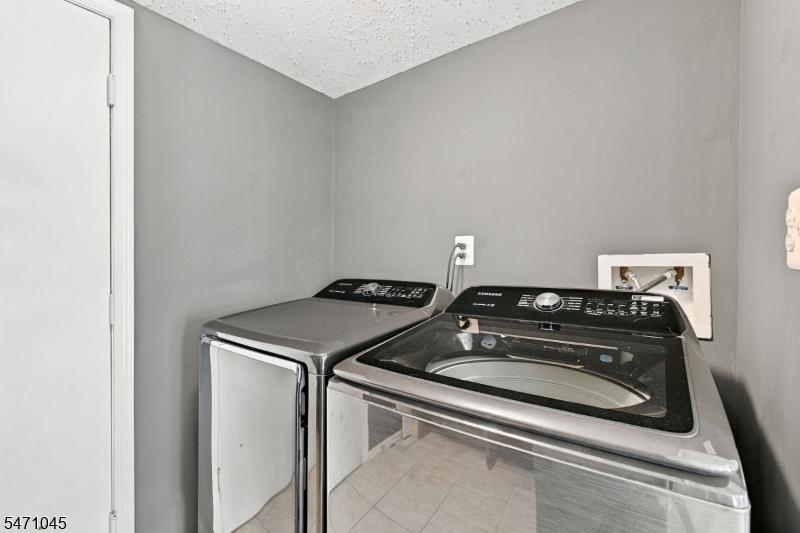
Appliances: Carbon Monoxide Detector, Dishwasher, Dryer, Microwave Oven, Range/Oven-Gas, Refrigerator, Washer
Basement Description: Partial
Living Room Level: First
Dining Room Level: First
Kitchen Level: First
Bedroom 1 Dimensions: 11x26
Bedroom 1 Level: Second
Bedroom 2 Dimensions: 11x13
Bedroom 2 Level: Second
Dining Room Dimensions: 22x10
Fireplace: Gas Fireplace, Living Room
Flooring: Carpeting, Tile
Kitchen Area: Eat-In Kitchen
Kitchen Dimensions: 11x14
Level 1 Rooms: BathOthr,DiningRm,GarEnter,Kitchen,Laundry,LivingRm,Porch,Screened
Level 2 Rooms: 2 Bedrooms, Bath Main, Bath(s) Other
Living Room Dimensions: 24x13
Master Bedroom Description: Full Bath
Number of Fireplaces: 1
Number of Rooms: 7
YB/Desc: 1997 - Approximate
Easement: Unknown
Parking/Driveway Description: Assigned
Primary Style: Multi Floor Unit
Block Identifier: 37.02
County Number: 27
Town Number: 2708
Possession: at closing

Utilities

Water Heater: Gas
Heat Source: Gas-Natural
Heat System: Forced Hot Air
Cool System: Ceiling Fan, Central Air
Water: Public Water
Sewer: Public Sewer
Utilities: All Underground

Schools

Grade School: FRANKLIN
Middle School: FRANKLIN
High School: FRANKLIN

Taxes, Fees & Assessments

Ownership Type: Condominium
Tax ID For Property: 2708-00037-0002-00003-0001-C0110
Tax Amount: $7,923.00
Tax Year: 2025
Tax Rate: 1.678%
Tax Rate Year: 2026
Land Assessment: $175,000.00
Building Assessment: $298,800.00
Total Assessment: $473,800.00
Community Living: No

Features

  • Barbeque
  • Carbon Monoxide Detector
  • Curbs
  • Open Porch(es)
  • Patio
  • Playground
  • Pool-Outdoor
  • Sidewalk
  • Skylight
  • Smoke Detector
  • Tennis Courts

Statistics

Schedule a Tour

Similar Listings

82 Winding Hill Dr,Vernon Twp., NJ 07461-4712

400,000 $
Winding Hill Dr, Vernon Twp., Sussex

Beds 3
Baths 3

3414 Park Pl,Springfield Twp., NJ 07081-3500
675,000 $

Park Pl, Springfield Twp., Union

Beds 3
Baths 2

83 May St,Irvington Twp., NJ 07111-3440

375,000 $

May St, Irvington Twp., Essex

Beds 3
Baths 1

27 Keenan St,Franklin Twp., NJ 08873-5130

449,900 $

Keenan St, Franklin Twp., Somerset

Beds 2
Baths 2

25 Tansboro Rd,West Milford Twp., NJ 07421-1205

349,000 $

Tansboro Rd, West Milford Twp., Passaic

Beds 2
Baths 2

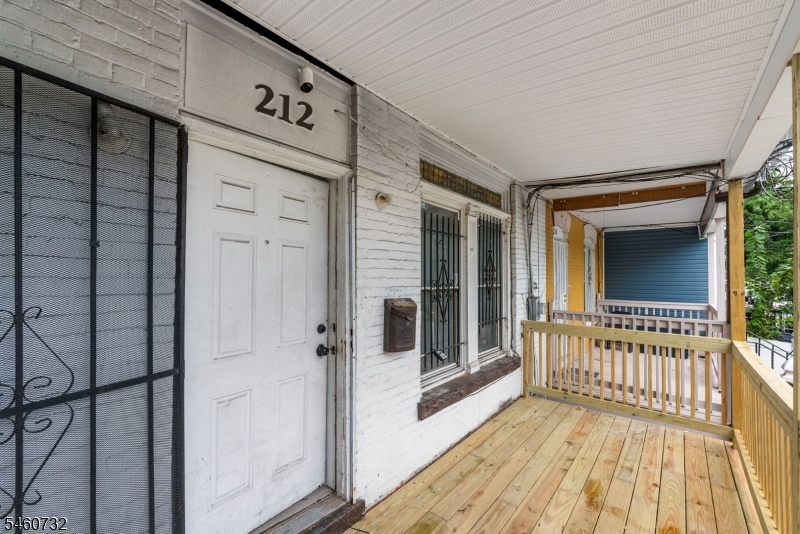
212 S 11Th St,Newark City, NJ 07107-1412

324,999 $

S 11Th St, Newark City, Essex

Beds 5
Baths 2

Write a Review

475,000 $

Reset password

Enter your email address and we will send you a link to change your password.

Get started with your account

to save your favourite homes and more

Sign up with email

Get started with your account

to save your favourite homes and more

By clicking the «SIGN UP» button you agree to the Terms of Use and Privacy Policy
Powered by Estatik
Compare Properties
Add properties to compare.