Listing Details

190 Andover Mohawk Rd,Andover Twp., NJ 07821-5007

  • October 31, 2026

Description

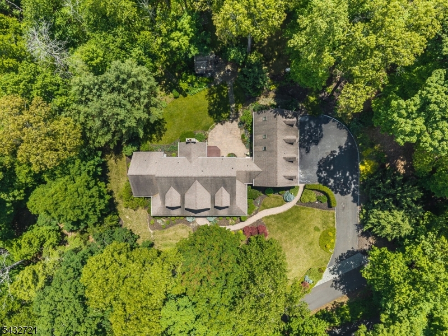
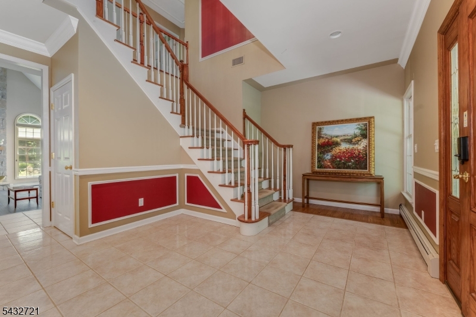
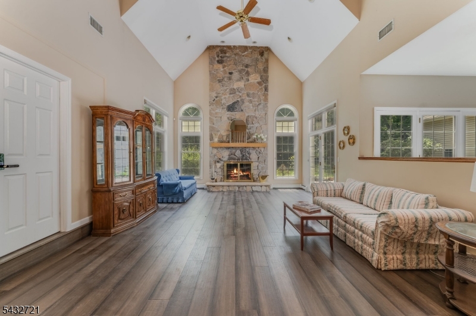
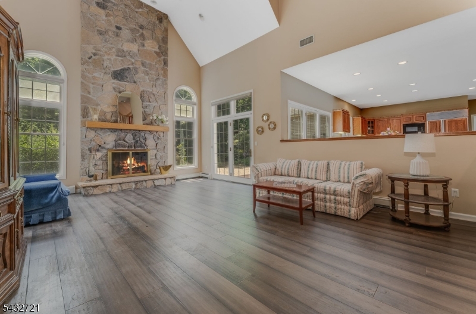
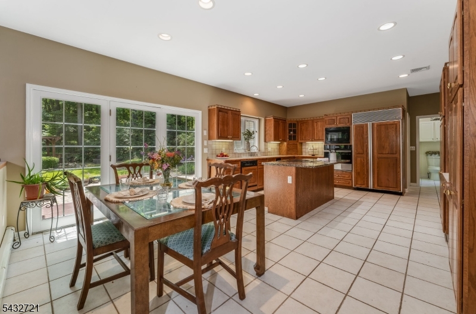
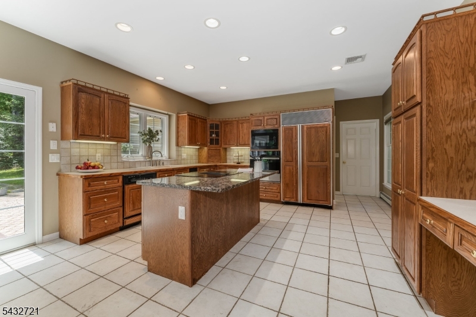
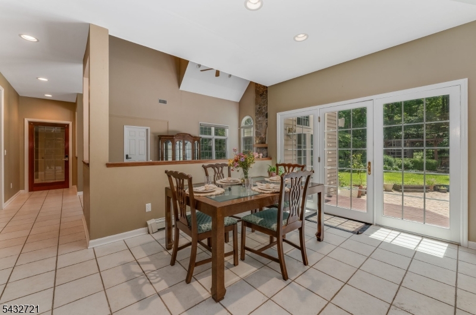
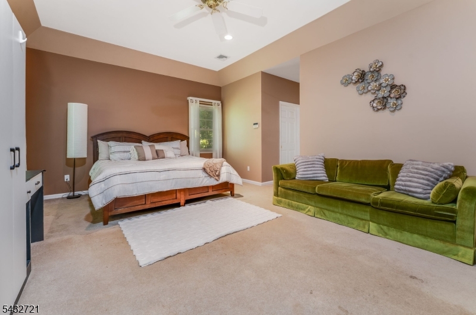
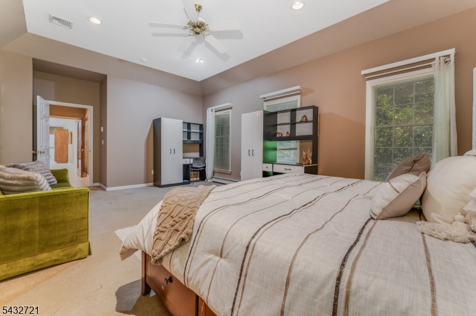
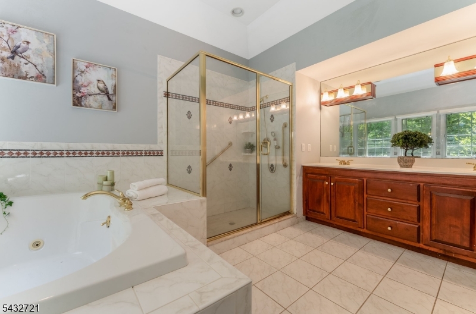
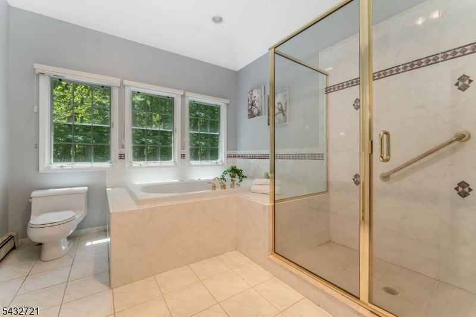
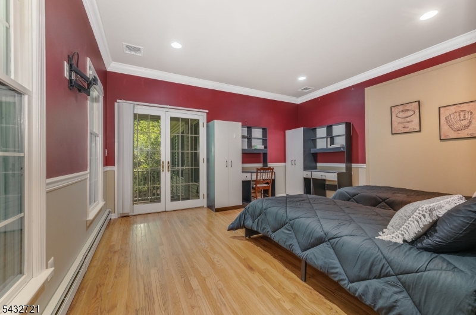
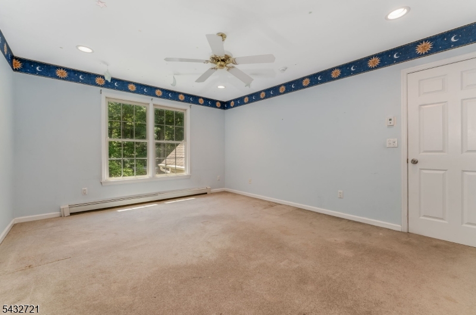
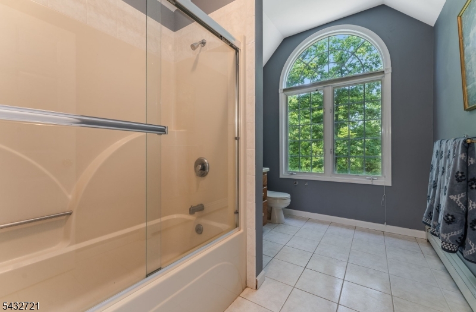
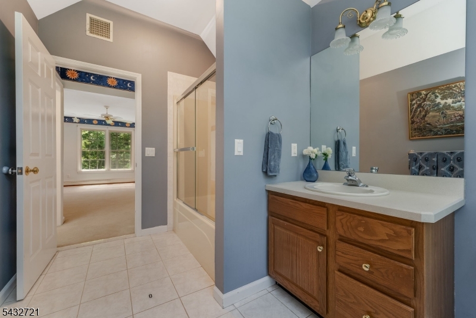
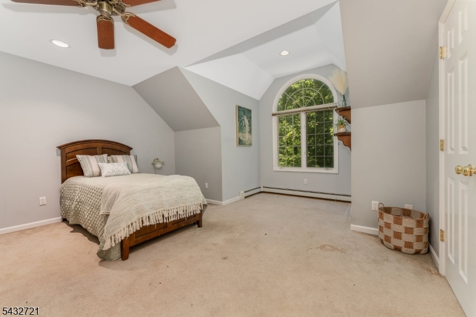
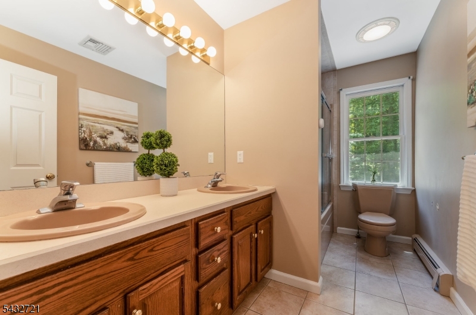
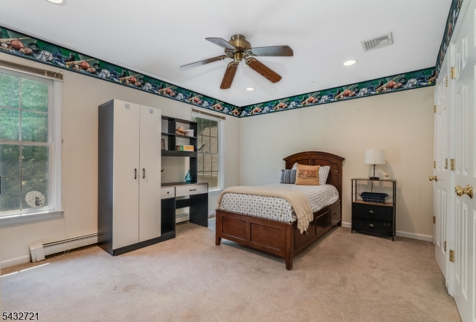
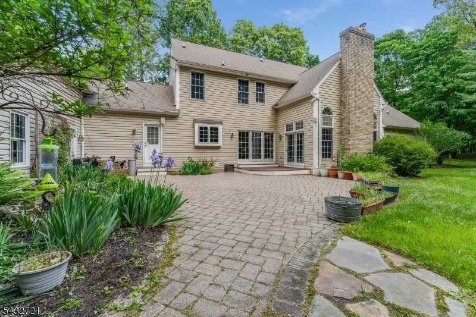
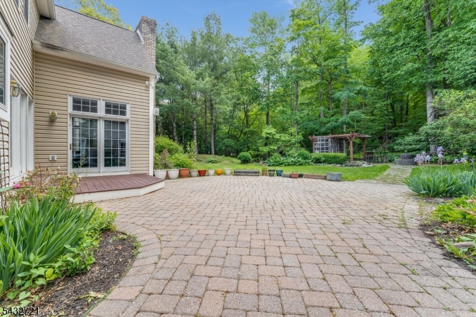
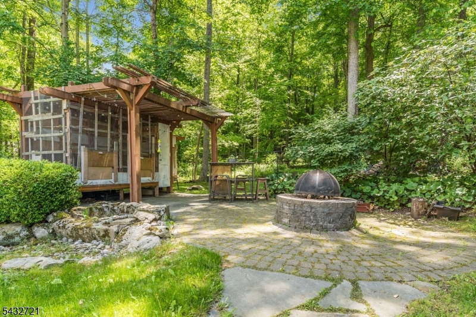
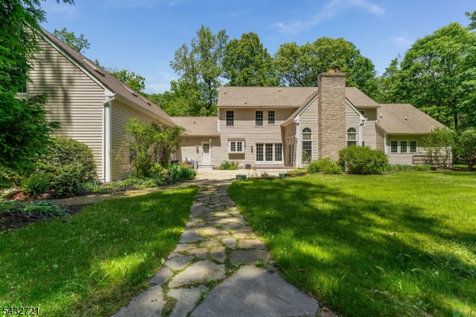
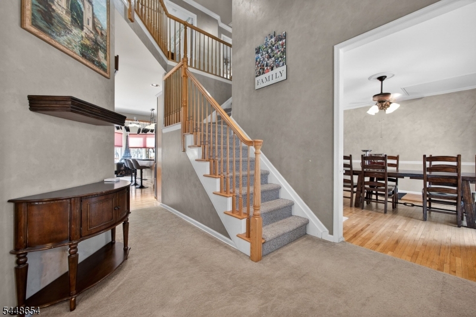
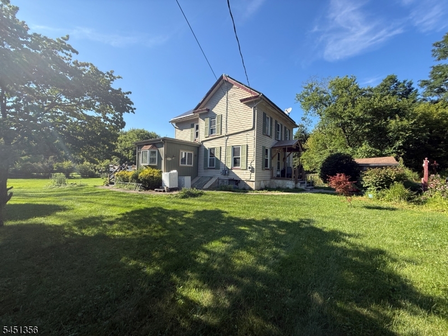
Nestled on five picturesque acres in the heart of Andover Township, this custom-built Colonial offers the perfect blend of timeless elegance, privacy, and modern comfort. Featuring 4 spacious bedrooms, 4.5 baths, and over 12 beautifully appointed rooms, this exceptional residence is designed for both everyday living and grand-scale entertaining. The dramatic two-story great room showcases a stunning floor-to-ceiling stone fireplace and abundant natural light, while the expansive chef’s kitchen boasts extensive cabinetry, dual ovens, and ample space for entertaining. The sought-after first-floor primary suite offers a luxurious retreat complete with a spa-inspired bath and dual walk-in closets. Additional highlights include formal living and dining rooms, a finished lower level, and an impressive 4-car garage with bonus space above. Outside, manicured grounds, mature landscaping, and peaceful wooded surroundings create a true country estate atmosphere just minutes from shopping, dining, recreation, and major commuter routes. Experience the rare combination of privacy, space, and sophistication in one of Sussex County’s most desirable settings. It’s not just a Home but a Lifestyle!


Details

Last Updated On: October 31st, 2026 at 2:21 pm
Property ID:PT-61933562-AXZR
Offer Type:For Sale
Property Type:Single Family
Price: 819,000 $
Bedrooms:4
Bathrooms:4
Year Built:1999

Additional Details

Listing Details

Status: Active

Location

County: Sussex
Lotsize: 5 ACRES
Lot Description: Wooded Lot
Lot Identifier: 80.01

Home Details

Total Baths: 4.10
Partial Baths: 1
Open Parking: 8
Pool: No
Basement: Yes
Exterior Description: Vinyl Siding
Roof Description: Asphalt Shingle
Garage Description: Attached Garage
Number of Garage Spaces: 4
Style: Custom Home
Acreage: 5.00
Appliances: Central Vacuum, Cooktop - Electric, Dishwasher, Generator-Built-In, Refrigerator, Self Cleaning Oven, Wall Oven(s) - Electric
Basement Description: Finished, Full
Living Room Level: First
Dining Room Level: First
Kitchen Level: First
Bedroom 1 Level: First
Bedroom 2 Level: Second
Bedroom 3 Level: Second
Bedroom 4 Level: Second
Fireplace: Living Room, Wood Burning
Flooring: Carpeting, Tile, Wood
Kitchen Area: Eat-In Kitchen
Master Bedroom Description: 1st Floor, Full Bath, Walk-In Closet
Number of Fireplaces: 1
Number of Rooms: 12
Other Room 1: Library
YB/Desc: 1999 - Approximate
Easement: Yes
Parking/Driveway Description: 2 Car Width, Blacktop
Primary Style: Custom Home
Block Identifier: 5
County Number: 28
Town Number: 2802
Possession: poa

Utilities

Water Heater: Oil
Heat Source: Oil Tank Above Ground - Inside
Heat System: 1 Unit
Cool System: 3 Units
Water: Well
Sewer: Septic
Utilities: Electric, Gas-Propane
Services: Cable TV Available, Garbage Included

Taxes, Fees & Assessments

Ownership Type: Fee Simple
Tax ID For Property: 2802-00005-0000-00080-0001-
Tax Amount: $27,559.00
Tax Year: 2025
Tax Rate: 4.360%
Tax Rate Year: 2025
Land Assessment: $103,500.00
Building Assessment: $528,600.00
Total Assessment: $632,100.00
Community Living: No

Features

  • Billiards Room
  • CeilCath
  • CeilHigh
  • CODetect
  • Exercise Room
  • JacuzTyp
  • Patio
  • SecurSys
  • SmokeDet
  • StallShw
  • Storage
  • Thermal Windows/Doors
  • TubShowr
  • WlkInCls

Statistics

Schedule a Tour

Similar Listings

21 Hazard Pl,Elizabeth City, NJ 07208

585,000 $

Hazard Pl, Elizabeth City, Union

Beds 5
Baths 3

7 2Nd St,Oxford Twp., NJ 07863-3123

200,000 $

2Nd St, Oxford Twp., Warren

Beds 2
Baths 1

46 Snyder Ave,Berkeley Heights Twp., NJ 07922-1121

1,499,000 $

Snyder Ave, Berkeley Heights Twp., Union

Beds 7
Baths 6

48 S Park St,Montclair Twp., NJ 07042-2777

459,999 $

S Park St, Montclair Twp., Essex

Beds 1
Baths 1

164 W Grant Ave,Roselle Park Boro, NJ 07204-1926

525,000 $

W Grant Ave, Roselle Park Boro, Union

Beds 3
Baths 1

237 Seaview Ave,Long Branch City, NJ 07740-7338

449,900 $

Seaview Ave, Long Branch City, Monmouth

Beds 3
Baths 2

Write a Review

819,000 $

Reset password

Enter your email address and we will send you a link to change your password.

Get started with your account

to save your favourite homes and more

Sign up with email

Get started with your account

to save your favourite homes and more

By clicking the «SIGN UP» button you agree to the Terms of Use and Privacy Policy
Powered by Estatik
Compare Properties
Add properties to compare.