Listing Details

20 Bunn Rd,Hardyston Twp., NJ 07419-2606

  • September 15, 2026

Description

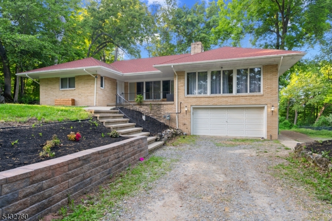
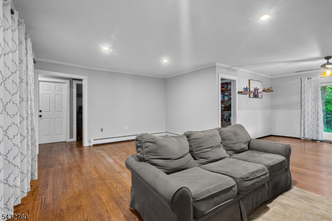
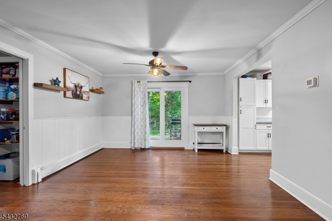
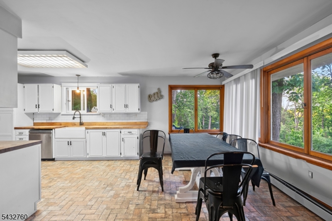
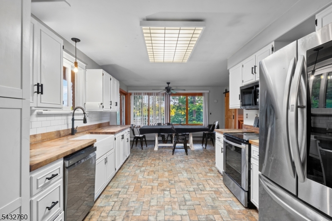
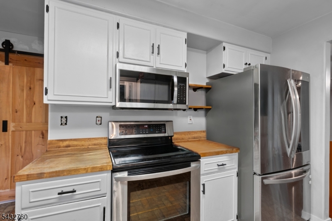
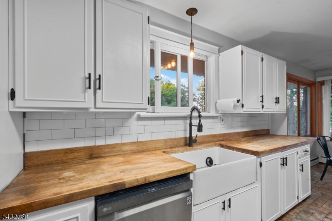
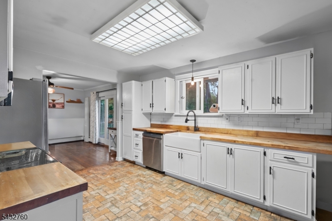
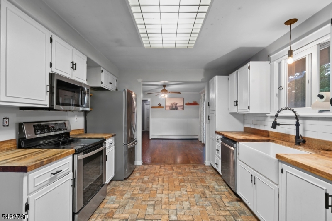
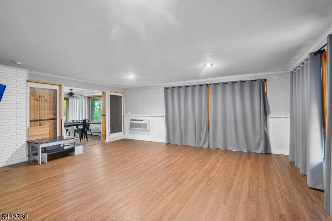
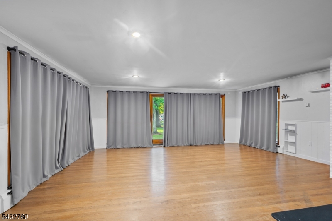
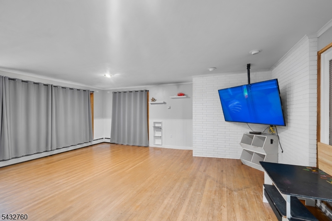
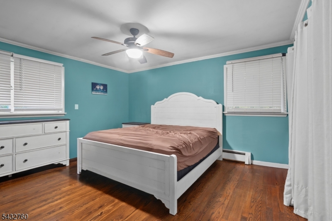
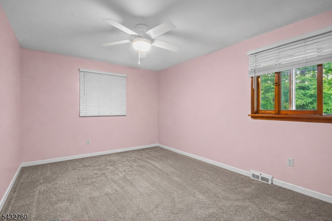
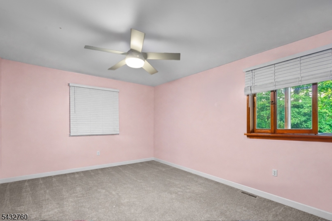
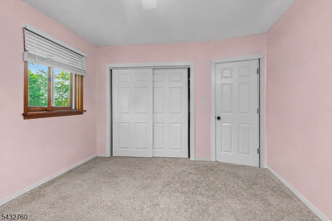
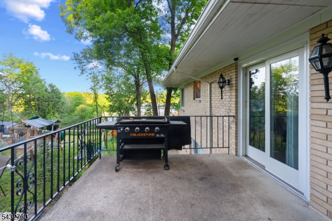
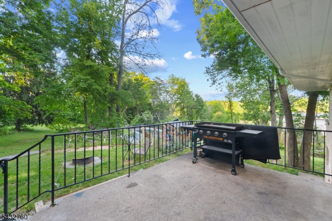
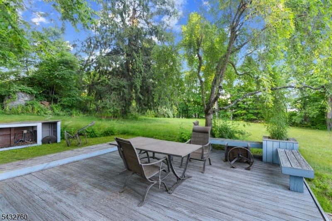
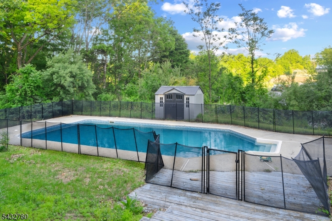
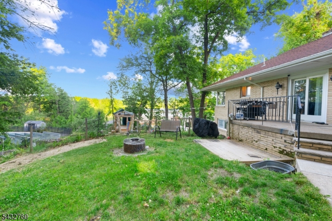
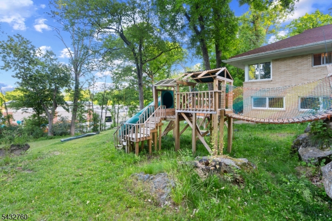
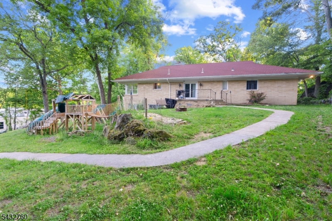
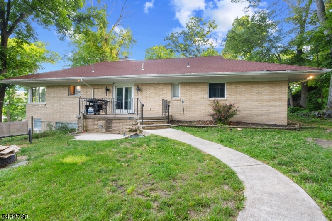
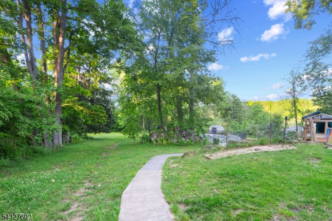
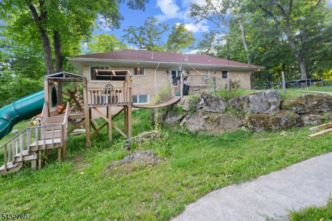
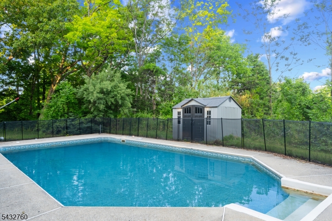
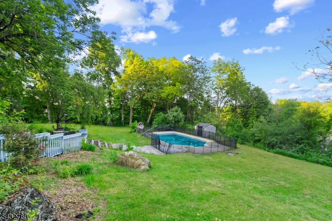
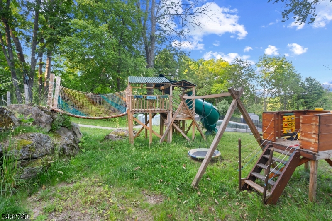
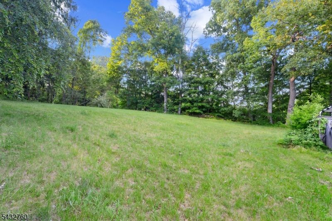
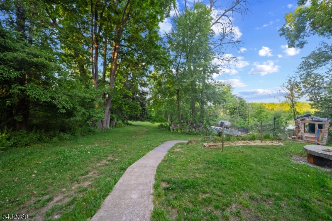
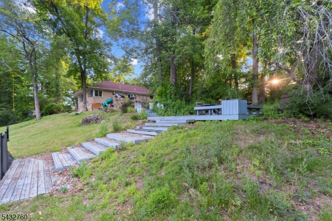
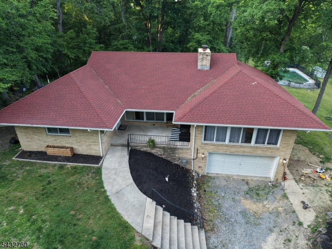
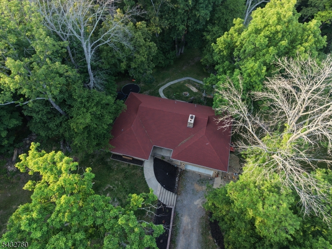
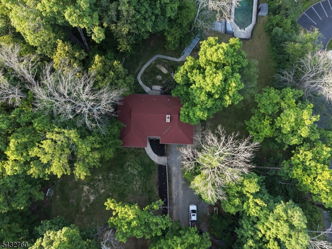
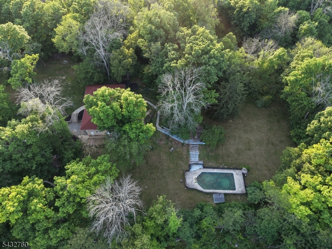
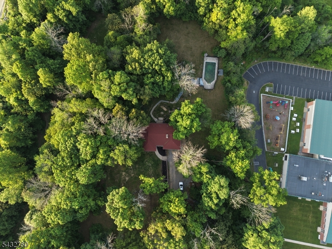
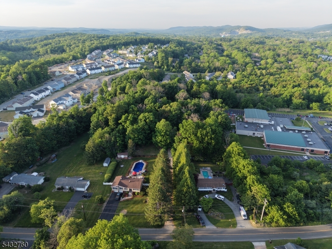
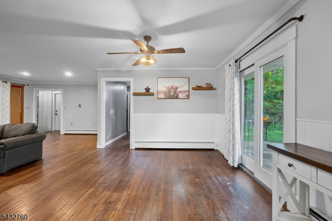
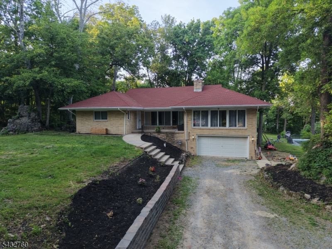
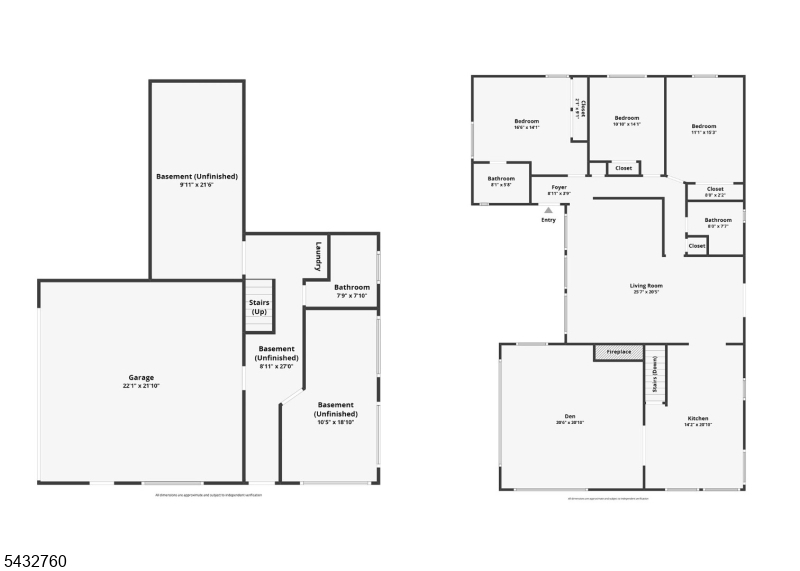
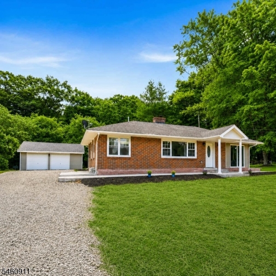
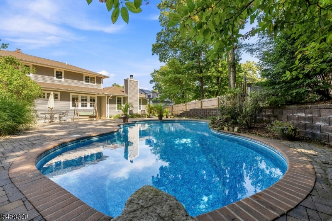
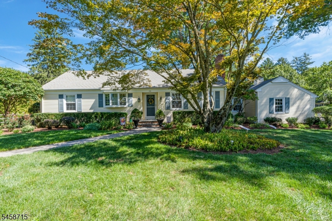
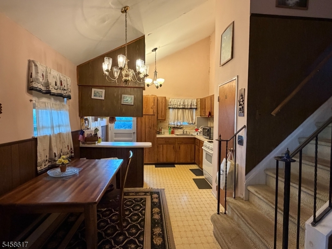
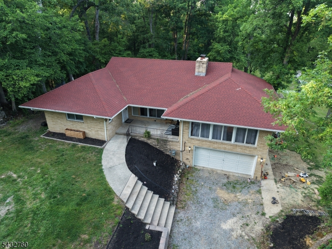
Welcome to this beautifully maintained ranch-style home, offering a desirable blend of comfort, functionality, and outdoor living. Featuring 3 bedrooms and 2.5 bathrooms, this inviting residence showcases hardwood flooring throughout, creating a warm and timeless atmosphere.The spacious eat-in kitchen is well-appointed with an abundance of cabinetry, providing excellent storage and a comfortable setting for everyday meals and gatherings. A full unfinished basement offers an abundance of potential for future expansion, recreation, storage, or additional living space.Step outside to your own private retreat, where a spacious backyard awaits. Enjoy summer days around the in-ground pool, or relax and entertain on the adjoining deck an ideal setting for outdoor gatherings and seasonal enjoyment.Additional highlights include a 2-car garage and a generous driveway, offering ample parking for residents and guests. With its well-maintained condition, versatile layout, and exceptional outdoor amenities, this home presents a wonderful opportunity to enjoy comfortable living with room to make it your own.
Details

Last Updated On: September 15th, 2026 at 8:20 pm
Property ID:PT-54763552-AXZR
Offer Type:For Sale
Property Type:Single Family
Price: 599,888 $
Bedrooms:3
Bathrooms:2
Year Built:1968

Additional Details

Listing Details

Status: Active

Location

County: Sussex
Lotsize: 3.270 AC
Lot Description: Wooded Lot
Lot Identifier: 2.03

Home Details

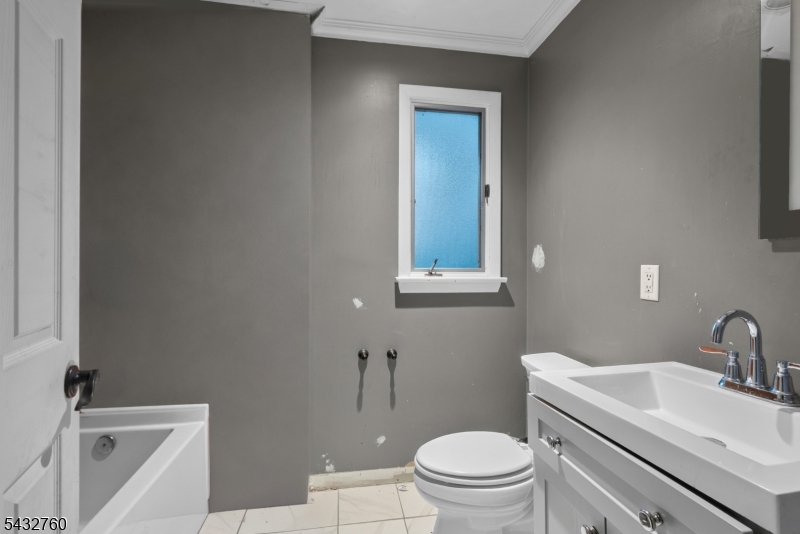
Total Baths: 2.10
Partial Baths: 1
Pool: Yes
Basement: Yes
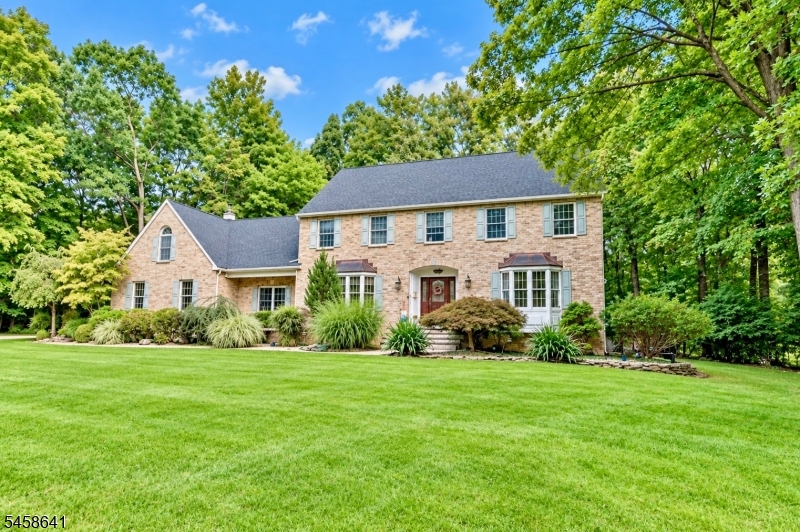
Exterior Description: Brick
Roof Description: Asphalt Shingle
Garage Description: Attached Garage
Number of Garage Spaces: 2
Style: Ranch
Acreage: 3.27
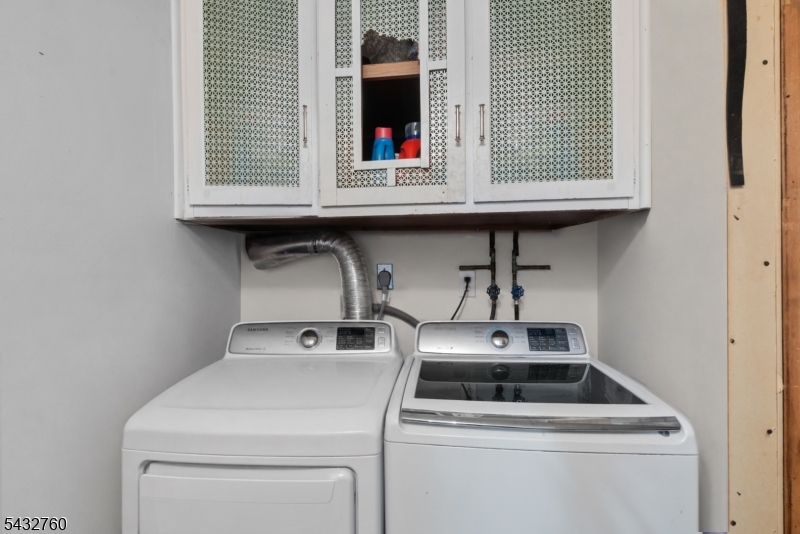
Appliances: Carbon Monoxide Detector, Dishwasher, Dryer, Microwave Oven, Range/Oven-Gas, Refrigerator, Washer
Basement Description: Full
Basement Level Rooms: Family Room
Living Room Level: First
Kitchen Level: First
Family Room Level: Basement
Bedroom 1 Dimensions: 17x14
Bedroom 1 Level: First
Bedroom 2 Dimensions: 11x15
Bedroom 2 Level: First
Bedroom 3 Dimensions: 11x12
Bedroom 3 Level: First
Den Dimensions: 21x21
Den Level: First
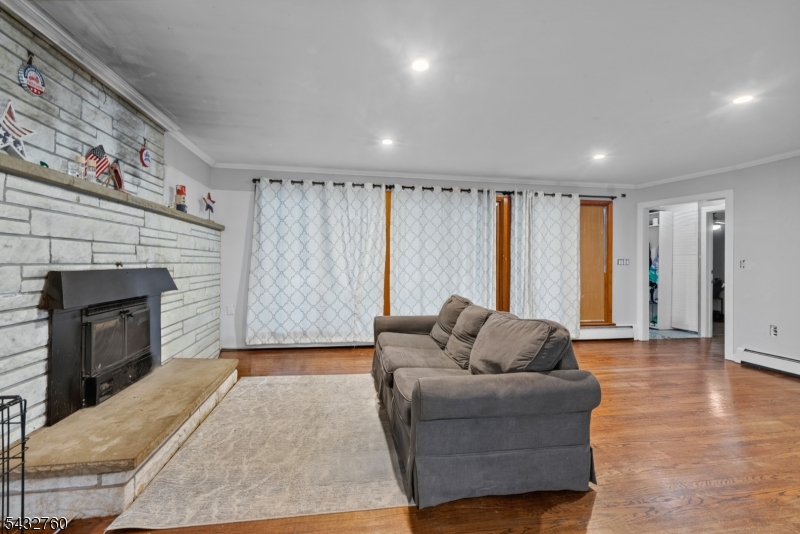
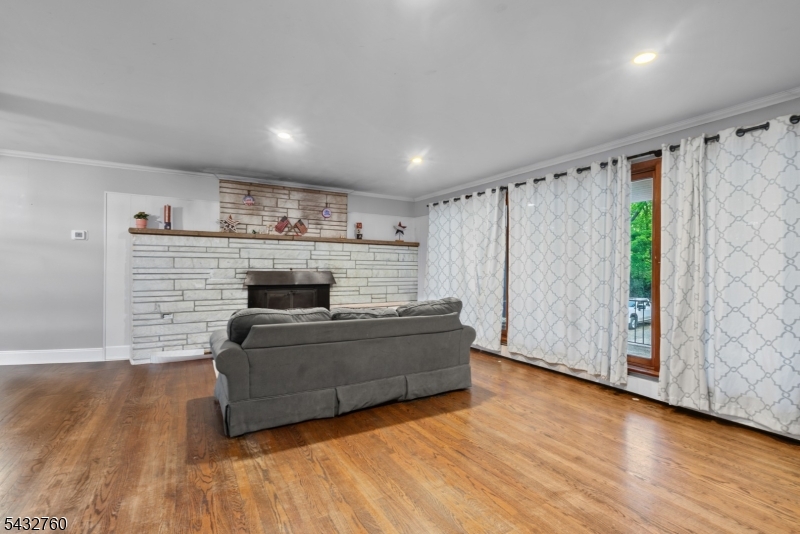
Fireplace: Living Room, Wood Burning
Flooring: Carpeting, Wood
Kitchen Area: Eat-In Kitchen
Kitchen Dimensions: 14x21
Level 1 Rooms: 3 Bedrooms, Bath Main, Bath(s) Other, Den, Kitchen, Living Room
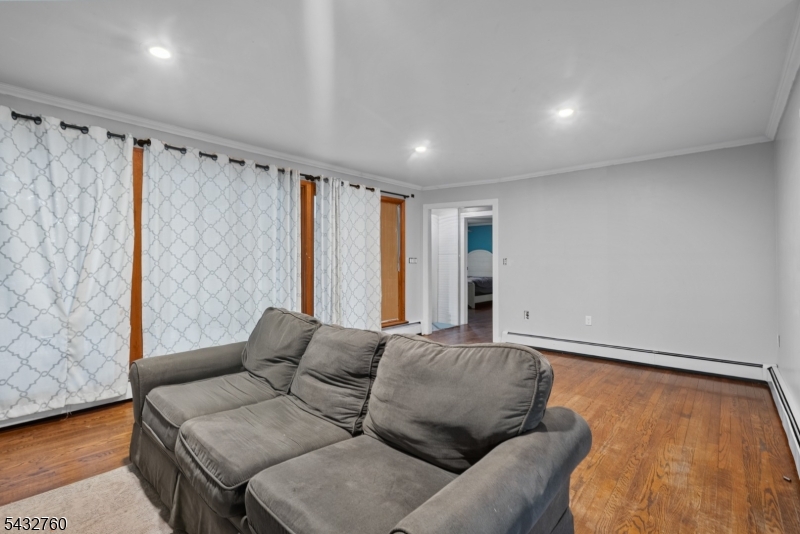
Living Room Dimensions: 26x21
Master Bedroom Description: 1st Floor
Number of Fireplaces: 1
Number of Rooms: 8
YB/Desc: 1968 - Approximate
Easement: Unknown
Parking/Driveway Description: 2 Car Width, Driveway-Exclusive
Primary Style: Ranch
Block Identifier: 67
County Number: 28
Town Number: 2811
Possession: At Closing

Utilities

Heat Source: Gas-Natural
Heat System: 1 Unit
Cool System: Window A/C(s)
Water: Well
Sewer: Septic
Utilities: Electric

Taxes, Fees & Assessments

Ownership Type: Fee Simple
Tax ID For Property: 2811-00067-0000-00002-0003-
Tax Amount: $9,438.00
Tax Year: 2025
Tax Rate: 1.929%
Tax Rate Year: 2025
Land Assessment: $158,400.00
Building Assessment: $341,700.00
Total Assessment: $500,100.00
Community Living: No

Features

  • Barbeque
  • Deck
  • Smoke Detector
  • Storage Shed

Statistics

Schedule a Tour

Similar Listings

123 Green Ave,Madison Boro, NJ 07940-2531

1,689,000 $

Green Ave, Madison Boro, Morris

Beds 4
Baths 2

63 Bauer Rd,Frankford Twp., NJ 07860-4951

330,000 $

Bauer Rd, Frankford Twp., Sussex

Beds 2
Baths 2

172 Rafkind Rd,Bloomingdale Boro, NJ 07403-1518

842,000 $

Rafkind Rd, Bloomingdale Boro, Passaic

Beds 5
Baths 3

58 S Alward Ave,Bernards Twp., NJ 07920-1846

875,000 $

S Alward Ave, Bernards Twp., Somerset

Beds 3
Baths 2

2 Continental Dr,Sparta Twp., NJ 07871-3025

995,000 $

Continental Dr, Sparta Twp., Sussex

Beds 5
Baths 3

25 Eardley Rd,Edison Twp., NJ 08817-3030

549,900 $

Eardley Rd, Edison Twp., Middlesex

Beds 3
Baths 2

Write a Review

599,888 $

Reset password

Enter your email address and we will send you a link to change your password.
Get started with your account

to save your favourite homes and more

Sign up with email

Get started with your account

to save your favourite homes and more

By clicking the «SIGN UP» button you agree to the Terms of Use and Privacy Policy
Powered by Estatik
Compare Properties
Add properties to compare.