Listing Details

21 Hanover St,Phillipsburg Town, NJ 08865-2803

  • October 31, 2026

Description

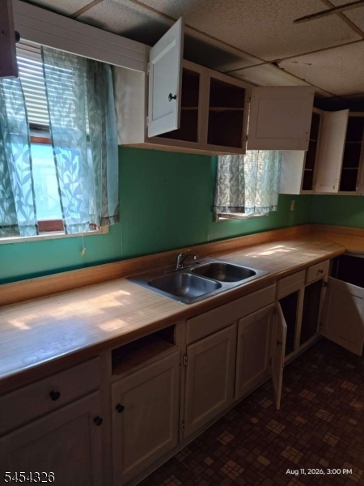
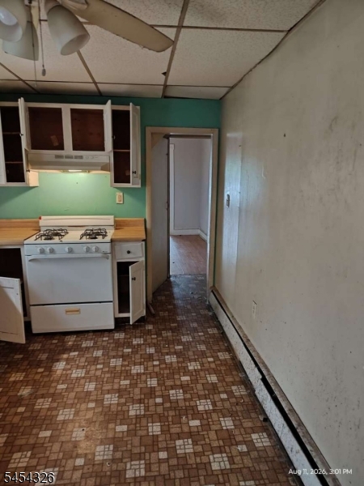
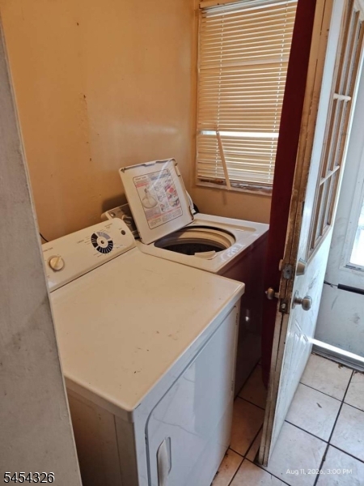
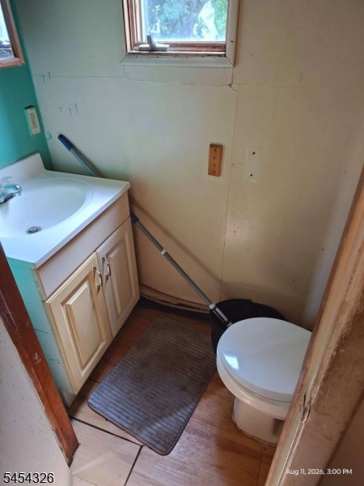
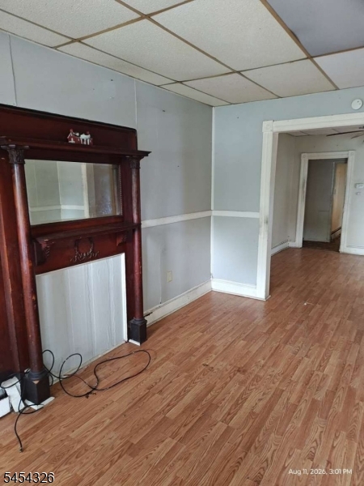
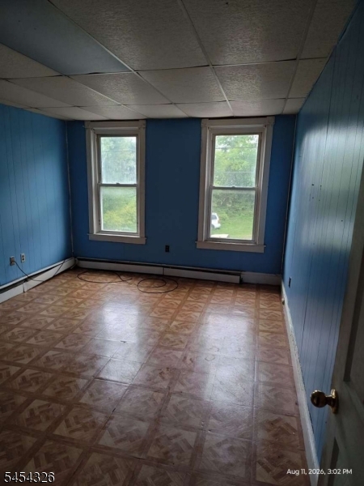
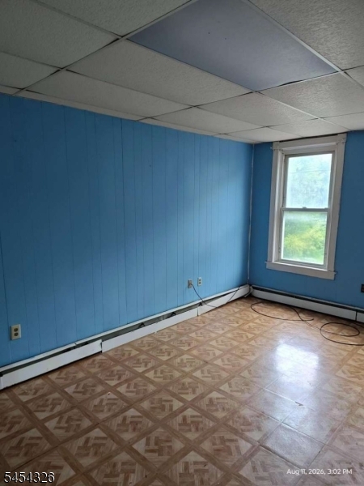
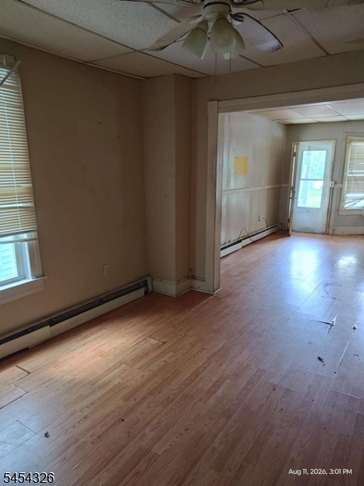
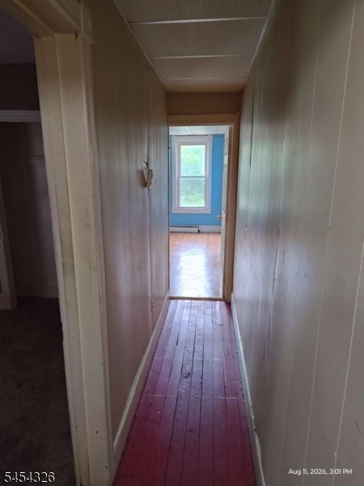
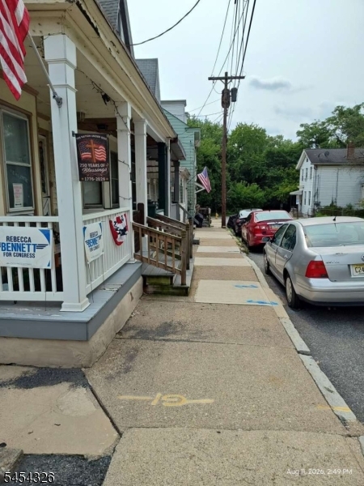
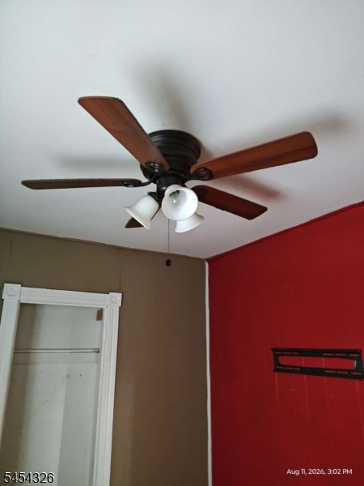
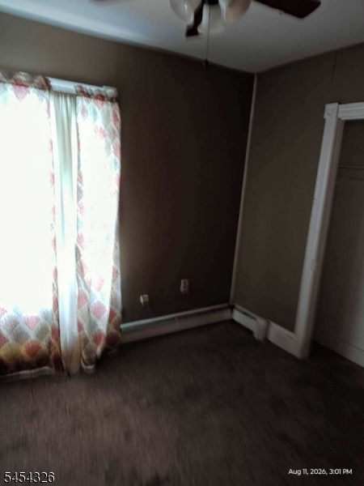
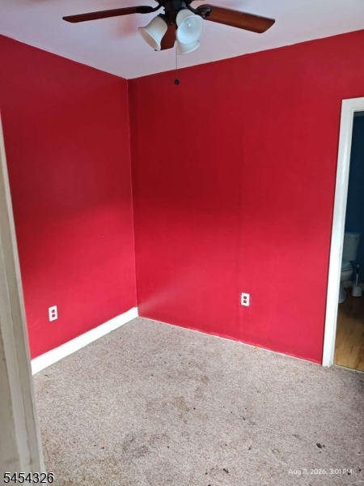
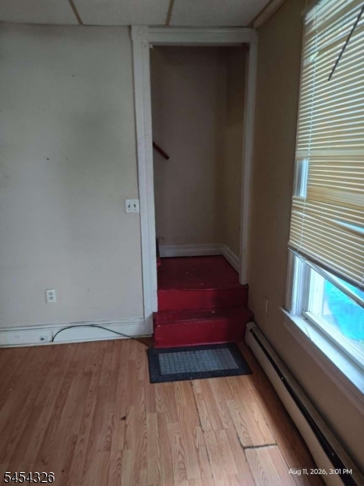
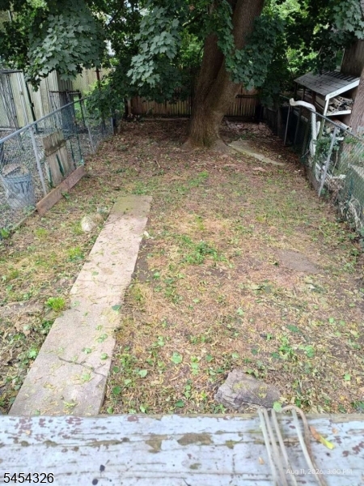
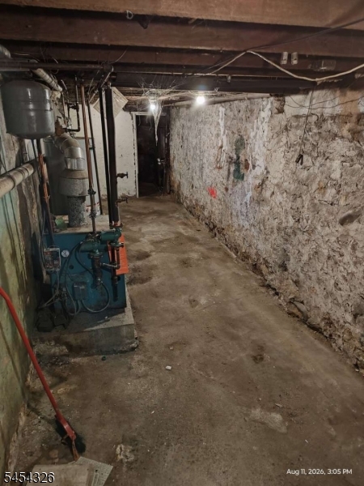
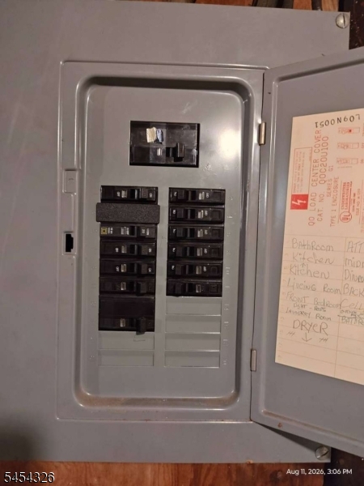
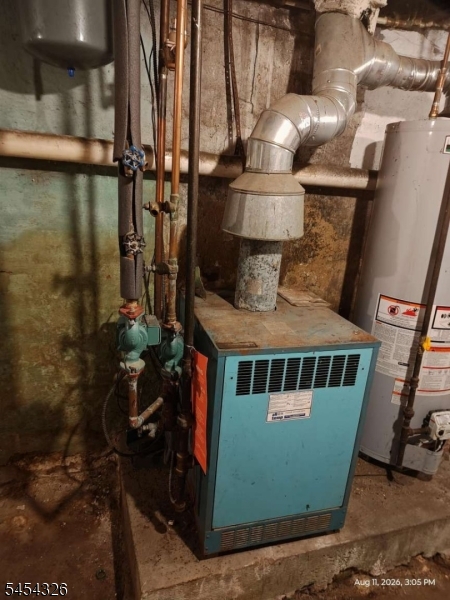
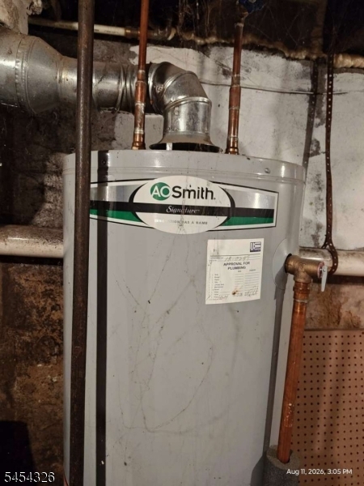
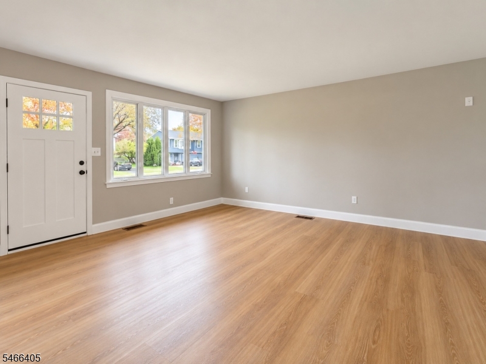
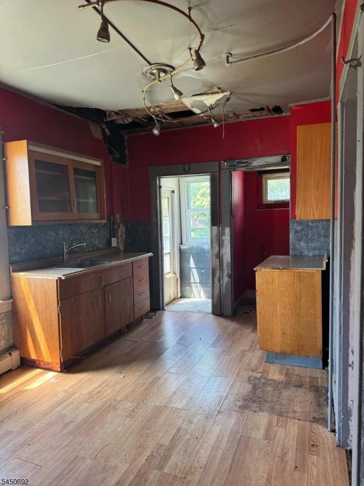
Attention Investors and Handymen: High-Potential End-Row Fixer-Upper! House in need of some TLC New roof installed approx 2018. All mechanicals are operational. Move in now and fix up later, or add a high-yield asset to your rental portfolio! This 3 bedroom, 1,089 square foot end-of-row home is packed with potential and offers unbeatable holding costs for a savvy buyer. Why This Property is a Smart Buy:Ultra-Low Holding Costs: Total taxes (city, county, school) plus trash pickup are under $2,000 per year. Sun-Drenched Rooms: End-of-row positioning allows maximum natural light to enter the living spaces. Layout: 1,089 square feet of living space featuring 3 bedrooms (includes a walkthrough layout). Excellent Tenant/Buyer Appeal: Located just a short walk to the public bus line #890. Flexible Strategy: Perfect choice as a budget-friendly starter home for a handy buyer or a profitable rental property. Transaction Terms:Certificate of Occupancy: Buyer responsible for obtaining the municipal CO.

Details

Last Updated On: October 31st, 2026 at 9:21 pm
Property ID:PT-62005483-AXZR
Offer Type:For Sale
Property Type:Single Family
Price: 109,900 $
Bedrooms:3
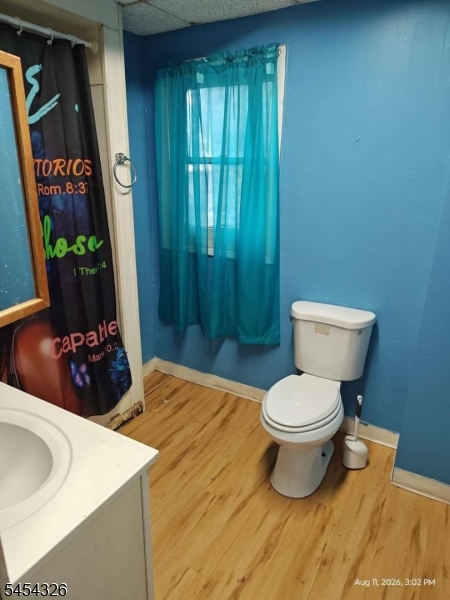
Bathrooms:1
Year Built:1900

Additional Details

Listing Details

Status: Active

Location

County: Warren
Lotsize: .032 ACRE
Lot Identifier: 26

Home Details

Total Baths: 1.10
Partial Baths: 1
Open Parking: 0
Pool: No
Basement: Yes
Renovated: 2017
Exterior Description: CompShng,ConcBrd
Roof Description: Asphalt Shingle
Garage Description: None, On-Street Parking
Style: Colonial, 1/2 Duplex
Acreage: 0.03
Appliances: Range/Oven-Gas, Refrigerator
Basement Description: Unfinished
Living Room Level: First
Dining Room Level: First
Kitchen Level: First
Bedroom 1 Dimensions: 12x16
Bedroom 1 Level: Second
Bedroom 2 Dimensions: 8x10
Bedroom 2 Level: Second
Bedroom 3 Dimensions: 8x9
Bedroom 3 Level: Second
Dining Room Dimensions: 12x14
Flooring: Carpeting, Laminate, Vinyl-Linoleum
Kitchen Area: Eat-In Kitchen
Kitchen Dimensions: 12x18
Level 1 Rooms: Dining Room, Kitchen, Living Room, Powder Room
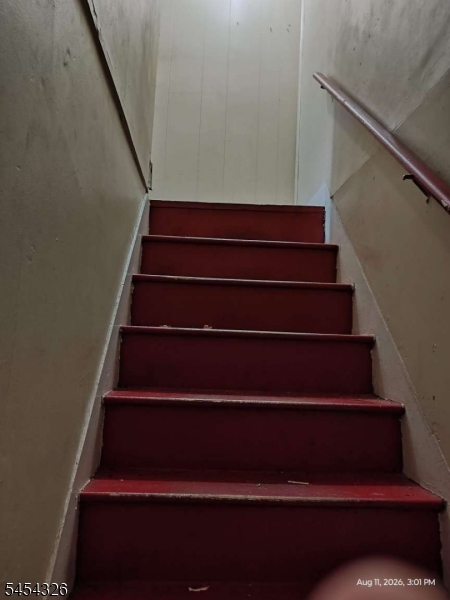
Level 2 Rooms: 3 Bedrooms, Bath Main
Living Room Dimensions: 12x16
Number of Rooms: 7
YB/Desc: 1900 - Approximate
Color of Building: White
Easement: Unknown
Parking/Driveway Description: On-Street Parking
Primary Style: Colonial
Block Identifier: 1501
County Number: 30
Town Number: 3019
Possession: at closing

Utilities

Water Heater: Gas
Heat Source: Gas-Natural
Heat System: 1 Unit, Baseboard - Hotwater, Multi-Zone
Cool System: None
Water: Public Water
Sewer: Public Sewer
Utilities: Electric, Gas-Natural
Services: Cable TV Available, Garbage Included

Schools

High School: PHILIPSBRG

Taxes, Fees & Assessments

Ownership Type: Fee Simple
Tax ID For Property: 3019-01501-0000-00026-0000-
Tax Amount: $1,697.00
Tax Year: 2025
Tax Rate: 4.675%
Tax Rate Year: 2026
Farm Assessment: No
Land Assessment: $13,100.00
Building Assessment: $23,200.00
Total Assessment: $36,300.00
Community Living: No
Handicap Modified: No

Other
Zoning: Res

Features

  • Open Porch(es)
  • Sidewalk
  • Storm Door(s)
  • Thermal Windows/Doors

Statistics

Schedule a Tour

Similar Listings

21 Hazard Pl,Elizabeth City, NJ 07208

585,000 $

Hazard Pl, Elizabeth City, Union

Beds 5
Baths 3

7 2Nd St,Oxford Twp., NJ 07863-3123

200,000 $

2Nd St, Oxford Twp., Warren

Beds 2
Baths 1

46 Snyder Ave,Berkeley Heights Twp., NJ 07922-1121

1,499,000 $

Snyder Ave, Berkeley Heights Twp., Union

Beds 7
Baths 6

48 S Park St,Montclair Twp., NJ 07042-2777

459,999 $

S Park St, Montclair Twp., Essex

Beds 1
Baths 1

164 W Grant Ave,Roselle Park Boro, NJ 07204-1926

525,000 $

W Grant Ave, Roselle Park Boro, Union

Beds 3
Baths 1

237 Seaview Ave,Long Branch City, NJ 07740-7338

449,900 $

Seaview Ave, Long Branch City, Monmouth

Beds 3
Baths 2

Write a Review

109,900 $

Reset password

Enter your email address and we will send you a link to change your password.

Get started with your account

to save your favourite homes and more

Sign up with email

Get started with your account

to save your favourite homes and more

By clicking the «SIGN UP» button you agree to the Terms of Use and Privacy Policy
Powered by Estatik
Compare Properties
Add properties to compare.