Listing Details

218 Parsonage Hill Rd,Millburn Twp., NJ 07078-1541

  • November 16, 2026

Description

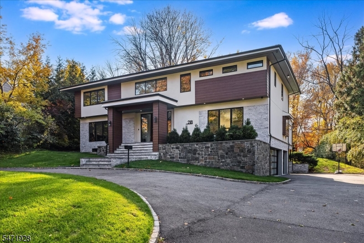
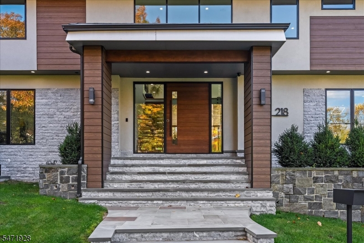
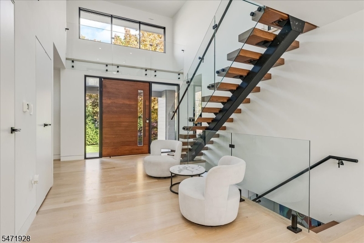
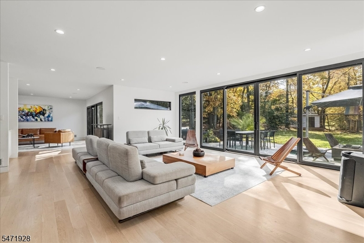
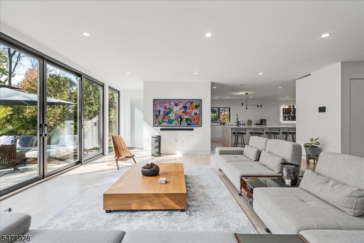
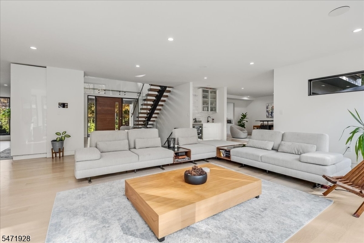
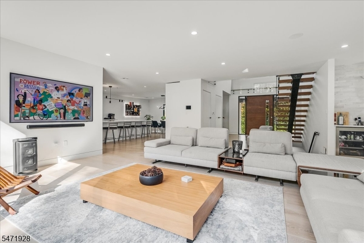
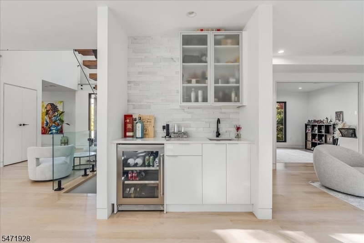
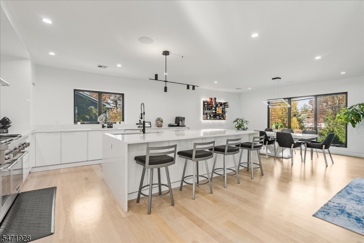
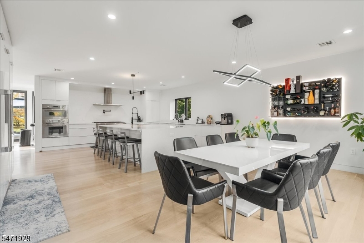
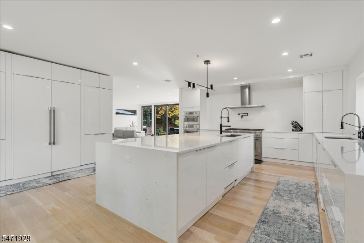
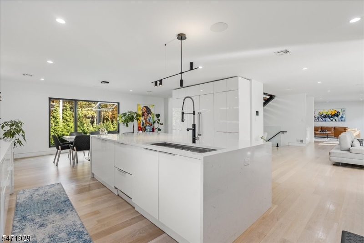
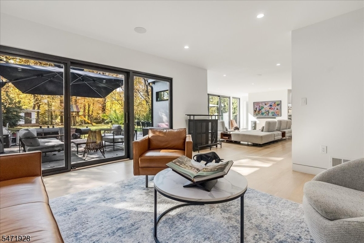
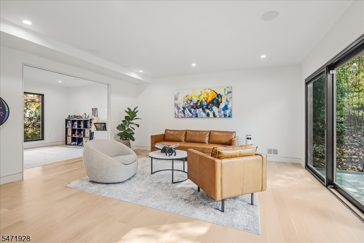
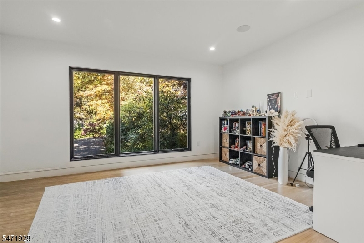
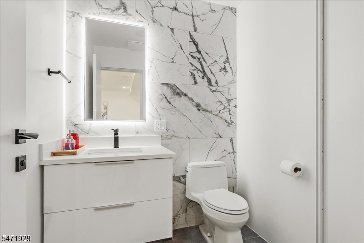
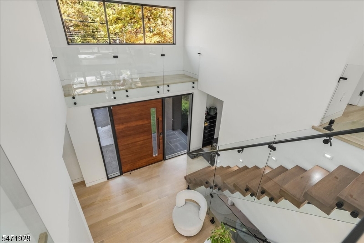
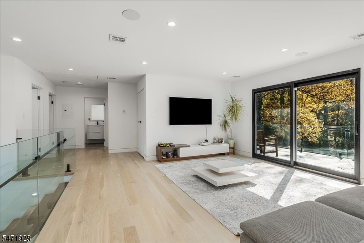
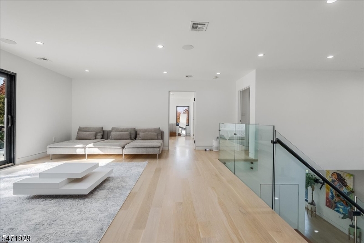
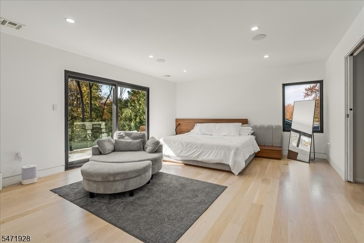
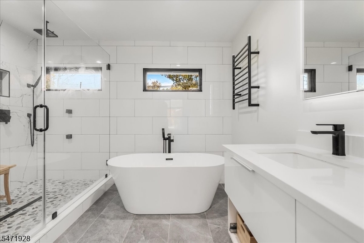
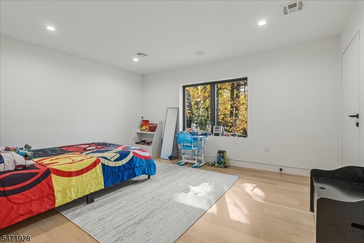
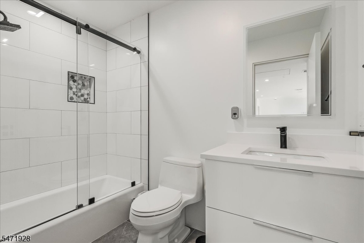
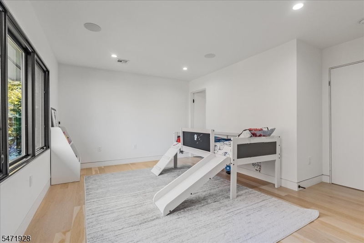
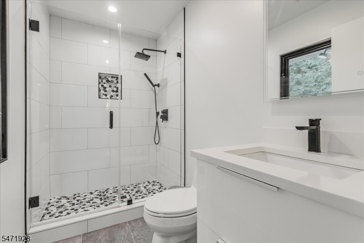
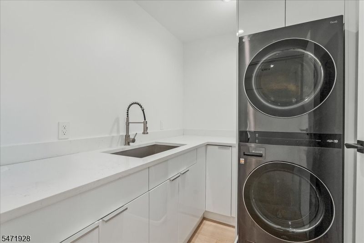
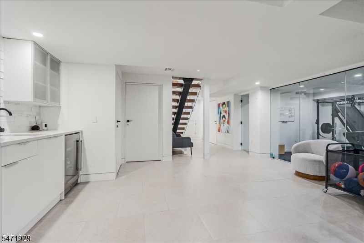
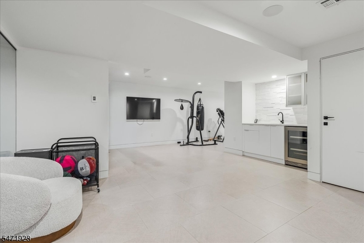
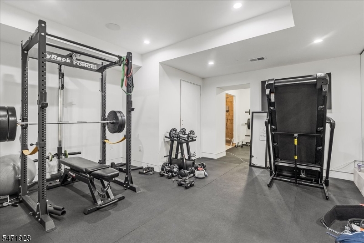
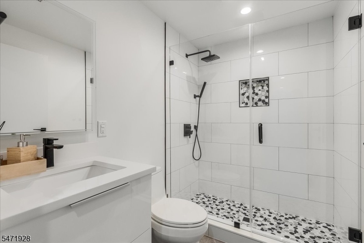
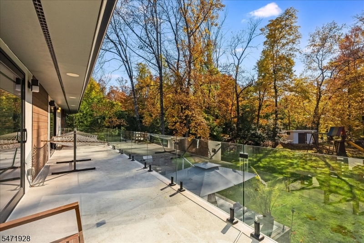
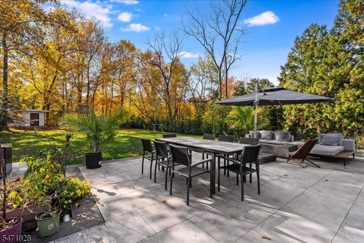
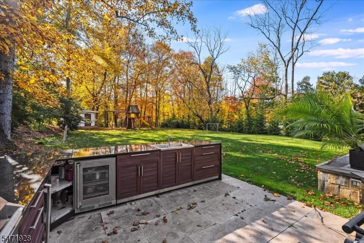
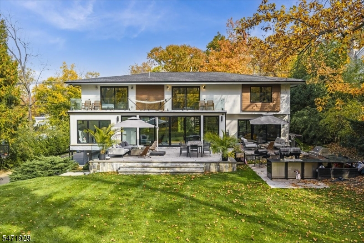
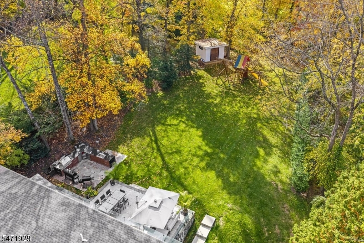
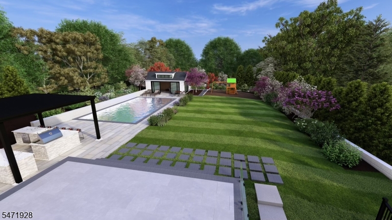
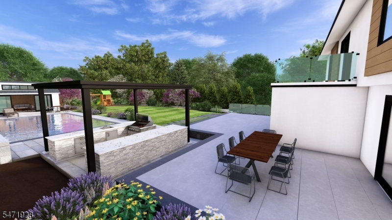
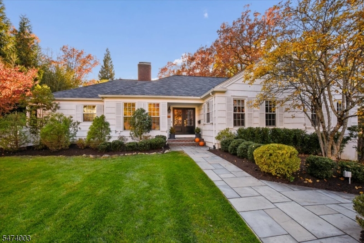
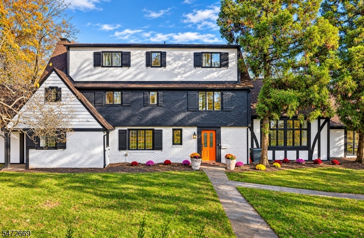
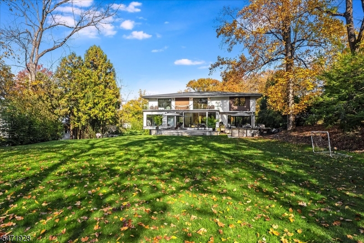
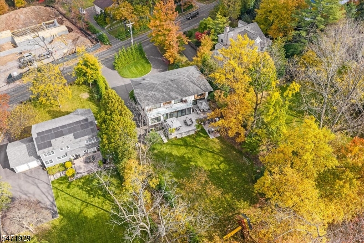
An extraordinary expression of contemporary luxury, this impeccably renovated residence offers over 5,500 sq. ft. of sophisticated living across three levels, featuring 6 bedrooms and 5 full baths. A two-story foyer showcases a custom African mahogany pivot door and sculptural staircase, setting the tone for interiors defined by soaring spaces, oversized windows, custom craftsmanship and refined finishes. The open-concept design flows seamlessly into a spectacular chef’s kitchen with Thermador appliances, quartz surfaces and a 10-foot island, adjoining a sun-filled family room with floor-to-ceiling glass doors and custom wet bar. A private office, guest suite and elegant living and dining spaces complete the main level. The serene primary suite features a private balcony, custom walk-in closet and spa-inspired bath, while additional bedrooms, a lounge and laundry room occupy the second level. The finished walk-out lower level offers a recreation room, gym, guest bedroom and full bath. Advanced Savant smart-home technology and integrated multi-zone audio create a seamless living experience throughout. Set on a level .75-acre property, the beautifully landscaped grounds feature an expansive bluestone patio, fully equipped outdoor kitchen and room for a future pool. A three-car garage and circular driveway add convenience and curb appeal. Moments from Gero Park, Millburn Golf Course and Pool and close to Short Hills Train Station.

Details

Last Updated On: November 16th, 2026 at 8:16 pm
Property ID:PT-65335513-AXZR
Offer Type:For Sale
Property Type:Single Family
Price: 3,595,000 $
Bedrooms:6
Bathrooms:5
Year Built:1975

Additional Details

Listing Details

Status: Active

Location

County: Essex
Lotsize: 100XIRR .7386AC
Lot Description: Level Lot
Lot Identifier: 10

Home Details

Total Baths: 5.00
Basement: Yes
Renovated: 2021
Exterior Description: Stone, Stucco
Roof Description: Asphalt Shingle
Garage Description: Attached Garage
Number of Garage Spaces: 3
Style: Custom Home
Acreage: 0.74
Appliances: Dishwasher, Dryer, Range/Oven-Gas, Refrigerator, Wall Oven(s) - Electric, Washer, Wine Refrigerator
Basement Description: Finished, Walkout
Basement Level Rooms: 1Bedroom,BathOthr,Exercise,GarEnter,RecRoom,Storage
Living Room Level: First
Dining Room Level: First
Kitchen Level: First
Family Room Level: First
Bedroom 1 Dimensions: 18x15
Bedroom 1 Level: Second
Bedroom 2 Dimensions: 15x12
Bedroom 2 Level: Second
Bedroom 3 Dimensions: 15x11
Bedroom 3 Level: Second
Bedroom 4 Dimensions: 13x11
Bedroom 4 Level: Second
Dining Room Dimensions: 20x15
Flooring: Tile, Wood
Kitchen Area: Breakfast Bar, Center Island, Eat-In Kitchen
Kitchen Dimensions: 16x16
Level 1 Rooms: 1 Bedroom, Bath(s) Other, Dining Room, Family Room, Kitchen, Living Room, Office
Level 2 Rooms: 4 Or More Bedrooms, Bath Main, Bath(s) Other, Laundry Room, Loft
Living Room Dimensions: 17x15
Master Bedroom Description: Full Bath, Walk-In Closet
Number of Rooms: 14
Other Room 1: Bedroom
Other Room 1 Dimensions: 15x12
YB/Desc: 1975 - Approximate
Easement: Unknown
Parking/Driveway Description: Additional Parking, Blacktop, Circular
Primary Style: Custom Home
Block Identifier: 3802
County Number: 16
Town Number: 1612
Possession: TBD

Utilities

Water Heater: Gas
Heat Source: Gas-Natural
Heat System: Forced Hot Air, Multi-Zone
Cool System: Central Air, Multi-Zone Cooling
Water: Public Water
Sewer: Public Sewer
Utilities: Electric, Gas-Natural

Schools

Grade School: HARTSHORN
Middle School: MILLBURN
High School: MILLBURN

Taxes, Fees & Assessments

Ownership Type: Fee Simple
Tax ID For Property: 1612-03802-0000-00010-0000-
Tax Amount: $26,576.00
Tax Year: 2025
Tax Rate: 2.019%
Tax Rate Year: 2026
Land Assessment: $754,100.00
Building Assessment: $562,200.00
Total Assessment: $1,316,300.00
Community Living: No

Features

  • Barbeque
  • BarWet
  • OutDrKit
  • Patio
  • SecurSys
  • SoakTub
  • StallShw
  • StereoSy
  • WlkInCls

Statistics

Schedule a Tour

Similar Listings

34 Belmont Cir,Mansfield Twp., NJ 08022-9714

1,299,000 $
Belmont Cir, Mansfield Twp., Burlington

Beds 6
Baths 4

22 Alpine Dr,Jefferson Twp., NJ 07849-1246

319,000 $
Alpine Dr, Jefferson Twp., Morris

Beds 2
Baths 1

46 Norman Ave,Parsippany-Troy Hills Twp., NJ ...

529,900 $

Norman Ave, Parsippany-Troy Hills Twp., Morris

Beds 4
Baths 2

70 Hope Crossing Rd,White Twp., NJ 07823-2605

250,000 $

Hope Crossing Rd, White Twp., Warren

Beds 3
Baths 1

129 S Munn Ave,East Orange City, NJ 07018-2793

1,550,000 $

S Munn Ave, East Orange City, Essex

Beds 7
Baths 6

10 San Bar Drive,Jefferson Twp., NJ 07849-2054

269,000 $

San Bar Drive, Jefferson Twp., Morris

Beds 3
Baths 2

Write a Review

3,595,000 $

Reset password

Enter your email address and we will send you a link to change your password.

Get started with your account

to save your favourite homes and more

Sign up with email

Get started with your account

to save your favourite homes and more

By clicking the «SIGN UP» button you agree to the Terms of Use and Privacy Policy
Powered by Estatik
Compare Properties
Add properties to compare.