Listing Details

218 Summit Ave,Woodbridge Twp., NJ 08863-1834

  • October 31, 2026

Description

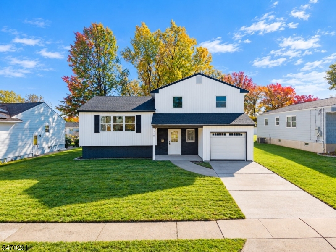
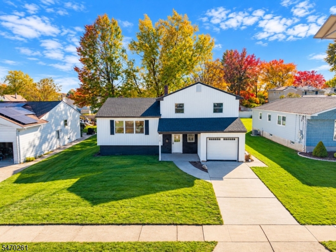
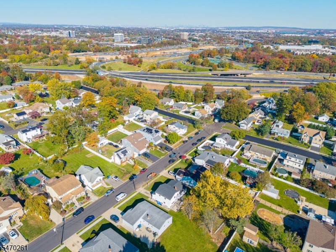
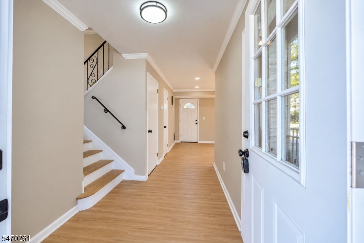
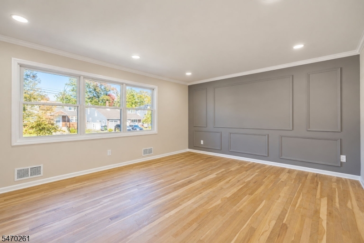
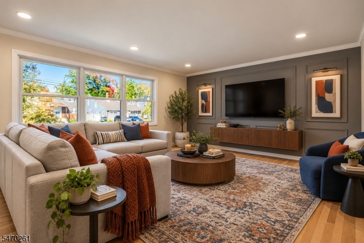
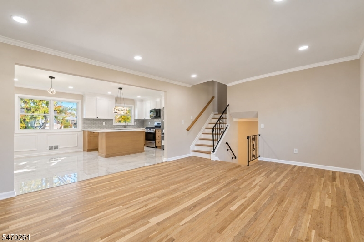
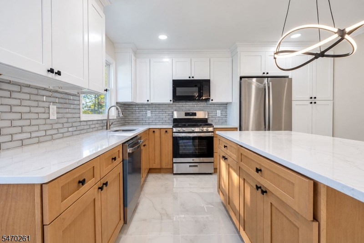
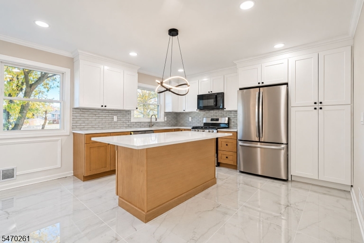
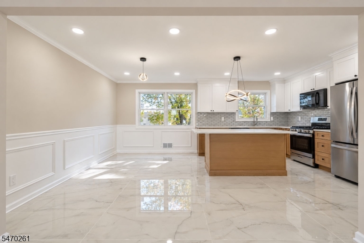
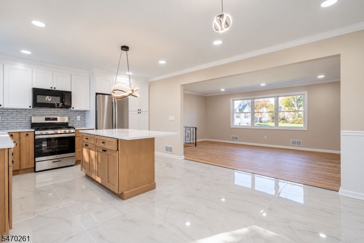
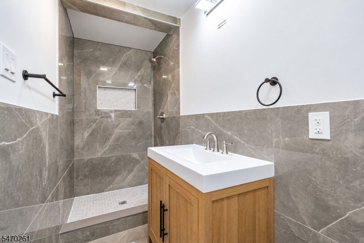
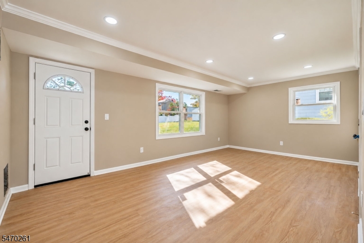
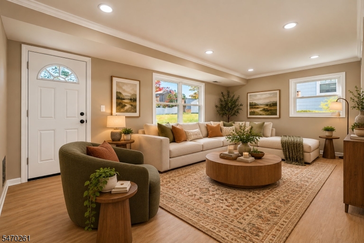
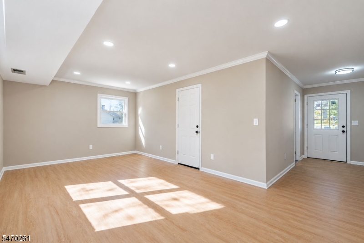
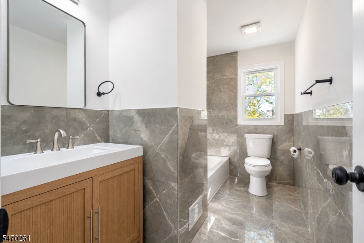
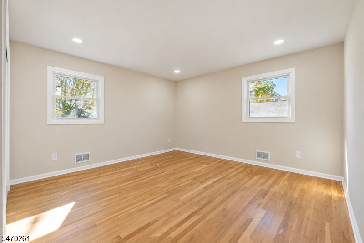
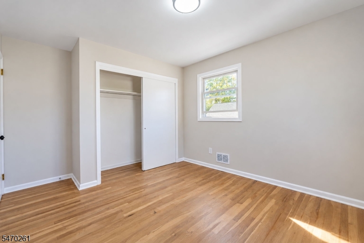
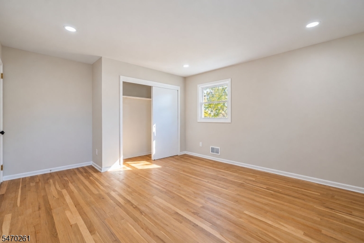
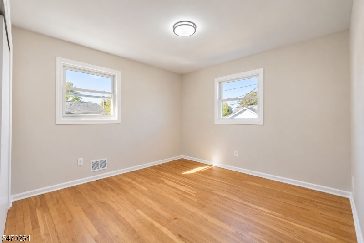
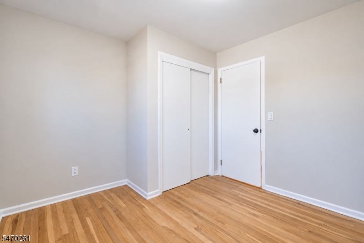
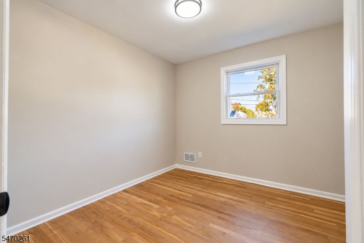
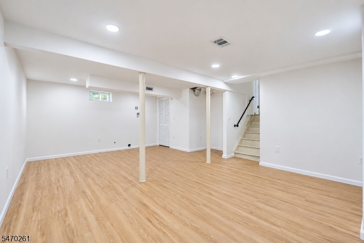
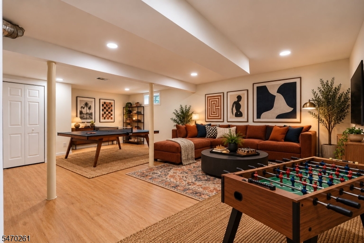
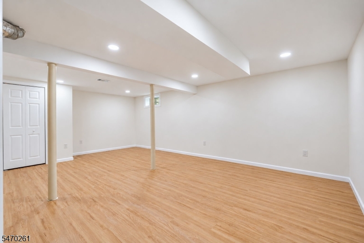
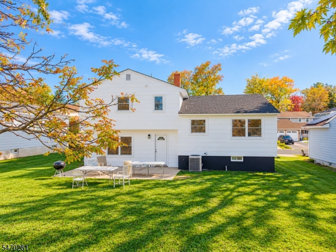
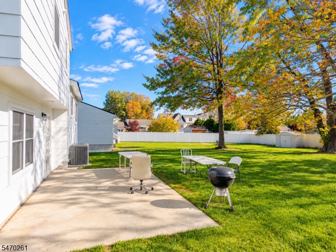
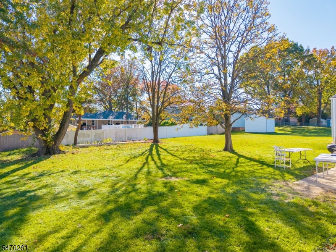
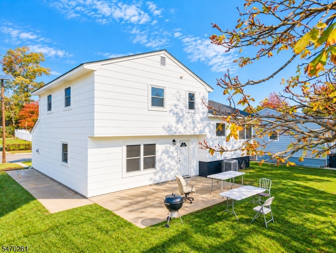
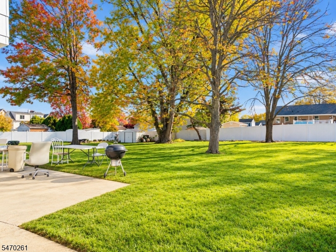
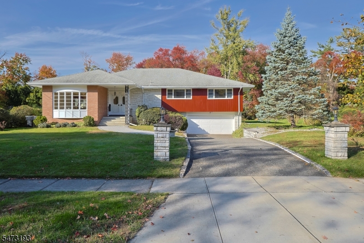
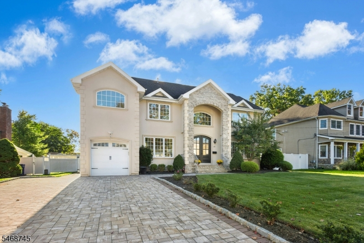
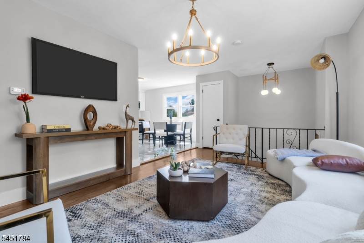
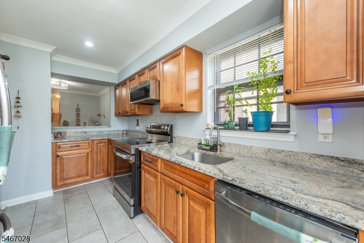
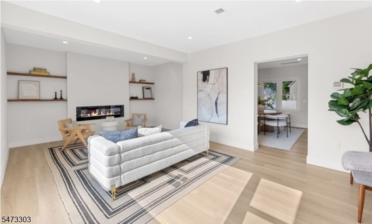
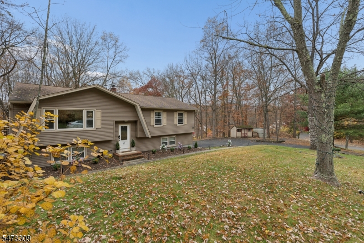
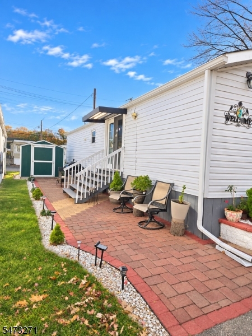
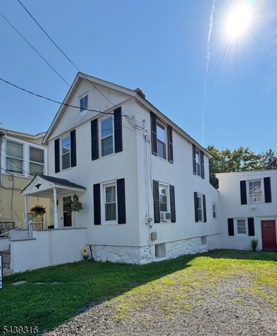
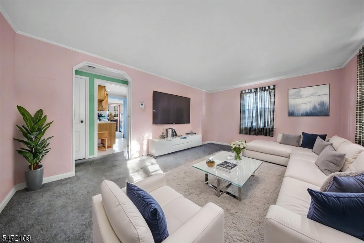
Pictures coming soon. Fully updated North East facing 3 bedroom 2 full bathroom House in Fords section of Woodbridge NJ. Gourmet spacious kitchen showcasing designer two-tone cabinetry that blends contrasting finishes for a refined, contemporary look, Quartz countertop, SS appliances and luxury tile flooring in kitchen and dining room. Beautifully bright living room featuring an abundance of natural light, creating a warm and welcoming atmosphere. Large Great room on 1st level which opens up to backyard, 1st level also features 1 fully updated bathroom, with tile flooring and backsplash. Upstairs 3 large bedrooms and fully updated main bathroom. Basement is fully finished. Hardwood flooring in bedrooms and living room, Luxury Vinyl flooring in great room and basement. Outside all new Vertical Vinyl siding in the front and BRAND NEW Roof. Other updates include a New Central cooling system, ALL NEW Windows New garage door. Minutes away from NJ Turnpike and Garden State parkway, Multiple NJ transit stations for easy commute to NYC and Philadelphia.
Details

Last Updated On: October 31st, 2026 at 8:16 am
Property ID:PT-61873935-AXZR
Offer Type:For Sale
Property Type:Single Family
Price: 699,000 $
Bedrooms:3
Bathrooms:2
Year Built:1959

Additional Details

Listing Details

Status: Active

Location

County: Middlesex
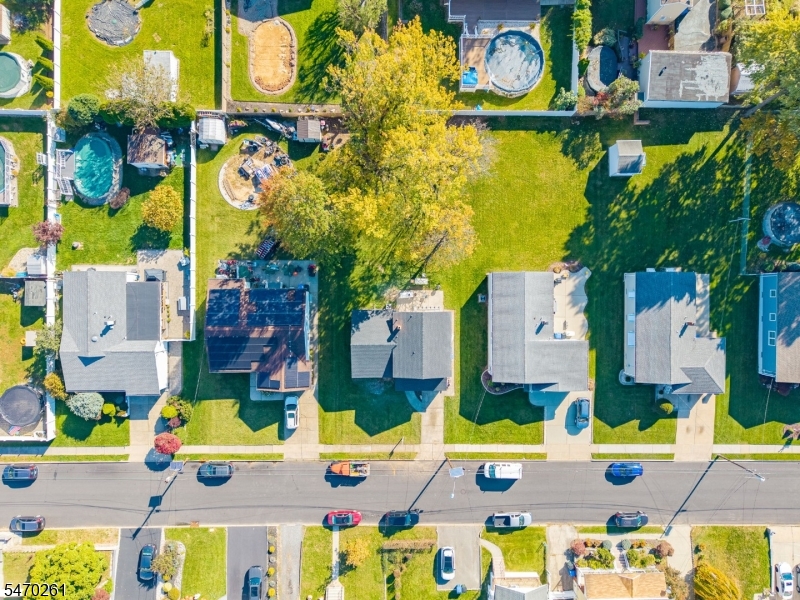
Lotsize: 62.5X150.0
Lot Description: Level Lot
Lot Identifier: 247.02

Home Details

Subdivision: Fords
Total Baths: 2.00
Pool: No
Basement: Yes
Renovated: 2026
Exterior Description: Composition Siding, Vertical Siding, Vinyl Siding
Roof Description: Asphalt Shingle
Garage Description: Attached Garage
Number of Garage Spaces: 1
Style: Colonial
Acreage: 0.22
Appliances: Dishwasher, Microwave Oven, Range/Oven-Gas, Refrigerator
Basement Description: Finished
Living Room Level: First
Dining Room Level: First
Kitchen Level: First
Family Room Level: First
Bedroom 1 Dimensions: 16x13
Bedroom 2 Dimensions: 11x10
Bedroom 2 Level: Second
Bedroom 3 Dimensions: 11x13
Bedroom 3 Level: Second
Flooring: Vinyl-Linoleum, Wood
Kitchen Area: Center Island, Separate Dining Area
Kitchen Dimensions: 18x13
Living Room Dimensions: 18x13
Number of Rooms: 8
Other Room 1 Dimensions: 18x22
YB/Desc: 1959 - Approximate
Easement: No
Parking/Driveway Description: 1 Car Width
Primary Style: Colonial
Block Identifier: 175.08
County Number: 21
Town Number: 2125
Possession: ASAP

Utilities

Water Heater: Gas
Heat Source: Electric, Gas-Natural
Heat System: Forced Hot Air
Cool System: Central Air
Water: Public Water
Sewer: Public Sewer
Utilities: Electric, Gas-Natural

Taxes, Fees & Assessments

Ownership Type: Fee Simple
Tax ID For Property: 2125-00175-0008-00247-0002-
Tax Amount: $11,187.00
Tax Year: 2025
Tax Rate: 12.034%
Tax Rate Year: 2026
Land Assessment: $24,500.00
Building Assessment: $61,100.00
Total Assessment: $85,600.00
Community Living: No

Statistics

Schedule a Tour

Similar Listings

19 West St,Bernardsville Boro, NJ 07924-2427

499,900 $

West St, Bernardsville Boro, Somerset

Beds 3
Baths 1

206 Race St,Alexandria Twp., NJ 08867-5173

379,000 $

Race St, Alexandria Twp., Hunterdon

Beds 3
Baths 2

49 Ridge Ave,Little Falls Twp., NJ 07424-1513

825,000 $

Ridge Ave, Little Falls Twp., Passaic

Beds 4
Baths 1

10 Yuma Ln,Ringwood Boro, NJ 07456-1225

599,000 $

Yuma Ln, Ringwood Boro, Passaic

Beds 3
Baths 2

1425 Prospect Ave,Plainfield City, NJ 07060-3134

850,000 $

Prospect Ave, Plainfield City, Union

Beds 4
Baths 3

3 Charles St.,Rockaway Boro, NJ 07866

135,000 $

Charles St., Rockaway Boro, Morris

Beds 2
Baths 1

Write a Review

699,000 $

Reset password

Enter your email address and we will send you a link to change your password.
Get started with your account

to save your favourite homes and more

Sign up with email

Get started with your account

to save your favourite homes and more

By clicking the «SIGN UP» button you agree to the Terms of Use and Privacy Policy
Powered by Estatik
Compare Properties
Add properties to compare.