Listing Details

2333 Ward Drive,Rahway City, NJ 07065-2110

  • November 2, 2026

Description

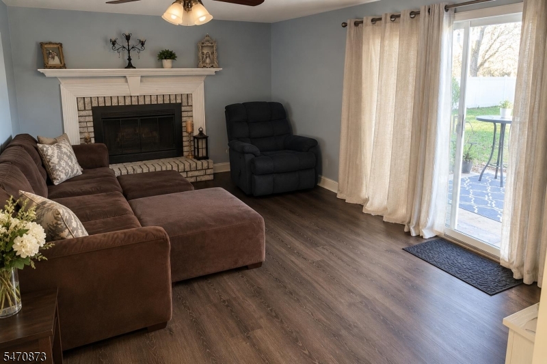
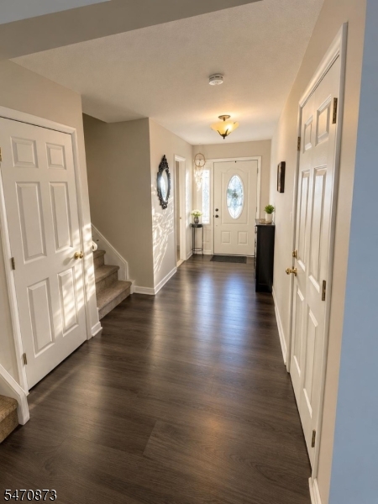
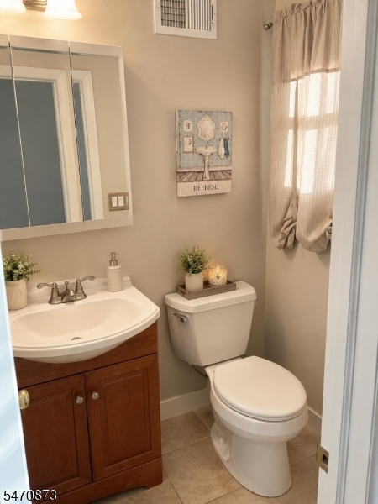
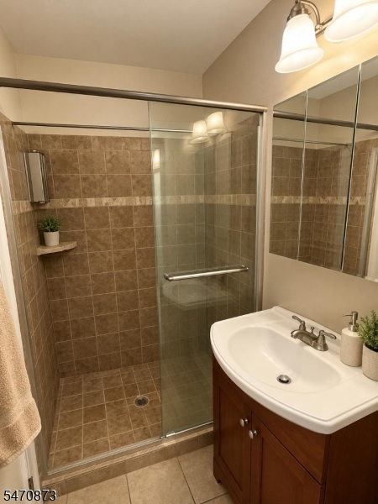
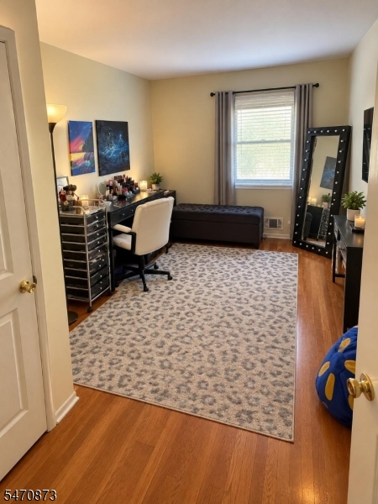
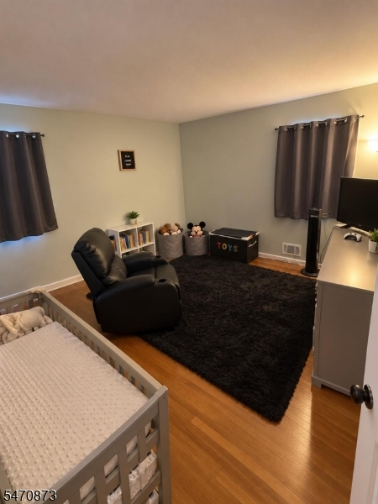
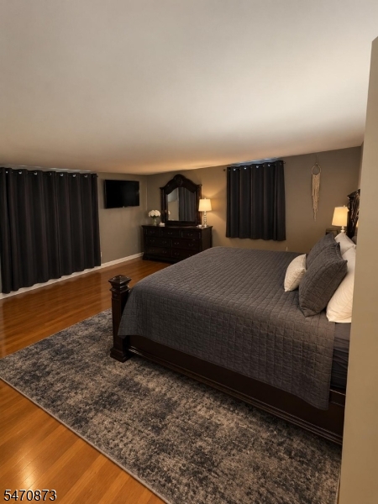
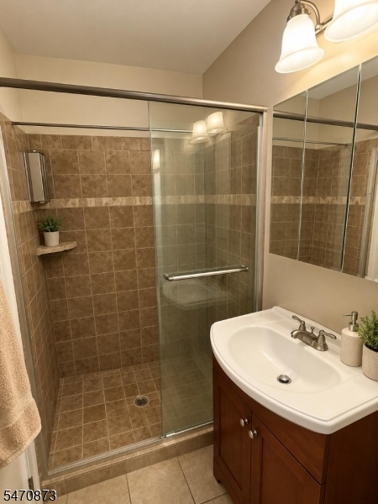
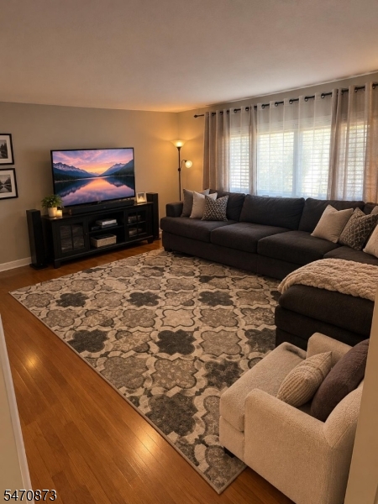
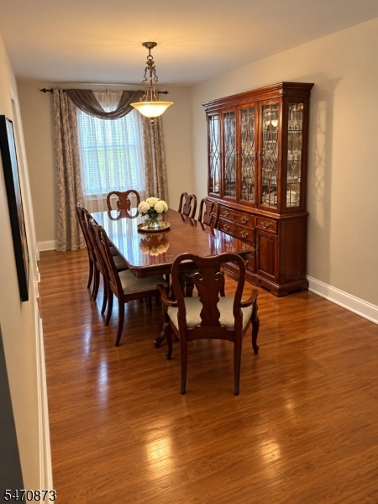
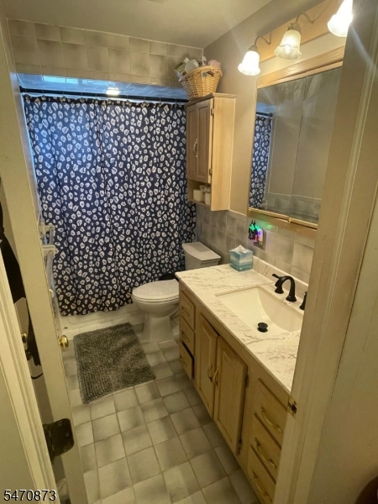
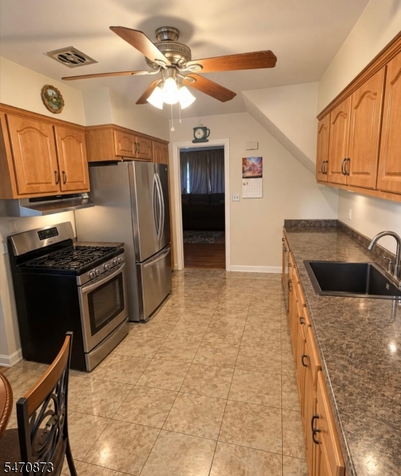
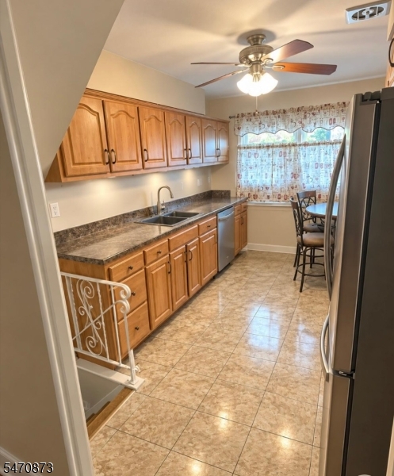
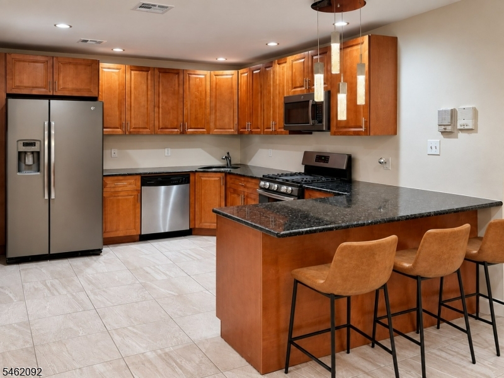
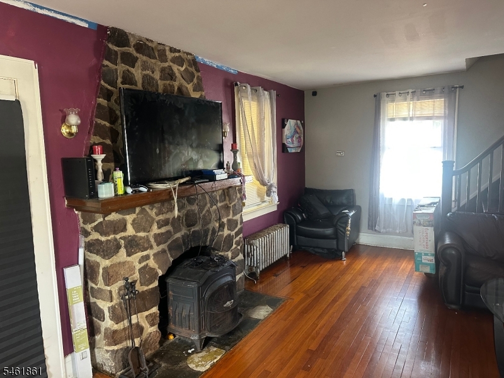
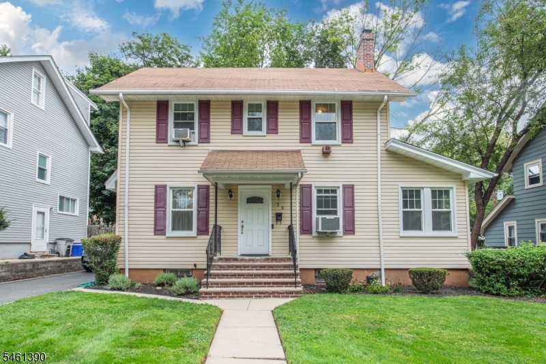
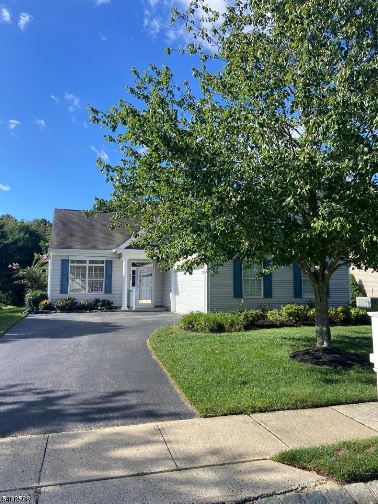
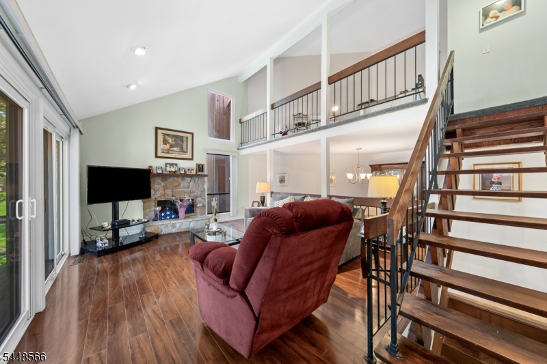
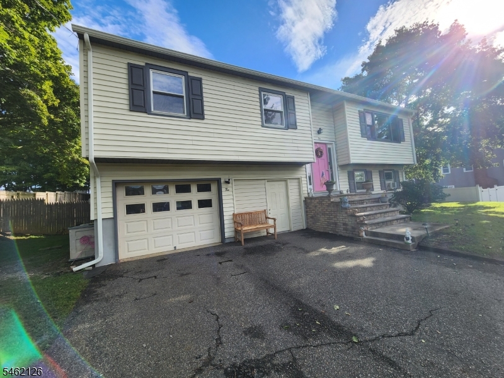
Contemporary home in a great area/new roof/new siding/new windows/new pvc fence. Both bathrooms updated/kitchen updated/lots of cabinets and pantry/New Front door. Roam free in this 4level split. Entry Foyer with a full updated bath and a Familyroom with fireplace. Up to an entertainment level with HUGE Livingroom and a new bay window/Formal diningroom outside of the eat in kitchen. Third level/Updated bathroom and three large bedrooms/Master on the fourth level , will accomodate ANY size furniture. Backyard is well appointed with a gazebo and new Shed. New PVC fence for privacy. VERY close to transportation bus to NYC. just two blocks away. Nearto Union County park which hosts Fireworks in Summer and has a jogging/walking course and picnic areas. Commuting is super easy. Next street is Clark township. NOT FLOOD ZONE

Details

Last Updated On: November 2nd, 2026 at 4:18 am
Property ID:PT-62305200-AXZR
Offer Type:For Sale
Property Type:Single Family
Price: 719,900 $
Bedrooms:4
Bathrooms:2
Year Built:1968

Additional Details

Listing Details

Status: Active

Location

County: Union
Lotsize: 50x100
Lot Identifier: 00251

Home Details

Subdivision: Clark Border
Total Baths: 2.00
Pool: No
Basement: Yes
Renovated: 2025
Exterior Description: Vinyl Siding
Roof Description: Asphalt Shingle
Garage Description: Built-In,InEntrnc
Number of Garage Spaces: 1
Style: Split Level
Acreage: 0.15
Appliances: Carbon Monoxide Detector, Dryer, Range/Oven-Gas, Refrigerator, Sump Pump, Washer
Basement Description: Bilco-Style Door, Finished-Partially, French Drain
Basement Level Rooms: Media Room, Utility Room
Living Room Level: Second
Dining Room Level: Second
Kitchen Level: Second
Bedroom 1 Level: Third
Bedroom 2 Level: Third
Bedroom 3 Level: Third
Bedroom 4 Level: Third
Den Level: Ground
Fireplace: Family Room
Flooring: Wood
Kitchen Area: Eat-In Kitchen, Pantry
Level 1 Rooms: Dining Room, Kitchen, Living Room
Level 2 Rooms: 3 Bedrooms, Bath Main
Number of Fireplaces: 1
Number of Rooms: 8
Other Room 1: Game Room
YB/Desc: 1968 - Approximate
Color of Building: Grey/Black
Easement: Unknown
Parking/Driveway Description: 1 Car Width, Concrete
Primary Style: Split Level
Block Identifier: 00023
County Number: 29
Town Number: 2913
Possession: Coincide/Purcha

Utilities

Water Heater: Gas
Heat Source: Gas-Natural
Heat System: 1 Unit, Forced Hot Air
Cool System: Central Air
Water: Public Water
Sewer: Public Sewer
Utilities: All Underground
Services: Garbage Included

Schools

Grade School: Franklin
Middle School: Rahway MS
High School: Rahway HS

Taxes, Fees & Assessments

Ownership Type: Fee Simple
Tax ID For Property: 2913-00251-0000-00023-0000-
Tax Amount: $13,059.00
Tax Year: 2025
Tax Rate: 7.584%
Tax Rate Year: 2025
Land Assessment: $66,700.00
Building Assessment: $105,500.00
Total Assessment: $172,200.00
Community Living: No

Features

  • FencPriv
  • Gazebo
  • Storage

Statistics

Schedule a Tour

Similar Listings

10 Parkview Dr,Mansfield Twp., NJ 07840-4118

499,999 $

Parkview Dr, Mansfield Twp., Warren

Beds 4
Baths 2

114 Washington Ave,Belleville Twp., NJ 07109-2926

319,000 $

Washington Ave, Belleville Twp., Essex

Beds 2
Baths 1

510 Alletta St,Plainfield City, NJ 07060-2704

440,000 $

Alletta St, Plainfield City, Union

Beds 4
Baths 2

76 Elliot Pl,East Orange City, NJ 07018-1126

449,000 $

Elliot Pl, East Orange City, Essex

Beds 3
Baths 1

392 Golf View Dr,Little Egg Harbor Twp., NJ 0...

415,000 $

Golf View Dr, Little Egg Harbor Twp., Ocean

Beds 2
Baths 2

510 Auten Road 2A,Hillsborough Twp., NJ 08844-5058

389,900 $

Auten Road 2A, Hillsborough Twp., Somerset

Beds 2
Baths 2

Write a Review

719,900 $

Reset password

Enter your email address and we will send you a link to change your password.

Get started with your account

to save your favourite homes and more

Sign up with email

Get started with your account

to save your favourite homes and more

By clicking the «SIGN UP» button you agree to the Terms of Use and Privacy Policy
Powered by Estatik
Compare Properties
Add properties to compare.