Listing Details

24 Taylor Ct,Parsippany-Troy Hills Twp., NJ 07054-2354

  • October 31, 2026

Description

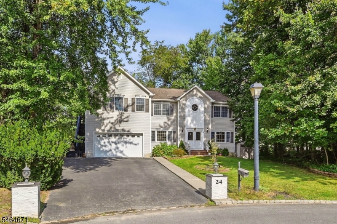
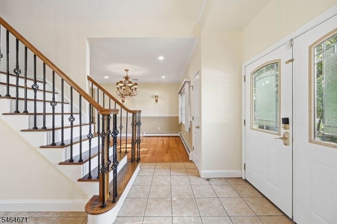
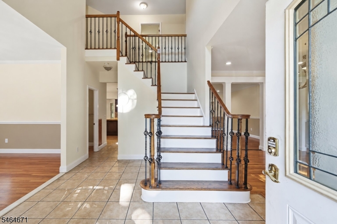
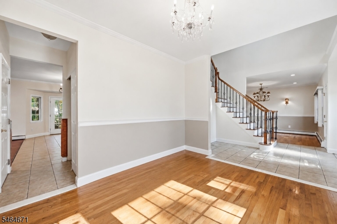
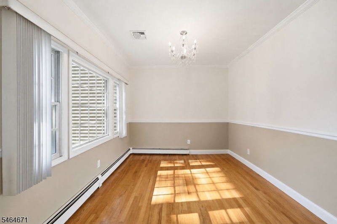
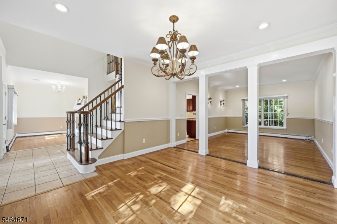
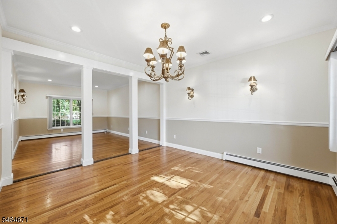
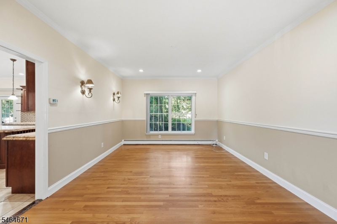
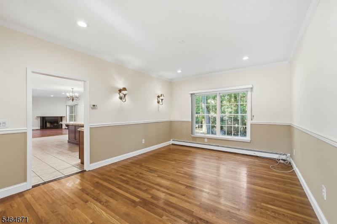
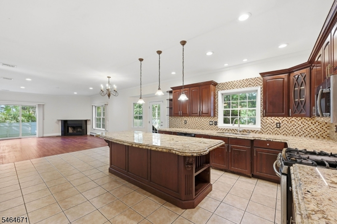
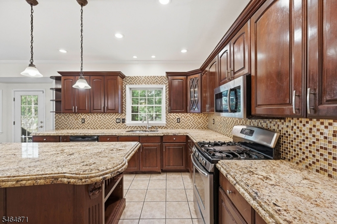
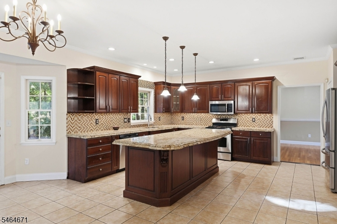
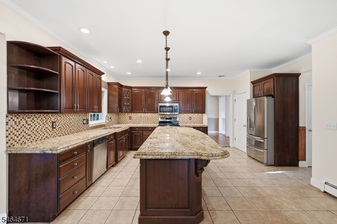
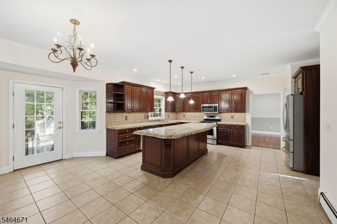
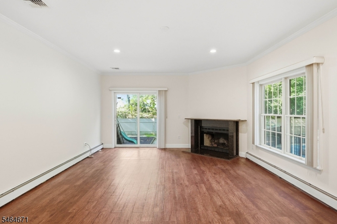
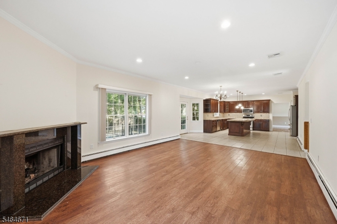
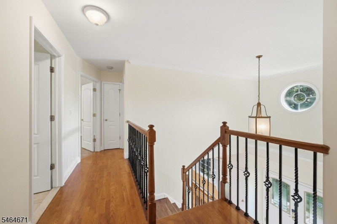
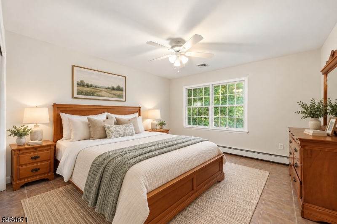
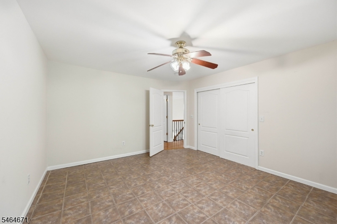
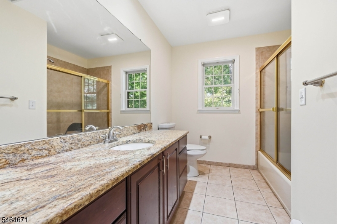
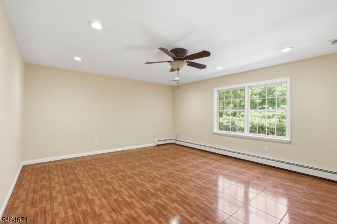
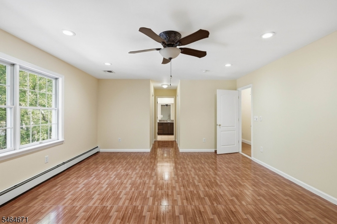
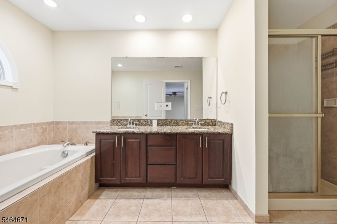
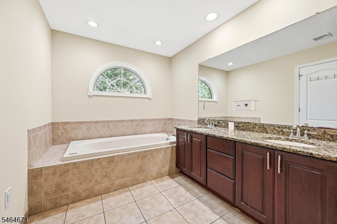
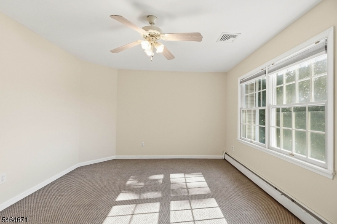
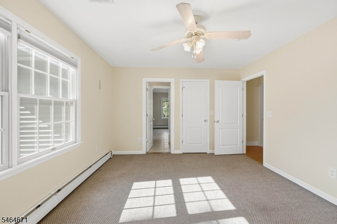
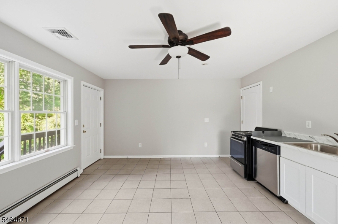
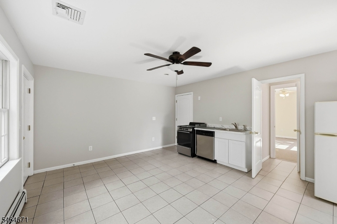
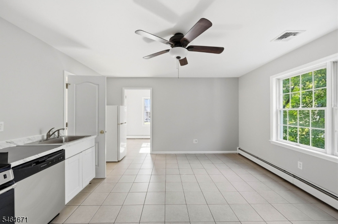
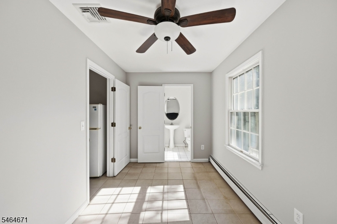
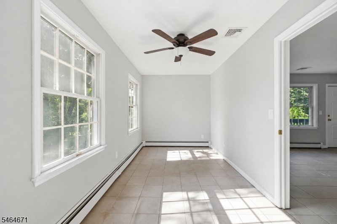
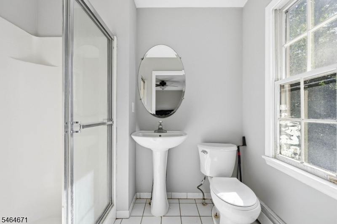
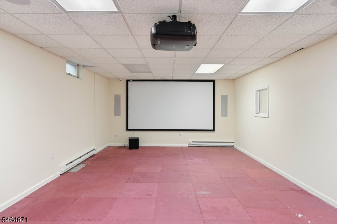
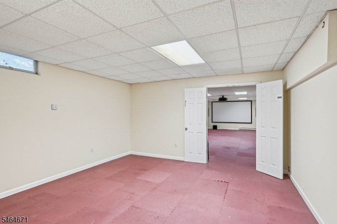
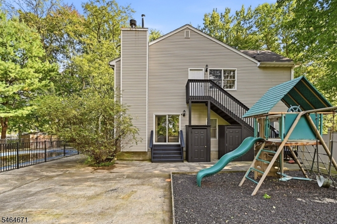
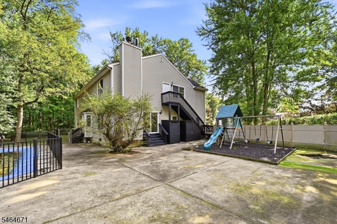
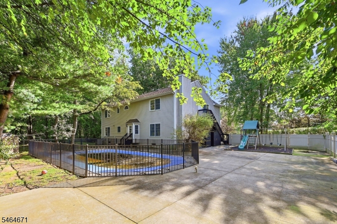
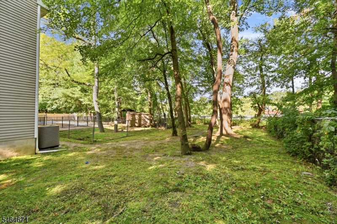
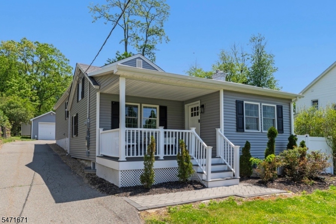
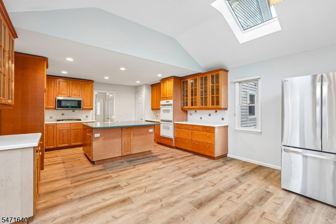
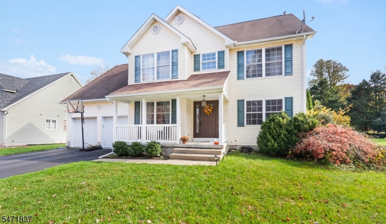
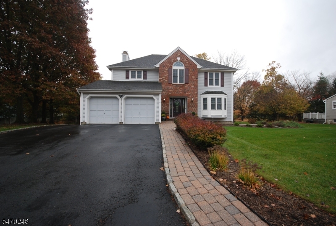
Spacious 5 bedroom, 4.5 bath home offering approximately over 4,000 square feet of living space, ideally situated on a cul-de-sac. Enter through an impressive two-story foyer into a bright, open floor plan featuring hardwood floors throughout and generously sized rooms. The spacious kitchen offers abundant cabinetry, a center island, and plenty of workspace, opening directly to the family room with a cozy corner fireplace- perfect for everyday living and entertaining. The generously sized primary suite features a large private bath, offering plenty of space and comfort. A separate in-law suite with its own private entrance provides excellent flexibility for guests, or a private home office. Additional living space can be found in the finished basement. Outside, enjoy a large patio and in-ground pool, creating a wonderful setting for summer entertaining and relaxation. A two-car garage completes the package. This is a large, versatile home with a great layout and plenty of space inside and out.

Details

Last Updated On: October 31st, 2026 at 11:16 am
Property ID:PT-61904070-AXZR
Offer Type:For Sale
Property Type:Single Family
Price: 999,999 $
Bedrooms:5
Bathrooms:4
Year Built:2001

Additional Details

Listing Details

Status: Active

Location

County: Morris
Lotsize: .760 AC
Lot Description: Cul-De-Sac
Lot Identifier: 7.04

Home Details

Total Baths: 4.10
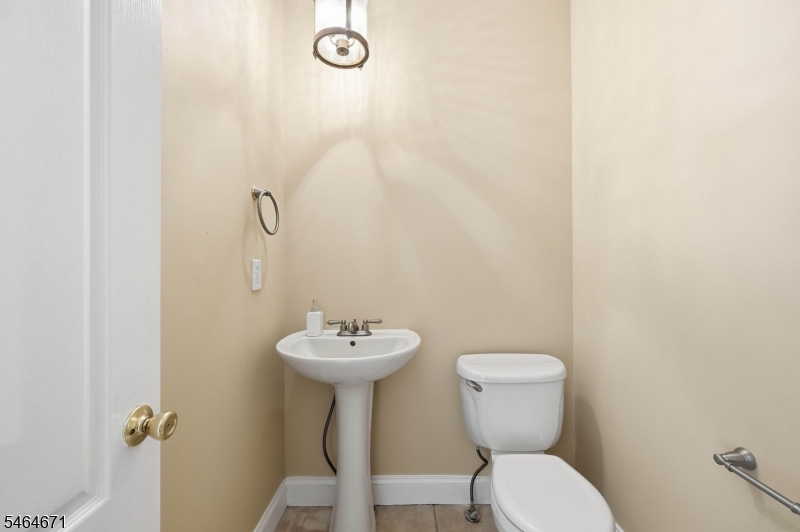
Partial Baths: 1
Pool: Yes
Basement: Yes
Exterior Description: Vinyl Siding
Roof Description: Asphalt Shingle
Garage Description: Attached Garage
Number of Garage Spaces: 2
Style: Colonial
Acreage: 0.76
Basement Description: Finished, Full
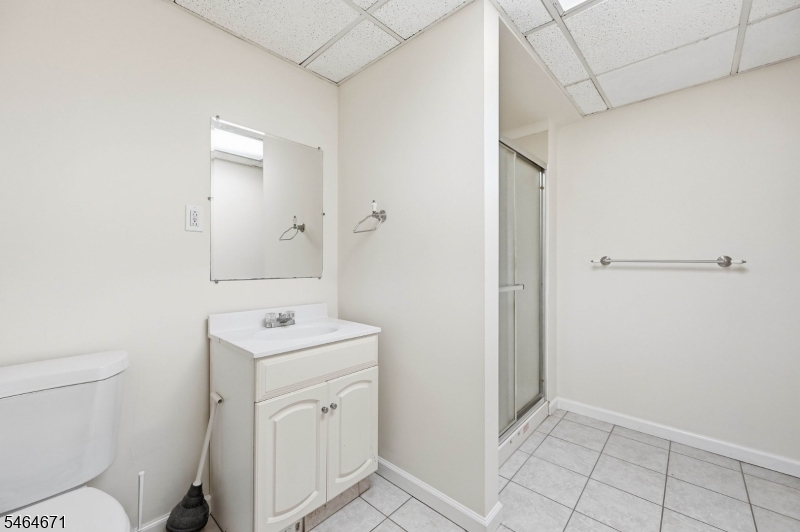
Basement Level Rooms: Bath(s) Other, Rec Room, Storage Room
Living Room Level: First
Dining Room Level: First
Kitchen Level: First
Family Room Level: First
Bedroom 1 Dimensions: 26x16
Bedroom 1 Level: Second
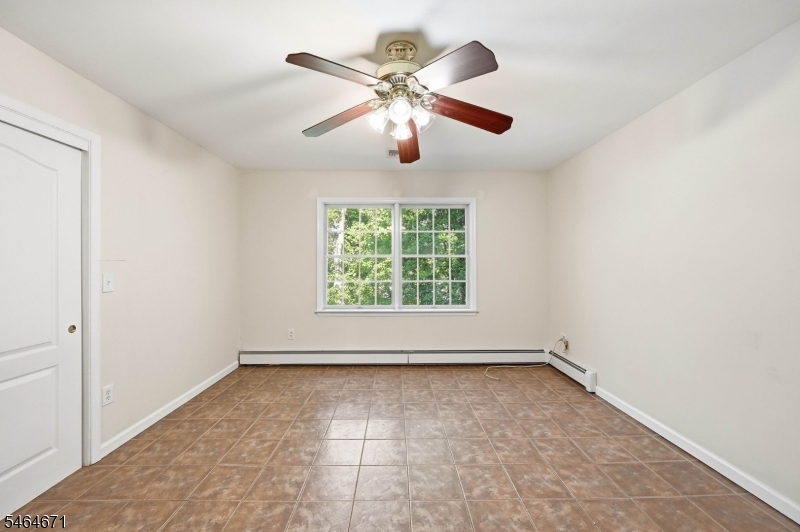
Bedroom 2 Dimensions: 14x13
Bedroom 2 Level: Second
Bedroom 3 Dimensions: 12x16
Bedroom 3 Level: Second
Bedroom 4 Dimensions: 13x14
Bedroom 4 Level: Second
Dining Room Dimensions: 12x9
Fireplace: Family Room, Wood Burning
Flooring: Carpeting, Wood
Kitchen Dimensions: 23x17
Level 1 Rooms: Den, Dining Room, Family Room, Foyer, Kitchen, Living Room, Powder Room
Level 2 Rooms: 4 Or More Bedrooms, Bath Main, Bath(s) Other
Living Room Dimensions: 13x17
Number of Fireplaces: 1
Number of Rooms: 11
Other Room 1: Bedroom
Other Room 1 Dimensions: 13x7
YB/Desc: 2001 - Approximate
Easement: Unknown
Parking/Driveway Description: 2 Car Width
Primary Style: Colonial
Block Identifier: 626
County Number: 23
Town Number: 2330
Possession: POT

Utilities

Heat Source: Gas-Natural
Heat System: 1 Unit, Baseboard - Hotwater, Multi-Zone
Cool System: 1 Unit
Water: Public Water
Sewer: Public Sewer
Utilities: All Underground, Electric, Gas-Natural

Taxes, Fees & Assessments

Ownership Type: Fee Simple
Tax ID For Property: 2329-00626-0000-00007-0004-
Tax Amount: $18,524.00
Tax Year: 2025
Tax Rate: 3.452%
Tax Rate Year: 2026
Land Assessment: $196,200.00
Building Assessment: $317,800.00
Total Assessment: $514,000.00
Community Living: No

Statistics

Schedule a Tour

Similar Listings

6 Cherokee Path,Branchburg Twp., NJ 08876-5482

815,000 $

Cherokee Path, Branchburg Twp., Somerset

Beds 4
Baths 2

21 Malvern Way,Edison Twp., NJ 08817-3782

375,000 $

Malvern Way, Edison Twp., Middlesex

Beds 2
Baths 2

8 Frelinghuysen St,Belvidere Twp., NJ 07823-2023

589,900 $

Frelinghuysen St, Belvidere Twp., Warren

Beds 4
Baths 2

34 Skidmore Trl,Hopatcong Boro, NJ 07843-1736

325,000 $

Skidmore Trl, Hopatcong Boro, Sussex

Beds 2
Baths 1

452 Little Brook Rd,Lebanon Twp., NJ 08826-3318

799,900 $

Little Brook Rd, Lebanon Twp., Hunterdon

Beds 3
Baths 3

129 Mohican Rd,Blairstown Twp., NJ 07825-9690

599,000 $

Mohican Rd, Blairstown Twp., Warren
Beds 3
Baths 3

Write a Review

999,999 $

Reset password

Enter your email address and we will send you a link to change your password.

Get started with your account

to save your favourite homes and more

Sign up with email

Get started with your account

to save your favourite homes and more

By clicking the «SIGN UP» button you agree to the Terms of Use and Privacy Policy
Powered by Estatik
Compare Properties
Add properties to compare.