Listing Details

2600 John F Kennedy Blvd,Jersey City, NJ 07306-6034

  • October 31, 2026

Description

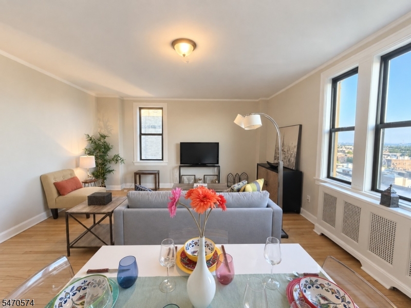
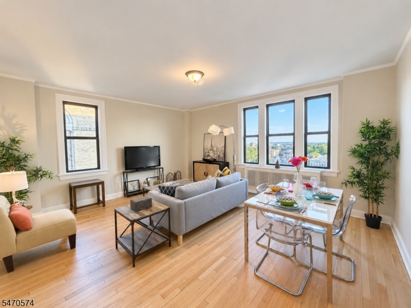
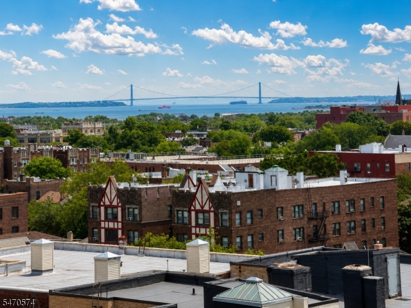
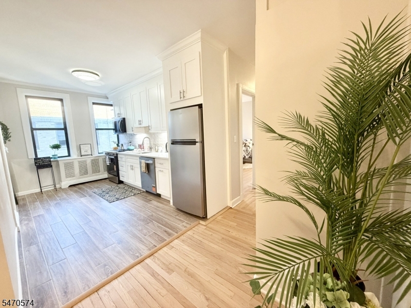
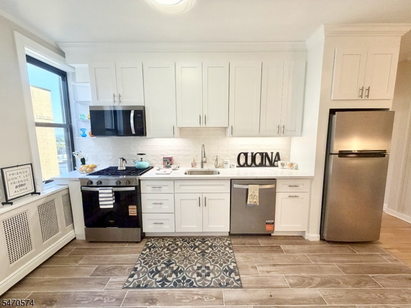
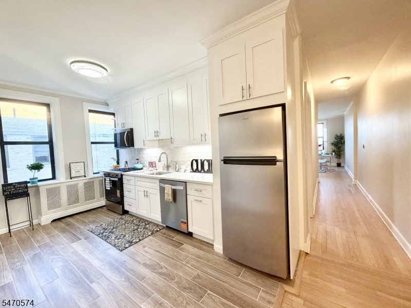
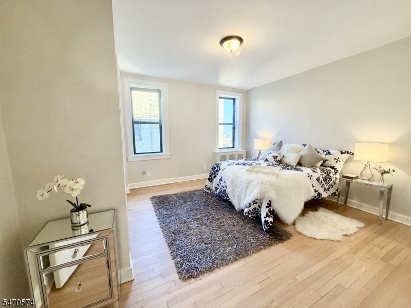
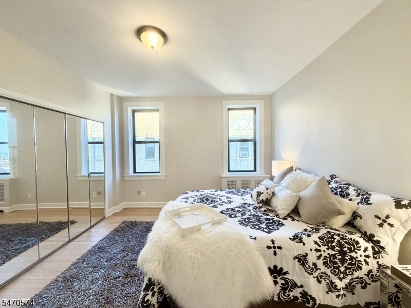
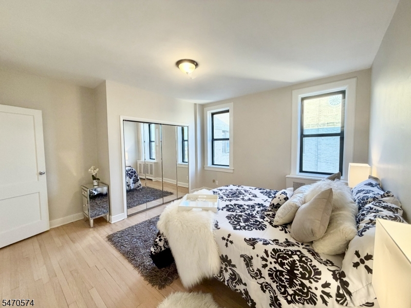
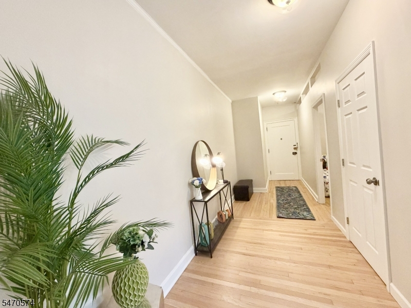
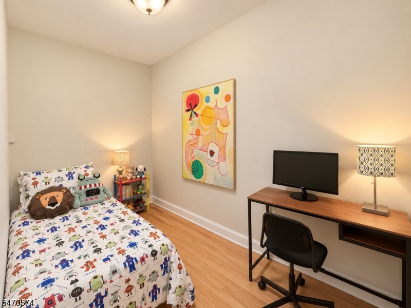
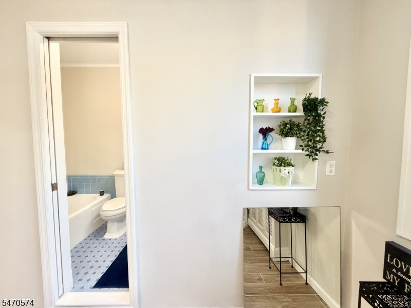
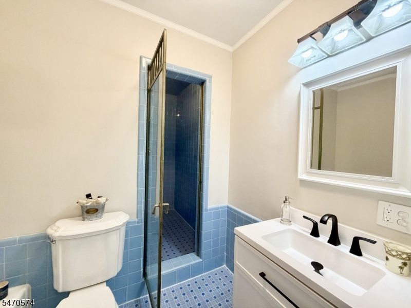
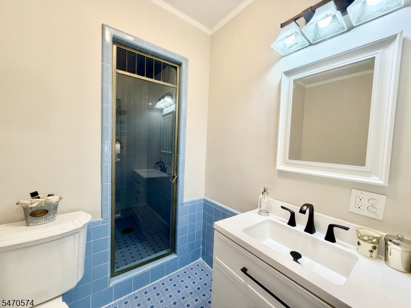
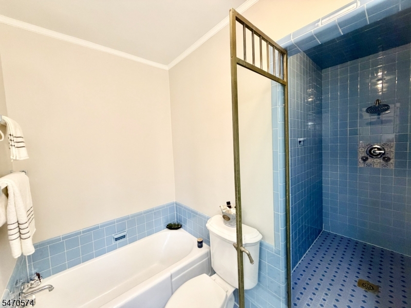
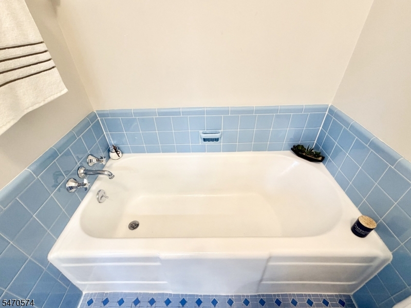
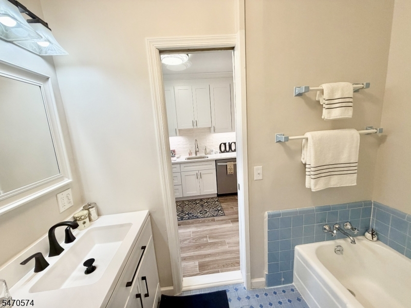
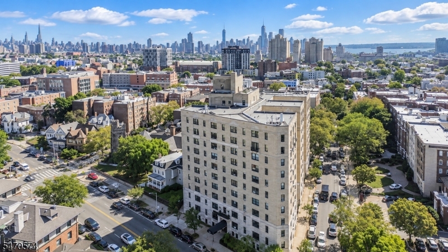
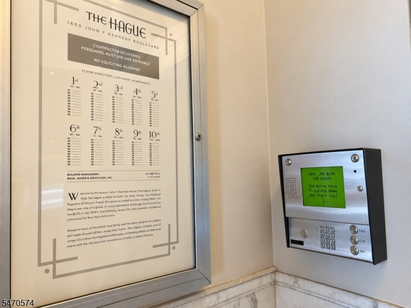
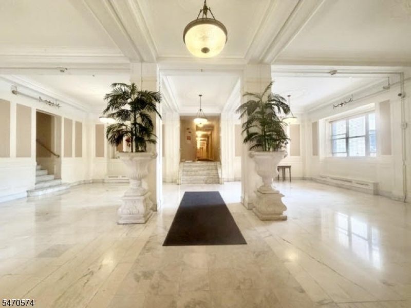
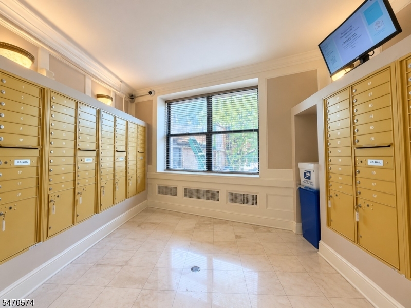
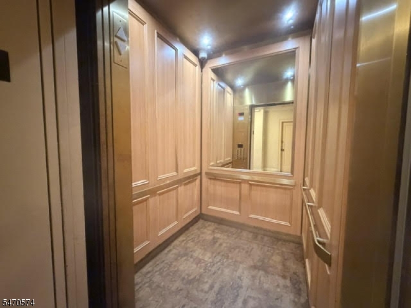
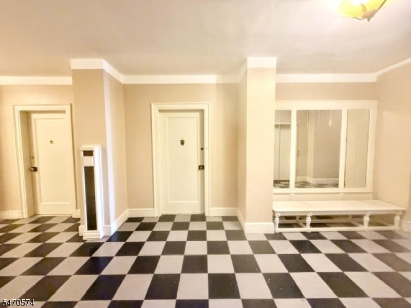
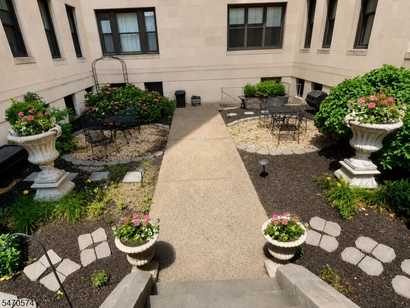
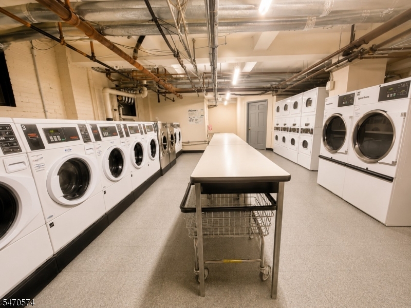
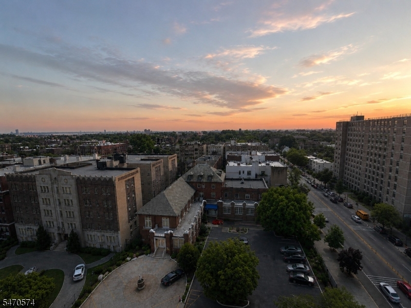
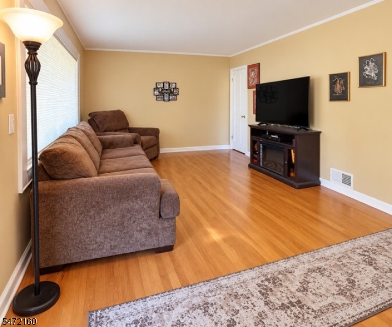
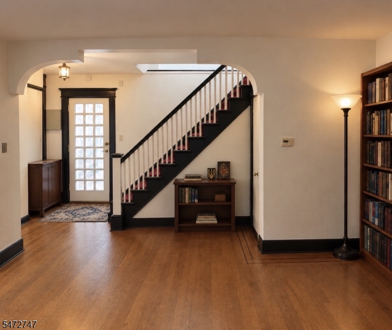
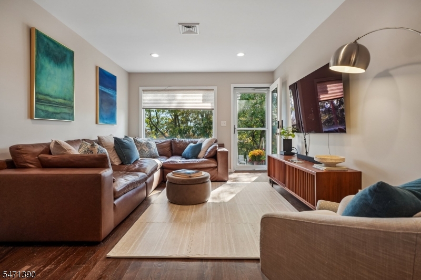
Statue of Liberty views, nearly 1,100 square feet, space to work, host and unwind, this bright, top-floor 1-bedroom plus den at The Hague offers sweeping Hudson River, New York Harbor and Verrazzano Bridge views with southern exposure bringing natural light throughout the day. An expansive living room gives friends room to gather, while a separate den with a closet just outside offers flexible space for an office, hobbies or a quiet retreat. Beautifully refreshed and move-in ready, the home features a renovated kitchen with all-new appliances backed by full warranties, meticulously restored original hardwood floors, and new windows with fitted screens. Abundant closets and overhead storage keep everyday essentials tucked away. Once part of Jersey City Mayor Frank Hague’s residence, the home pairs pre-war character with a classic tile bathroom featuring a separate tub and oversized walk-in shower. An original 1930s wall safe comes with the combination and a story to tell. A marble lobby, three elevators, live-in superintendent, fitness room, shared laundry and courtyard round out the building. Monthly maintenance includes heat, hot water, water, trash disposal, building insurance, common-area maintenance and snow removal. Enjoy nearby Lincoln Park, neighborhood bagels, dining and shopping, plus Journal Square PATH service to Manhattan. A home with room to live and a view to remember.


Details

Last Updated On: October 31st, 2026 at 10:15 am
Property ID:PT-61894811-AXZR
Offer Type:For Sale
Property Type:Condo/Coop/Townhouse
Price: 399,000 $
Bedrooms:2
Bathrooms:1
Year Built:1922

Additional Details

Listing Details

Status: Active

Location

County: Hudson
Lotsize: 142.65X214
Lot Identifier: 42

Home Details

Subdivision: Journal Square
Total Baths: 1.00
Pool: No
Basement: Yes
Renovated: 2026
Exterior Description: Brick
Roof Description: Flat
Style: One Floor Unit
Acreage: 0.70
Appliances: Dishwasher, Microwave Oven, Range/Oven-Gas, Refrigerator
Basement Description: Finished, Full
Living Room Level: First
Dining Room Level: First
Kitchen Level: First
Bedroom 1 Level: First
Bedroom 2 Level: First
Flooring: Tile, Wood
Kitchen Area: Eat-In Kitchen
Level 1 Rooms: 2Bedroom,BathMain,Kitchen,LivDinRm
Number of Rooms: 5
Other Room 1: Bathroom
YB/Desc: 1922 - Approximate
Easement: Unknown
Parking/Driveway Description: None, On-Street Parking
Primary Style: One Floor Unit
Block Identifier: 16501
County Number: 18
Town Number: 1806
Possession: 0-30

Utilities

Heat Source: Gas-Natural
Heat System: Radiators - Hot Water
Cool System: Window A/C(s)
Water: Association, Public Water
Sewer: Association, Public Sewer
Utilities: All Underground, Electric, Gas-Natural

Taxes, Fees & Assessments

Ownership Type: Condominium
Tax ID For Property: 1806-16501-0000-00042-0000-C1003
Tax Amount: $6,262.00
Tax Year: 2025
Tax Rate: 2.335%
Tax Rate Year: 2026
Land Assessment: $60,000.00
Building Assessment: $208,200.00
Total Assessment: $268,200.00
Community Living: Yes

Features

  • Elevator
  • Exercise Room

Statistics

Schedule a Tour

Similar Listings

172 Sparta Ave,Newton Town, NJ 07860-2617

279,000 $

Sparta Ave, Newton Town, Sussex

Beds 3
Baths 1

41 Brainard St,Phillipsburg Town, NJ 08865-2816

229,900 $

Brainard St, Phillipsburg Town, Warren

Beds 4
Baths 1

122 E 22nd St,Paterson City, NJ 07514-2137

455,000 $

E 22nd St, Paterson City, Passaic

Beds 3
Baths 1

455 Long Ln,Bedminster Twp., NJ 07931

5,900,000 $

Long Ln, Bedminster Twp., Somerset

Beds 9
Baths 10

474 Rt22,Readington Twp., NJ 08889

1,800,000 $

Rt22, Readington Twp., Hunterdon

Beds 3
Baths 2

7 Martin St,Andover Twp., NJ 07860-6036

1,495,000 $

Martin St, Andover Twp., Sussex

Beds 4
Baths 3

Write a Review

399,000 $

Reset password

Enter your email address and we will send you a link to change your password.
Get started with your account

to save your favourite homes and more

Sign up with email

Get started with your account

to save your favourite homes and more

By clicking the «SIGN UP» button you agree to the Terms of Use and Privacy Policy
Powered by Estatik
Compare Properties
Add properties to compare.