Listing Details

3 Rolling Ln,Raritan Twp., NJ 08822-4538

  • November 2, 2026

Description

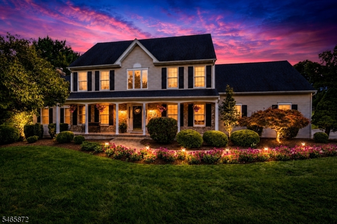
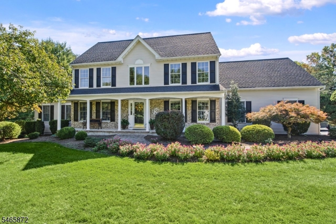
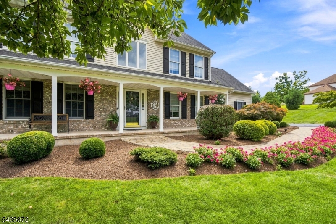
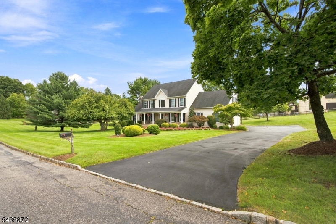
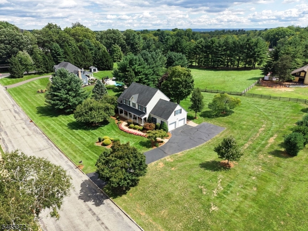
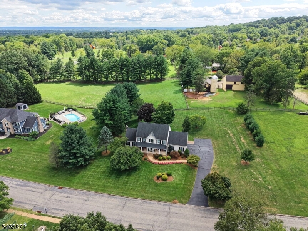
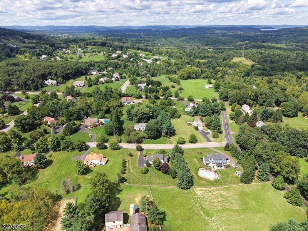
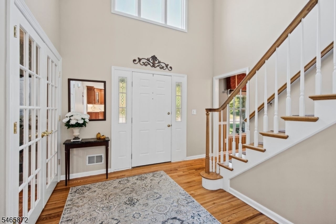
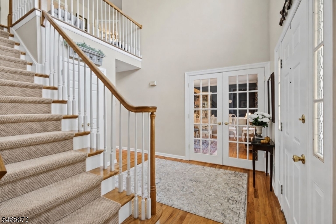
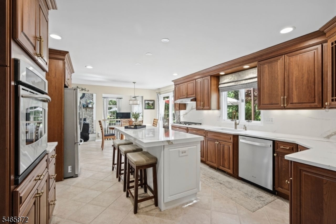
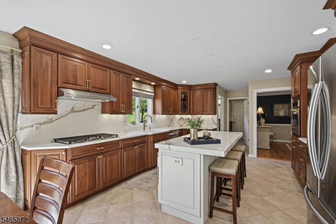
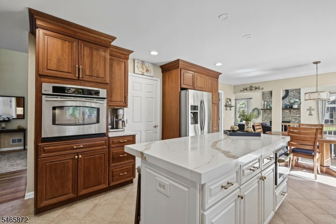
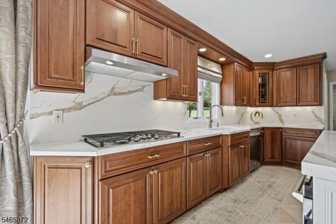
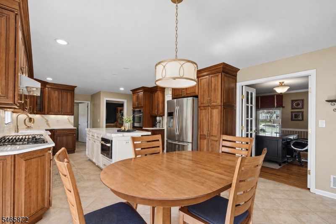
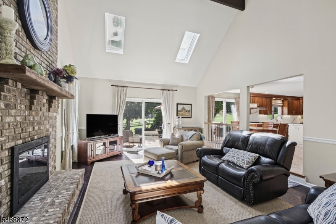
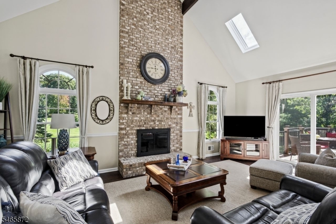
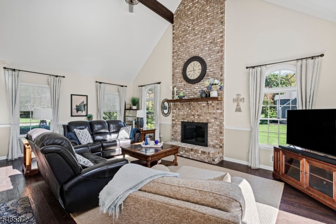
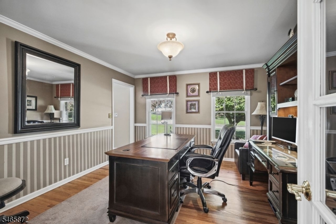
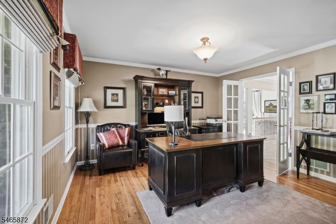
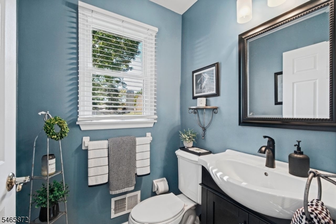
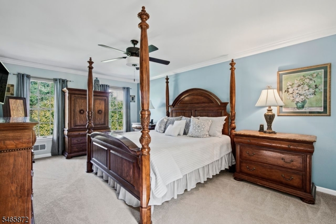
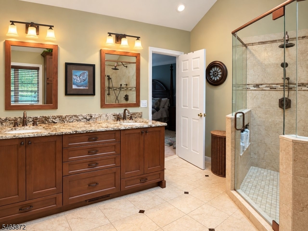
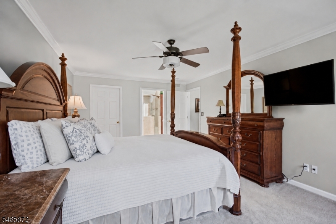
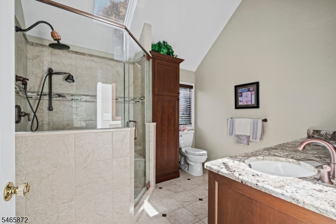
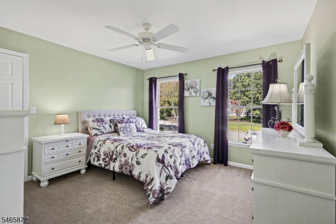
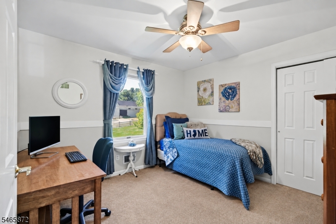
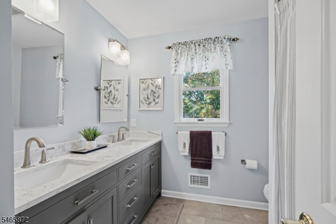
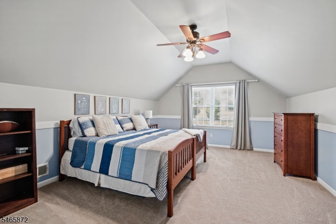
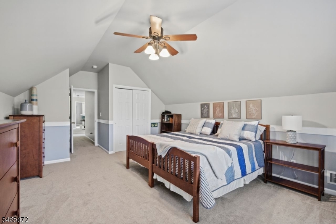
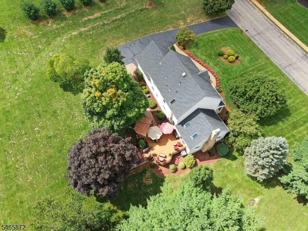
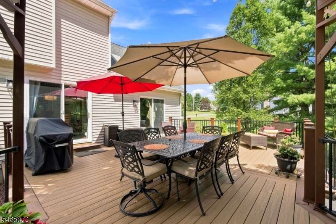
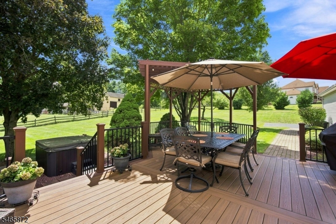
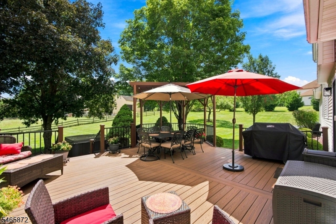
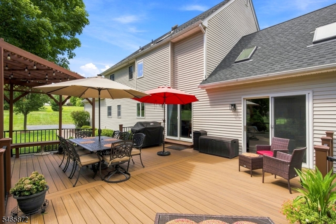
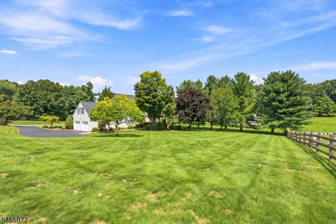
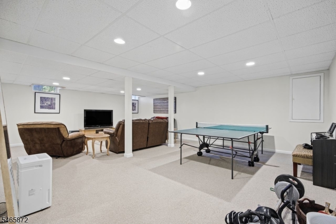
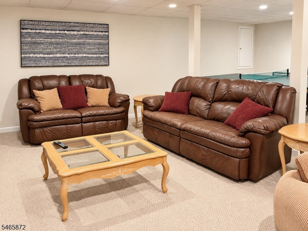
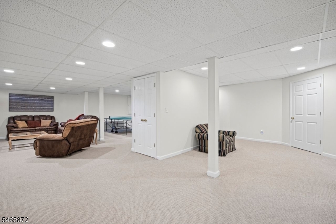
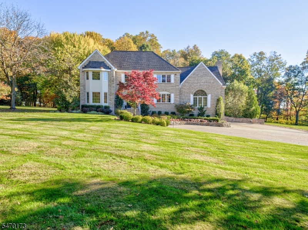
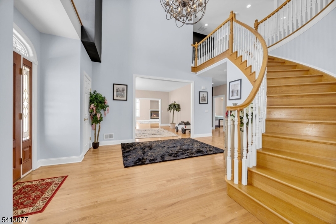
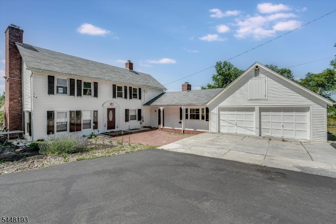
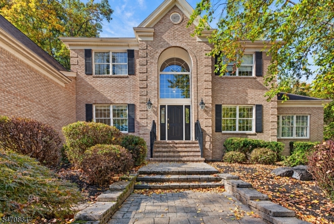
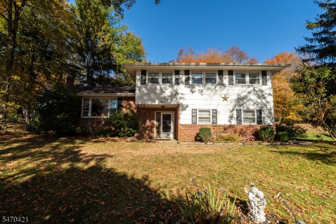
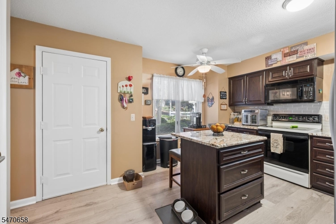
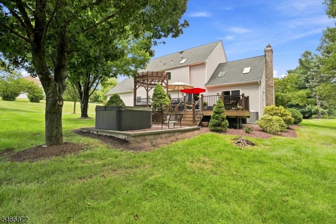
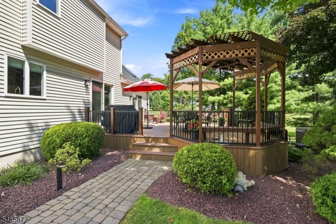
Welcome home to this beautifully maintained, thoughtfully updated 4-bedroom, 2.1-bath residence, where classic elegance and modern comfort meet on a picturesque 0.98-acre lot in sought-after Raritan Township. A charming covered front porch, meticulous landscaping, and evening lighting create a warm first impression. Inside, tasteful decor and inviting spaces set the tone. The gorgeous updated kitchen is both striking and functional, featuring rich solid cherry Omega cabinetry, a center island, coffee bar, wall oven, pantry, and separate dining area. Light-toned countertops and a coordinating backsplash complete the polished look. The vaulted family room is a welcoming gathering place, with skylights that bring in natural light, a dramatic brick fireplace & hardwood floors. All three bathrooms have been updated. The spacious primary bedroom offers a comfortable retreat, while the updated primary bath features custom cabinets, double sinks, and a large, floor-to-ceiling tiled shower. A finished basement adds flexible space for recreation, hobbies, or relaxation. The outdoor setting offers plenty to enjoy, from the Trex deck & gazebo to the trellis and Cal Spas hot tub (2020). Meticulously maintained grounds and a bordering horse farm create a picturesque backdrop for outdoor enjoyment. Newly seal-coated driveway. Air Conditioning System & Roof (2018). Convenient to shopping, restaurants, & commuter routes. The chimney & fireplace are in as-is condition, with no known issues.

Details

Last Updated On: November 2nd, 2026 at 2:17 am
Property ID:PT-62295123-AXZR
Offer Type:For Sale
Property Type:Single Family
Price: 879,900 $
Bedrooms:4
Bathrooms:2
Year Built:1995

Additional Details

Listing Details

Status: Active

Location

County: Hunterdon
Lotsize: .9780
Lot Description: Level Lot, Open Lot, Wooded Lot
Lot Identifier: 18

Home Details

Subdivision: Rolling Hills
Total Baths: 2.10
Partial Baths: 1
Open Parking: 6
Basement: Yes
Exterior Description: Brick, Vinyl Siding
Roof Description: Asphalt Shingle
Garage Description: Built-In,DoorOpnr,InEntrnc
Number of Garage Spaces: 2
Style: Colonial
Acreage: 0.98
Appliances: Carbon Monoxide Detector, Cooktop - Gas, Dishwasher, Dryer, Kitchen Exhaust Fan, Microwave Oven, Refrigerator, Self Cleaning Oven, Sump Pump, Wall Oven(s) - Gas, Washer
Basement Description: Finished-Partially
Basement Level Rooms: Rec Room, Utility Room
Living Room Level: First
Dining Room Level: First
Kitchen Level: First
Family Room Level: First
Bedroom 1 Dimensions: 18x12
Bedroom 1 Level: Second
Bedroom 2 Dimensions: 21x14
Bedroom 2 Level: Second
Bedroom 3 Dimensions: 12x11
Bedroom 3 Level: Second
Bedroom 4 Dimensions: 12x11
Bedroom 4 Level: Second
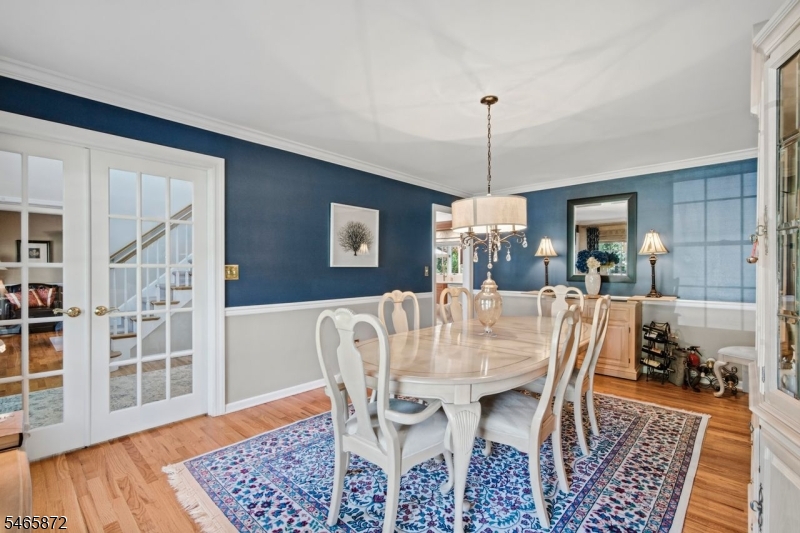
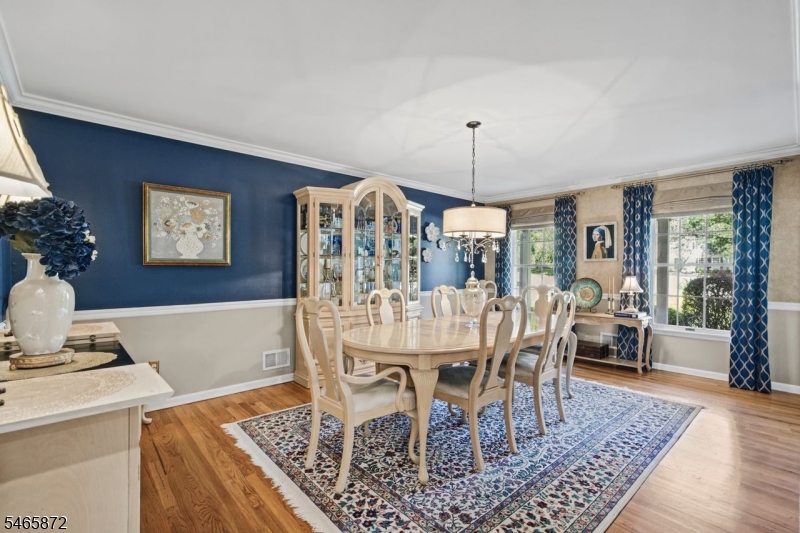
Dining Room Dimensions: 19x12
Fireplace: Family Room, Gas Fireplace
Flooring: Tile, Wood
Kitchen Area: Center Island, Pantry, Separate Dining Area
Kitchen Dimensions: 15x13
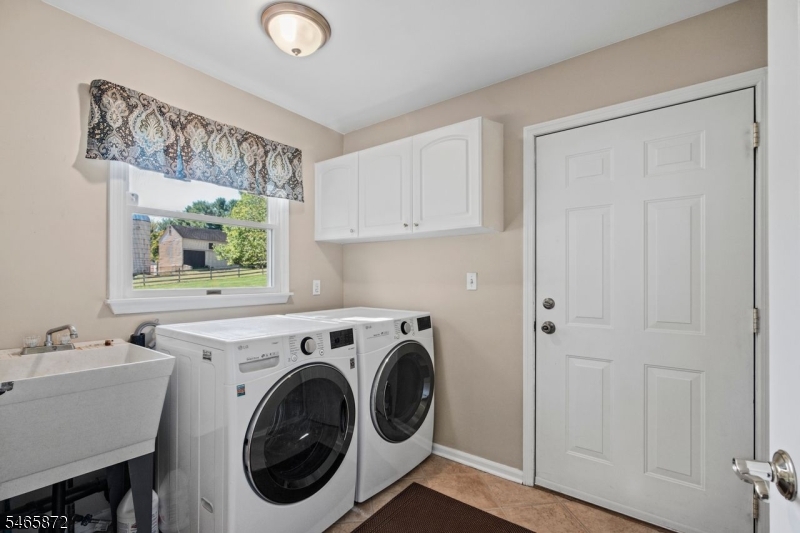
Level 1 Rooms: Breakfst,DiningRm,FamilyRm,Foyer,GarEnter,Kitchen,Laundry,LivingRm,OutEntrn,Pantry,PowderRm,Walkout
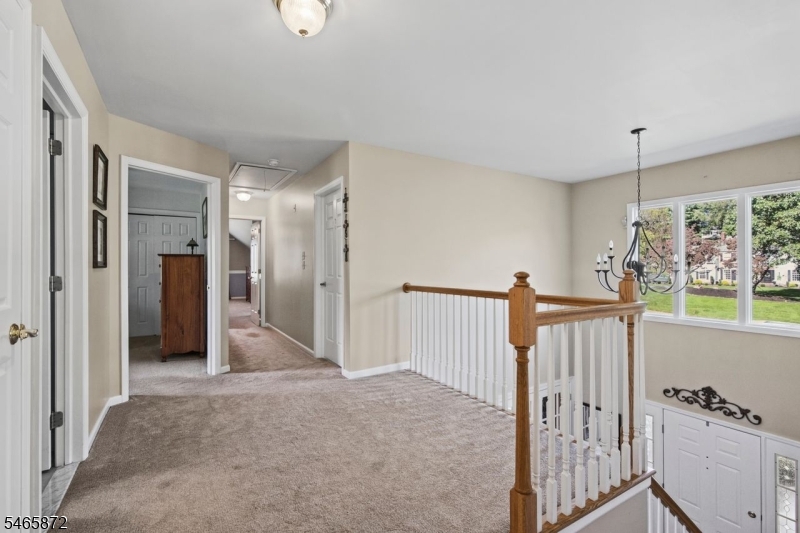
Level 2 Rooms: 4 Or More Bedrooms, Attic, Bath Main, Bath(s) Other, Loft
Living Room Dimensions: 14x12
Master Bedroom Description: Walk-In Closet
Number of Fireplaces: 1
Number of Rooms: 9
Other Room 1: Breakfast
Other Room 1 Dimensions: 13x9
YB/Desc: 1995 - Approximate
Color of Building: Cream
Easement: Unknown
Parking/Driveway Description: 2 Car Width, Blacktop
Primary Style: Colonial
Block Identifier: 6.10
County Number: 19
Town Number: 1921
Possession: POT

Utilities

Water Heater: Gas
Heat Source: Gas-Natural
Heat System: 1 Unit, Forced Hot Air
Cool System: 1 Unit, Ceiling Fan, Central Air
Water: Private, Well
Sewer: Septic
Utilities: All Underground, Electric, Gas-Natural
Services: Cable TV Available, Garbage Extra Charge

Schools

Grade School: FA Desmares ES
Middle School: JP Case MS
High School: Hunterdon Cent

Taxes, Fees & Assessments

Ownership Type: Fee Simple
Tax ID For Property: 1921-00006-0010-00018-0000-
Tax Amount: $13,981.00
Tax Year: 2025
Tax Rate: 3.029%
Tax Rate Year: 2026
Land Assessment: $209,800.00
Building Assessment: $251,800.00
Total Assessment: $461,600.00
Community Living: No

Features

  • Blinds
  • Carbon Monoxide Detector
  • Deck
  • High Ceilings
  • Hot Tub
  • Shades
  • Skylight
  • Smoke Detector
  • Walk-In Closet

Statistics

Schedule a Tour

Similar Listings

44 Red Oak Ter,Jefferson Twp., NJ 07438-9189

466,000 $
Red Oak Ter, Jefferson Twp., Morris

Beds 2
Baths 2

170 Lawrence Ave,North Plainfield Boro, NJ 07...
524,900 $

Lawrence Ave, North Plainfield Boro, Somerset

Beds 4
Baths 2

9 Morningside Dr,Roxbury Twp., NJ 07876-1510

625,000 $

Morningside Dr, Roxbury Twp., Morris

Beds 4
Baths 2

85 Robertson Way,Lincoln Park Boro, NJ 07035-1844

410,000 $

Robertson Way, Lincoln Park Boro, Morris

Beds 2
Baths 2

134 Hampton Ct,Franklin Twp., NJ 08873-4410

440,000 $

Hampton Ct, Franklin Twp., Somerset

Beds 2
Baths 2

20 Governors Ln,Princeton Twp., NJ 08540-3667

1,449,000 $

Governors Ln, Princeton Twp., Mercer

Beds 4
Baths 3

Write a Review

879,900 $

Reset password

Enter your email address and we will send you a link to change your password.

Get started with your account

to save your favourite homes and more

Sign up with email

Get started with your account

to save your favourite homes and more

By clicking the «SIGN UP» button you agree to the Terms of Use and Privacy Policy
Powered by Estatik
Compare Properties
Add properties to compare.