Listing Details

31 Primrose Ln,Bernards Twp., NJ 07920-3441

  • November 4, 2026

Description

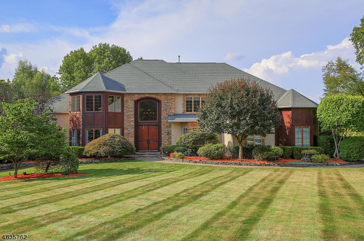
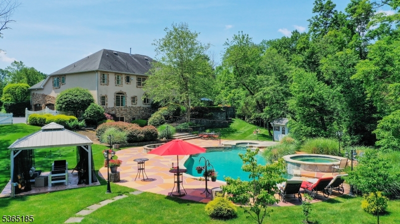
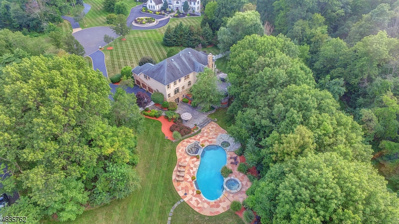
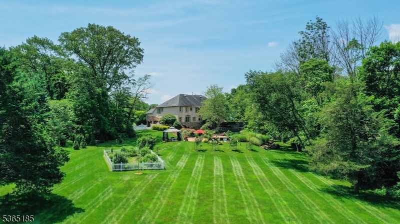
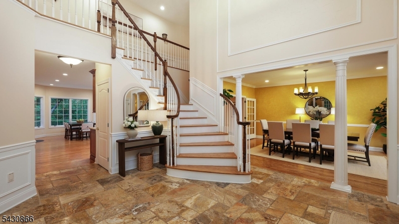
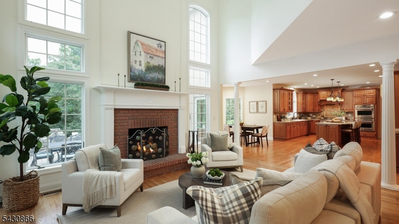
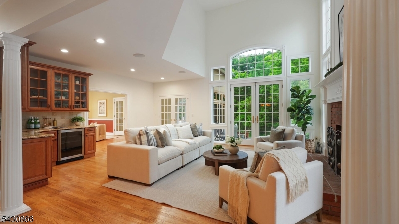
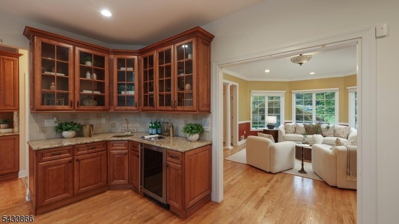
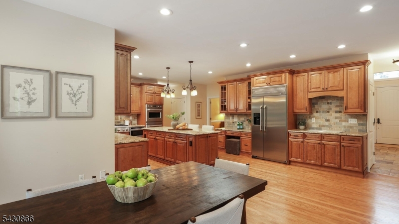
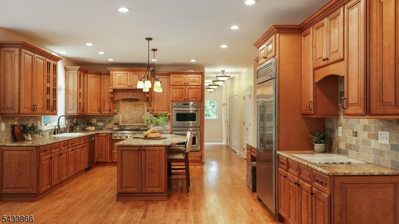
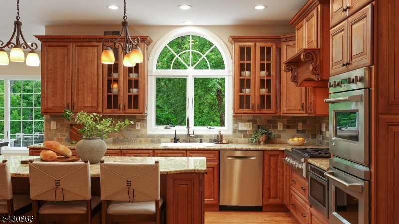
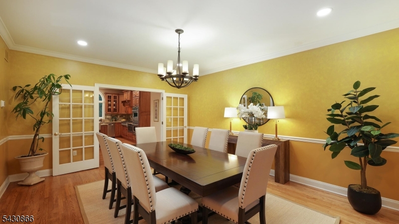
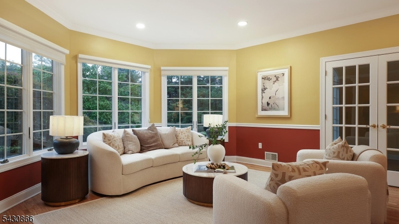
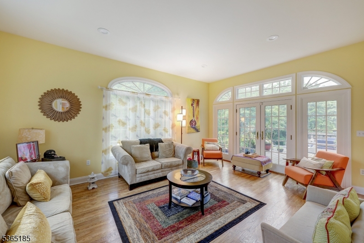
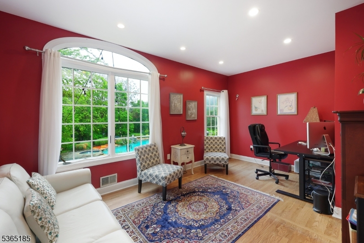
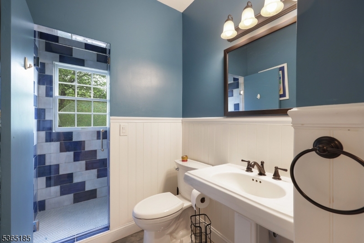
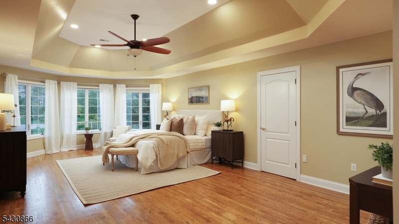
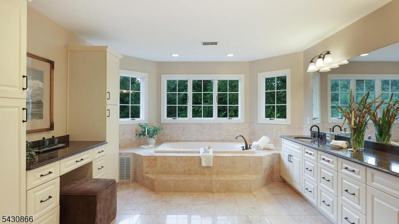
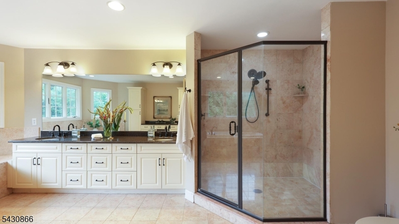
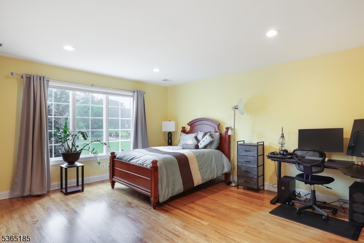
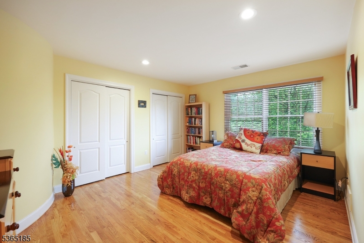
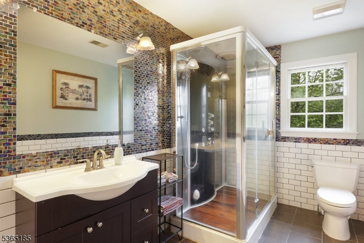
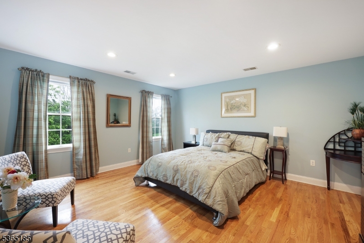
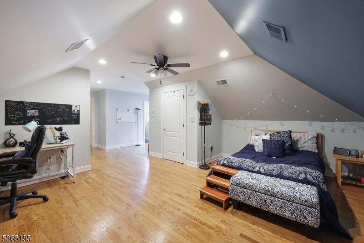
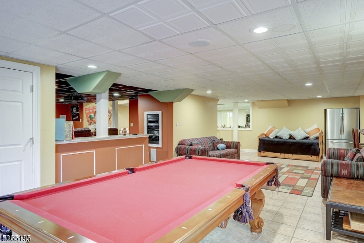
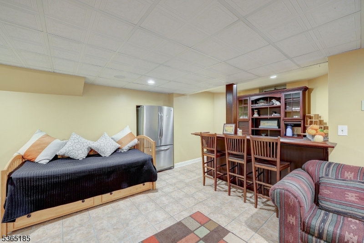
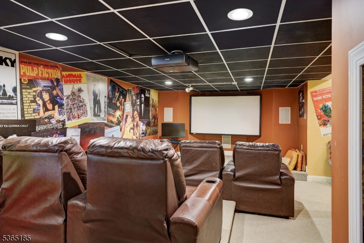
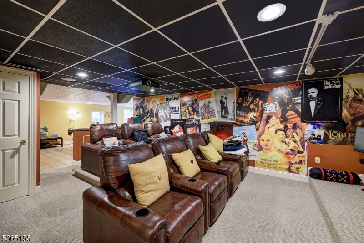
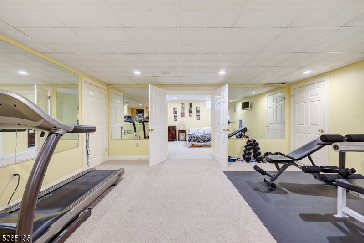
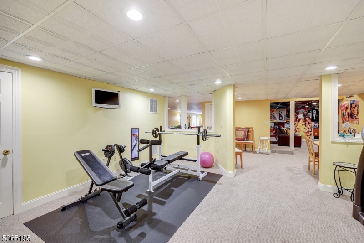
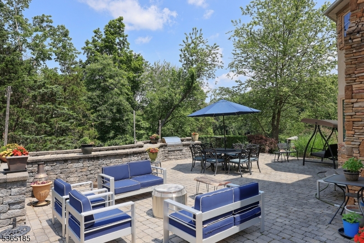
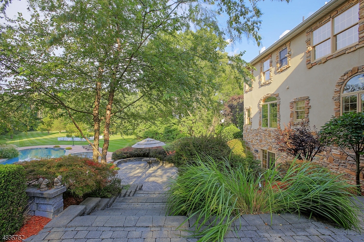
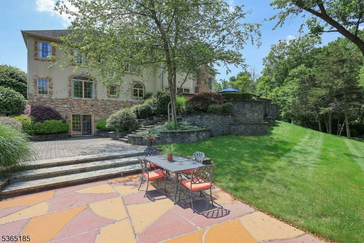
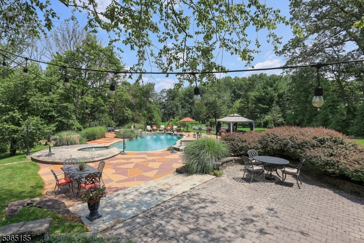
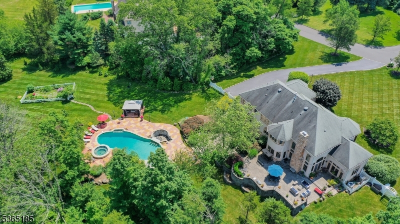
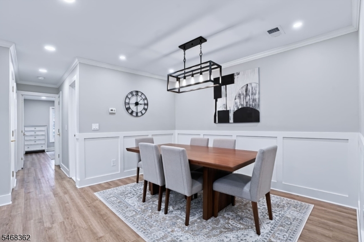
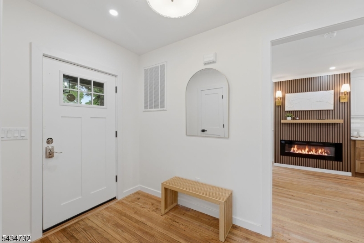
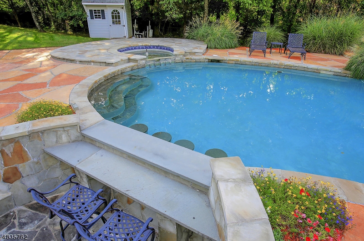
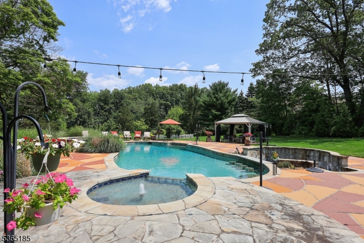
This elegant estate offers an unparalleled private retreat perfectly designed for luxurious indoor and outdoor living. Nestled on a cul-de-sac and set on 2.51 picturesque acres, the property features sweeping front and rear lawns, a fenced garden, gazebo, flowering plants, mature shrubs, beautifully landscaped grounds with pine and fruit trees. A recently renovated two-level paver patio is ideal for entertaining, complete with a built-in gas grill, heated pool, spa, kiddie pool and swim up bar. Inside, the gourmet kitchen boasts custom cabinetry, professional-grade stainless steel appliances, a large island, and a breakfast area that opens to the sun-filled great room with a stunning wood-burning fireplace and wet bar. The main level also offers an inviting foyer, conservatory, formal dining room, living room, private office/potential in-law suite and an adjacent renovated full bathroom. Upstairs, the luxurious primary suite features a spa-like bath and walk-in closet, complemented by four additional bedrooms and four full baths including two en suites. The impressive finished walk-out lower level includes a media room with theatre seating, exercise area, recreation spaces, a full bath and abundant storage. Additional highlights include a new roof and attic fans(2026), AC unit(2025), furnace(2023), septic system(2019), full house generator and Tesla charger. This residence is located in sought-after Basking Ridge with top-rated schools, easy access to I-78, I-287 and NYC.

Details

Last Updated On: November 4th, 2026 at 10:19 am
Property ID:PT-62810101-AXZR
Offer Type:For Sale
Property Type:Single Family
Price: 2,549,000 $
Bedrooms:5
Bathrooms:6
Year Built:1998

Additional Details

Listing Details

Status: Active

Location

County: Somerset
Lotsize: 2.51AC
Lot Description: Cul-De-Sac, Level Lot
Lot Identifier: 7

Home Details

Total Baths: 6.00
Pool: Yes
Basement: Yes
Renovated: 2026
Exterior Description: Stone, Stucco, Wood
Roof Description: Asphalt Shingle
Garage Description: Attached Garage, Garage Door Opener
Number of Garage Spaces: 3
Style: Colonial, Custom Home
Acreage: 2.51
Appliances: Carbon Monoxide Detector, Cooktop - Electric, Dishwasher, Microwave Oven, Range/Oven-Electric, Refrigerator, Wall Oven(s) - Electric
Basement Description: Finished, Walkout
Basement Level Rooms: Bath(s) Other, Exercise Room, Media Room, Rec Room, Utility Room, Walkout
Living Room Level: First
Dining Room Level: First
Kitchen Level: First
Family Room Level: First
Bedroom 1 Dimensions: 28x14
Bedroom 1 Level: Second
Bedroom 2 Dimensions: 16x15
Bedroom 2 Level: Second
Bedroom 3 Dimensions: 15x12
Bedroom 3 Level: Second
Bedroom 4 Dimensions: 15x14
Bedroom 4 Level: Second
Den Dimensions: 17x11
Den Level: First
Dining Room Dimensions: 18x15
Fireplace: Family Room, Wood Burning
Flooring: Stone, Tile, Wood
Kitchen Area: Breakfast Bar, Center Island, Eat-In Kitchen, Pantry, Separate Dining Area
Kitchen Dimensions: 16x15
Level 1 Rooms: Bath(s) Other, Breakfast Room, Conservatory, Dining Room, Foyer, Great Room, Kitchen, Laundry Room, Living Room, Office, Pantry
Level 2 Rooms: 4 Or More Bedrooms, Bath Main, Bath(s) Other
Living Room Dimensions: 19x15
Master Bedroom Description: Full Bath, Walk-In Closet
Number of Fireplaces: 1
Number of Rooms: 14
Other Room 1: Bedroom
Other Room 1 Dimensions: 26x17
YB/Desc: 1998 - Approximate
Easement: Unknown
Parking/Driveway Description: 1 Car Width, Additional Parking, Blacktop
Primary Style: Colonial
Block Identifier: 11102
County Number: 27
Town Number: 2702
Possession: POT

Utilities

Water Heater: Gas
Heat Source: Gas-Natural
Heat System: 2 Units, Forced Hot Air
Cool System: 2 Units, Ceiling Fan, Central Air
Water: Well
Sewer: Septic, Septic 5+ Bedroom Town Verified
Utilities: All Underground, Electric, Gas-Natural
Services: Cable TV Available, Garbage Extra Charge

Schools

Grade School: LIBERTY C
Middle School: W ANNIN
High School: RIDGE

Taxes, Fees & Assessments

Ownership Type: Fee Simple
Tax ID For Property: 2702-11102-0000-00007-0000-
Tax Amount: $32,566.00
Tax Year: 2025
Tax Rate: 1.688%
Tax Rate Year: 2026
Land Assessment: $627,700.00
Building Assessment: $1,607,000.00
Total Assessment: $2,234,700.00
Community Living: No

Features

  • Barbeque
  • BarWet
  • CeilHigh
  • CODetect
  • FireExtg
  • Gazebo
  • HotTub
  • Intercom
  • JacuzTyp
  • Patio
  • Pool-Outdoor
  • SecurSys
  • SmokeDet
  • StallTub
  • Storage
  • ThrmlW&D
  • WlkInCls

Statistics

Schedule a Tour

Similar Listings

166 Lincoln St,Montclair Twp., NJ 07042-4432

1,049,999 $

Lincoln St, Montclair Twp., Essex

Beds 5
Baths 4

312 Stuyvesant Ave,Newark City, NJ 07106-3637

245,000 $
Stuyvesant Ave, Newark City, Essex

Beds 3
Baths 1

318 N 11th St,Newark City, NJ 07107-1210
499,900 $

N 11th St, Newark City, Essex

Beds 4
Baths 2

900 Van Houten Ave,Clifton City, NJ 07013-2721

479,900 $

Van Houten Ave, Clifton City, Passaic

Beds 2
Baths 2

787 Vose Ave,City Of Orange Twp., NJ 07050-1010

185,000 $

Vose Ave, City Of Orange Twp., Essex

Beds 1
Baths 1

1 Arrowwood Lane,South Brunswick Twp., NJ 088...

347,900 $

Arrowwood Lane, South Brunswick Twp., Middlesex

Beds 2
Baths 2

Write a Review

2,549,000 $

Reset password

Enter your email address and we will send you a link to change your password.

Get started with your account

to save your favourite homes and more

Sign up with email

Get started with your account

to save your favourite homes and more

By clicking the «SIGN UP» button you agree to the Terms of Use and Privacy Policy
Powered by Estatik
Compare Properties
Add properties to compare.