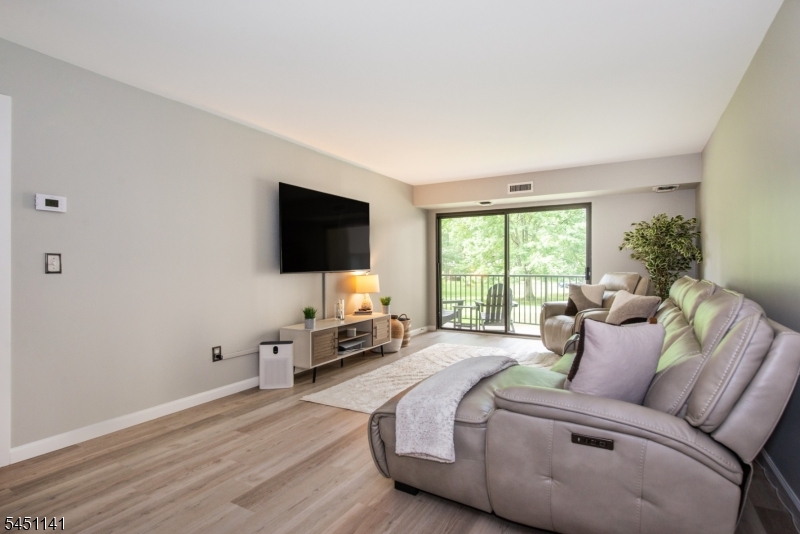
Listing Details

314 Elmwood Ave,East Orange City, NJ 07018-1802

  • September 18, 2026

Description

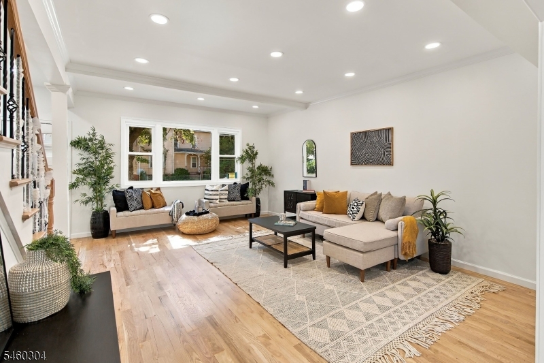
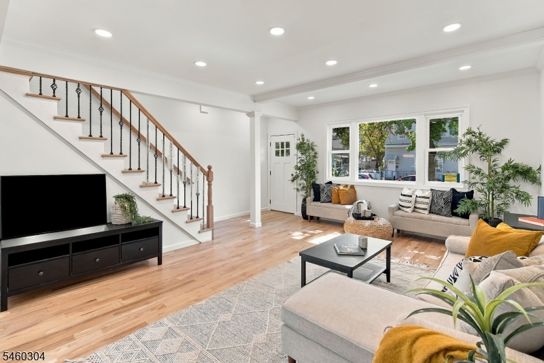
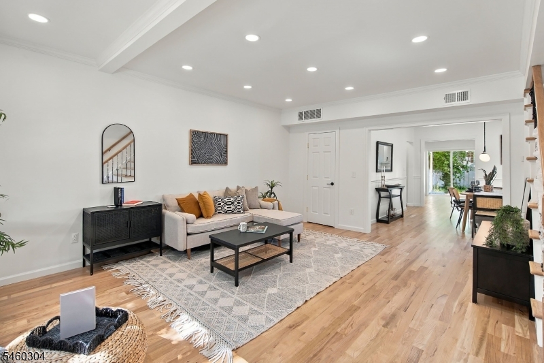
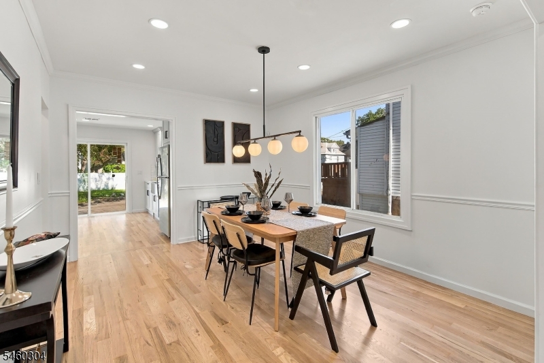
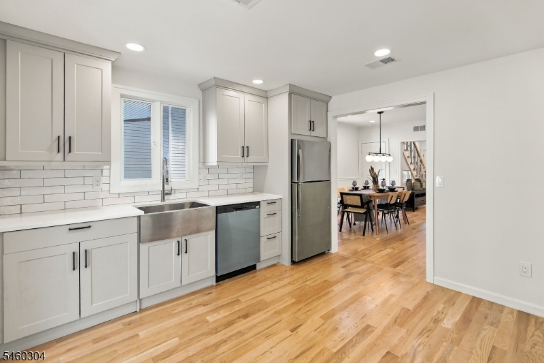
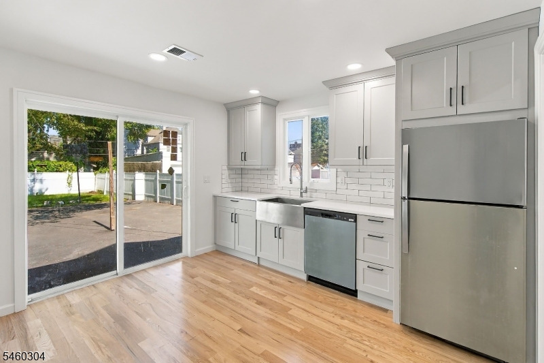
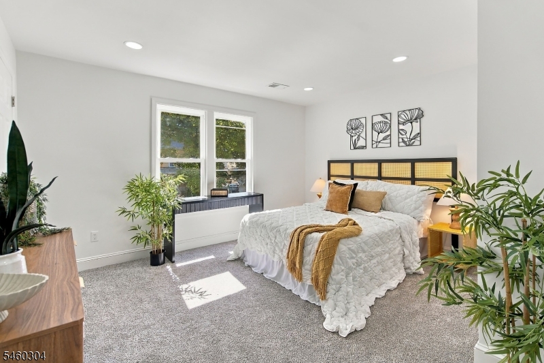
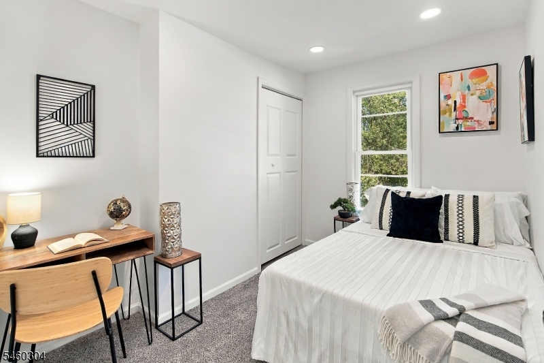
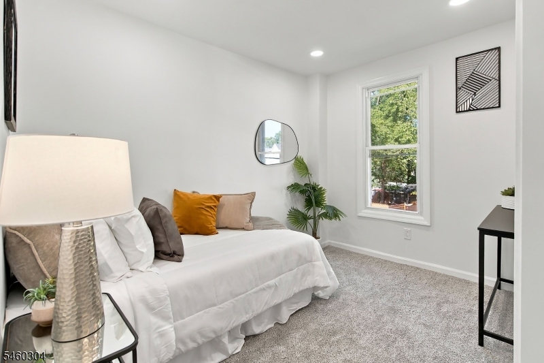
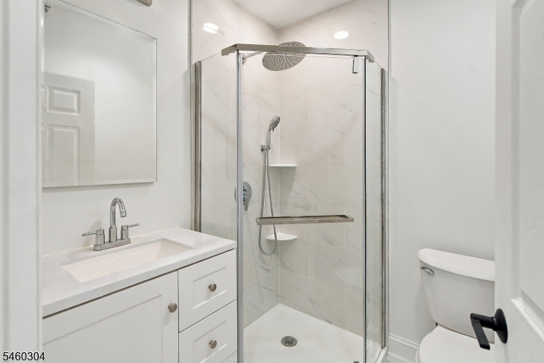
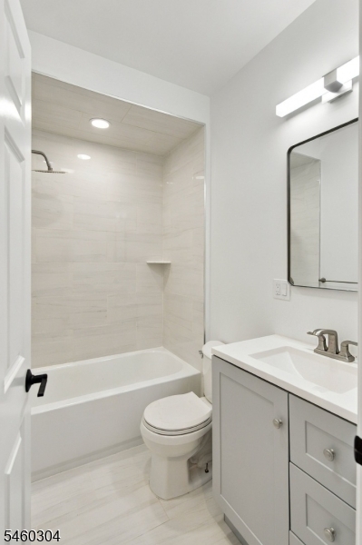
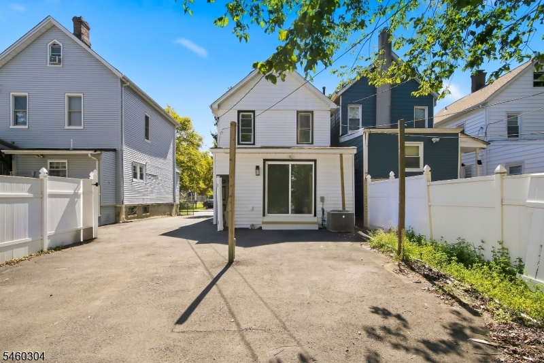
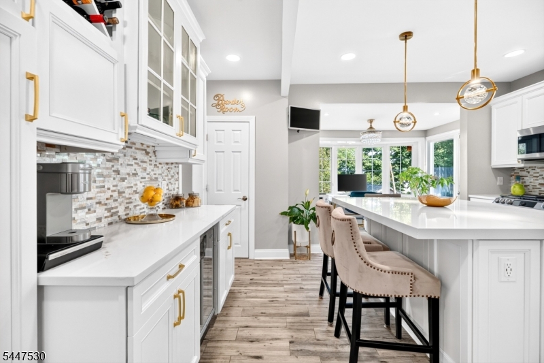
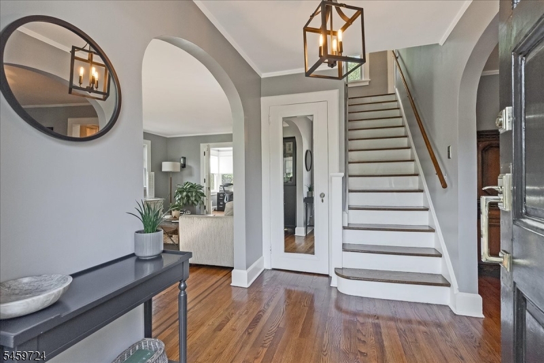
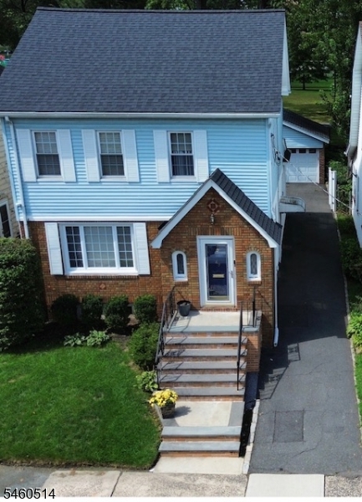
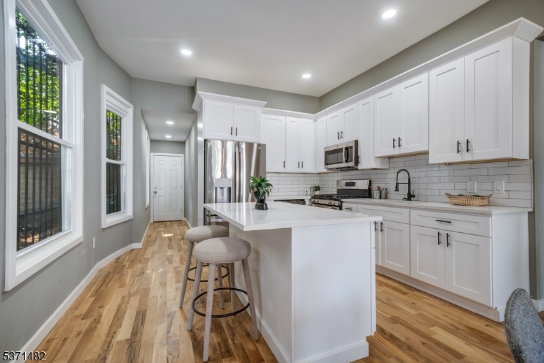
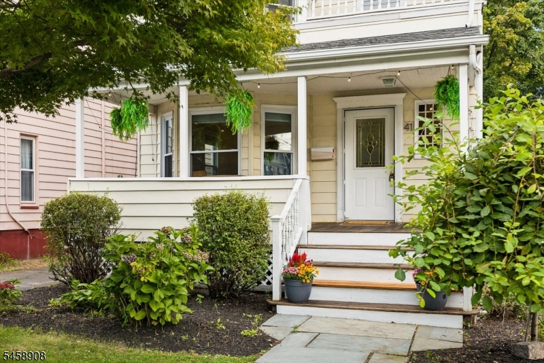
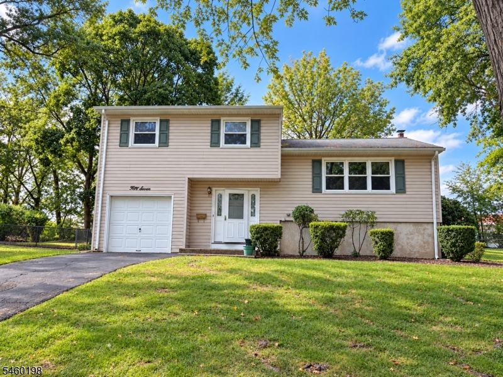
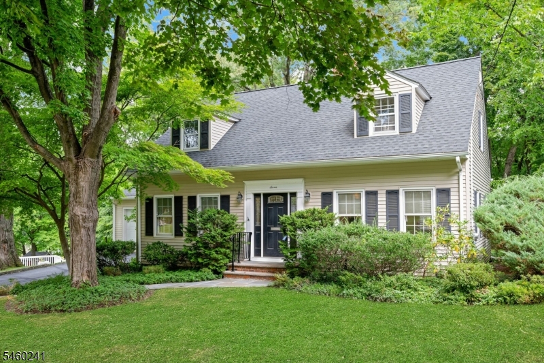
A fully renovated colonial in East Orange puts a move in ready home on the market with an open floor plan built for everyday living. Electrical, plumbing, HVAC, flooring, and windows have all been updated, so a buyer starts with a clean slate.Three bedrooms and two full bathrooms fill 1,344 square feet, with a layout that leaves room for a home office, guest space, or growing needs. The open concept design connects the kitchen to the living and dining areas, keeping sightlines open across the main level and making the space feel larger than its footprint. Driveway parking is on site, and outside, a spacious yard adds usable outdoor space, good for gardening, entertaining, or simply having room to spread out.The home sits near Elmwood Park, adding a green space option close to home. Location adds real value here too. East Orange offers direct access to public transportation, with a commute to downtown Newark measured in minutes, and Newark Penn Station and NYC bound trains within easy reach for daily commuters.This property is eligible for down payment assistance programs of up to $22,000, which can lower the entry cost for buyers using one of these programs. For a buyer who wants a renovated home with a genuinely easy commute and a lower path to the closing table, this one covers all three.


Details

Last Updated On: September 18th, 2026 at 9:21 am
Property ID:PT-55343977-AXZR
Offer Type:For Sale
Property Type:Single Family
Price: 499,000 $
Bedrooms:3
Bathrooms:2
Year Built:1939

Additional Details

Listing Details

Status: Active

Location

County: Essex
Lotsize: 33X130
Lot Identifier: 33

Home Details

Total Baths: 2.00
Open Parking: 6
Basement: Yes
Renovated: 2026
Exterior Description: Vinyl Siding
Roof Description: Asphalt Shingle
Style: Colonial
Acreage: 0.10
Appliances: Carbon Monoxide Detector, Dishwasher, Microwave Oven, Range/Oven-Gas
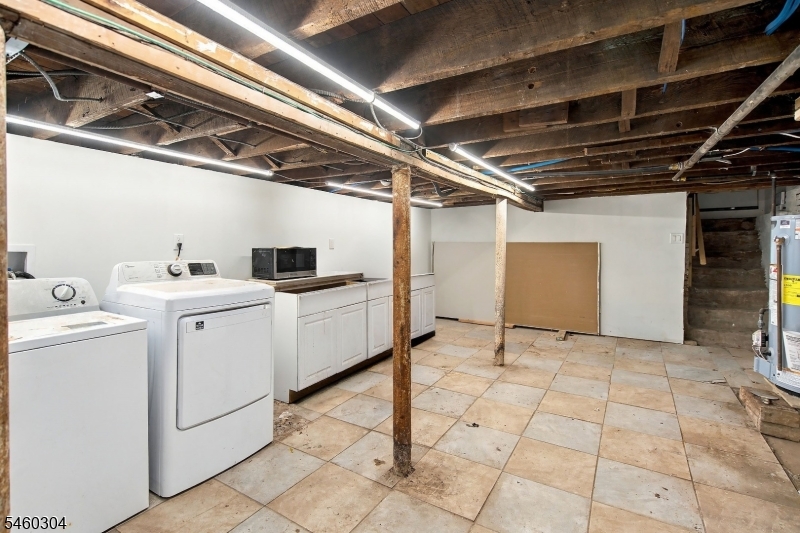
Basement Description: Unfinished
Basement Level Rooms: Laundry Room
Living Room Level: First
Dining Room Level: First
Kitchen Level: First
Bedroom 1 Level: Second
Bedroom 2 Level: Second
Bedroom 3 Level: Second
Flooring: Laminate
Kitchen Area: Eat-In Kitchen
Level 1 Rooms: BathMain,DiningRm,LivingRm,Walkout
Level 2 Rooms: 3 Bedrooms, Bath(s) Other
Number of Rooms: 6
Other Room 1: Bathroom
YB/Desc: 1939 - Renovated
Easement: Unknown
Parking/Driveway Description: Blacktop, Concrete, Driveway-Exclusive
Primary Style: Colonial
Block Identifier: 744
County Number: 16
Town Number: 1605
Possession: POT

Utilities

Water Heater: Electric
Heat Source: Gas-Natural
Heat System: Forced Hot Air
Cool System: Central Air
Water: Public Water
Sewer: Public Sewer
Utilities: Gas-Natural

Taxes, Fees & Assessments

Ownership Type: Fee Simple
Tax ID For Property: 1605-00744-0000-00033-0000-
Tax Amount: $7,908.00
Tax Year: 2025
Tax Rate: 3.241%
Tax Rate Year: 2026
Land Assessment: $79,500.00
Building Assessment: $164,500.00
Total Assessment: $244,000.00
Community Living: No
Handicap Modified: No

Other

Zoning: R2

Features

  • CODetect
  • FireExtg
  • SmokeDet
  • TubShowr

Statistics

Schedule a Tour

Similar Listings

39 Overlook Ave,West Orange Twp., NJ 07052-4329

749,000 $

Overlook Ave, West Orange Twp., Essex

Beds 5
Baths 3

54 Elm St,Millburn Twp., NJ 07041-2015

1,395,000 $

Elm St, Millburn Twp., Essex

Beds 4
Baths 2

57 Francine Ave,West Caldwell Twp., NJ 07006-7231

629,000 $

Francine Ave, West Caldwell Twp., Essex

Beds 3
Baths 1

7 Sharon Rd,Springfield Twp., NJ 07081-3722

799,000 $

Sharon Rd, Springfield Twp., Union

Beds 3
Baths 2

69 Tuxedo Pkwy,Newark City, NJ 07106-2822

525,000 $

Tuxedo Pkwy, Newark City, Essex

Beds 3
Baths 1

521 Piermont Ave,River Vale Twp., NJ 07675-5707

449,000 $

Piermont Ave, River Vale Twp., Bergen

Beds 2
Baths 1

Write a Review

499,000 $

Reset password

Enter your email address and we will send you a link to change your password.

Get started with your account

to save your favourite homes and more

Sign up with email

Get started with your account

to save your favourite homes and more

By clicking the «SIGN UP» button you agree to the Terms of Use and Privacy Policy
Powered by Estatik
Compare Properties
Add properties to compare.