Listing Details

320 Paul Ct,Wyckoff Twp., NJ 07481-3215

  • November 10, 2026

Description

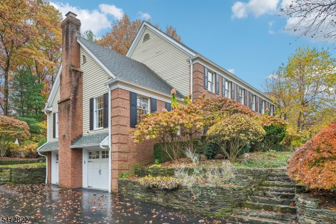
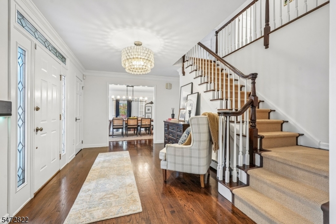
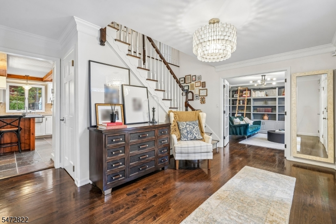
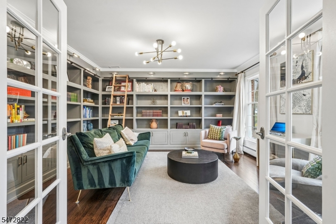
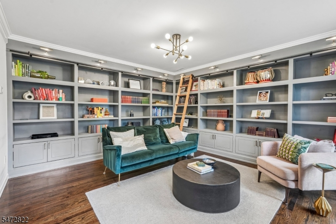
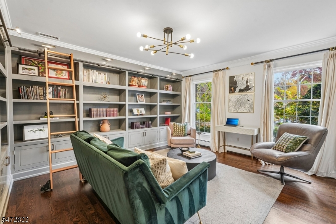
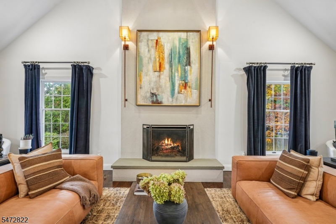
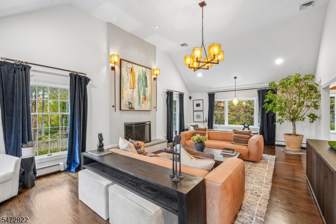
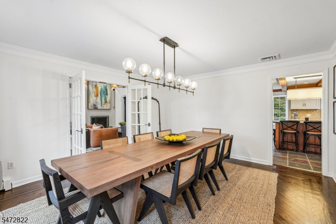
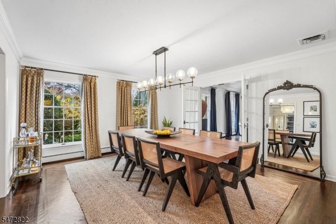
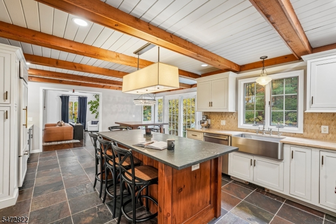
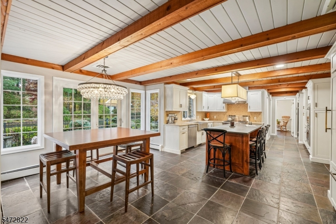
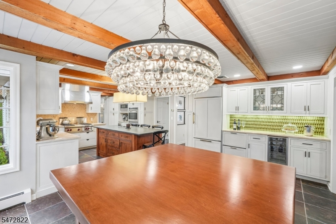
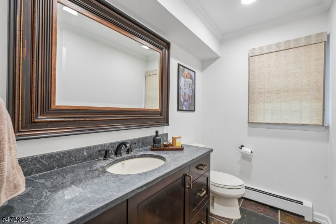
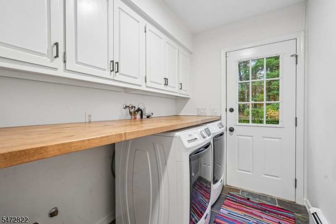
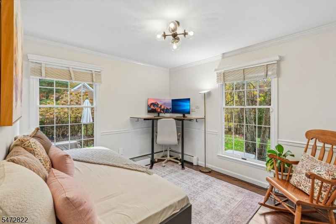
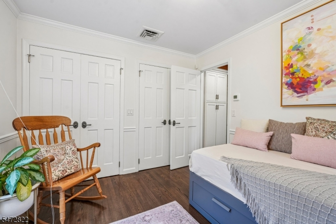
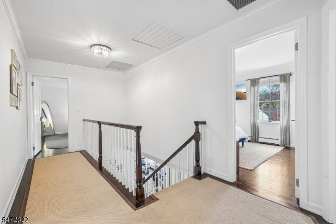
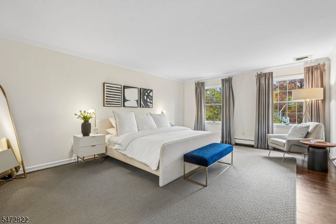
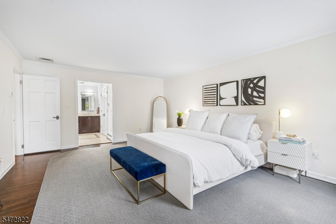
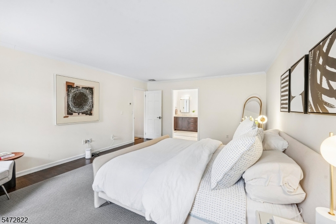
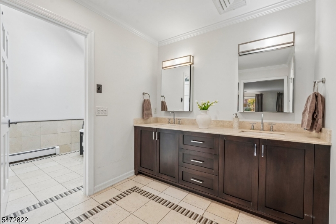
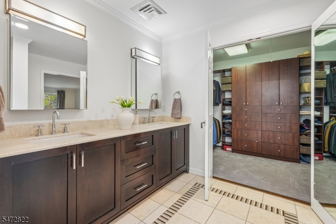
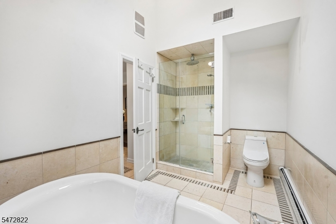
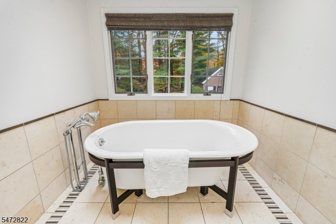
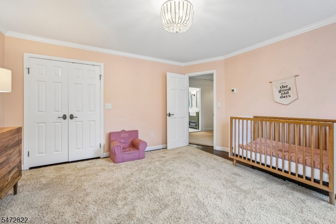
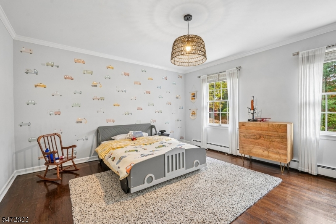
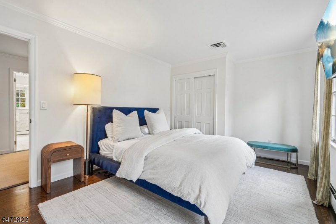
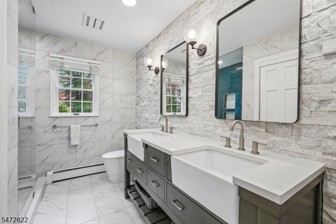
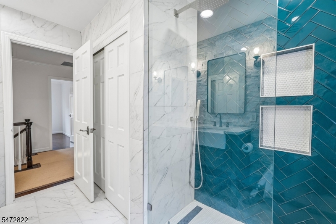
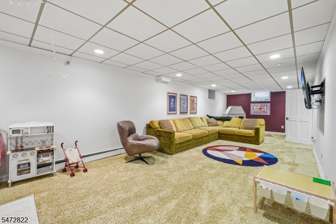
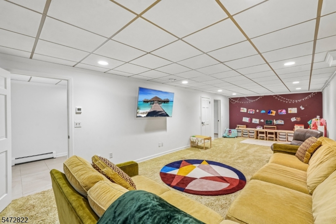
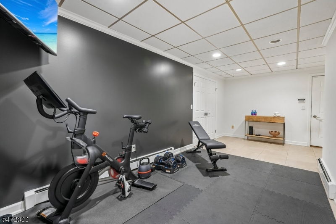
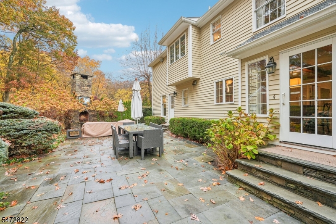
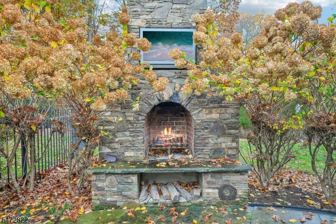
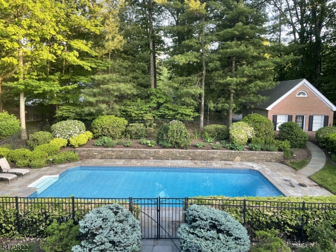
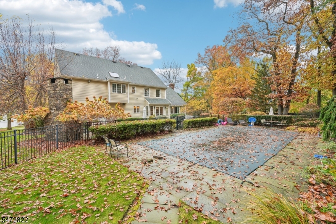
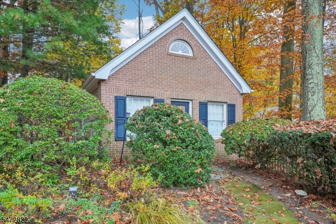
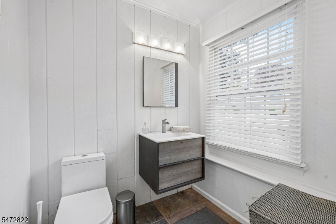
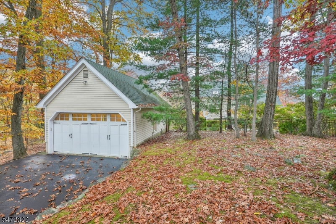
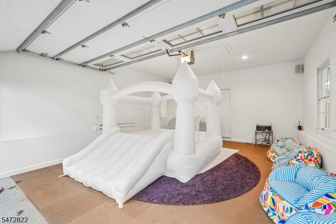
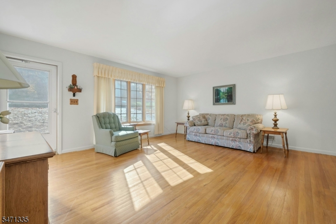
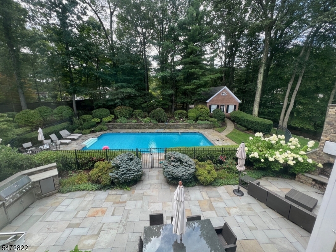
Ideally situated at the top of a quiet cul-de-sac in the heart of Wyckoff, this beautifully maintained 5-bedroom Colonial pairs timeless appeal with a private backyard made for entertaining. The bright custom kitchen features a generous center island, double ovens, and a full-size wine refrigerator. Host dinner in the spacious formal dining room, then gather around the vaulted family room’s gas fireplace. The first floor includes a bedroom and a renovated library with built-in cabinetry that offers an elegant work-from-home setting. The fully finished lower level provides additional space for recreation and everyday living.Outdoors, spend the afternoon in the heated in-ground pool, serve dinner on the bluestone patios, and settle in for a game or movie on the outdoor TV beside the wood-burning fireplace. The fully equipped outdoor kitchen features a gas grill and refrigerator. From morning coffee on the patio to evenings by the fire, the backyard feels like an extension of the home. A heated pool house with a half bath opens onto a separate cul-de-sac behind the property and connects to the third garage, offering flexible space for a gym, office, or poolside retreat. An oversized driveway provides ample parking, and NYC bus service is within walking distance.
Details

Last Updated On: November 10th, 2026 at 5:16 am
Property ID:PT-64013113-AXZR
Offer Type:For Sale
Property Type:Single Family
Price: 1,950,000 $
Bedrooms:5
Bathrooms:2
Year Built:1980

Additional Details

Listing Details

Status: Active

Location

County: Bergen
Lotsize: 139X211 IRR
Lot Identifier: 52

Home Details

Total Baths: 2.20
Partial Baths: 2
Open Parking: 6
Pool: Yes
Basement: Yes
Exterior Description: Brick,CedarSid
Roof Description: Asphalt Shingle
Garage Description: Attached Garage
Number of Garage Spaces: 3
Style: Colonial
Acreage: 0.89
Appliances: Carbon Monoxide Detector, Cooktop - Gas, Dishwasher, Dryer, Refrigerator, Washer, Wine Refrigerator
Basement Description: Finished, Full
Fireplace: Living Room
Flooring: Wood
Kitchen Area: Eat-In Kitchen
Number of Fireplaces: 2
Number of Rooms: 10
YB/Desc: 1980 - Approximate
Easement: Unknown
Parking/Driveway Description: Additional Parking, Blacktop, Off-Street Parking
Primary Style: Colonial
Block Identifier: 354
County Number: 11
Town Number: 1170
Possession: 30-60 Days

Utilities

Water Heater: Gas
Heat Source: Gas-Natural
Heat System: 4+ Units, Baseboard - Hotwater
Cool System: 2 Units, Central Air
Water: Public Water
Sewer: Public Sewer
Utilities: Electric, Gas In Street

Schools

Grade School: COOLIDGE
Middle School: EISENHOWER
High School: RAMAPO

Taxes, Fees & Assessments

Ownership Type: Fee Simple
Tax ID For Property: 1170-00354-0000-00052-0000-
Tax Amount: $22,156.00
Tax Year: 2025
Tax Rate: 2.026%
Tax Rate Year: 2026
Land Assessment: $600,300.00
Building Assessment: $493,300.00
Total Assessment: $1,093,600.00
Community Living: No

Features

  • Barbeque
  • Patio
  • Storm Window(s)
  • Underground Lawn Sprinkler

Statistics

Schedule a Tour

Similar Listings

206 Race St,Alexandria Twp., NJ 08867-5173

379,000 $

Race St, Alexandria Twp., Hunterdon

Beds 3
Baths 2

122 E 22nd St,Paterson City, NJ 07514-2137

455,000 $

E 22nd St, Paterson City, Passaic

Beds 3
Baths 1

41 Brainard St,Phillipsburg Town, NJ 08865-2816

229,900 $

Brainard St, Phillipsburg Town, Warren

Beds 4
Baths 1

455 Long Ln,Bedminster Twp., NJ 07931

5,900,000 $

Long Ln, Bedminster Twp., Somerset

Beds 9
Baths 10

474 Rt22,Readington Twp., NJ 08889

1,800,000 $

Rt22, Readington Twp., Hunterdon

Beds 3
Baths 2

7 Martin St,Andover Twp., NJ 07860-6036

1,495,000 $

Martin St, Andover Twp., Sussex

Beds 4
Baths 3

Write a Review

1,950,000 $

Reset password

Enter your email address and we will send you a link to change your password.
Get started with your account

to save your favourite homes and more

Sign up with email

Get started with your account

to save your favourite homes and more

By clicking the «SIGN UP» button you agree to the Terms of Use and Privacy Policy
Powered by Estatik
Compare Properties
Add properties to compare.