Listing Details

324 Thomas Ave,Lyndhurst Twp., NJ 07071-3149

  • September 17, 2026

Description

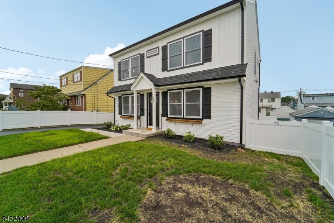
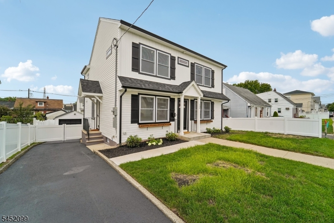
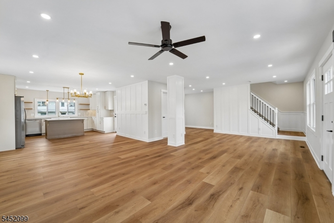
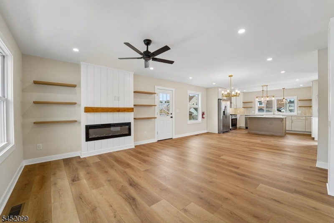
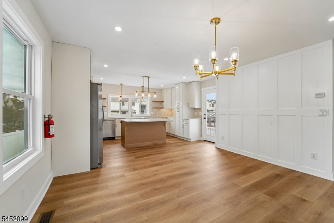
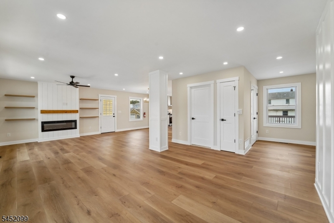
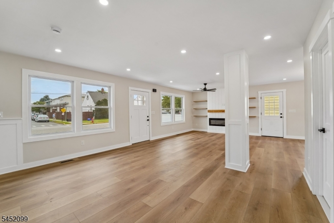
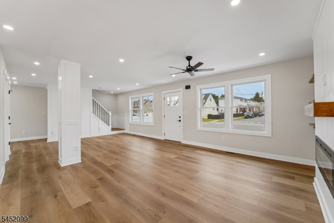
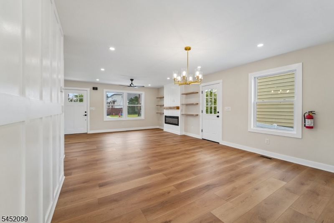
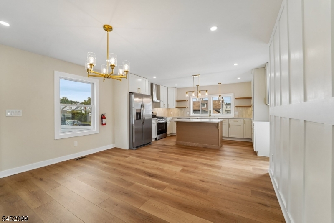
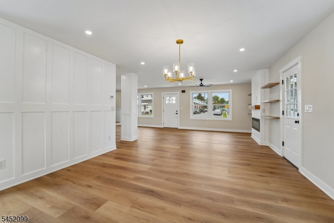
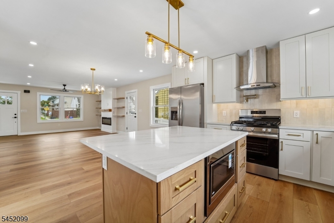
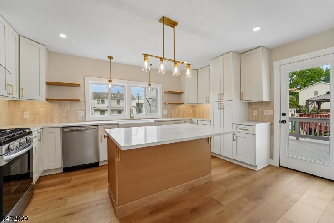
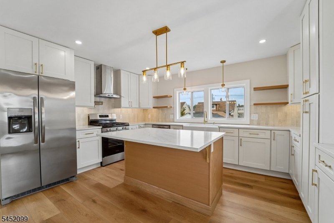
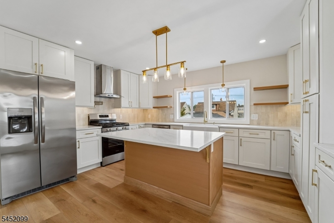
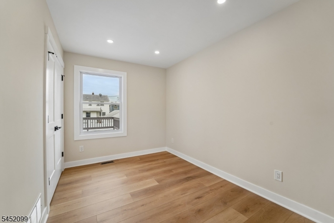
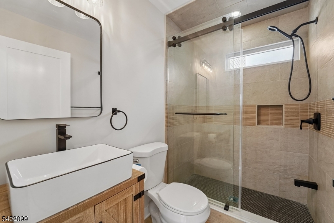
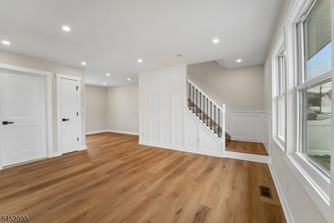
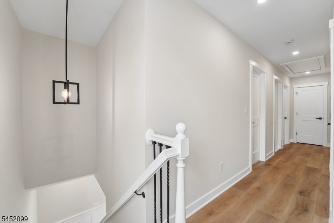
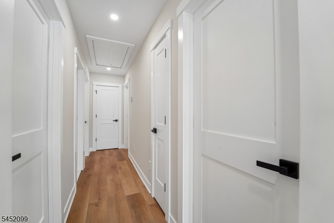
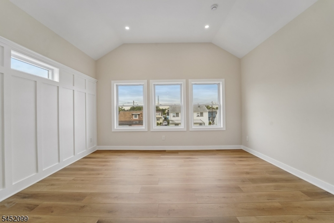
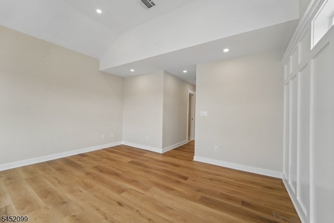
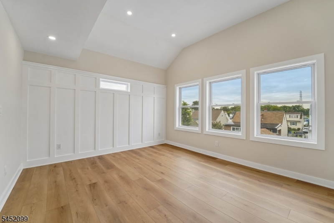
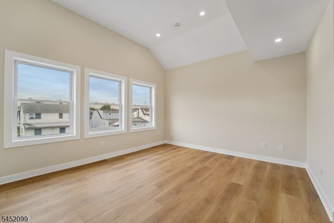
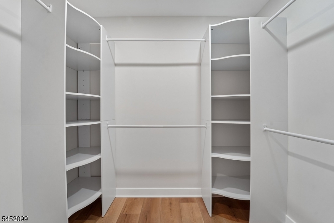
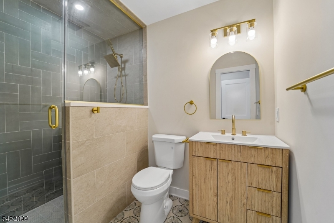
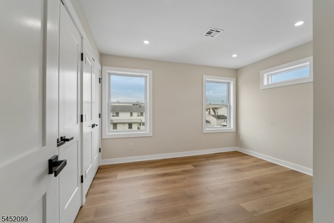
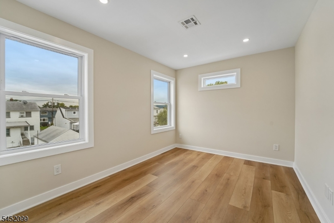
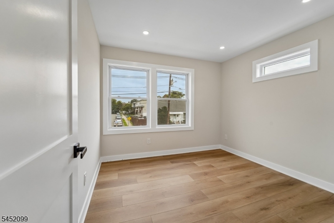
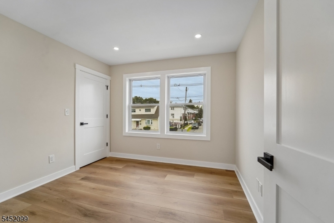
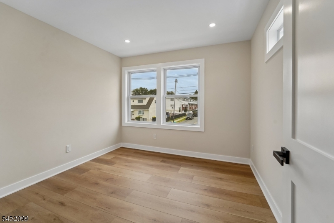
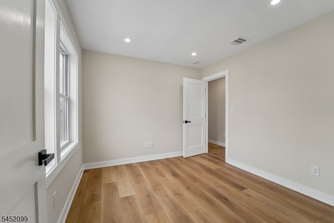
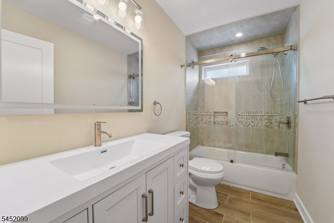
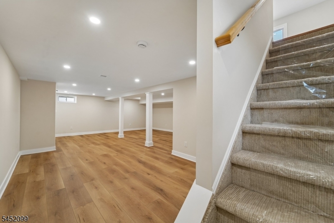
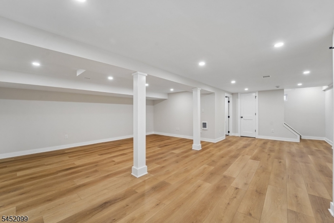
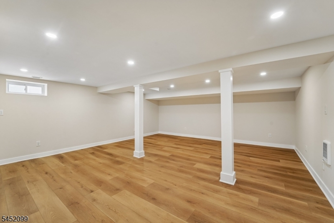
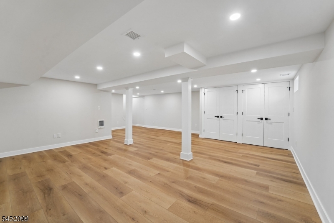
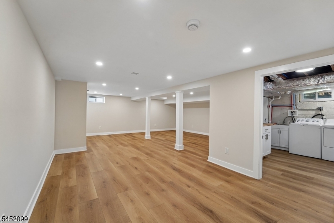
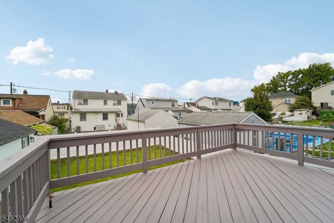
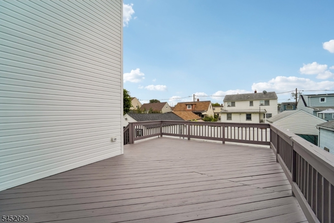
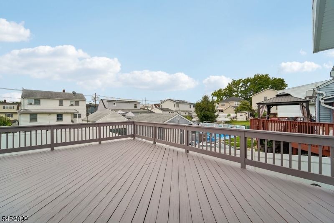
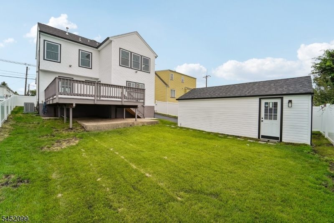
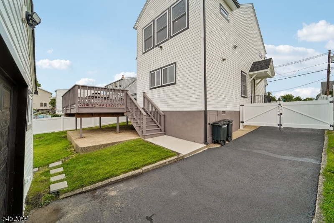
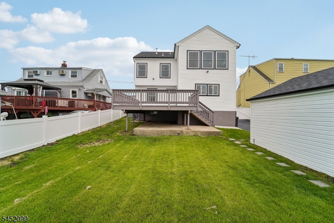
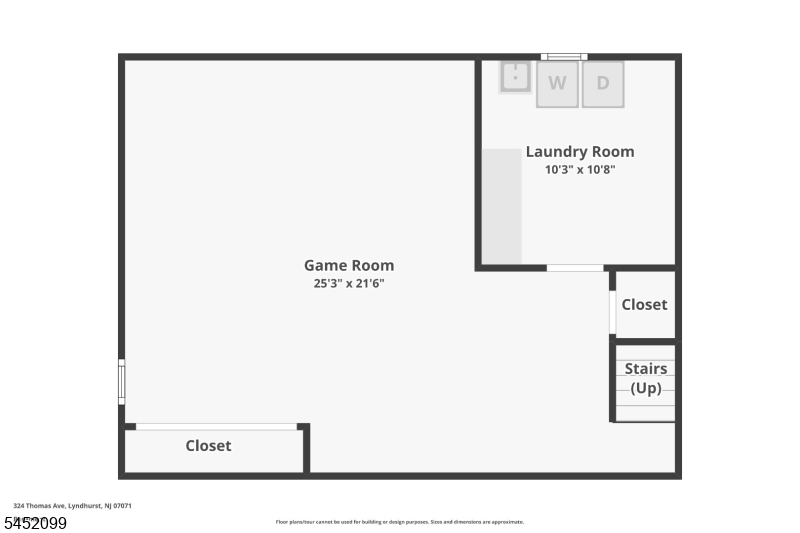
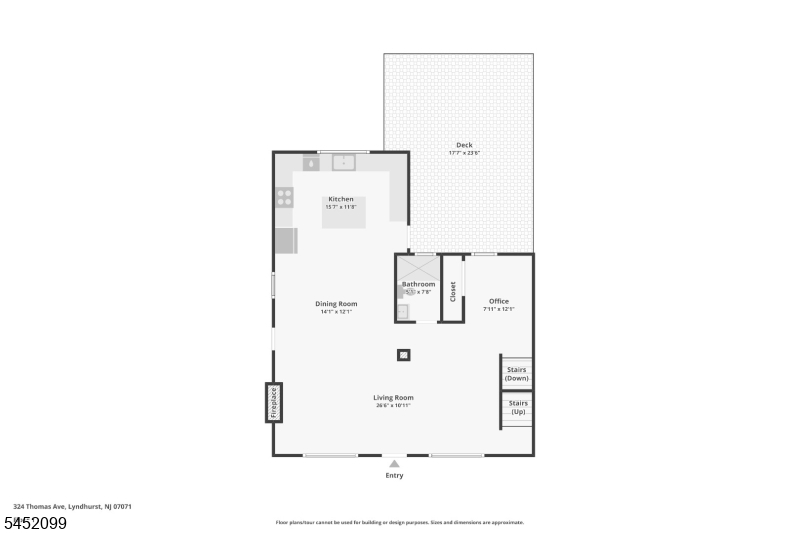
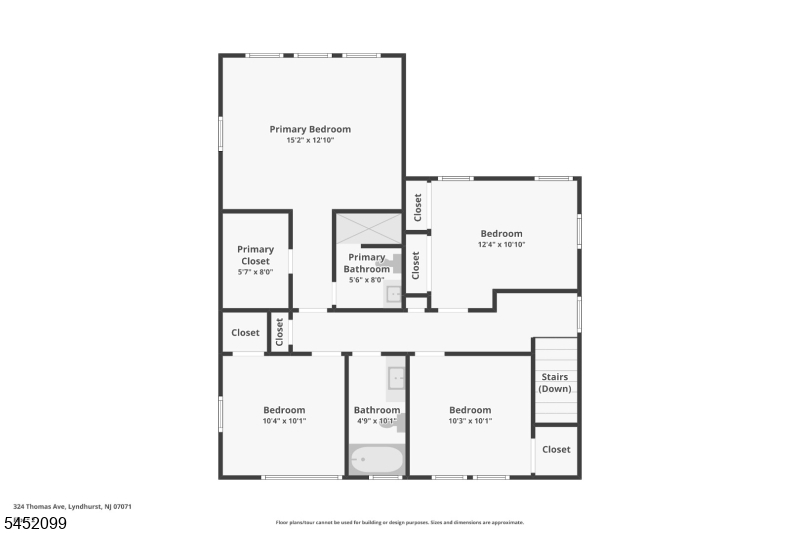
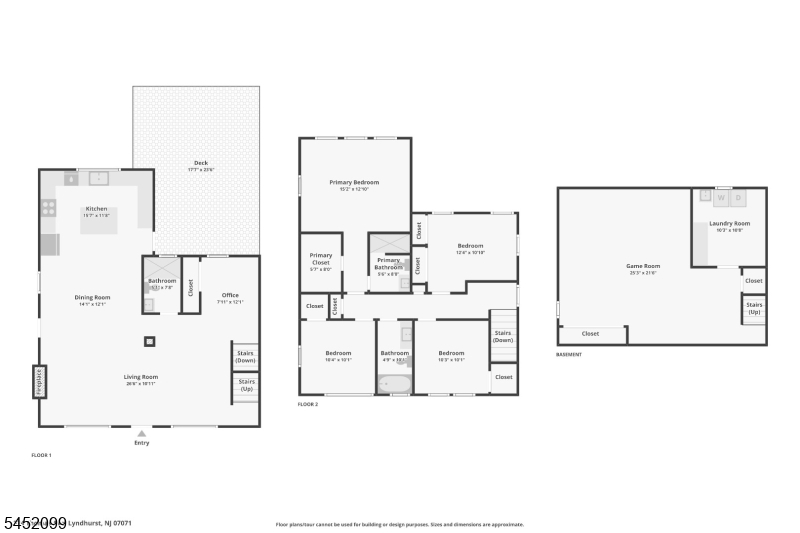
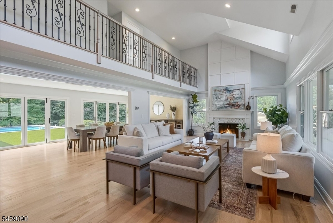
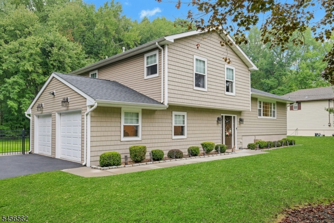
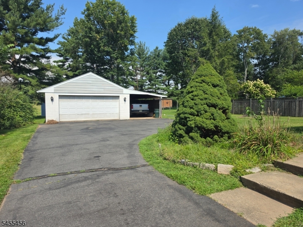
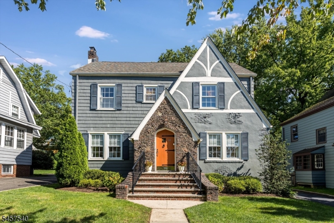
This home is nothing short of spectacular. It was completely redone and features a sleek and modern gourmet kitchen with center island, granite countertops, custom cabinets, stainless steel appliances, pot filler, and farm sink. The first floor has an open floor plan with an electric fireplace and shelving in the living room, patio door off of the dining room to a large deck, office den with closet, and full bath. A primary suite with tray ceilings, full luxury bath and walk in closet with custom shelving. Three additional bedrooms and full bath on the second floor. Full finished basement and full attic accessed by pulldown stairs. Recessed lights throughout. Two zone AC and central vac. large deck and detached one car garage. Additional storage in crawlspace. Absolutely beautiful. It’s in a great neighborhood and close to Riverside County Park, schools, and downtown. 15 minutes to midtown by car. Bus and transit stations nearby. A commuters dream.

Details

Last Updated On: September 17th, 2026 at 2:15 am
Property ID:PT-55042374-AXZR
Offer Type:For Sale
Property Type:Single Family
Price: 845,000 $
Bedrooms:4
Bathrooms:3
Year Built:1950

Additional Details

Listing Details

Status: Active

Location

County: Bergen
Lotsize: 50 X 100
Lot Description: Level Lot
Lot Identifier: 6

Home Details

Total Baths: 3.00
Open Parking: 3
Pool: No
Basement: Yes
Renovated: 2026
Exterior Description: Vinyl Siding
Roof Description: Asphalt Shingle
Garage Description: Detached Garage
Number of Garage Spaces: 1
Style: Colonial
Acreage: 0.11
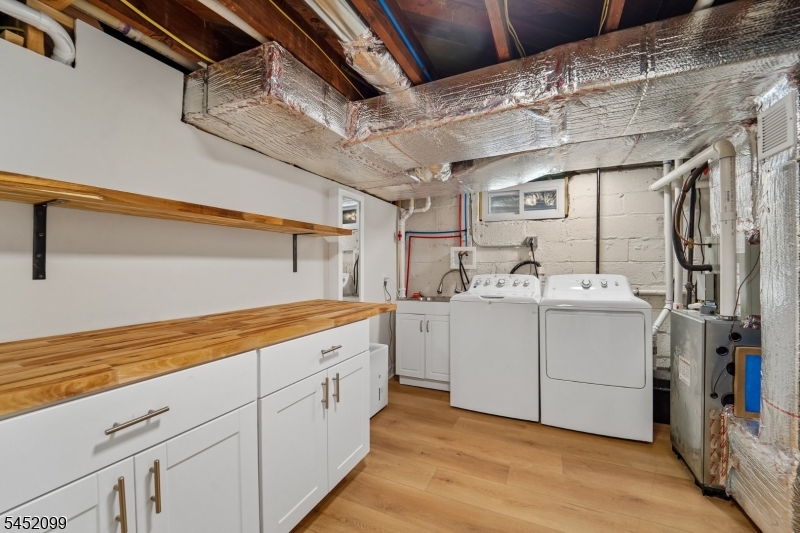
Appliances: Carbon Monoxide Detector, Dishwasher, Dryer, Microwave Oven, Range/Oven-Gas, Refrigerator, Washer
Basement Description: Finished, Full
Basement Level Rooms: Laundry Room, Media Room, Utility Room
Living Room Level: First
Dining Room Level: First
Kitchen Level: First
Bedroom 1 Level: Second
Bedroom 2 Level: Second
Bedroom 3 Level: Second
Bedroom 4 Level: Second
Den Level: First
Flooring: Laminate, Tile
Kitchen Area: Center Island, Eat-In Kitchen
Level 1 Rooms: Bath(s) Other, Dining Room, Kitchen, Living Room
Level 2 Rooms: Bath Main, Bath(s) Other
Master Bedroom Description: Full Bath, Walk-In Closet
Number of Fireplaces: 1
Number of Rooms: 8
YB/Desc: 1950 - Approximate
Color of Building: White
Easement: No
Parking/Driveway Description: 1 Car Width, Blacktop
Primary Style: Colonial
Block Identifier: 187
County Number: 11
Town Number: 1132
Possession: 0-30

Utilities

Water Heater: Gas
Heat Source: Gas-Natural
Heat System: Forced Hot Air
Cool System: Central Air, Multi-Zone Cooling
Water: Public Water
Sewer: Public Sewer
Utilities: All Underground
Services: Cable TV Available

Schools

High School: LYNDHURST

Taxes, Fees & Assessments

Ownership Type: Fee Simple
Tax ID For Property: 1132-00187-0000-00006-0000-
Tax Amount: $9,429.00
Tax Year: 2025
Tax Rate: 2.225%
Tax Rate Year: 2026
Farm Assessment: No
Land Assessment: $300,000.00
Building Assessment: $150,800.00
Total Assessment: $450,800.00
Community Living: No
Handicap Modified: No

Other

Zoning: residential

Features

  • Carbon Monoxide Detector
  • Deck
  • FencVnyl
  • Sidewalk
  • Smoke Detector

Statistics

Schedule a Tour

Similar Listings

10 Colgate Rd,Maplewood Twp., NJ 07040-2808

1,175,000 $

Colgate Rd, Maplewood Twp., Essex

Beds 4
Baths 2

27 Big Piece Rd,Fairfield Twp., NJ 07004-1105

779,900 $

Big Piece Rd, Fairfield Twp., Essex

Beds 4
Baths 3

29 Polkville Rd,Blairstown Twp., NJ 07832-2773

589,900 $

Polkville Rd, Blairstown Twp., Warren

Beds 3
Baths 2

46 Benham Way,Sparta Twp., NJ 07871

1,699,900 $

Benham Way, Sparta Twp., Sussex

Beds 5
Baths 4

81 Hopewell Pennington Rd,Hopewell Twp., NJ 0...

475,000 $

Hopewell Pennington Rd, Hopewell Twp., Mercer

Beds 4
Baths 1

75 Evergreen Dr,North Caldwell Boro, NJ 07006-4621

1,699,000 $

Evergreen Dr, North Caldwell Boro, Essex
Beds 7
Baths 6

Write a Review

845,000 $

Reset password

Enter your email address and we will send you a link to change your password.

Get started with your account

to save your favourite homes and more

Sign up with email

Get started with your account

to save your favourite homes and more

By clicking the «SIGN UP» button you agree to the Terms of Use and Privacy Policy
Powered by Estatik
Compare Properties
Add properties to compare.