Listing Details

34 Oxbow Pl,Wayne Twp., NJ 07470-2647

  • November 4, 2026

Description

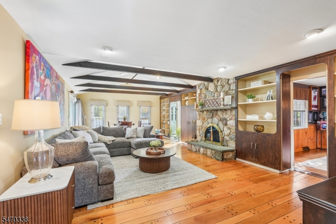
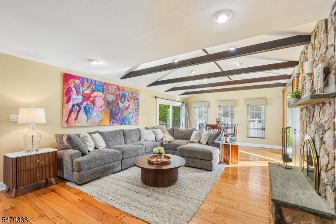
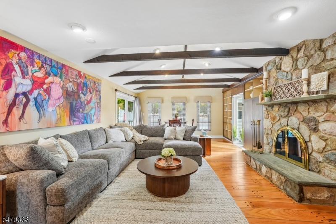
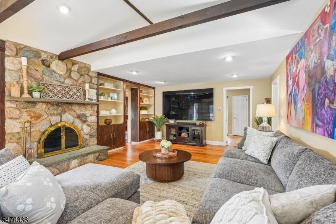
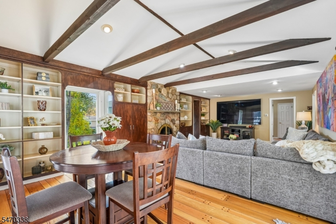
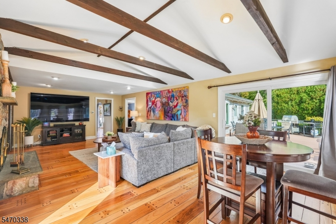
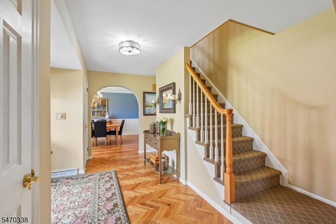
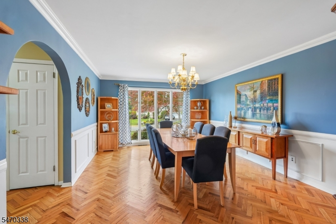
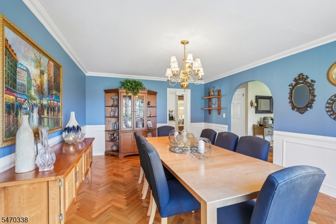
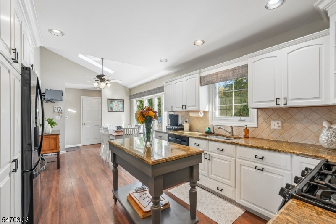
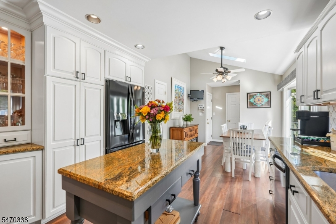
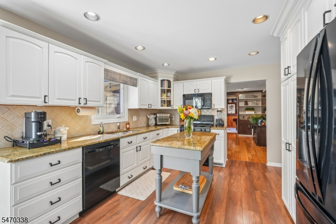
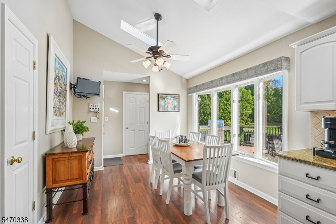
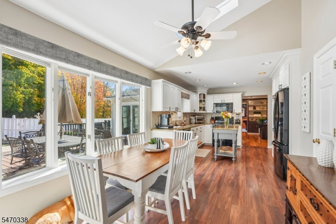
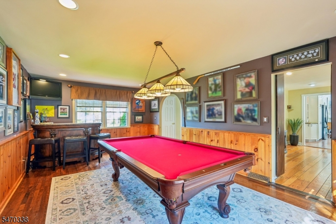
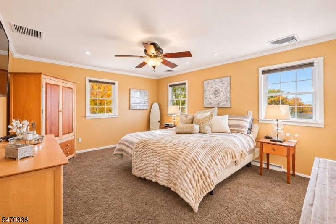
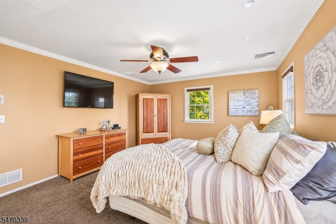
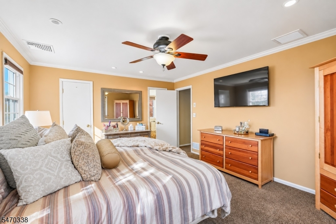
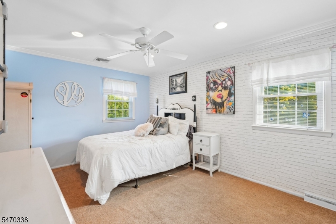
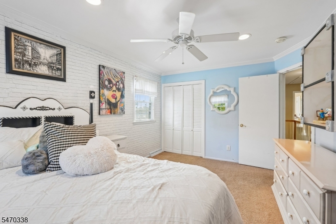
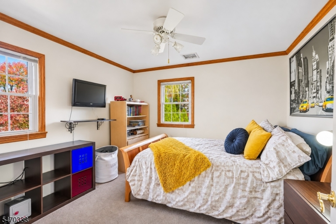
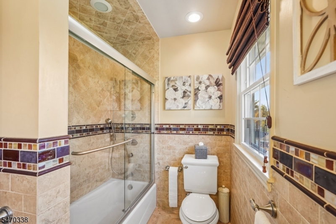
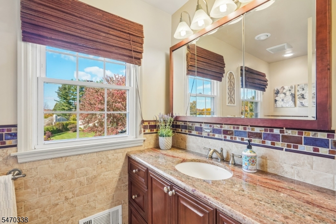
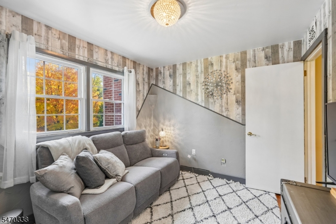
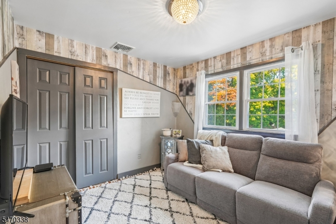
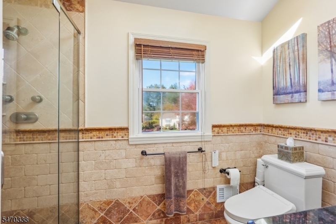
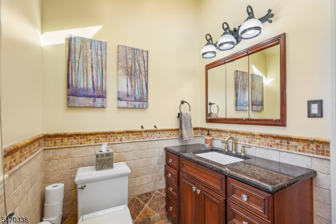
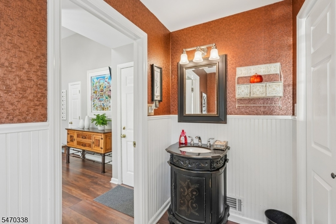
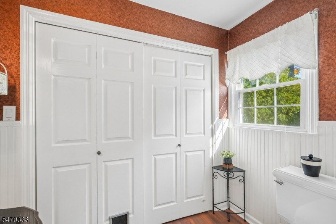
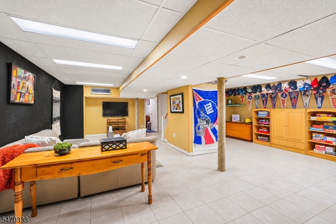
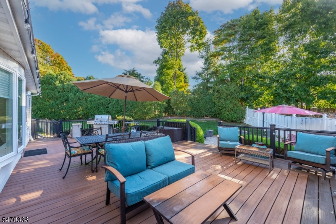
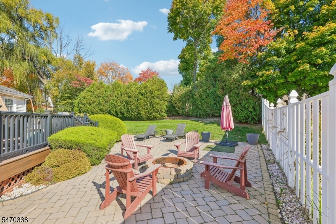
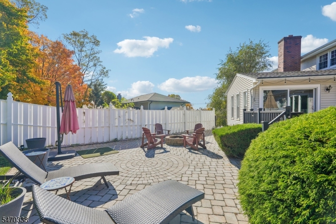
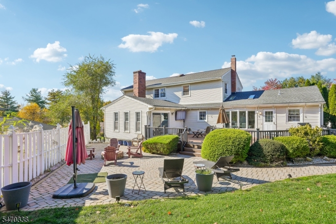
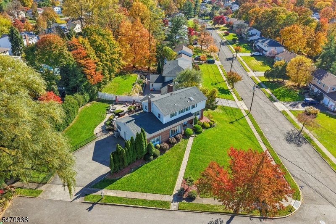
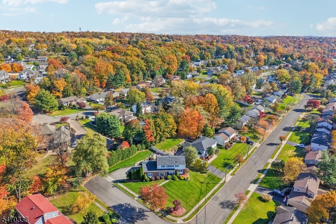
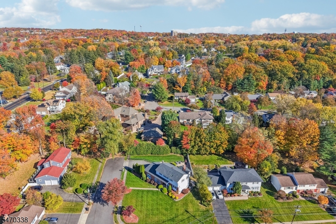
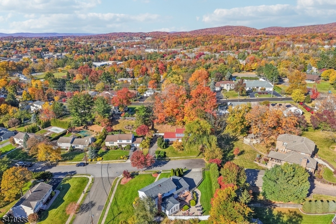
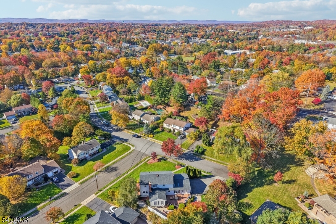
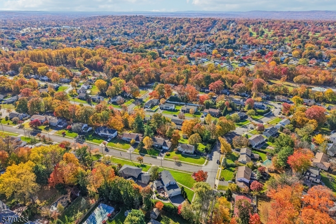
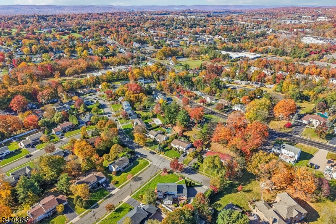
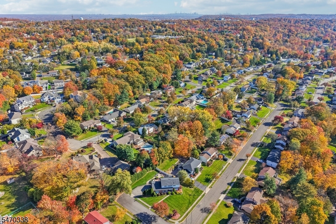
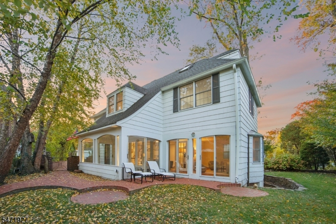
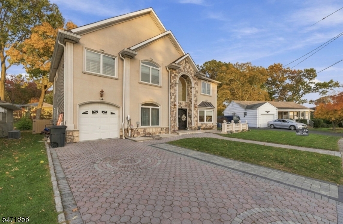
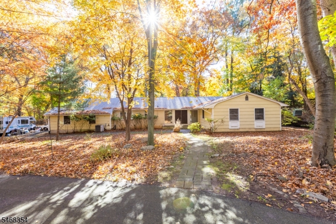
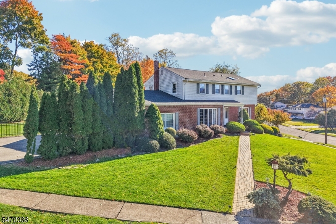
Set in a picturesque setting, this beautiful Colonial offers an expanded floor plan with room to entertain and enjoy- Welcome home! First floor features: an inviting foyer, a formal living room opportunity, and a lovely dining room with floor-to-ceiling windows. Updated kitchen with newer cabinets, granite countertops, a portable center island, and a sun-filled breakfast room with vaulted ceilings. Impressive Expanded family room with wonderful beamed vaulted ceilings, built-ins, a custom stone gas fireplace, and a separate sitting area with oversized newer sliding doors to deck. Conveniently located powder and laundry room complete the first floor. Second floor includes: Primary bedroom suite: updated full bathroom and walk in closet. 3 additional bedrooms, an updated full bathroom and hardwood floors under carpeting. Lower level: two recreational areas, nice size office/playroom, work room and ample storage space. Additional attributes: Roof, furnace, and central air are all new within the last few years, oversized 2 car garage, hardwood flooring, tons of natural light and wonderful for entertaining. Enjoy the outdoors: newer maintenance-free deck, large patio with a sitting and fire pit areas, yard for all your activities and privately fenced in property. Great location: top rated school system, desirable neighborhood, minutes to shopping, restaurants, Trader Joe’s, Whole Foods, town library, community activities, NJ Transit bus and train center and major highways.

Details

Last Updated On: November 4th, 2026 at 12:17 am
Property ID:PT-62723120-AXZR
Offer Type:For Sale
Property Type:Single Family
Price: 924,000 $
Bedrooms:4
Bathrooms:2
Year Built:1934

Additional Details

Listing Details

Status: Active

Location

County: Passaic
Lotsize: .342 AC
Lot Description: Corner
Lot Identifier: 58

Home Details

Total Baths: 2.10
Partial Baths: 1
Open Parking: 6
Basement: Yes
Exterior Description: Vinyl Siding
Roof Description: Asphalt Shingle
Garage Description: Attached Garage
Number of Garage Spaces: 2
Style: Colonial
Acreage: 0.34
Appliances: Dishwasher, Microwave Oven, Range/Oven-Gas, Refrigerator
Basement Description: Finished
Basement Level Rooms: Office, Rec Room
Fireplace: Family Room, Gas Fireplace
Kitchen Area: Separate Dining Area
Level 1 Rooms: Breakfast Room, Dining Room, Family Room, Foyer, Kitchen, Laundry Room, Living Room, Powder Room
Level 2 Rooms: 4 Or More Bedrooms, Bath(s) Other
Number of Fireplaces: 1
Number of Rooms: 12
YB/Desc: 1934 - Approximate
Easement: Unknown
Parking/Driveway Description: 2 Car Width
Primary Style: Colonial
Block Identifier: 2104
County Number: 25
Town Number: 2514
Possession: 30-60

Utilities

Heat Source: Gas-Natural
Heat System: Forced Hot Air
Cool System: Central Air
Water: Public Water
Sewer: Public Sewer
Utilities: Gas-Natural

Taxes, Fees & Assessments

Ownership Type: Fee Simple
Tax ID For Property: 2514-02104-0000-00058-0000-
Tax Amount: $15,018.00
Tax Year: 2025
Tax Rate: 5.998%
Tax Rate Year: 2026
Land Assessment: $120,800.00
Building Assessment: $129,600.00
Total Assessment: $250,400.00
Community Living: No

Statistics

Schedule a Tour

Similar Listings

41 Brainard St,Phillipsburg Town, NJ 08865-2816

229,900 $

Brainard St, Phillipsburg Town, Warren

Beds 4
Baths 1

122 E 22nd St,Paterson City, NJ 07514-2137

455,000 $

E 22nd St, Paterson City, Passaic

Beds 3
Baths 1

455 Long Ln,Bedminster Twp., NJ 07931

5,900,000 $

Long Ln, Bedminster Twp., Somerset

Beds 9
Baths 10

474 Rt22,Readington Twp., NJ 08889

1,800,000 $

Rt22, Readington Twp., Hunterdon

Beds 3
Baths 2

7 Martin St,Andover Twp., NJ 07860-6036

1,495,000 $

Martin St, Andover Twp., Sussex

Beds 4
Baths 3

42 5Th Ave,Mine Hill Twp., NJ 07803-3240

199,900 $

5Th Ave, Mine Hill Twp., Morris

Write a Review

924,000 $

Reset password

Enter your email address and we will send you a link to change your password.
Get started with your account

to save your favourite homes and more

Sign up with email

Get started with your account

to save your favourite homes and more

By clicking the «SIGN UP» button you agree to the Terms of Use and Privacy Policy
Powered by Estatik
Compare Properties
Add properties to compare.