Listing Details

34 Ryan St,Woodbridge Twp., NJ 08863-2114

  • October 31, 2026

Description

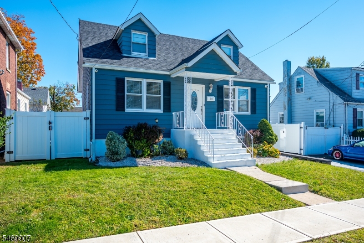
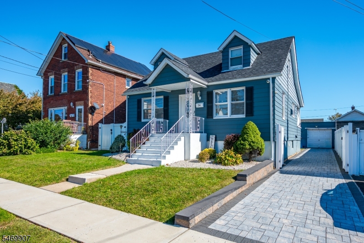
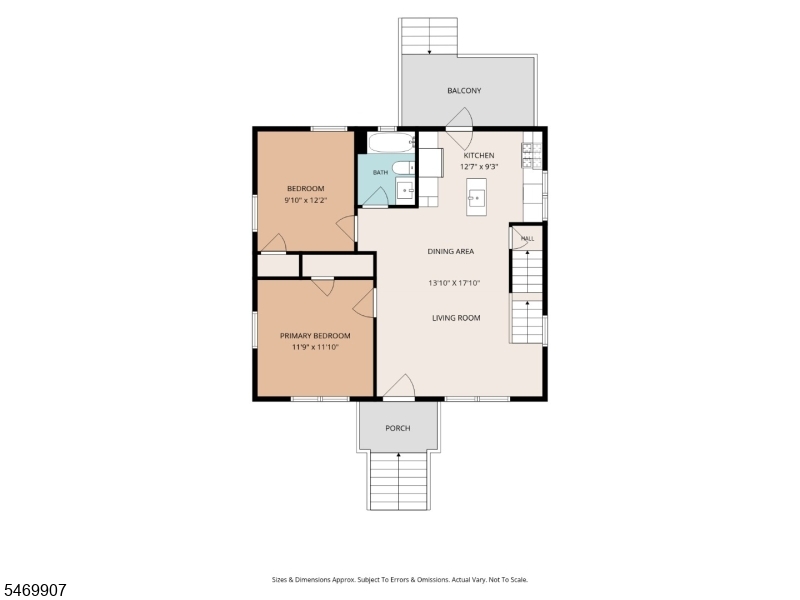
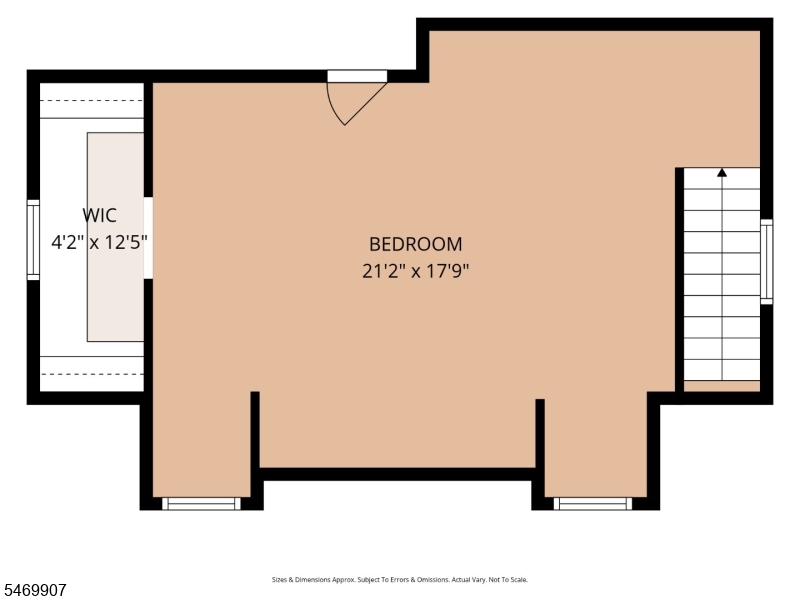
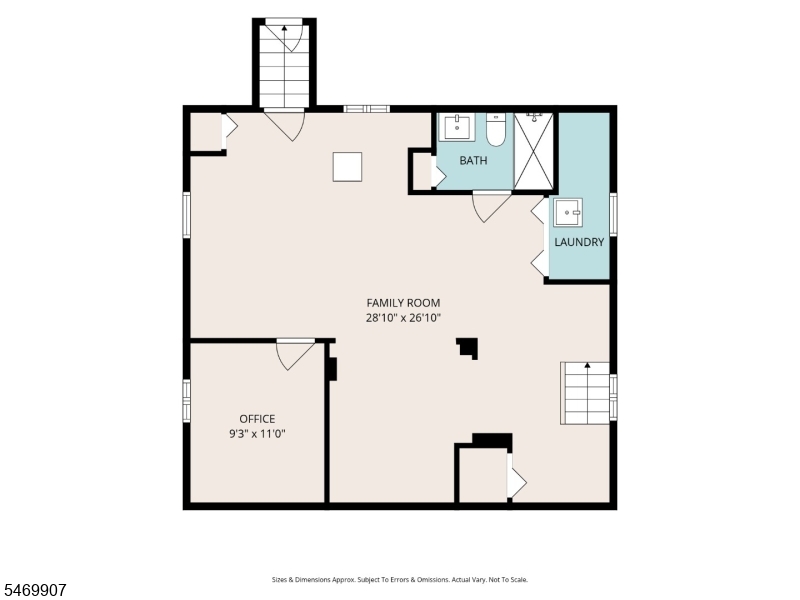
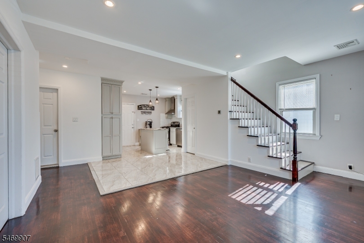
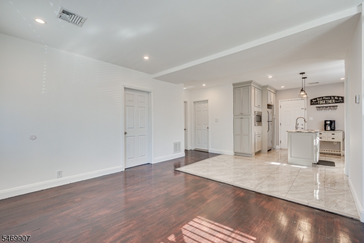
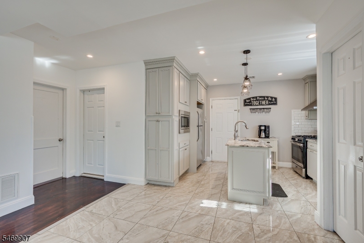
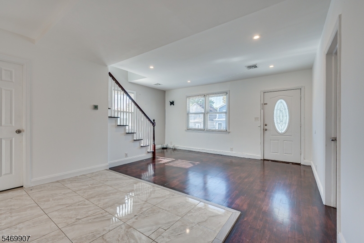
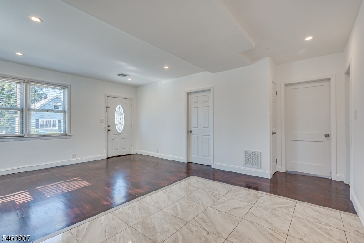
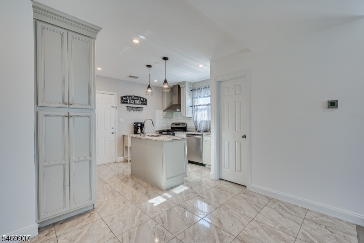
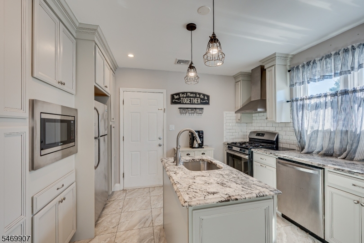
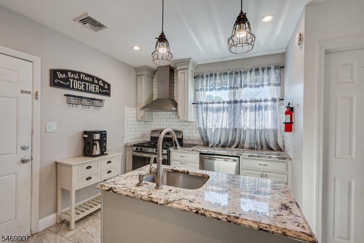
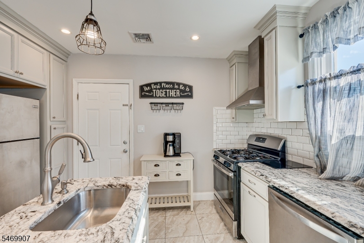
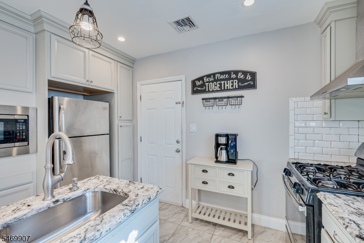
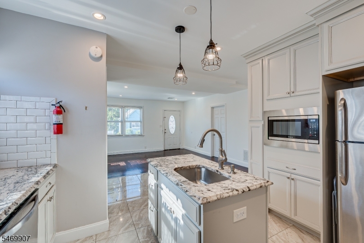
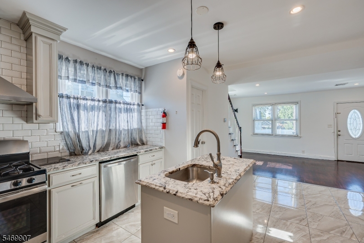
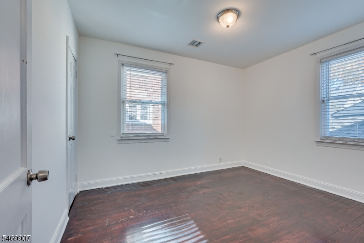
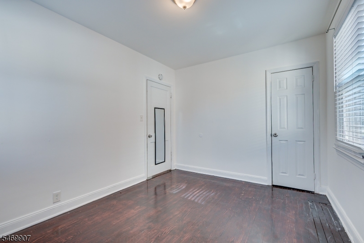
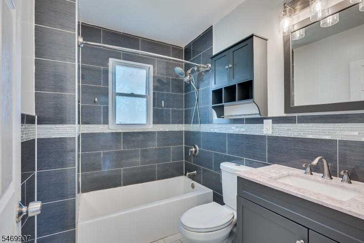
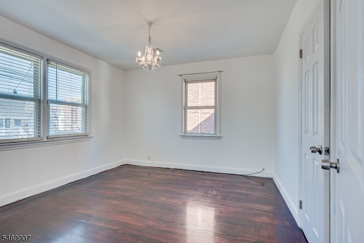
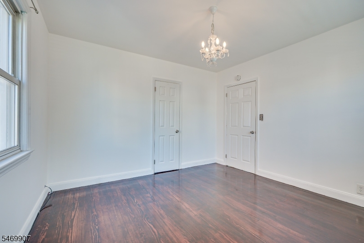
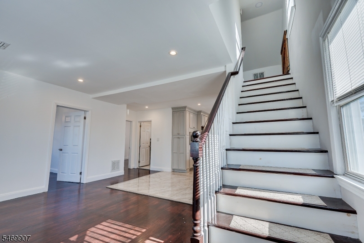
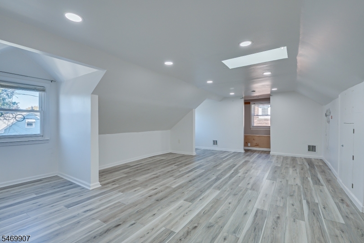
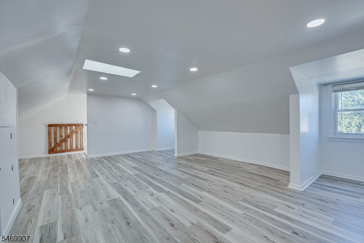
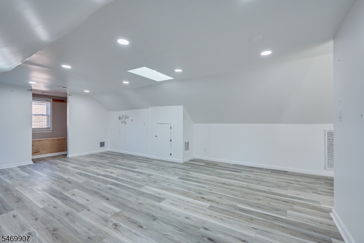
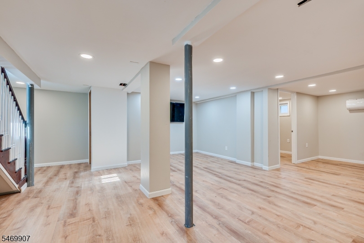
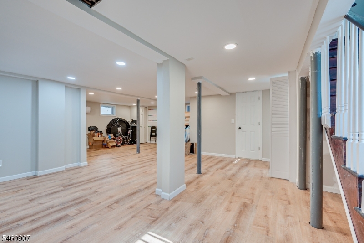
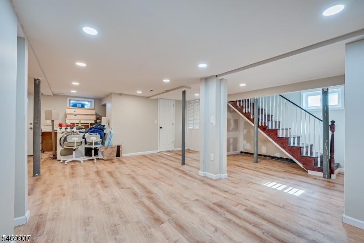
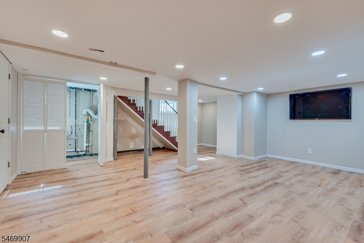
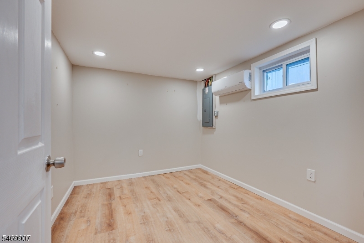
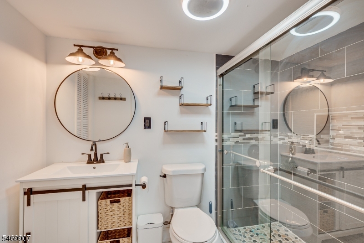
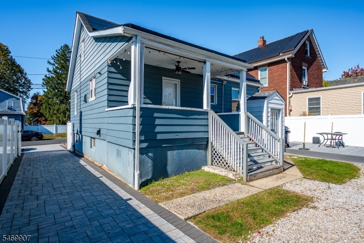
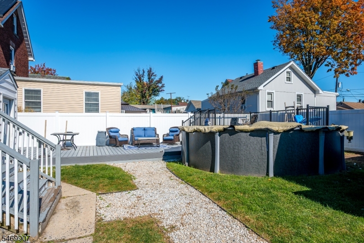
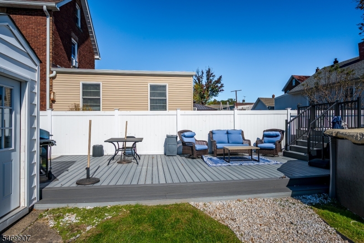
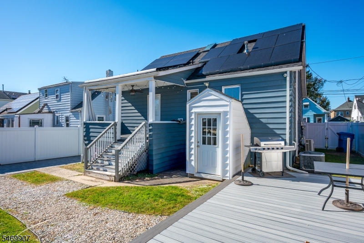
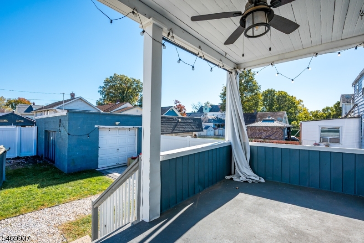
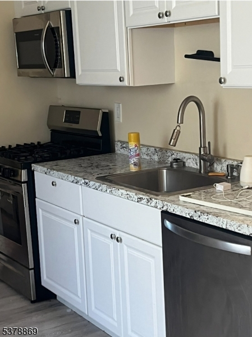
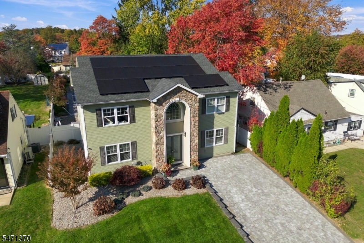
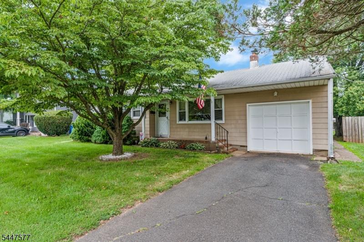
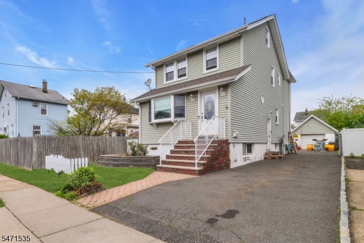
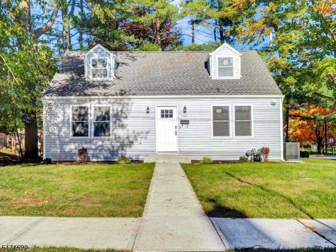
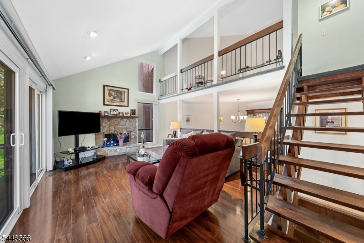
Welcome home to this charming 3-bedroom, 2-full-bath Cape Cod, nestled in the heart of Fords in desirable Woodbridge Township! From the moment you arrive, you’ll appreciate the home’s inviting curb appeal and the perfect blend of charm, comfort, and functionality. Step inside to discover a bright and welcoming living space featuring beautiful hardwood floors, recessed lighting, and an open flow into the kitchen. The kitchen offers stylish cabinetry, granite countertops, stainless steel appliances, a center island, and plenty of space to make everyday cooking and entertaining a pleasure. With three bedrooms and two full bathrooms, this home offers comfortable living spaces and flexibility to fit a variety of needs. Looking for even more room to spread out? The fully finished basement provides valuable additional living space with endless possibilities! Step outside and enjoy the covered back porch, an inviting spot to unwind with your morning coffee or relax at the end of the day. The backyard offers additional outdoor space, with an above ground pool and patio, while the detached garage provides convenient parking and storage. Situated in the heart of Fords, this home offers convenient access to shopping, dining and transportation options. With easy access to the New Jersey Turnpike, Garden State Parkway and Routes 1 & 9. Charming curb appeal, versatile living space, a finished basement, and a convenient location. This Fords home has so much to offer!
Details

Last Updated On: October 31st, 2026 at 7:17 am
Property ID:PT-61864653-AXZR
Offer Type:For Sale
Property Type:Single Family
Price: 585,000 $
Bedrooms:3
Bathrooms:2
Year Built:1935

Additional Details

Listing Details

Status: Active

Location

County: Middlesex
Lotsize: 50.0X100.0
Lot Identifier: 132

Home Details

Total Baths: 2.00
Open Parking: 3
Pool: Yes
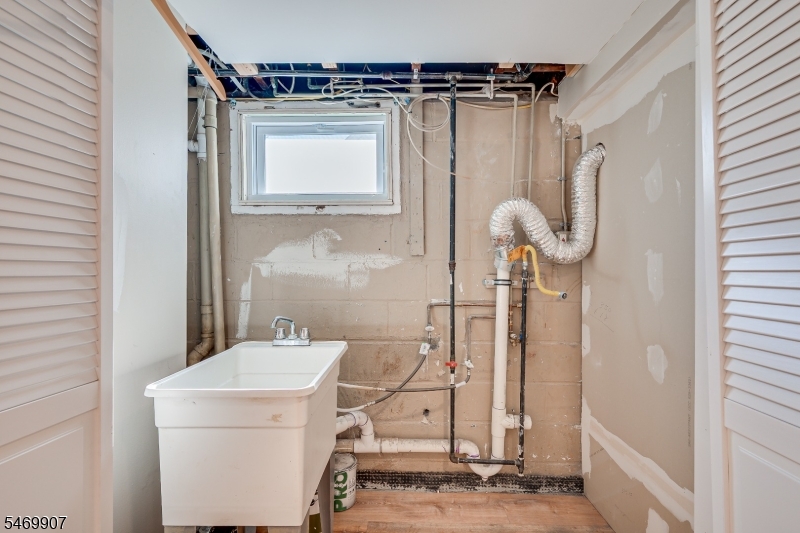
Basement: Yes
Exterior Description: Vinyl Siding
Roof Description: Asphalt Shingle
Garage Description: Detached Garage, Garage Parking, On-Street Parking
Number of Garage Spaces: 1
Style: Cape Cod
Acreage: 0.11
Appliances: Dishwasher, Disposal, Microwave Oven, Range/Oven-Gas, Refrigerator
Basement Description: Finished
Flooring: Laminate, Tile, Wood
Kitchen Area: Center Island, Galley Type
Number of Rooms: 7
YB/Desc: 1935 - Unknown
Easement: No
Parking/Driveway Description: 1 Car Width, Paver Block
Primary Style: Cape Cod
Block Identifier: 59.04
County Number: 21
Town Number: 2125
Possession: At Closing

Utilities

Water Heater: Gas
Heat Source: Gas-Natural
Heat System: Forced Hot Air
Cool System: Central Air
Water: Public Water
Sewer: Public Sewer
Utilities: Electric, Gas-Natural

Taxes, Fees & Assessments

Ownership Type: Fee Simple
Tax ID For Property: 2125-00059-0004-00132-0000-
Tax Amount: $9,632.00
Tax Year: 2025
Tax Rate: 12.034%
Tax Rate Year: 2026
Land Assessment: $20,000.00
Building Assessment: $53,700.00
Total Assessment: $73,700.00
Community Living: No

Features

  • Open Porch(es)
  • Patio

Statistics

Schedule a Tour

Similar Listings

510 Auten Road 2A,Hillsborough Twp., NJ 08844-5058

389,900 $

Auten Road 2A, Hillsborough Twp., Somerset

Beds 2
Baths 2

92 Louise Dr,Manville Boro, NJ 08835-1412

410,000 $

Louise Dr, Manville Boro, Somerset

Beds 3
Baths 1

566 E Milton Ave,Rahway City, NJ 07065-5204

430,000 $

E Milton Ave, Rahway City, Union

Beds 4
Baths 2

483 5Th Ave,Lyndhurst Twp., NJ 07071-1103

675,000 $

5Th Ave, Lyndhurst Twp., Bergen

Beds 3
Baths 1

424 Sandlewood Rd,Commercial Twp., NJ 08332-6131

40,000 $

Sandlewood Rd, Commercial Twp., Cumberland

Beds 2
Baths 1

1300 Myrtle Ave,Plainfield City, NJ 07063-1030

599,000 $

Myrtle Ave, Plainfield City, Union

Beds 3
Baths 2

Write a Review

585,000 $

Reset password

Enter your email address and we will send you a link to change your password.

Get started with your account

to save your favourite homes and more

Sign up with email

Get started with your account

to save your favourite homes and more

By clicking the «SIGN UP» button you agree to the Terms of Use and Privacy Policy
Powered by Estatik
Compare Properties
Add properties to compare.