Listing Details

3412 Appleton Way,Hanover Twp., NJ 07981-1757

  • October 31, 2026

Description

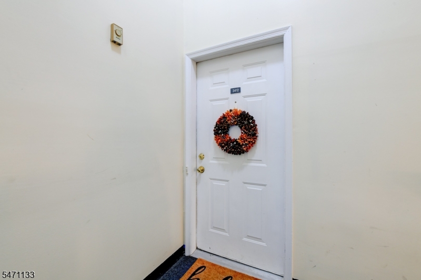
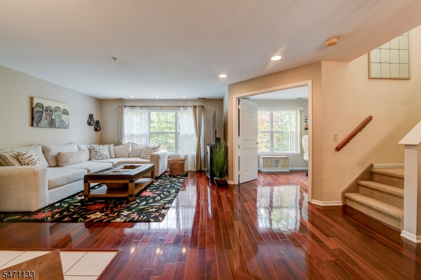
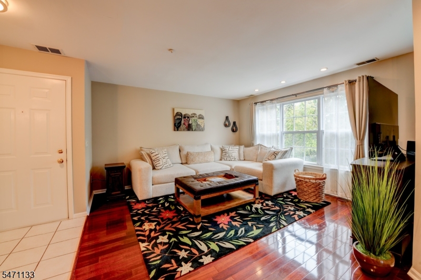
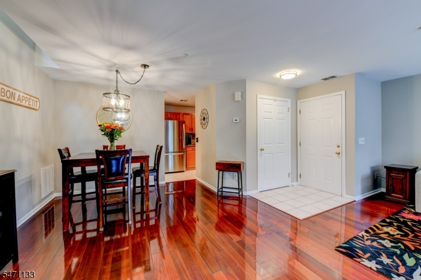
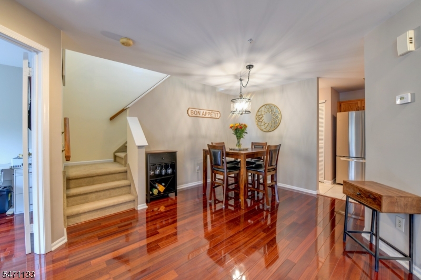
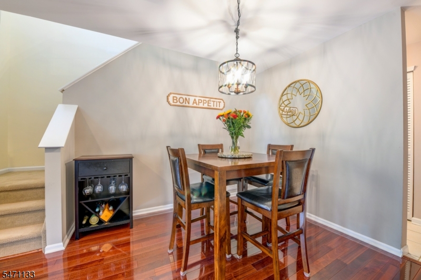
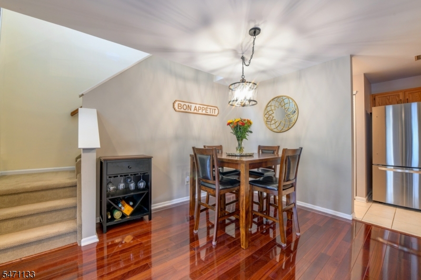
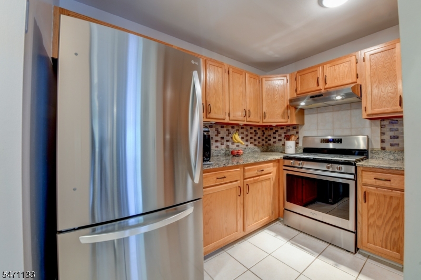
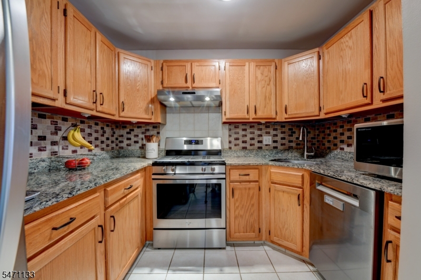
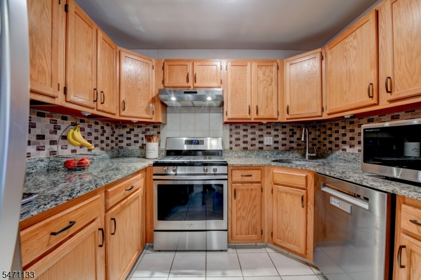
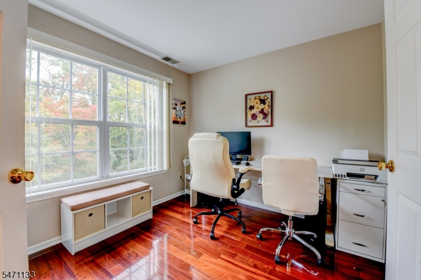
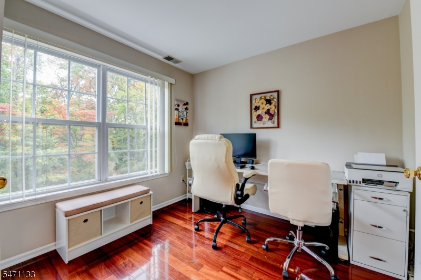
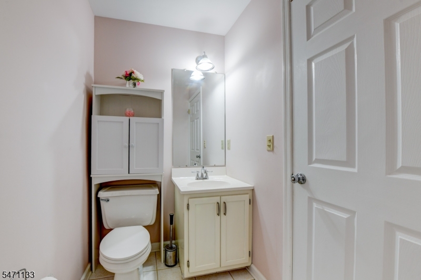
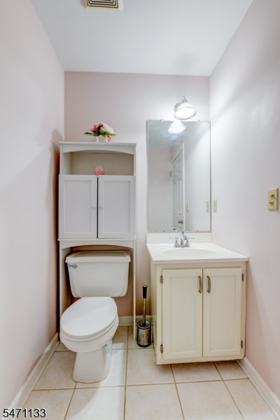
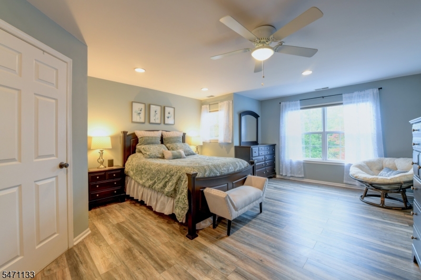
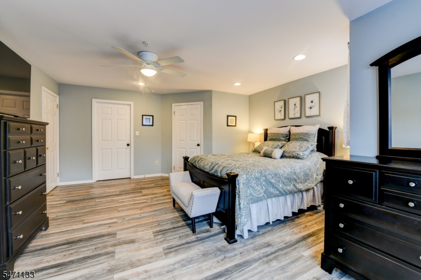
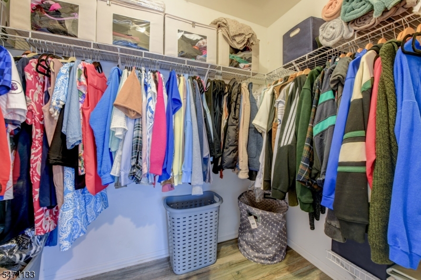
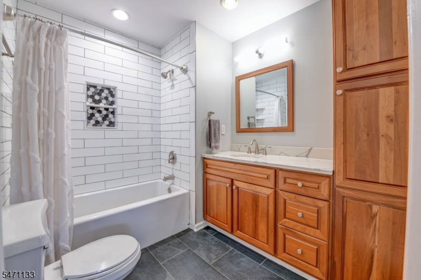
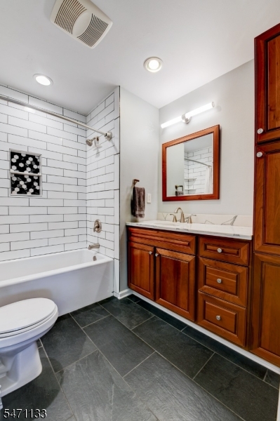
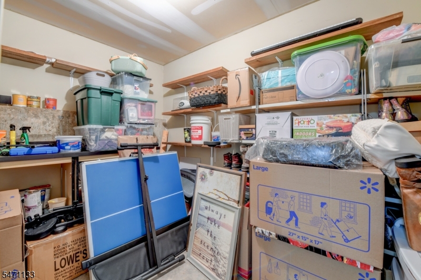
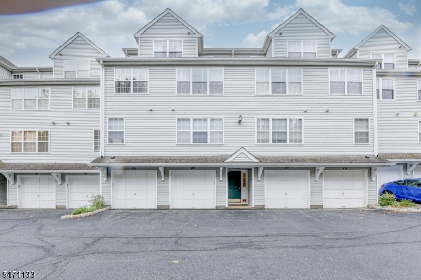
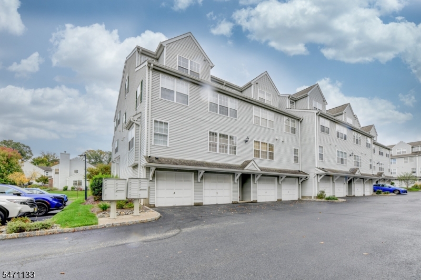
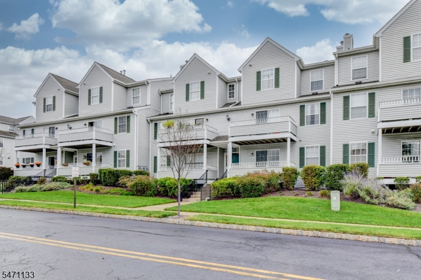
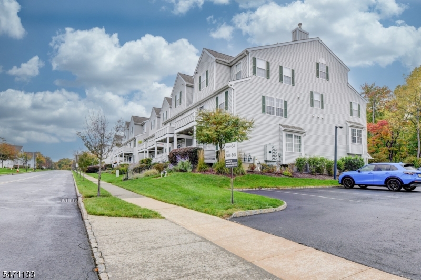
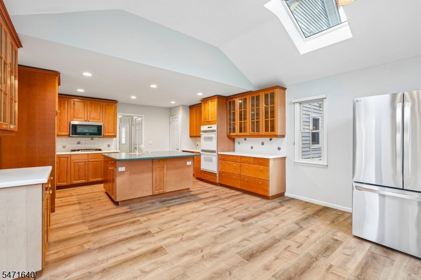
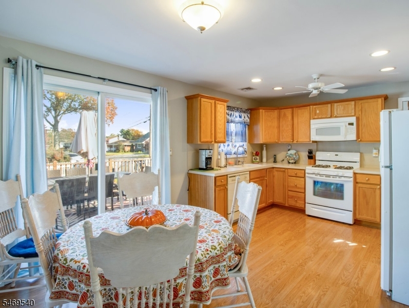
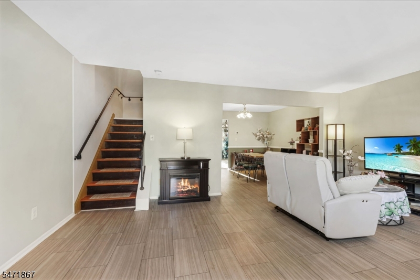
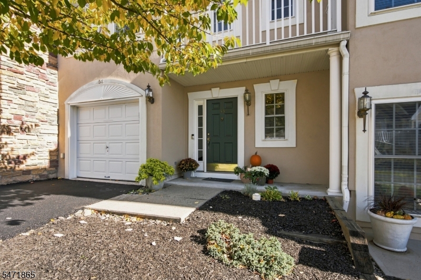
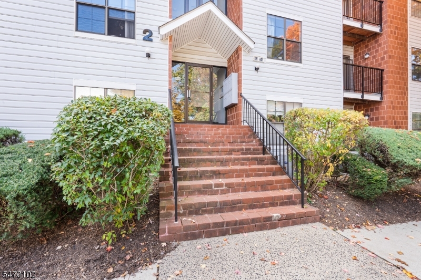
Welcome to this beautifully updated, move-in-ready top-floor unit in the highly desirable Eden Lane community of Whippany, NJ! Offering two levels of thoughtfully designed living space, this bright and inviting condo combines modern updates, comfort, and convenience.The main level features gleaming hardwood floors, a versatile den with elegant double doors, and a beautifully renovated kitchen complete with granite countertops and stainless steel appliances. A convenient powder room and first-floor laundry add to the home’s functionality. Upstairs, you’ll find a spacious, sun-filled primary suite featuring a walk-in closet and a beautifully renovated en-suite bathroom with a stylish vanity offering plenty of storage. The second floor is finished with modern, low-maintenance vinyl plank flooring, adding a fresh touch throughout.Additional highlights include a large private ground-level storage area, plenty of parking, and access to wonderful community amenities, including an in-ground swimming pool and playgrounds.Enjoy Whippany’s low taxes and an exceptional location with convenient access to NYC transportation, major highways, shopping, dining, and everyday essentials. Whether you’re a first-time buyer, downsizing, or looking for a low-maintenance lifestyle, this turnkey home is an opportunity you won’t want to miss!
Details

Last Updated On: October 31st, 2026 at 11:16 am
Property ID:PT-61903993-AXZR
Offer Type:For Sale
Property Type:Condo/Coop/Townhouse
Price: 399,000 $
Bedrooms:1
Bathrooms:1
Year Built:1993

Additional Details

Listing Details

Status: Active

Location

County: Morris
Lotsize: .099 AC
Lot Identifier: 14

Home Details

Subdivision: Eden Lane
Total Baths: 1.10
Partial Baths: 1
Pool: Yes
Basement: No
Exterior Description: Vinyl Siding
Roof Description: Asphalt Shingle
Style: Multi Floor Unit
Acreage: 0.10
Appliances: Carbon Monoxide Detector, Dishwasher, Dryer, Microwave Oven, Range/Oven-Gas, Refrigerator, Washer
Living Room Level: Second
Dining Room Level: Second
Kitchen Level: Second
Bedroom 1 Level: Third
Den Level: Second
Flooring: Laminate, Tile, Wood
Kitchen Area: Not Eat-In Kitchen
Level 2 Rooms: BathOthr,Den,Kitchen,LivDinRm
Master Bedroom Description: Full Bath, Walk-In Closet
Number of Rooms: 5
Other Room 1: Storage Room
YB/Desc: 1993 - Approximate
Easement: Unknown
Parking/Driveway Description: Additional Parking, Parking Lot-Shared
Primary Style: Multi Floor Unit
Block Identifier: 4402
County Number: 23
Town Number: 2312
Possession: Upon closing

Utilities

Water Heater: Gas
Heat Source: Gas-Natural
Heat System: Forced Hot Air
Cool System: Central Air
Water: Public Water
Sewer: Public Sewer
Utilities: Electric, Gas-Natural

Taxes, Fees & Assessments

Ownership Type: Condominium
Tax ID For Property: 2312-04402-0000-00014-0000-C3412
Tax Amount: $5,147.00
Tax Year: 2025
Tax Rate: 2.052%
Tax Rate Year: 2026
Farm Assessment: No
Land Assessment: $130,000.00
Building Assessment: $110,200.00
Total Assessment: $240,200.00
Community Living: Yes

Features

  • Carbon Monoxide Detector
  • Playground
  • Pool-Outdoor
  • Smoke Detector
  • Walk-In Closet

Statistics

Schedule a Tour

Similar Listings

1 Cambridge Ct,Lincoln Park Boro, NJ 07035-1764

599,000 $

Cambridge Ct, Lincoln Park Boro, Morris

Beds 3
Baths 2

436 Lexington Ave,Cranford Twp., NJ 07016-2735

640,000 $

Lexington Ave, Cranford Twp., Union

Beds 4
Baths 2

91 Stedwick Dr,Mount Olive Twp., NJ 07828-3738

349,900 $

Stedwick Dr, Mount Olive Twp., Morris

Beds 2
Baths 1

55 Magnolia Way,North Haledon Boro, NJ 07508-3114

629,000 $

Magnolia Way, North Haledon Boro, Passaic

Beds 2
Baths 2

6 Cherokee Path,Branchburg Twp., NJ 08876-5482

815,000 $

Cherokee Path, Branchburg Twp., Somerset

Beds 4
Baths 2

21 Malvern Way,Edison Twp., NJ 08817-3782

375,000 $

Malvern Way, Edison Twp., Middlesex

Beds 2
Baths 2

Write a Review

399,000 $

Reset password

Enter your email address and we will send you a link to change your password.

Get started with your account

to save your favourite homes and more

Sign up with email

Get started with your account

to save your favourite homes and more

By clicking the «SIGN UP» button you agree to the Terms of Use and Privacy Policy
Powered by Estatik
Compare Properties
Add properties to compare.