Listing Details

36 Lavina Trl,Jefferson Twp., NJ 07438-9326

  • October 31, 2026

Description

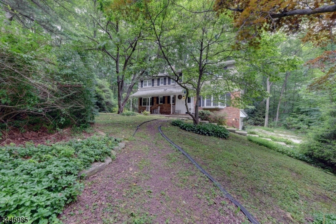
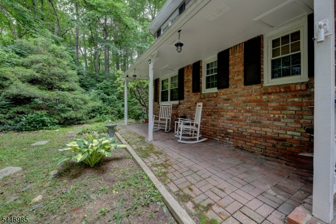
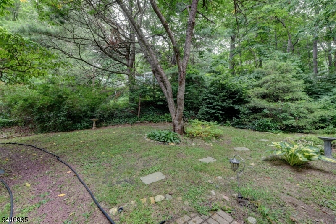
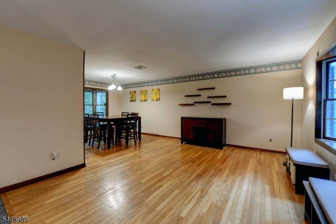
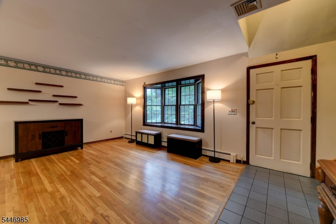
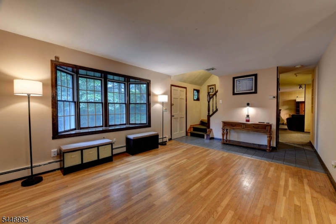
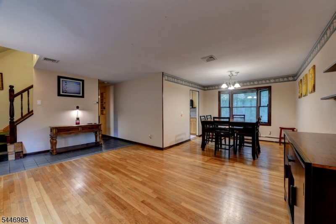
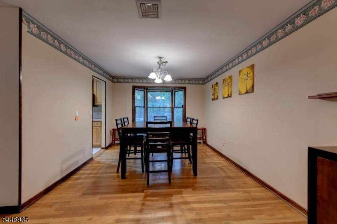
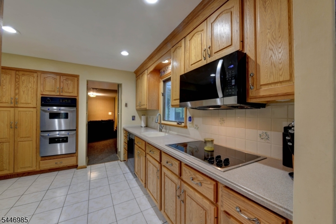
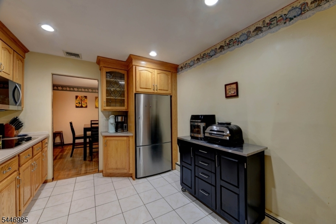
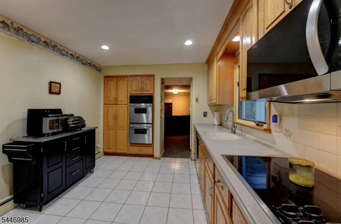
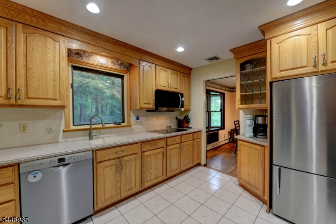
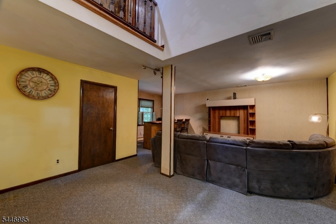
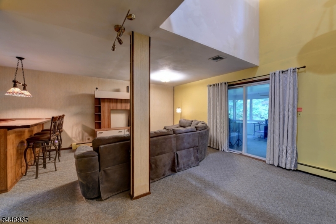
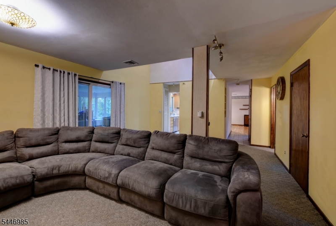
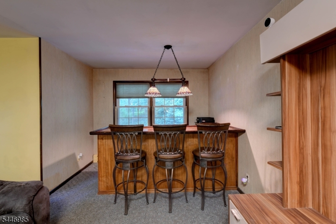
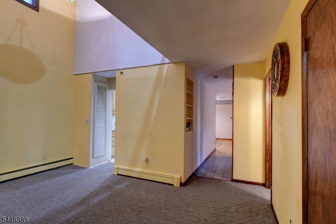
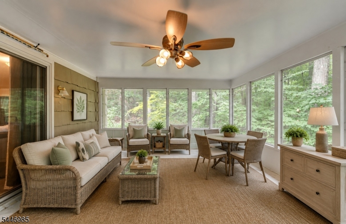
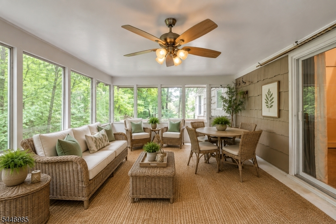
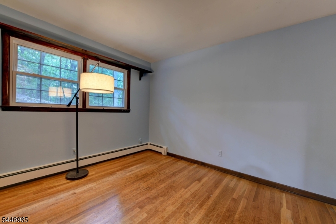
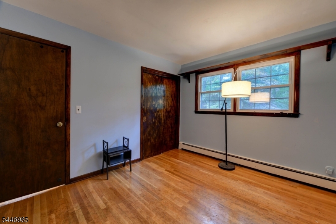
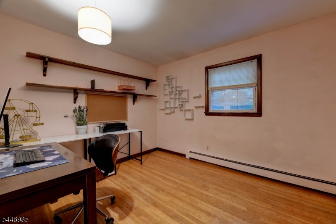
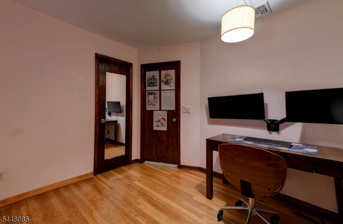
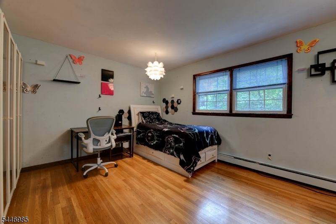
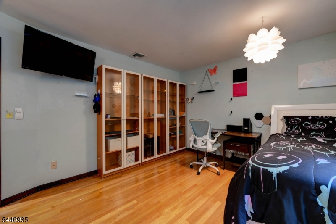
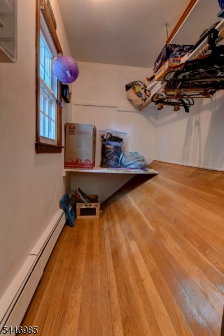
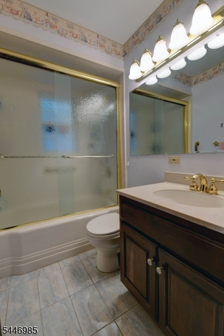
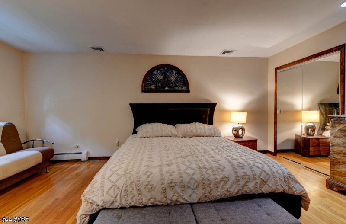
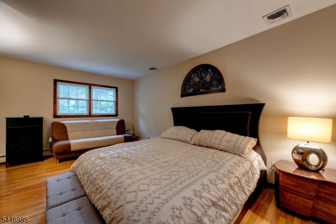
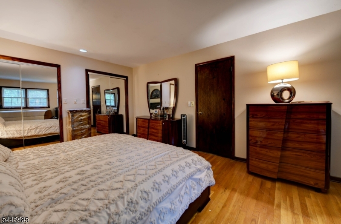
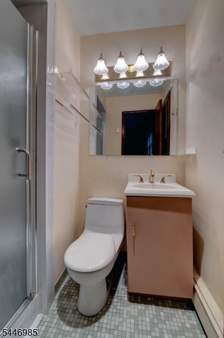
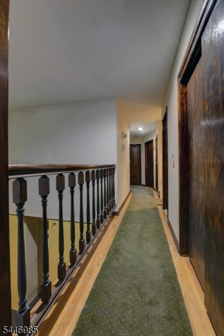
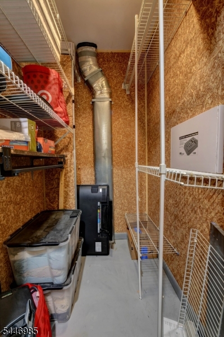
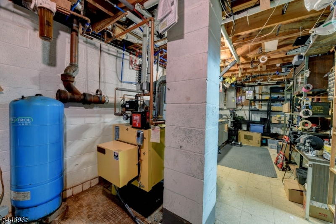
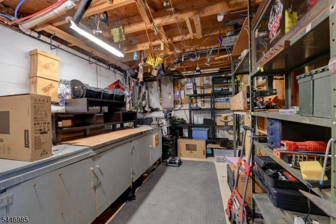
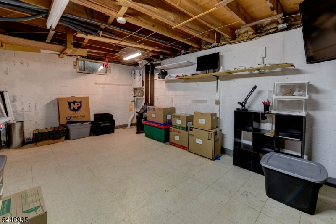
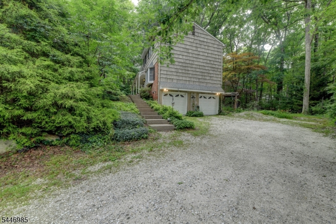
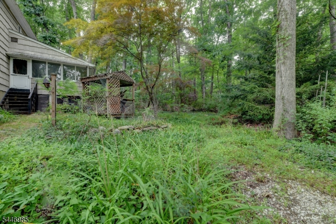
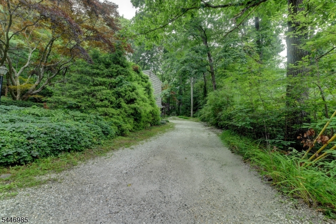
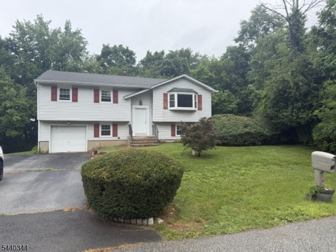
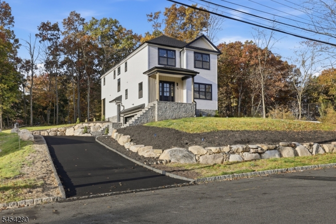
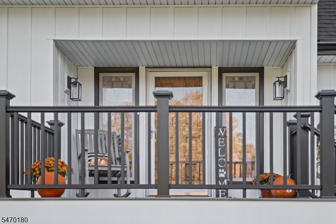
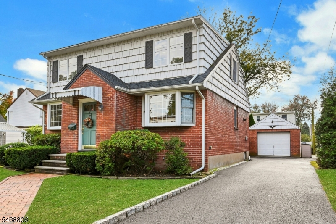
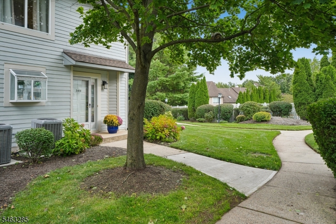
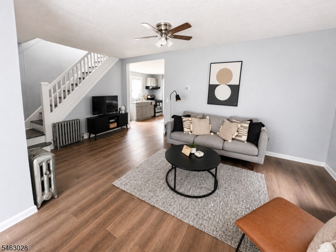
Spacious 4-bedroom Colonial offering exceptional living space, thoughtful updates, and endless possibilities. Nestled on a beautifully landscaped, private property, this home features a welcoming front porch, enclosed rear porch, and generous backyard ideal for outdoor enjoyment. The updated kitchen is equipped with Corian countertops, stainless steel appliances, and a wall oven. Additional improvements include an updated septic system, central air conditioning, and hot water baseboard heating. Hardwood floors extend throughout the home, including all bedrooms, complemented by large room sizes and abundant storage. The expansive basement provides flexible space for recreation, hobbies, a workshop, or future finishing and offers direct access to the attached 2-car garage. Conveniently located near Routes 15, 80, and 23, with access to NYC transportation, shopping, dining, schools, and houses of worship. A wonderful opportunity to customize and make this home your own. Seller will provide $5000 towards closing cost

Details

Last Updated On: October 31st, 2026 at 6:16 pm
Property ID:PT-61969378-AXZR
Offer Type:For Sale
Property Type:Single Family
Price: 539,000 $
Bedrooms:4
Bathrooms:2
Year Built:1970

Additional Details

Listing Details

Status: Active

Location

County: Morris
Lotsize: 0.542 AC
Lot Identifier: 16

Home Details

Total Baths: 2.10
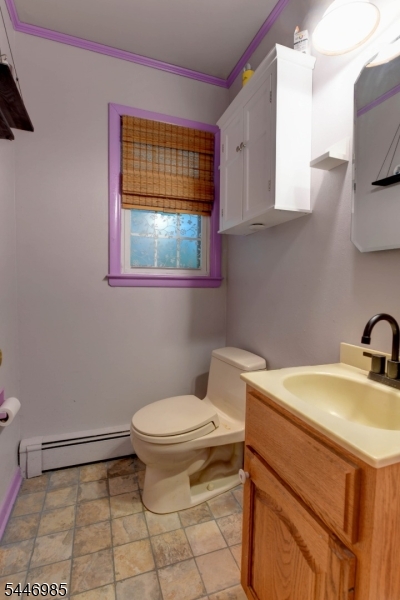
Partial Baths: 1
Open Parking: 8
Pool: No
Basement: Yes
Exterior Description: Brick, Wood
Roof Description: Asphalt Shingle
Garage Description: Built-In Garage
Number of Garage Spaces: 2
Style: Colonial
Acreage: 0.54
Appliances: Cooktop - Electric, Dishwasher, Range/Oven-Electric, Refrigerator
Basement Description: Walkout
Living Room Level: First
Dining Room Level: First
Kitchen Level: First
Family Room Level: First
Bedroom 1 Dimensions: 20x12
Bedroom 1 Level: Second
Bedroom 2 Dimensions: 15x11
Bedroom 2 Level: Second
Bedroom 3 Dimensions: 13x11
Bedroom 3 Level: Second
Bedroom 4 Dimensions: 12x10
Bedroom 4 Level: Second
Dining Room Dimensions: 11x11
Flooring: Wood
Kitchen Area: Not Eat-In Kitchen
Kitchen Dimensions: 12x11
Level 1 Rooms: BathOthr,DiningRm,FamilyRm,Florida,Foyer,Kitchen,LivDinRm
Level 2 Rooms: 4 Or More Bedrooms, Bath Main, Bath(s) Other
Living Room Dimensions: 19x13
Number of Rooms: 8
Other Room 1 Dimensions: 19x14
YB/Desc: 1970 - Approximate
Color of Building: grey
Easement: Unknown
Parking/Driveway Description: 1 Car Width
Primary Style: Colonial
Block Identifier: 386
County Number: 23
Town Number: 2314
Possession: 45 days

Utilities

Water Heater: Electric
Heat Source: Oil Tank Above Ground - Inside
Heat System: 1 Unit, Baseboard - Hotwater, Multi-Zone
Cool System: 1 Unit, Central Air
Water: Well
Sewer: Septic
Utilities: Electric
Services: Cable TV

Taxes, Fees & Assessments

Ownership Type: Fee Simple
Tax ID For Property: 2314-00386-0000-00016-0000-
Tax Amount: $10,364.00
Tax Year: 2025
Tax Rate: 3.003%
Tax Rate Year: 2025
Land Assessment: $116,400.00
Building Assessment: $217,500.00
Total Assessment: $333,900.00
Community Living: No

Statistics

Schedule a Tour

Similar Listings

47 Hillcrest Ter,East Orange City, NJ 07018-2357

509,999 $

Hillcrest Ter, East Orange City, Essex

Beds 5
Baths 3

1607 Lawrence St,Rahway City, NJ 07065-5144

400,000 $

Lawrence St, Rahway City, Union

Beds 3
Baths 1

59 Chestnut Ave,Rochelle Park Twp., NJ 07662-3824

689,000 $

Chestnut Ave, Rochelle Park Twp., Bergen

Beds 4
Baths 2

82 Winding Hill Dr,Vernon Twp., NJ 07461-4712

400,000 $

Winding Hill Dr, Vernon Twp., Sussex

Beds 3
Baths 3

3414 Park Pl,Springfield Twp., NJ 07081-3500

675,000 $

Park Pl, Springfield Twp., Union

Beds 3
Baths 2

83 May St,Irvington Twp., NJ 07111-3440

375,000 $

May St, Irvington Twp., Essex

Beds 3
Baths 1

Write a Review

539,000 $

Reset password

Enter your email address and we will send you a link to change your password.

Get started with your account

to save your favourite homes and more

Sign up with email

Get started with your account

to save your favourite homes and more

By clicking the «SIGN UP» button you agree to the Terms of Use and Privacy Policy
Powered by Estatik
Compare Properties
Add properties to compare.