Listing Details

409 Covered Bridge Rd,Branchburg Twp., NJ 08853-4190

  • October 31, 2026

Description

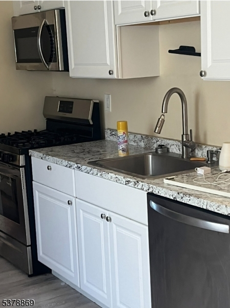
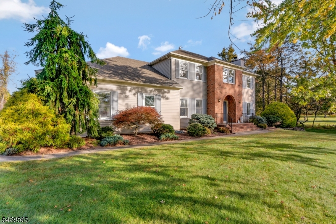
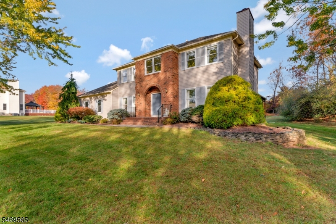
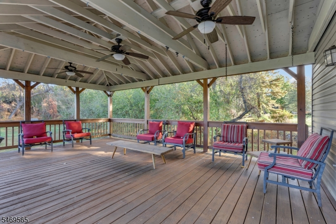
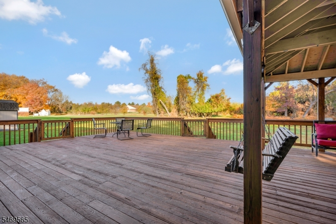
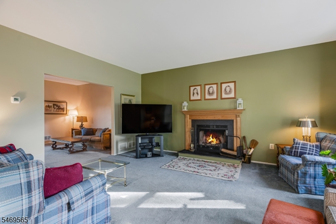
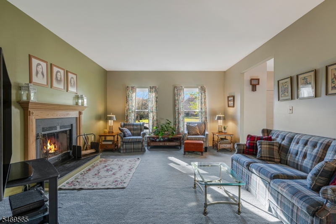
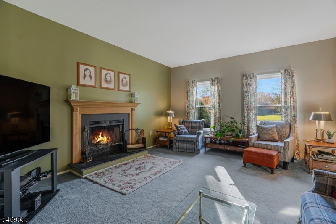
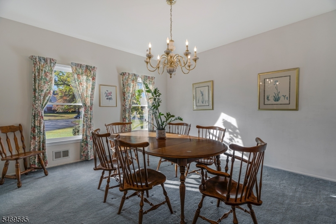
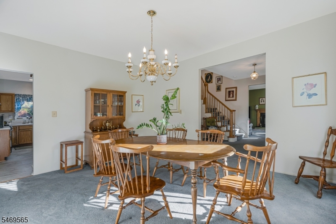
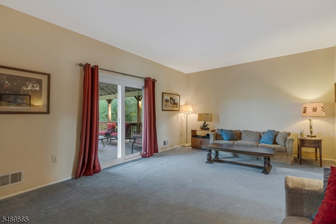
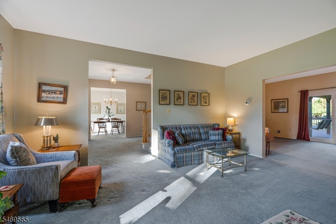
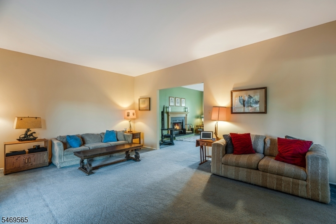
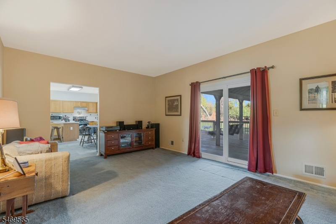
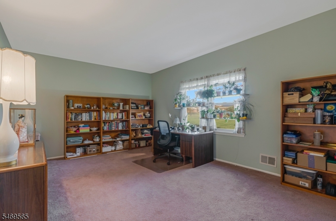
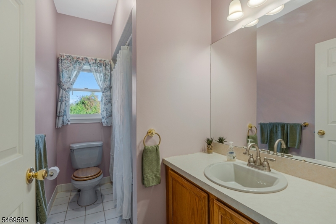
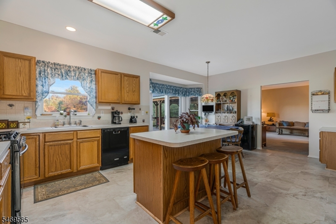
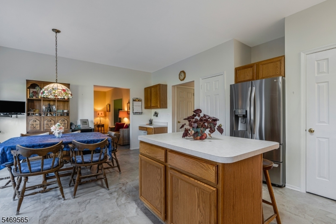
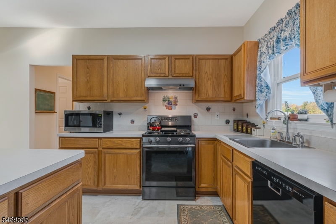
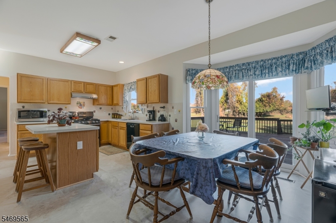
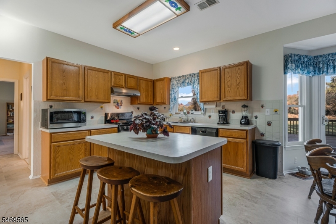
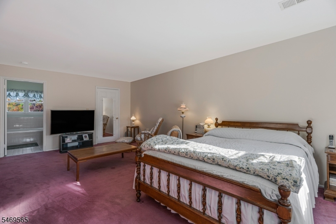
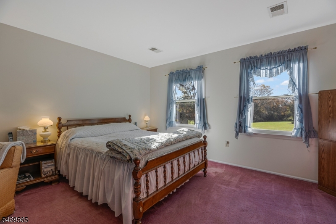
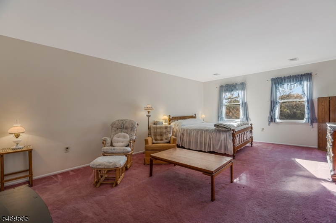
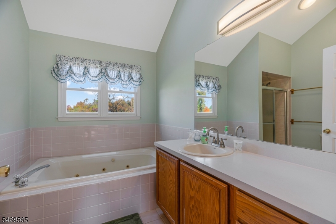
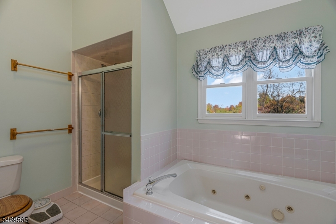
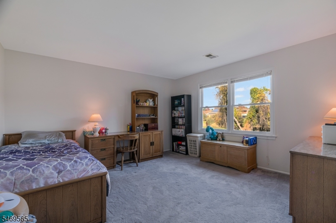
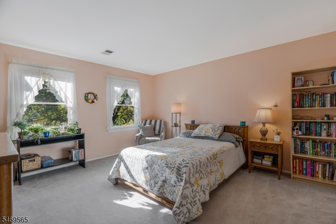
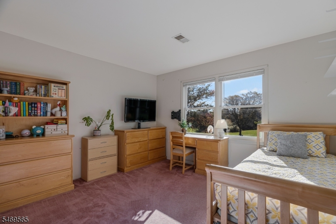
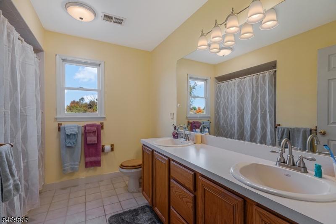
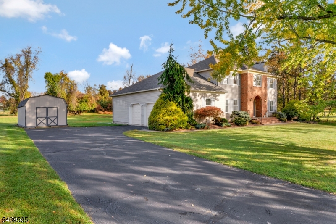
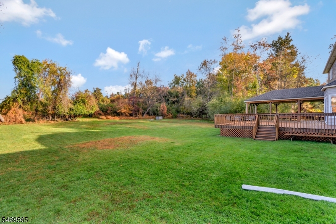
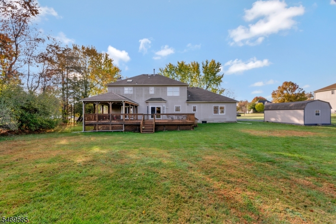
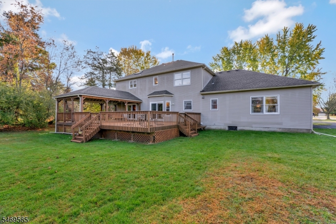
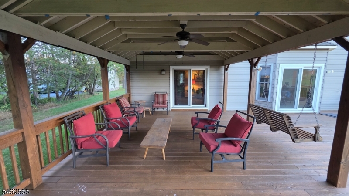
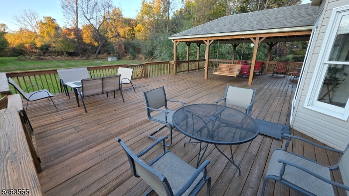
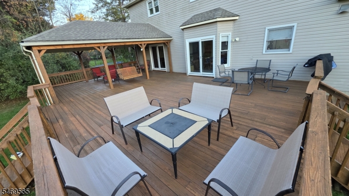
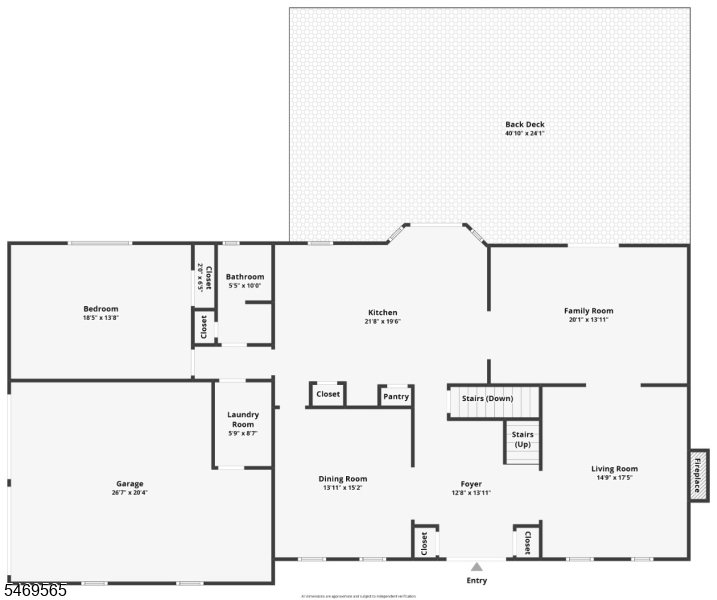
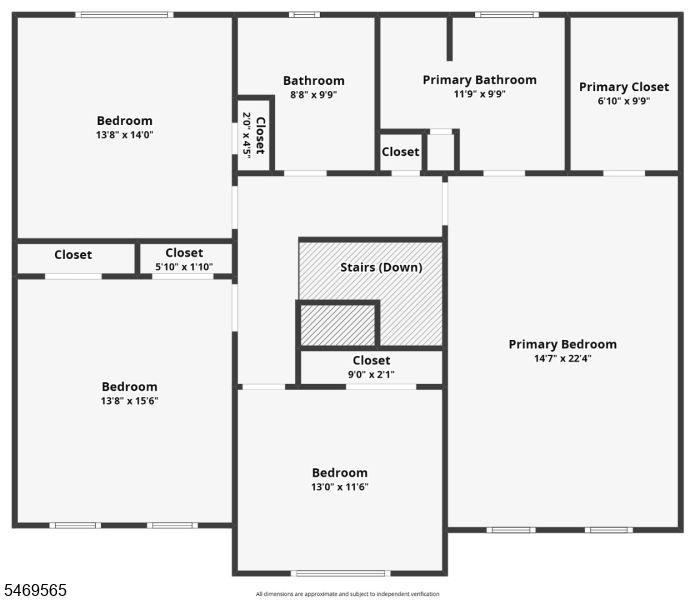
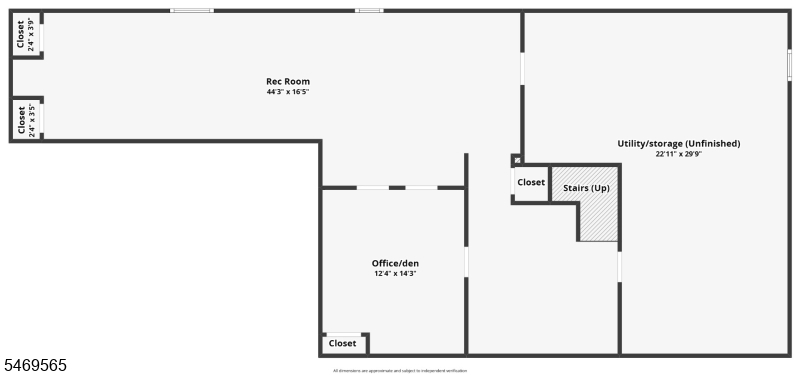
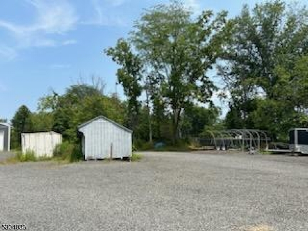
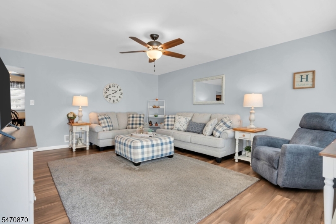
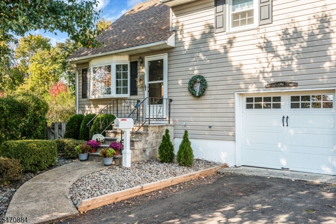
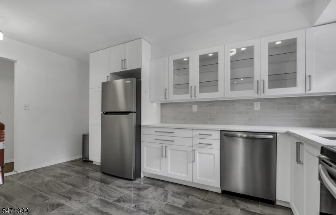
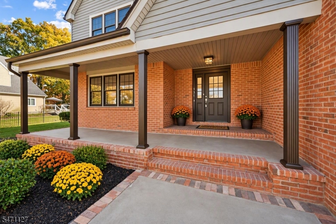
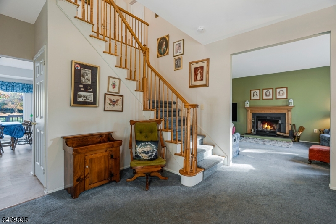
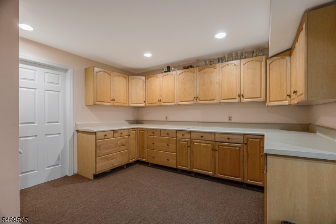
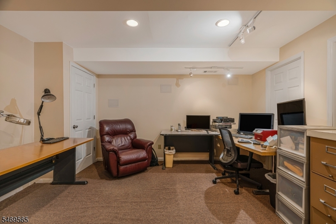
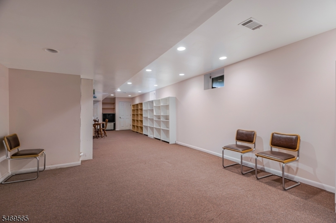
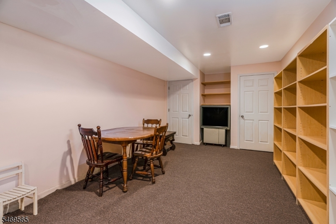
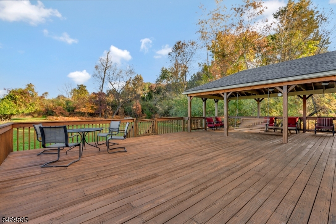
Set against rolling countryside on nearly an acre at the end of a peaceful cul-de-sac, this stately 5-bedroom Colonial offers approx 3100 sqft plus a finished bsmt. The spacious country kitchen features oak cabinets, 2 pantries, a 5-burner gas stove, center island & large eat-in area w/patio door to an expansive deck-partially covered, overlooking the private yard. The kitchen flows to a large family room, also w/a patio door. The living room BOAsts a wood-burning fireplace & large windows letting in morning sun, & the open foyer offers plenty of room to welcome guests. A highly coveted large (13×18) main level bedroom w/adjacent full bath is ideal flex space. Second level features a spacious primary suite w/sitting area, spacious bath, jetted tub & WIC. A hall bath w/double-sink vanity, and three additional generously sized BRs, all w/extensive storage, complete this level. The finished lower level includes: office, storage room, large rec space, utility room & pantry area. Large shed. Recent upgrades: new roof (2021),patio doors (2021),kitchen floor (2022),SS refrigerator (2023),75-gal water heater (2025), furnace & A/C units (2019, 2021). Located in historic Neshanic Station, residents enjoy an idyllic natural setting near local rivers & trails, while remaining just moments from boutique shopping, & dining of downtown Somerville and Flemington.Convenient commuting options exist via highways as well as NJ Transit train and bus service to NYC.Highly rated Branchburg Schools!

Details

Last Updated On: October 31st, 2026 at 10:15 am
Property ID:PT-61894891-AXZR
Offer Type:For Sale
Property Type:Single Family
Price: 950,000 $
Bedrooms:5
Bathrooms:3
Year Built:1995

Additional Details

Listing Details

Status: Active

Location

County: Somerset
Lotsize: .98
Lot Description: Cul-De-Sac, Level Lot
Lot Identifier: 13

Home Details

Total Baths: 3.00
Pool: No
Basement: Yes
Exterior Description: Brick, Vinyl Siding
Roof Description: Asphalt Shingle
Garage Description: Attached,DoorOpnr,InEntrnc,Loft
Number of Garage Spaces: 2
Style: Colonial
Acreage: 0.98
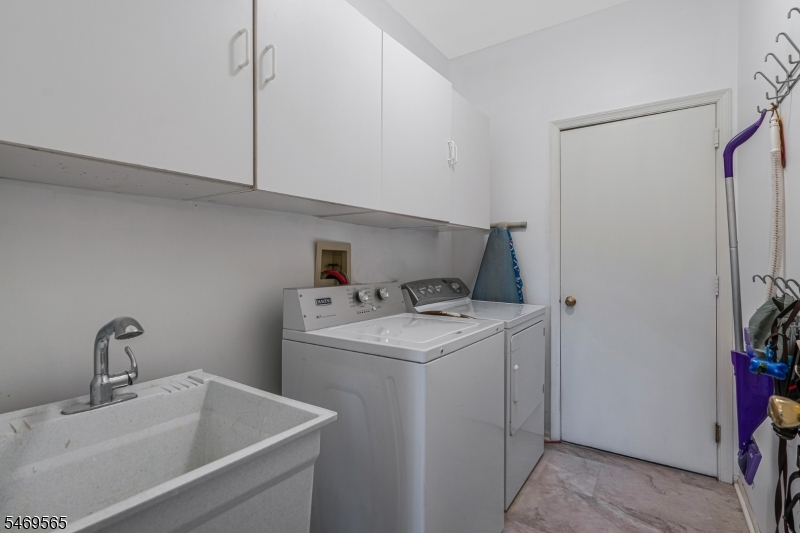
Appliances: Carbon Monoxide Detector, Dishwasher, Dryer, Kitchen Exhaust Fan, Range/Oven-Gas, Refrigerator, Self Cleaning Oven, Sump Pump, Washer
Basement Description: Finished, Full
Basement Level Rooms: Exercise,Office,Pantry,RecRoom,Storage,Utility,Workshop
Living Room Level: First
Dining Room Level: First
Kitchen Level: First
Family Room Level: First
Bedroom 1 Dimensions: 22x14
Bedroom 1 Level: Second
Bedroom 2 Dimensions: 15x13
Bedroom 2 Level: Second
Bedroom 3 Dimensions: 14x13
Bedroom 3 Level: Second
Bedroom 4 Dimensions: 13x11
Bedroom 4 Level: Second
Den Dimensions: 14x12
Den Level: Basement
Dining Room Dimensions: 15x13
Fireplace: Living Room, Wood Burning
Flooring: Carpeting, Tile, Vinyl-Linoleum
Kitchen Area: Center Island, Eat-In Kitchen, Pantry
Kitchen Dimensions: 21x16
Level 1 Rooms: 1Bedroom,BathOthr,DiningRm,FamilyRm,Foyer,GarEnter,Kitchen,Laundry,LivingRm,Pantry
Level 2 Rooms: 4 Or More Bedrooms, Bath Main, Bath(s) Other
Living Room Dimensions: 18x15
Master Bedroom Description: Full Bath, Walk-In Closet
Number of Fireplaces: 1
Number of Rooms: 12
Other Room 1: Bedroom
Other Room 1 Dimensions: 18x13
YB/Desc: 1995 - Approximate
Color of Building: Tan/Brick
Easement: Yes
Parking/Driveway Description: 2 Car Width, Blacktop, Driveway-Exclusive
Primary Style: Colonial
Block Identifier: 76.08
County Number: 27
Town Number: 2705
Possession: POT

Utilities

Water Heater: Gas
Heat Source: Gas-Natural
Heat System: 2 Units, Forced Hot Air
Cool System: 2 Units, Attic Fan, Central Air
Water: Public Water
Sewer: Public Sewer
Utilities: All Underground, Electric, Gas-Natural
Services: Cable TV Available, Garbage Extra Charge

Schools

Grade School: WHITON
Middle School: CENTRAL
High School: SOMERVILLE

Taxes, Fees & Assessments

Ownership Type: Fee Simple
Tax ID For Property: 2705-00076-0008-00013-0000-
Tax Amount: $12,477.00
Tax Year: 2025
Tax Rate: 1.709%
Tax Rate Year: 2026
Farm Assessment: No
Land Assessment: $185,700.00
Building Assessment: $614,400.00
Total Assessment: $800,100.00
Community Living: No
Handicap Modified: No

Other
Zoning: RES

Features

  • Blinds
  • CODetect
  • Curbs
  • Deck
  • JacuzTyp
  • Skylight
  • SmokeDet
  • StallShw
  • Storage Shed
  • TubShowr
  • WlkInCls

Statistics

Schedule a Tour

Similar Listings

566 E Milton Ave,Rahway City, NJ 07065-5204

430,000 $

E Milton Ave, Rahway City, Union

Beds 4
Baths 2

41 Brainard St,Phillipsburg Town, NJ 08865-2816

229,900 $

Brainard St, Phillipsburg Town, Warren

Beds 4
Baths 1

122 E 22nd St,Paterson City, NJ 07514-2137

455,000 $

E 22nd St, Paterson City, Passaic

Beds 3
Baths 1

455 Long Ln,Bedminster Twp., NJ 07931
5,900,000 $

Long Ln, Bedminster Twp., Somerset
Beds 9
Baths 10

474 Rt22,Readington Twp., NJ 08889

1,800,000 $

Rt22, Readington Twp., Hunterdon

Beds 3
Baths 2

7 Martin St,Andover Twp., NJ 07860-6036

1,495,000 $

Martin St, Andover Twp., Sussex

Beds 4
Baths 3

Write a Review

950,000 $

Reset password

Enter your email address and we will send you a link to change your password.

Get started with your account

to save your favourite homes and more

Sign up with email

Get started with your account

to save your favourite homes and more

By clicking the «SIGN UP» button you agree to the Terms of Use and Privacy Policy
Powered by Estatik
Compare Properties
Add properties to compare.