Listing Details

41 Uptom Pine Rd,Clinton Twp., NJ 08833-4340

  • October 31, 2026

Description

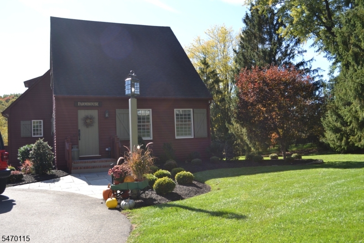
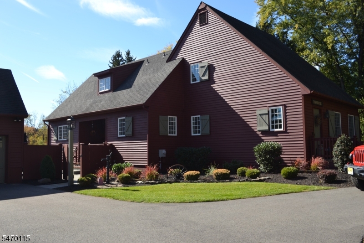
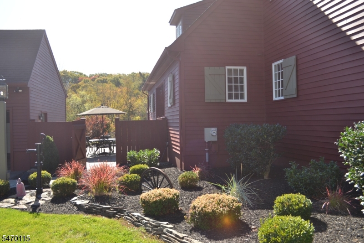
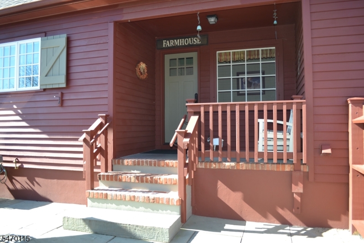
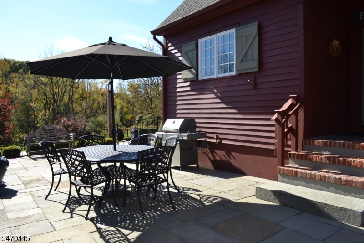
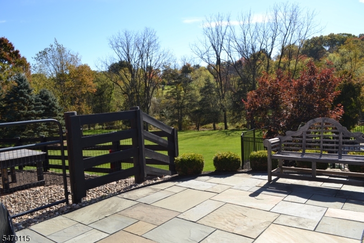
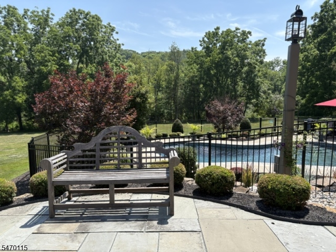
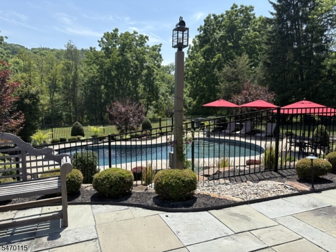
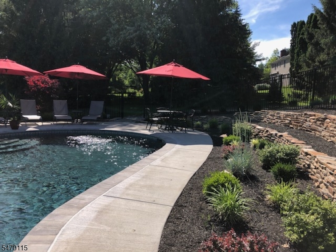
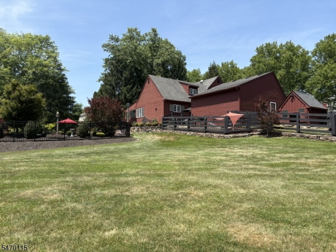
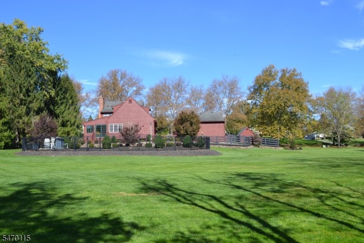
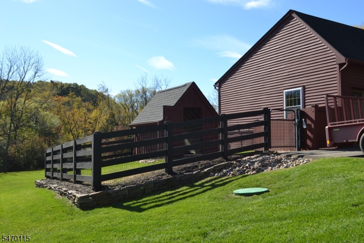
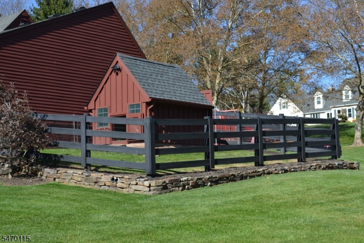
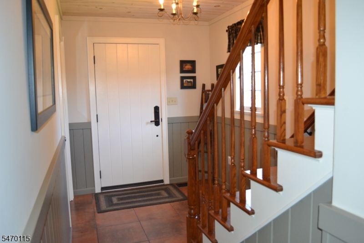
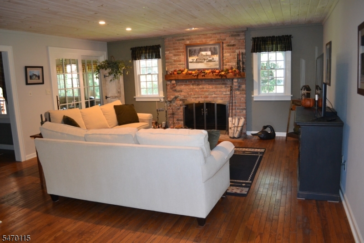
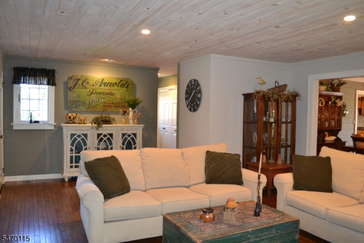
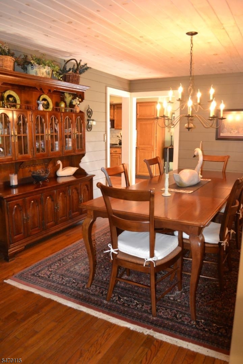
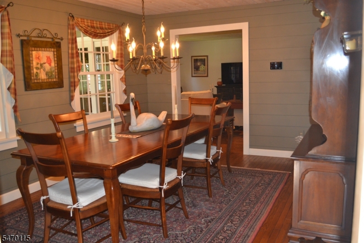
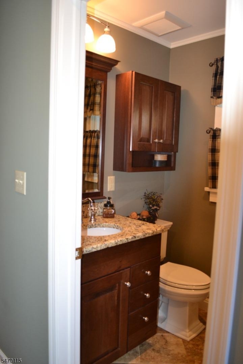
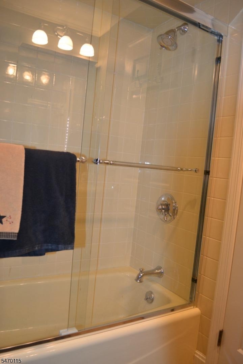
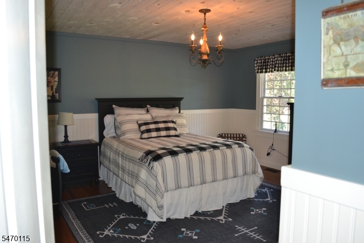
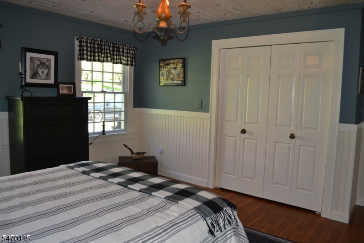
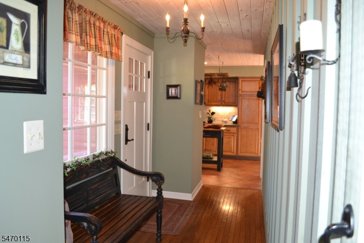
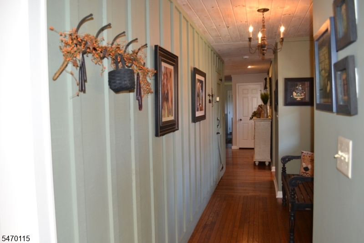
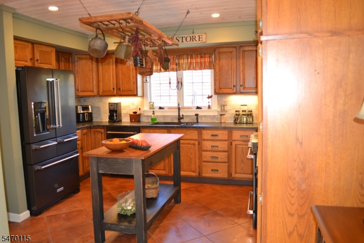
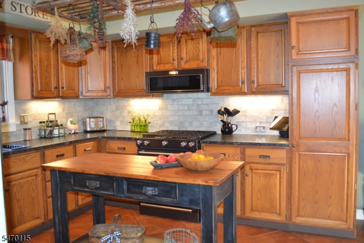
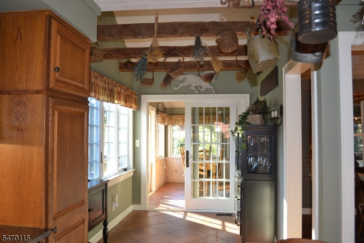
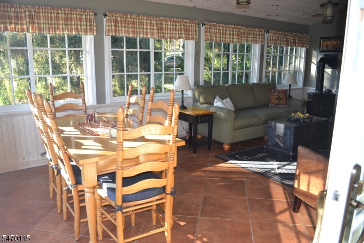
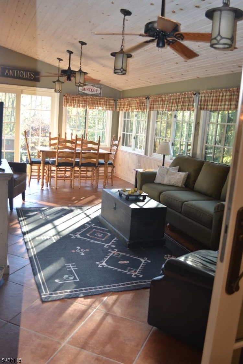
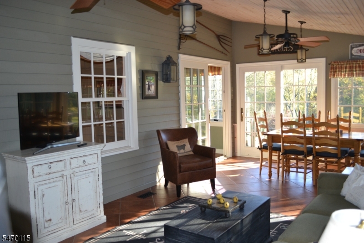
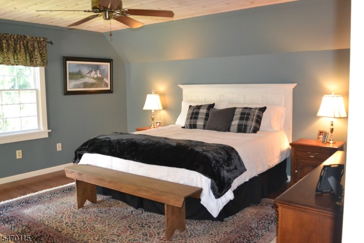
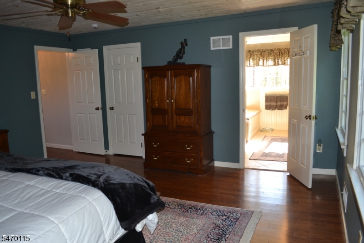
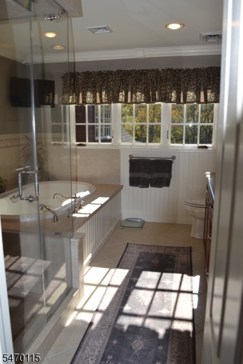
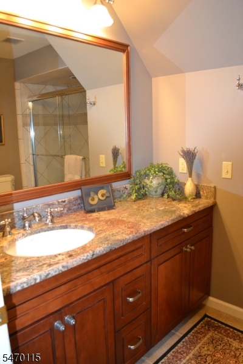
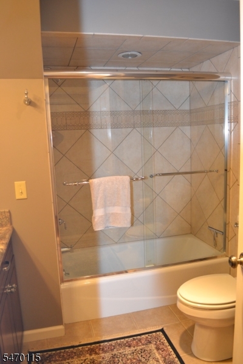
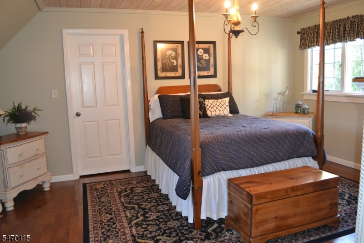
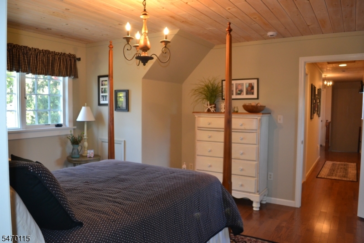
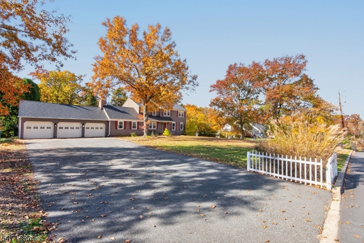
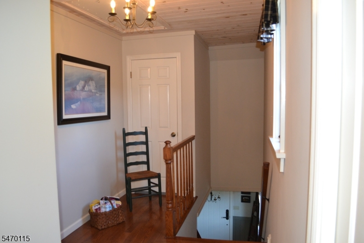
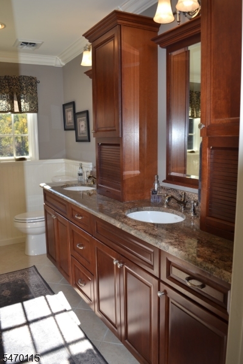
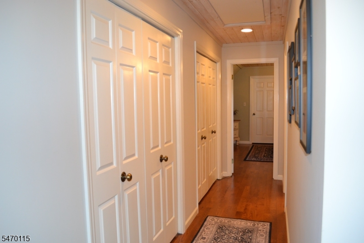
This architecturally striking replica of a New England Farmhouse was conceived by noted developer Sven E. Danielson Jr. in 1986 on 1.52 acres located in desirable Clinton Twp. The living room features a custom gas log brick wall fireplace with hand hewn beam & the dining room has shiplap walls to complete the farmhouse style. First floor features an updated kitchen with new granite countertops, backsplash, ss appliances and a board & batton wall leading to a walk in pantry. Breakfast area of the kitchen has a cathedral ceiling with hand hewn beams & sliding glass doors that lead to family room with a Jotul gas stove, 18″ porcelin tile, pendant lanterns and sconces. A bathroom with tub & large bedroom with wainscoting completes the first floor level. Second floor level features 2 additional bedrooms with walk-in closets and 2 bathrooms. Primary suite bathroom offers a jetted tub, stall shower & heated floors. Solid hardwood, tile flooring, solid pine wood ceilings with recessed lighting throughout the home. The unfinished basement provides versatile space with plenty of storage and high ceilings. The exterior of the home features cedar clapboard siding, new Anderson 400 series windows, and a beautiful Anthony & Sylvan gunite pool that is heated and surrounded with retaining rock walls, decorative lighting & landscaping. A two car detached oversize garage leads to a blue stone patio and pathways with a privacy fence for outsiide gatherings.

Details

Last Updated On: October 31st, 2026 at 8:21 am
Property ID:PT-61877069-AXZR
Offer Type:For Sale
Property Type:Single Family
Price: 935,000 $
Bedrooms:3
Bathrooms:3
Year Built:1986

Additional Details

Listing Details

Status: Active

Location

County: Hunterdon
Lotsize: 1.52 acres
Lot Description: Level Lot
Lot Identifier: 26.9

Home Details

Subdivision: BISSEL RUN PH II
Total Baths: 3.00
Open Parking: 8
Pool: Yes
Basement: Yes
Exterior Description: Brick,CedarSid,Clapbrd,Wood
Roof Description: Asphalt Shingle
Garage Description: Detached Garage, Garage Door Opener, Oversize Garage
Number of Garage Spaces: 2
Style: Colonial
Acreage: 1.52
Appliances: Carbon Monoxide Detector, Cooktop - Gas, Dishwasher, Dryer, Kitchen Exhaust Fan, Microwave Oven, Range/Oven-Gas, Refrigerator, Self Cleaning Oven, Washer, Water Softener-Own
Basement Description: French Drain, Full, Unfinished
Basement Level Rooms: Workshop
Living Room Level: First
Dining Room Level: First
Kitchen Level: First
Family Room Level: First
Bedroom 1 Dimensions: 16x16
Bedroom 1 Level: Second
Bedroom 2 Dimensions: 16x13
Bedroom 2 Level: Second
Bedroom 3 Dimensions: 16x16
Bedroom 3 Level: First
Dining Room Dimensions: 16x12
Fireplace: Family Room, Gas Fireplace, Living Room
Flooring: Tile, Wood
Kitchen Area: Center Island, Country Kitchen, Eat-In Kitchen
Kitchen Dimensions: 12x13
Level 2 Rooms: 2Bedroom,Attic,BathMain,Toilet
Living Room Dimensions: 18x17
Master Bedroom Description: Full Bath, Walk-In Closet
Number of Fireplaces: 2
Number of Rooms: 7
YB/Desc: 1986 - Approximate
Easement: No
Parking/Driveway Description: Additional Parking, Blacktop, Circular
Primary Style: Colonial
Block Identifier: 1
County Number: 19
Town Number: 1906
Possession: at closing

Utilities

Water Heater: Gas
Heat Source: Gas-Natural
Heat System: 1 Unit, Forced Hot Air
Cool System: 1 Unit, Ceiling Fan, Central Air, House Exhaust Fan
Water: Well
Sewer: Septic 3 Bedroom Town Verified
Utilities: All Underground, Electric, Gas-Natural
Services: Cable TV, Garbage Extra Charge

Taxes, Fees & Assessments

Ownership Type: Fee Simple
Tax ID For Property: 1906-00001-0000-00026-0009-
Tax Amount: $16,919.00
Tax Year: 2026
Tax Rate: 3.104%
Tax Rate Year: 2025
Farm Assessment: No
Land Assessment: $135,200.00
Building Assessment: $409,900.00
Total Assessment: $545,100.00
Community Living: No
Handicap Modified: No

Other
Zoning: Residential

Features

  • CeilBeam
  • CeilCath
  • CeilHigh
  • CODetect
  • FireExtg
  • JacuzTyp
  • Metal Fence
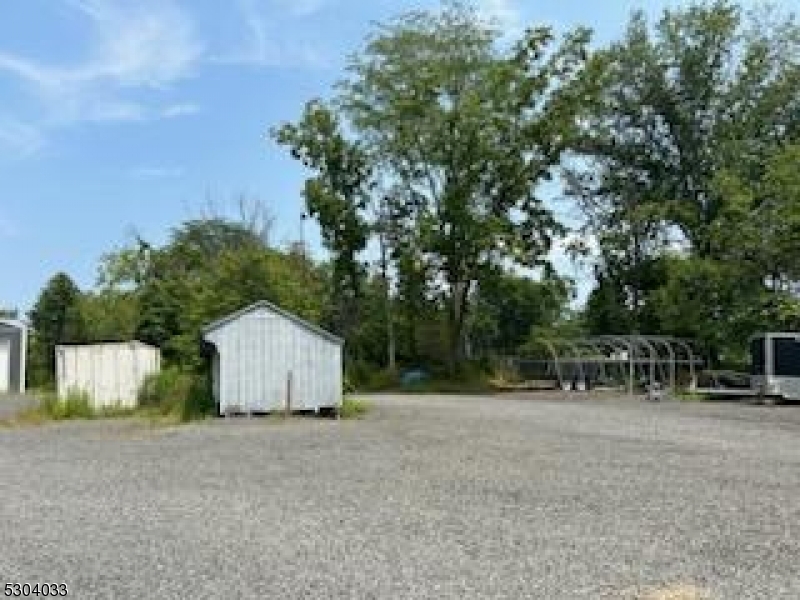
  • Outbuilding(s)
  • Patio
  • Pool-Outdoor
  • SecurSys
  • Shades
  • SmokeDet
  • StallTub
  • Storage
  • Storage Shed
  • Thermal Windows/Doors
  • TubOnly
  • WlkInCls
  • Wood Fence

Statistics

Schedule a Tour

Similar Listings

172 Sparta Ave,Newton Town, NJ 07860-2617

279,000 $

Sparta Ave, Newton Town, Sussex

Beds 3
Baths 1

41 Brainard St,Phillipsburg Town, NJ 08865-2816

229,900 $

Brainard St, Phillipsburg Town, Warren

Beds 4
Baths 1

122 E 22nd St,Paterson City, NJ 07514-2137

455,000 $

E 22nd St, Paterson City, Passaic

Beds 3
Baths 1

455 Long Ln,Bedminster Twp., NJ 07931
5,900,000 $

Long Ln, Bedminster Twp., Somerset
Beds 9
Baths 10

474 Rt22,Readington Twp., NJ 08889

1,800,000 $

Rt22, Readington Twp., Hunterdon

Beds 3
Baths 2

7 Martin St,Andover Twp., NJ 07860-6036

1,495,000 $

Martin St, Andover Twp., Sussex

Beds 4
Baths 3

Write a Review

935,000 $

Reset password

Enter your email address and we will send you a link to change your password.

Get started with your account

to save your favourite homes and more

Sign up with email

Get started with your account

to save your favourite homes and more

By clicking the «SIGN UP» button you agree to the Terms of Use and Privacy Policy
Powered by Estatik
Compare Properties
Add properties to compare.