Listing Details

42 Skyline Dr,Warren Twp., NJ 07059-6718

  • November 10, 2026

Description

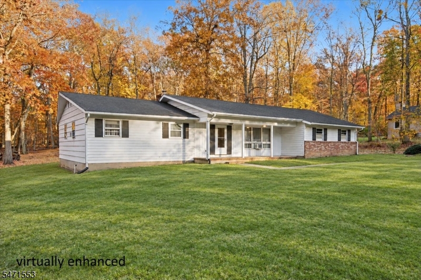
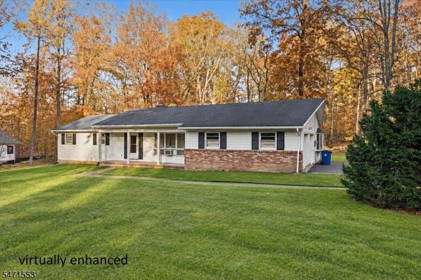
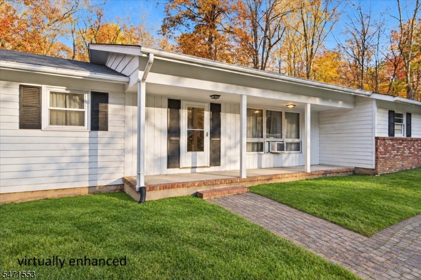
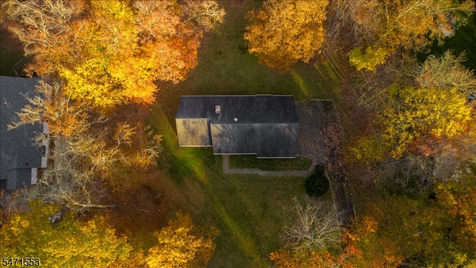
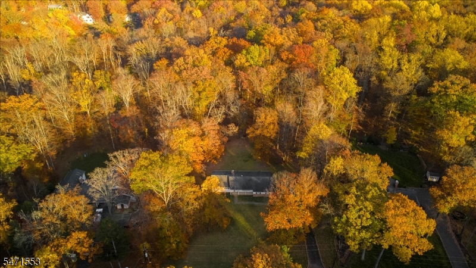
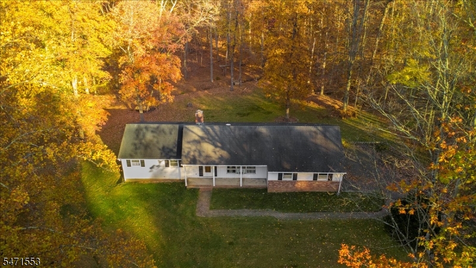
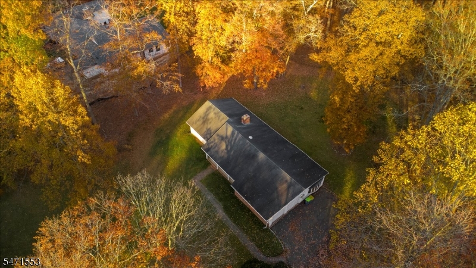
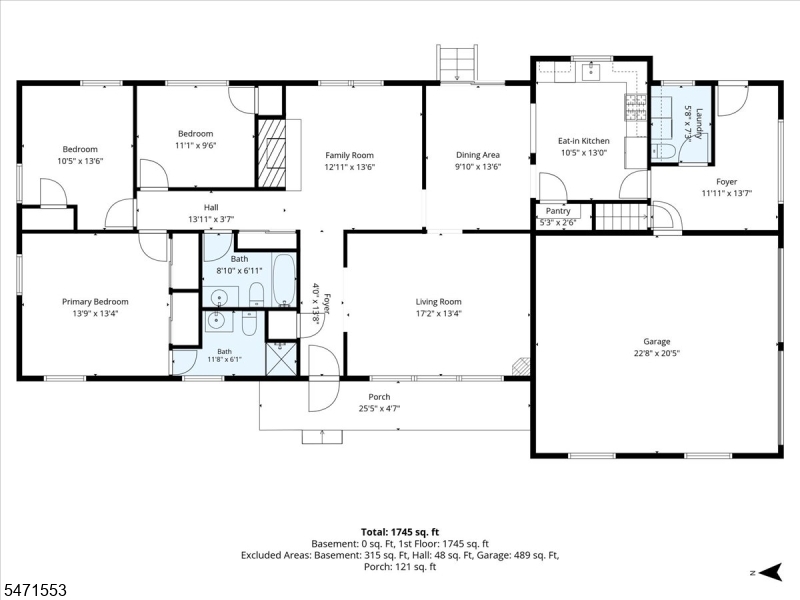
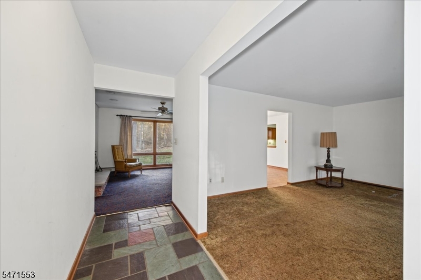
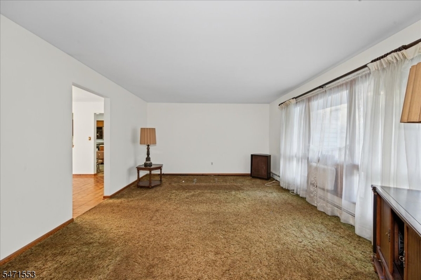
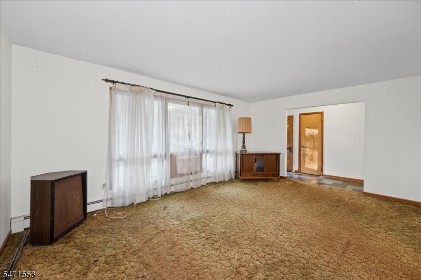
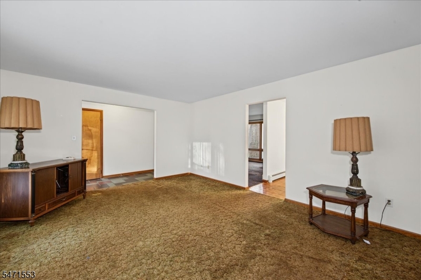
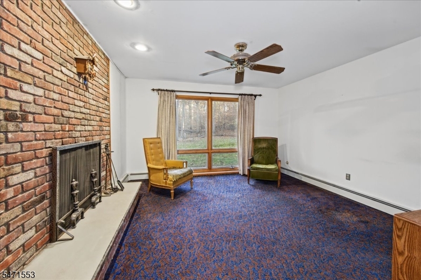
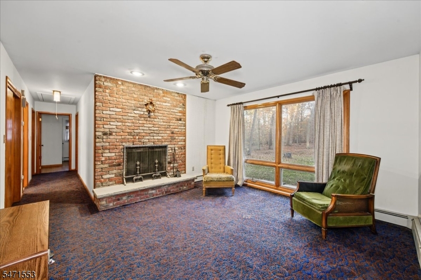
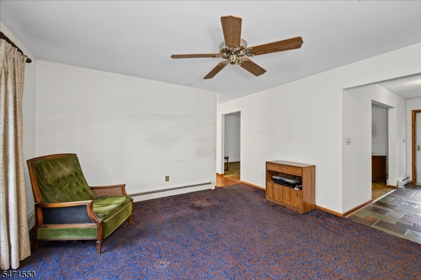
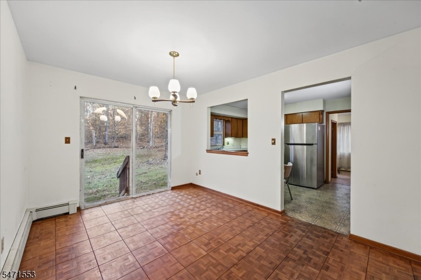
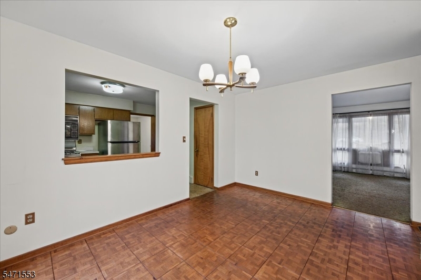
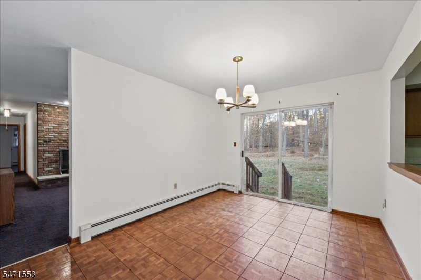
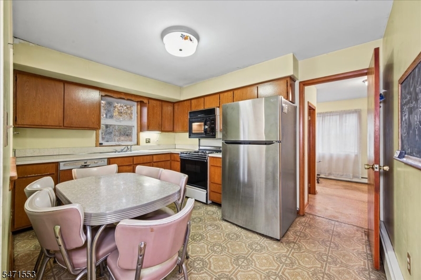
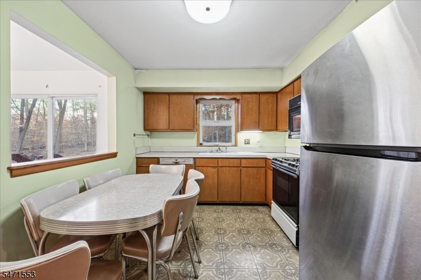
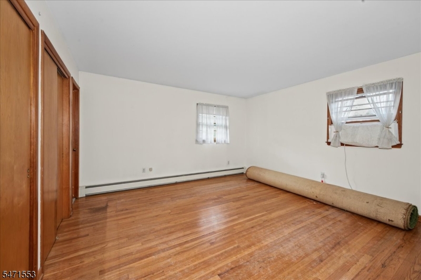
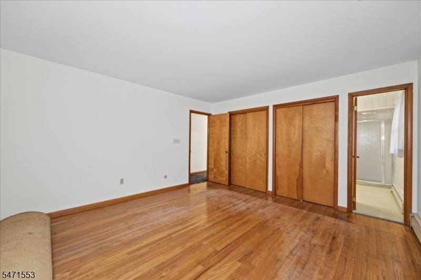
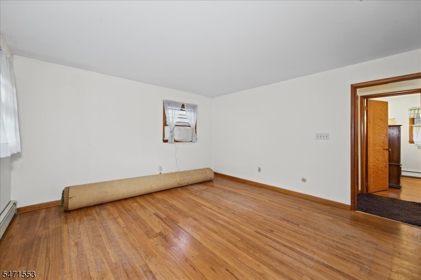
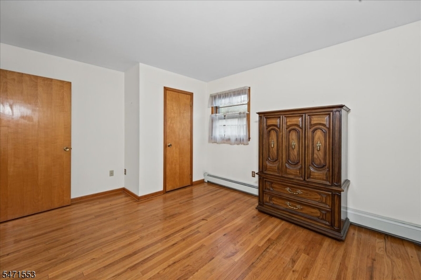
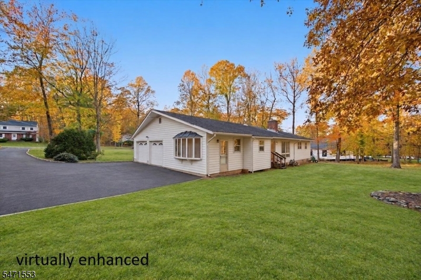
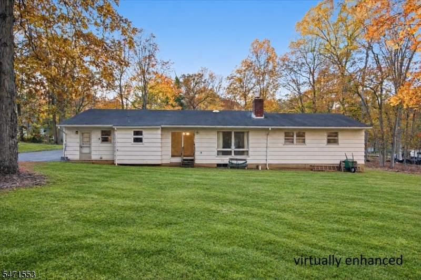
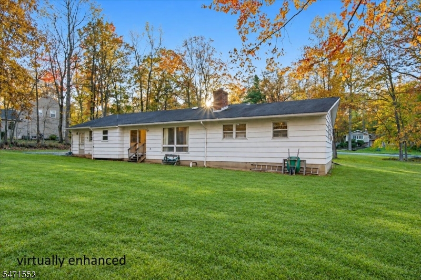
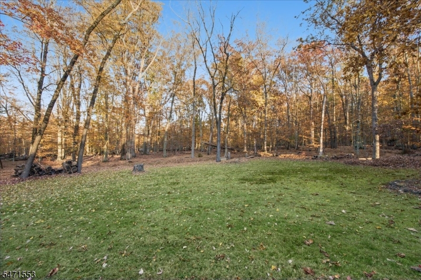
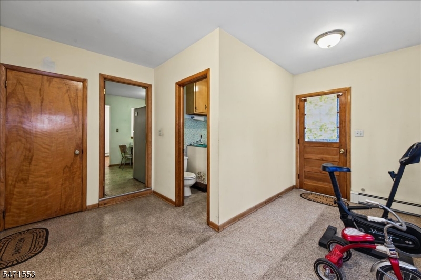
Your blank canvas on 1.6 beautiful acres in desirable Warren Township. This single-level ranch sits on a private, park-like lot surrounded by mature trees on a quiet, established street, offering a rare opportunity to renovate, expand or reimagine a home in one of Somerset County’s most sought-after communities. The flowing one-floor layout offers comfortable living space with generous room sizes and plenty of natural light, ready for your personal vision and finishes. Outside, enjoy a sweeping lawn and room to garden, play, entertain or add on, subject to township approvals. Ideal for investors, renovators, builders or buyers ready to create their forever home. Excellent Warren Twp Schools. Convenient to shopping, dining, parks, Routes 22 and 287, I-78 and NYC train service. Property is being sold strictly AS-IS. Bring your imagination and make it your own!

Details

Last Updated On: November 10th, 2026 at 2:22 am
Property ID:PT-64004417-AXZR
Offer Type:For Sale
Property Type:Single Family
Price: 725,000 $
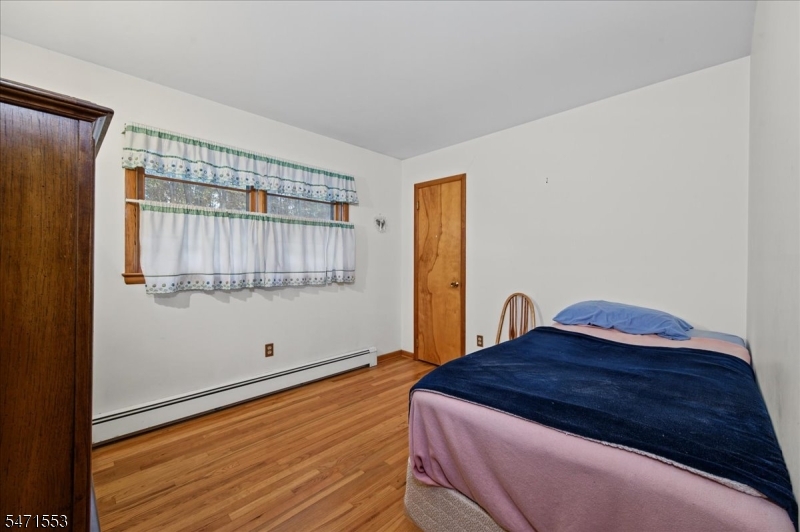
Bedrooms:3
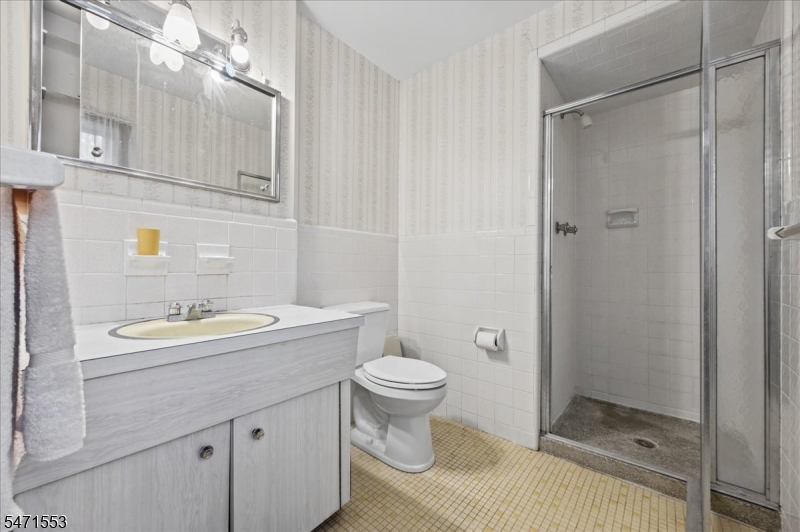
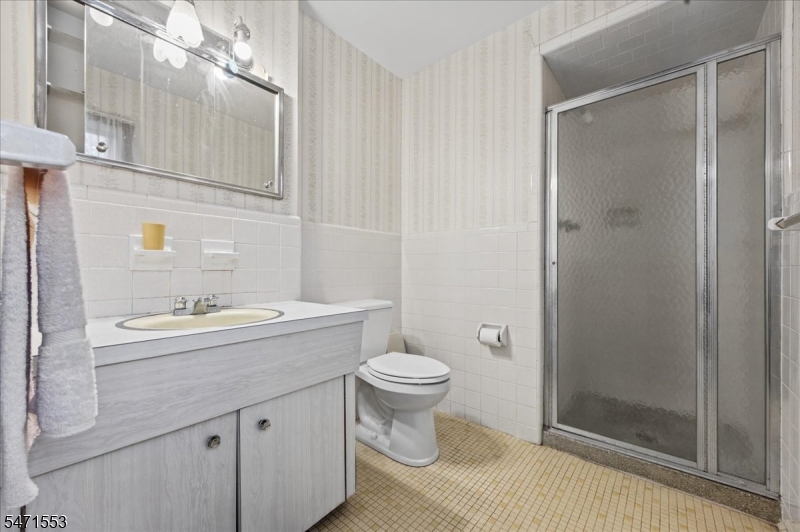
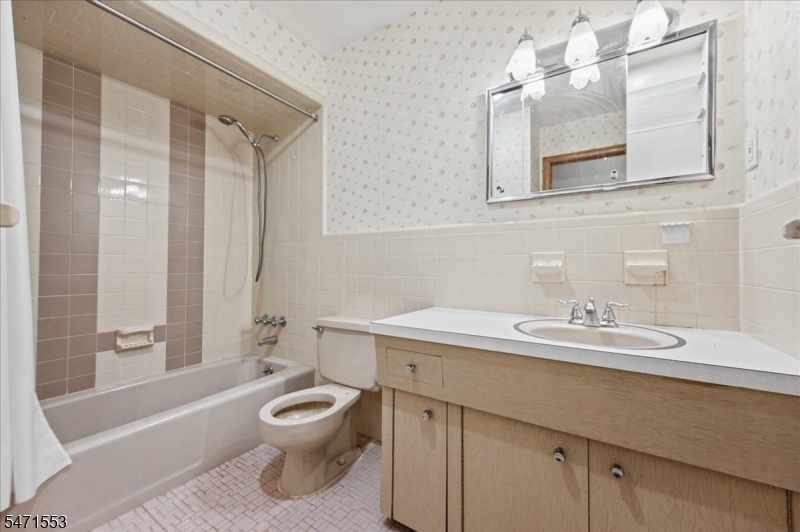
Bathrooms:2
Year Built:1960

Additional Details

Listing Details

Status: Active

Location

County: Somerset
Lotsize: 1.60
Lot Description: Level Lot
Lot Identifier: 21

Home Details

Total Baths: 2.10
Partial Baths: 1
Pool: No
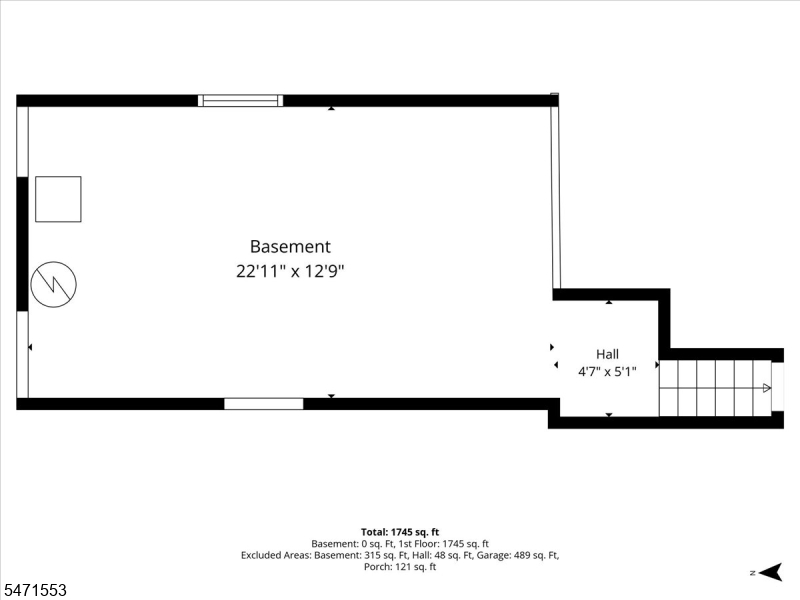
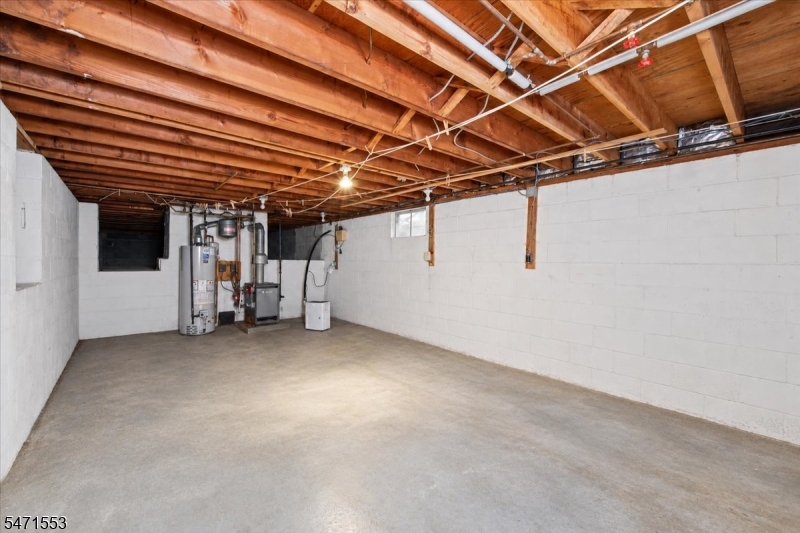
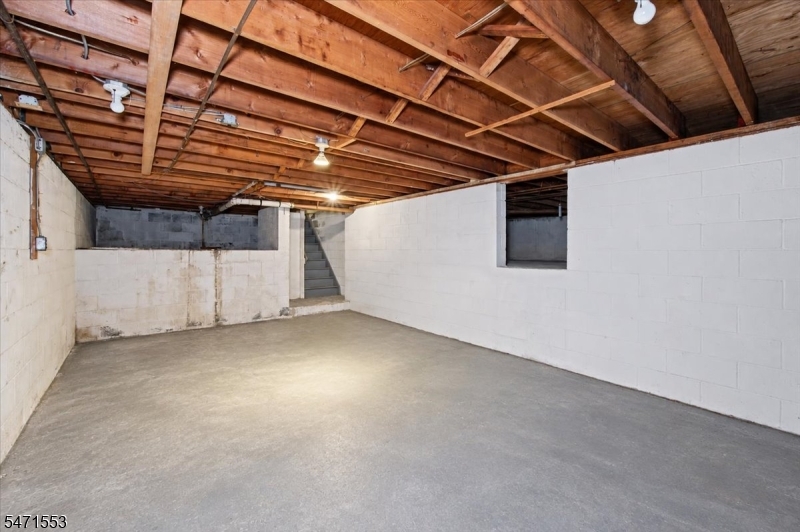
Basement: Yes
Exterior Description: Vinyl Siding
Roof Description: Asphalt Shingle
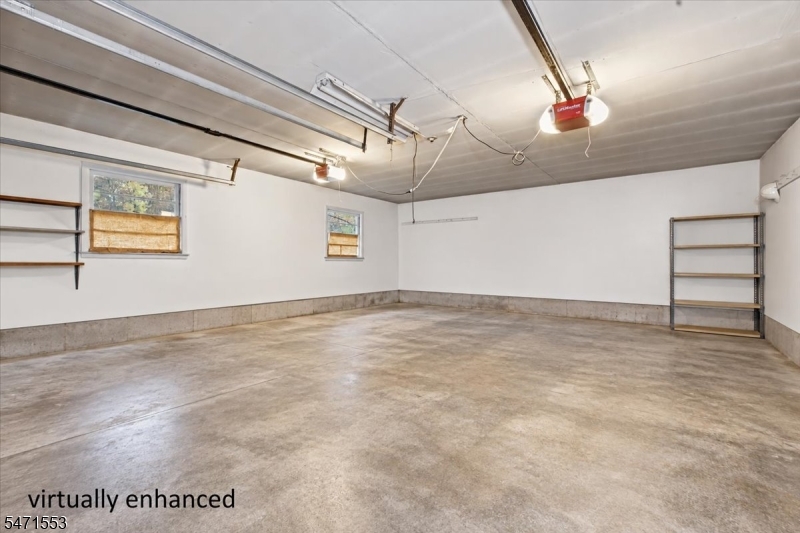
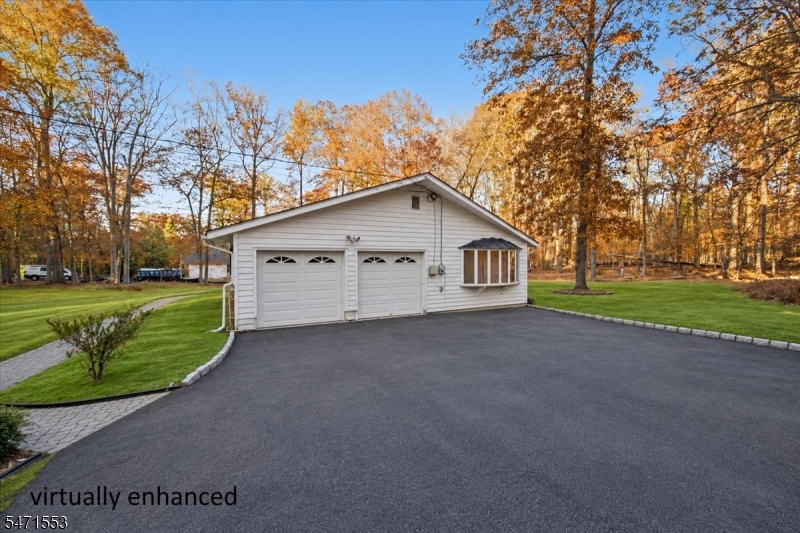
Garage Description: Attached Garage
Number of Garage Spaces: 2
Style: Ranch
Acreage: 1.60
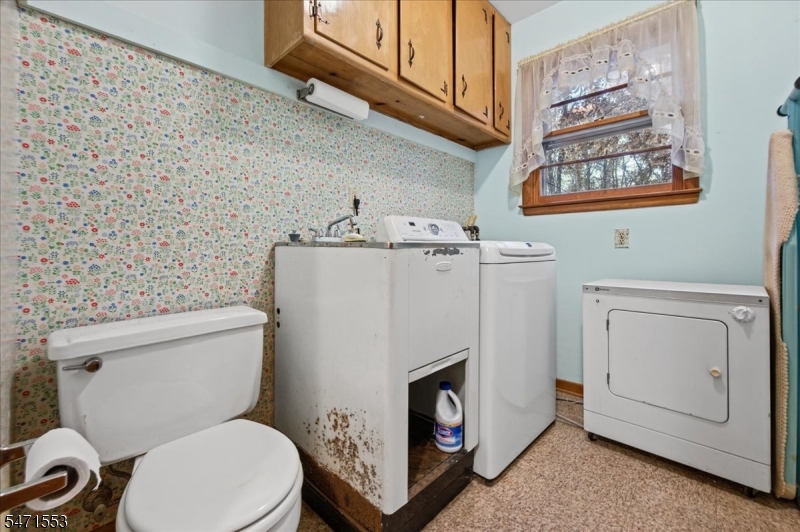
Appliances: Dishwasher, Dryer, Microwave Oven, Range/Oven-Gas, Refrigerator, Washer
Basement Description: Partial, Unfinished
Living Room Level: First
Dining Room Level: First
Kitchen Level: First
Family Room Level: First
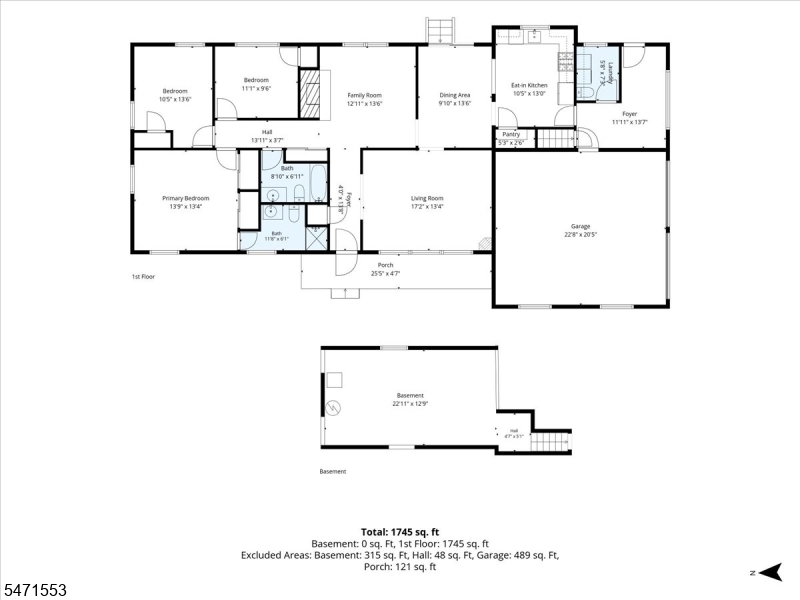
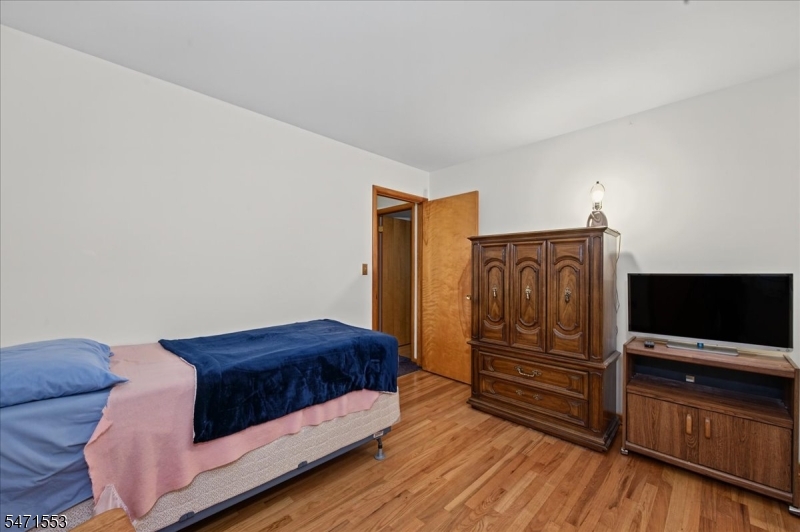
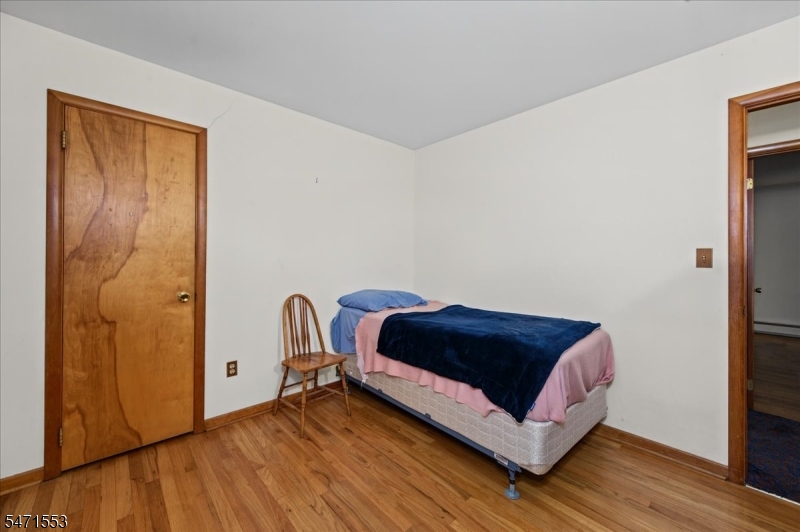
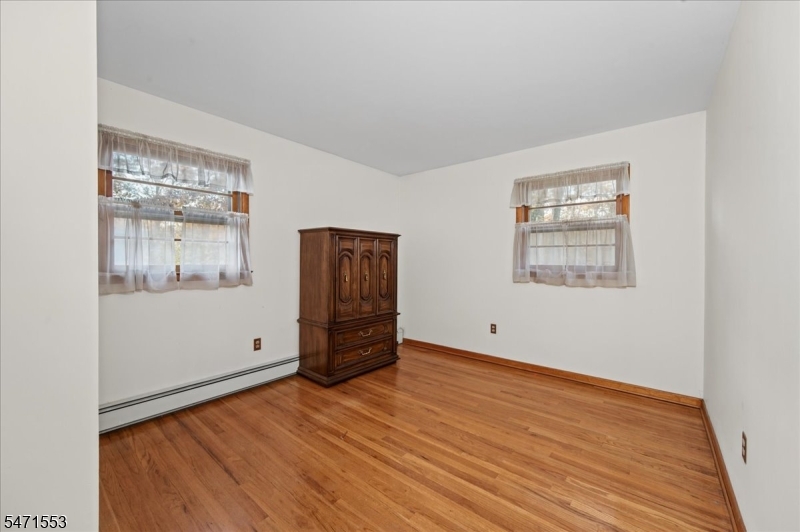
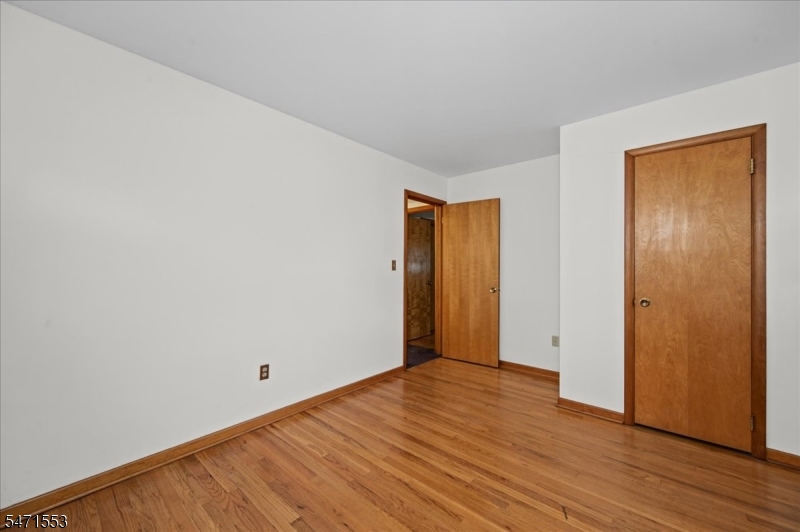
Bedroom 1 Dimensions: 13x13
Bedroom 1 Level: First
Bedroom 2 Dimensions: 13x10
Bedroom 2 Level: First
Bedroom 3 Dimensions: 11x9
Bedroom 3 Level: First
Dining Room Dimensions: 13x9
Fireplace: Non-Functional, Wood Burning
Flooring: Parquet-Some, Wood
Kitchen Area: Eat-In Kitchen, Separate Dining Area
Kitchen Dimensions: 13x10
Level 1 Rooms: 3Bedroom,BathMain,BathOthr,DiningRm,FamilyRm,GarEnter,Kitchen,Laundry,LivingRm,MudRoom,Toilet
Living Room Dimensions: 17x13
Master Bedroom Description: 1st Floor, Full Bath
Number of Fireplaces: 1
Number of Rooms: 8
Other Room 1: MudRoom
Other Room 1 Dimensions: 13x11
YB/Desc: 1960 - Approximate
Easement: No
Parking/Driveway Description: 2 Car Width
Primary Style: Ranch
Block Identifier: 27
County Number: 27
Town Number: 2720
Possession: By Agreement

Utilities

Heat Source: Gas-Natural
Heat System: Baseboard - Hotwater
Cool System: None
Water: Public Water
Sewer: Public Sewer
Utilities: Gas-Natural

Schools

Grade School: MT HOREB
Middle School: MIDDLE
High School: WHRHS

Taxes, Fees & Assessments

Ownership Type: Fee Simple
Tax ID For Property: 2720-00027-0000-00021-0000-
Tax Amount: $12,358.00
Tax Year: 2025
Tax Rate: 1.752%
Tax Rate Year: 2026
Land Assessment: $538,400.00
Building Assessment: $208,000.00
Total Assessment: $746,400.00
Community Living: No

Statistics

Schedule a Tour

Similar Listings

206 Race St,Alexandria Twp., NJ 08867-5173

379,000 $
Race St, Alexandria Twp., Hunterdon

Beds 3
Baths 2

122 E 22nd St,Paterson City, NJ 07514-2137

455,000 $
E 22nd St, Paterson City, Passaic

Beds 3
Baths 1

41 Brainard St,Phillipsburg Town, NJ 08865-2816

229,900 $

Brainard St, Phillipsburg Town, Warren

Beds 4
Baths 1

455 Long Ln,Bedminster Twp., NJ 07931

5,900,000 $

Long Ln, Bedminster Twp., Somerset

Beds 9
Baths 10

474 Rt22,Readington Twp., NJ 08889

1,800,000 $

Rt22, Readington Twp., Hunterdon

Beds 3
Baths 2

7 Martin St,Andover Twp., NJ 07860-6036

1,495,000 $

Martin St, Andover Twp., Sussex

Beds 4
Baths 3

Write a Review

725,000 $

Reset password

Enter your email address and we will send you a link to change your password.

Get started with your account

to save your favourite homes and more

Sign up with email

Get started with your account

to save your favourite homes and more

By clicking the «SIGN UP» button you agree to the Terms of Use and Privacy Policy
Powered by Estatik
Compare Properties
Add properties to compare.