Listing Details

44 Jani Ct,Clifton City, NJ 07013-2518

  • November 6, 2026

Description

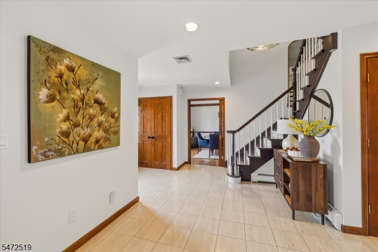
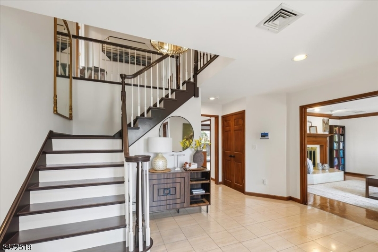
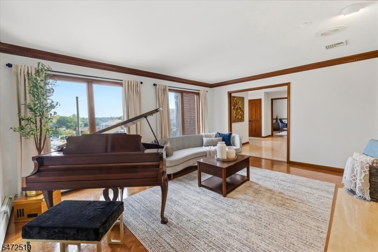
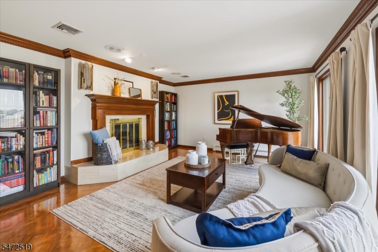
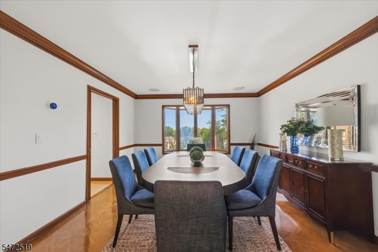
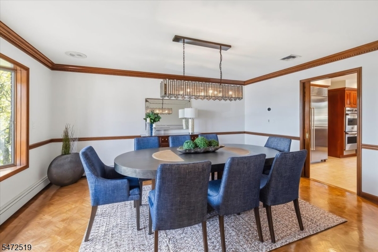
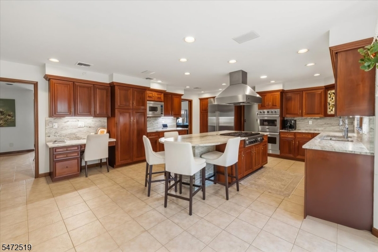
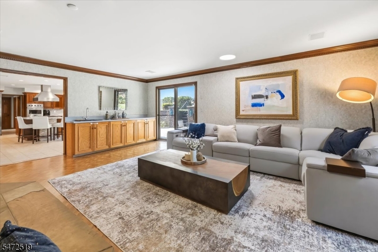
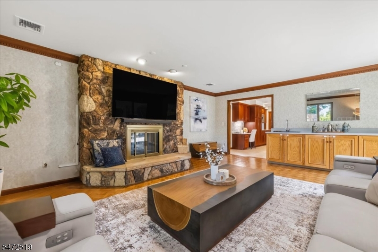
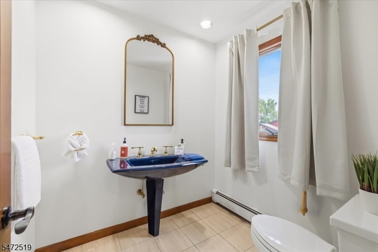
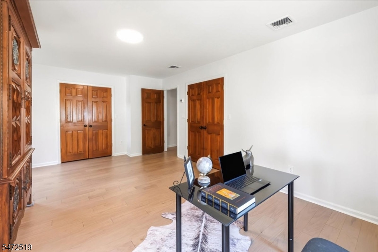
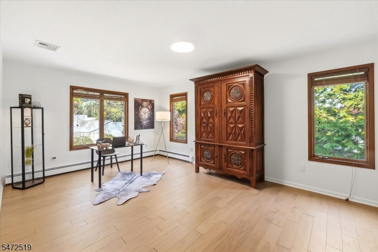
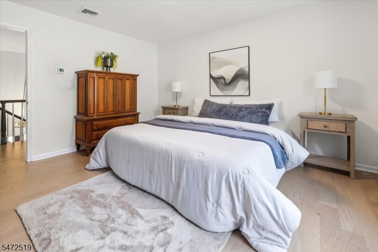
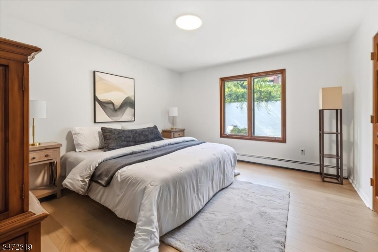
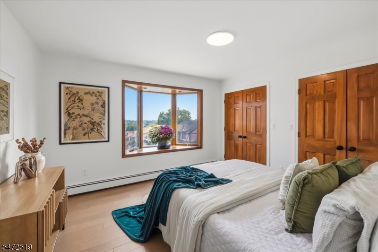
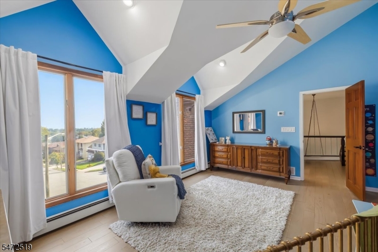
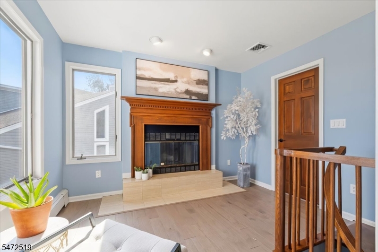
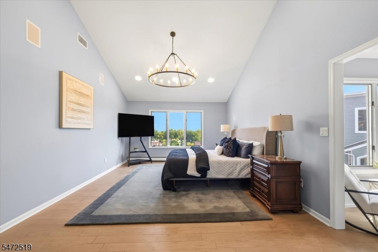
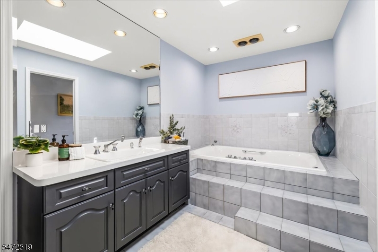
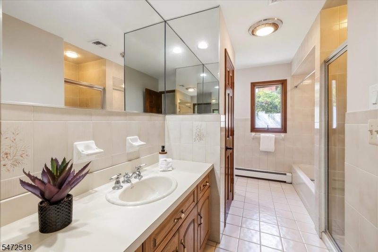
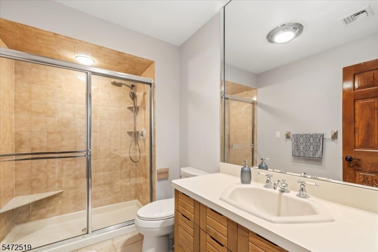
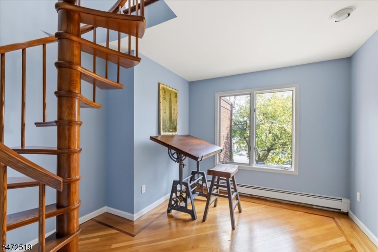
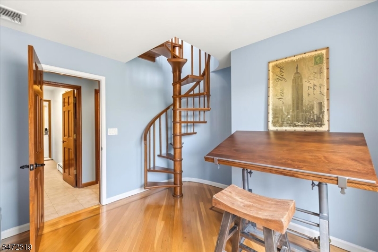
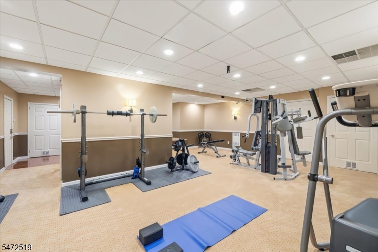
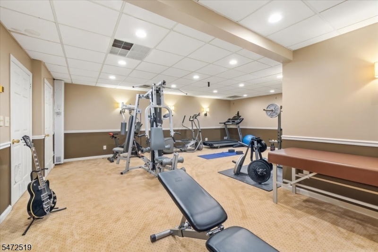
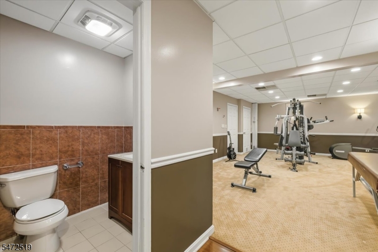
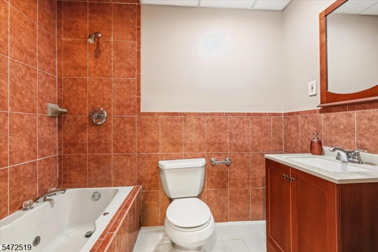
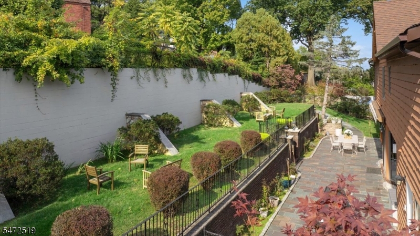
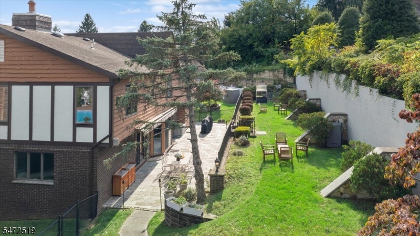
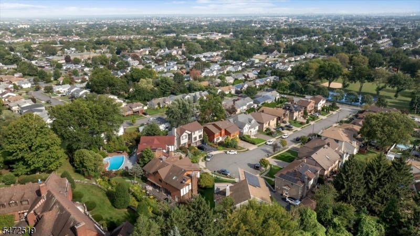
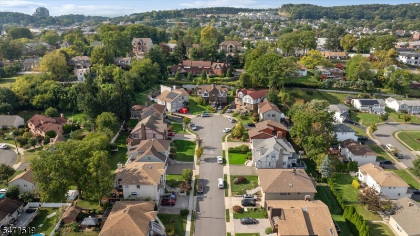
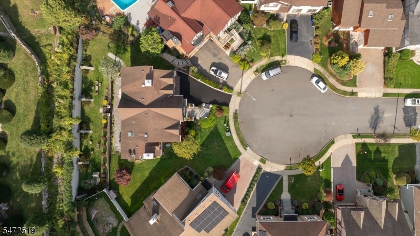
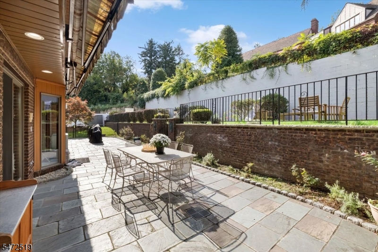
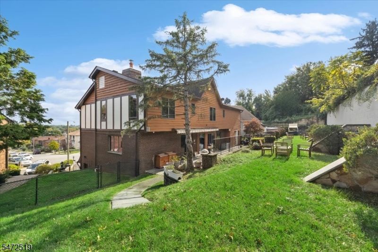
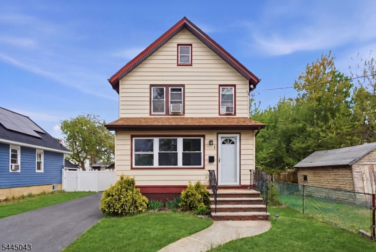
Welcome to 44 Jani Ct., Clifton, where NYC skyline views, a quiet cul-de-sac setting, and a spacious private backyard define this extensively updated home. Offering 5 bedrooms, 4.5 baths, nearly 4,000 sq. ft. above grade, plus a finished lower level, this residence provides exceptional space for comfortable living and entertaining. Large windows fill the home with natural light, while separate living, dining, and family rooms, along with three fireplaces, create inviting spaces throughout. The updated kitchen features granite countertops and backsplash, Viking stainless steel appliances, double wall ovens, and an oversized Sub-Zero refrigerator. The expansive primary suite offers an adjoining office, walk-in closet, oversized private bath with jetted soaking tub, and beautiful skyline views. Brand-new engineered hardwood flooring enhances the second level. Enjoy the large fenced backyard with a bluestone patio, upper lawn, and firepit ideal for outdoor entertaining. Recent upgrades include new recessed lighting, four new A/C units within the five-zone system, and a brand-new water heater. An oversized heated two-car garage and finished lower level with full bath and home gym add versatility. Ideally located near a newly renovated park, with convenient highway access and proximity to NYC.


Details

Last Updated On: November 6th, 2026 at 12:19 am
Property ID:PT-63147260-AXZR
Offer Type:For Sale
Property Type:Single Family
Price: 1,099,000 $
Bedrooms:5
Bathrooms:4
Year Built:1989

Additional Details

Listing Details

Status: Active

Location

County: Passaic
Lotsize: 68X114
Lot Identifier: 37

Home Details

Total Baths: 4.10
Partial Baths: 1
Basement: Yes
Exterior Description: Brick,CedarSid,Stucco
Garage Description: Attached Garage
Number of Garage Spaces: 2
Style: Colonial
Acreage: 0.18
Appliances: Cooktop - Gas, Dishwasher, Microwave Oven, Range/Oven-Gas, Refrigerator, Wall Oven(s) - Electric
Basement Description: Finished, Full
Living Room Level: First
Dining Room Level: First
Kitchen Level: First
Family Room Level: First
Bedroom 1 Level: Second
Bedroom 2 Level: Second
Bedroom 3 Level: Second
Bedroom 4 Level: Second
Kitchen Area: Eat-In Kitchen
Number of Fireplaces: 2
Number of Rooms: 12
Other Room 1: Bedroom
YB/Desc: 1989 - Approximate
Easement: Unknown
Parking/Driveway Description: Blacktop
Primary Style: Colonial
Block Identifier: 39.05
County Number: 25
Town Number: 2502
Possession: Flexible

Utilities

Heat Source: Electric, Gas-Natural
Heat System: Baseboard - Hotwater, Multi-Zone
Cool System: Central Air, Multi-Zone Cooling
Water: Public Water
Sewer: Public Sewer
Utilities: Electric, Gas-Natural

Taxes, Fees & Assessments

Ownership Type: Fee Simple
Tax ID For Property: 2502-00039-0005-00037-0000-
Tax Amount: $21,457.00
Tax Year: 2025
Tax Rate: 6.129%
Tax Rate Year: 2026
Land Assessment: $135,900.00
Building Assessment: $214,200.00
Total Assessment: $350,100.00
Community Living: No

Statistics

Schedule a Tour

Similar Listings

19 Ashwood Ter,West Orange Twp., NJ 07052-5901

525,000 $

Ashwood Ter, West Orange Twp., Essex

Beds 3
Baths 1

45 Walker Rd,West Orange Twp., NJ 07052-4435

549,900 $

Walker Rd, West Orange Twp., Essex

Beds 3
Baths 1

26 Larkspur Ct,Bedminster Twp., NJ 07921-1510

359,000 $

Larkspur Ct, Bedminster Twp., Somerset

Beds 2
Baths 1

222 Ridge Rd,West Milford Twp., NJ 07480-3107

534,900 $

Ridge Rd, West Milford Twp., Passaic

Beds 3
Baths 2

2 Lillian Ter,Woodbridge Twp., NJ 07095-3322

515,000 $

Lillian Ter, Woodbridge Twp., Middlesex

Beds 3
Baths 2

71 Ridge St,City Of Orange Twp., NJ 07050-1642

349,900 $

Ridge St, City Of Orange Twp., Essex

Beds 2
Baths 2

Write a Review

1,099,000 $

Reset password

Enter your email address and we will send you a link to change your password.
Get started with your account

to save your favourite homes and more

Sign up with email

Get started with your account

to save your favourite homes and more

By clicking the «SIGN UP» button you agree to the Terms of Use and Privacy Policy
Powered by Estatik
Compare Properties
Add properties to compare.