Listing Details

45 Limestone Blvd,Washington Twp., NJ 07882-2519

  • November 10, 2026

Description

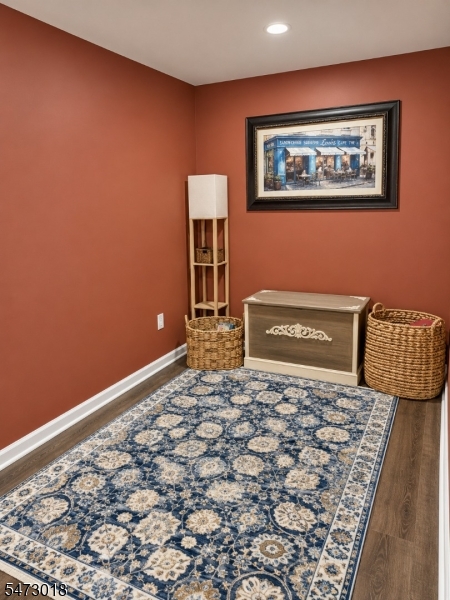
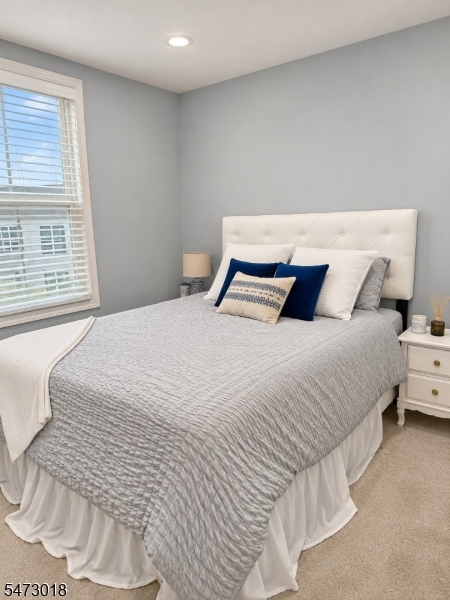
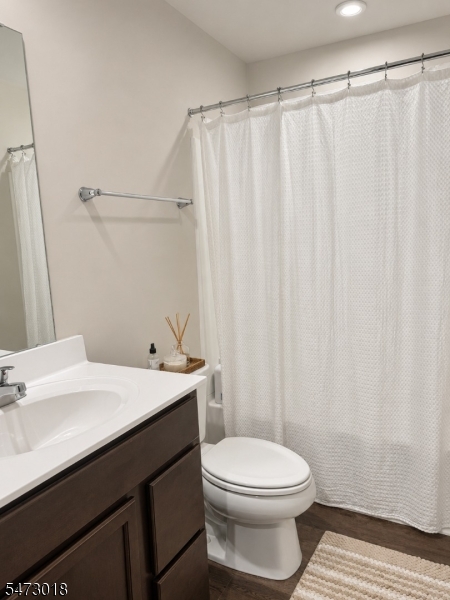
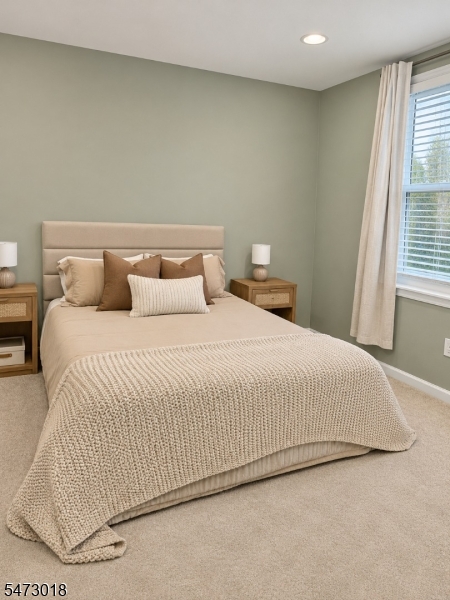
Welcome to 45 Limestone Blvd. in the highly desirable Nature’s Legacy section of Washington Township’s Hawk Pointe community. Ground floor entry leads you to an open foyer with closets, garage entry, utility area and a finished den, perfect for a home office, gym, etc. The next level offers an open concept floorplan that seamlessly blends the eat-in kitchen and living room. Sleek cabinetry, a center island, custom backsplash/countertops and stainless steel appliances elevate the kitchen’s sophistication and functionality. Sliding glass doors open to a private, composite deck extending your living space outdoors. Finally, the top level boasts 3 generously sized bedrooms with large closets, including the primary bedroom with walk-in closet and private bathroom. Another full bath and convenient laundry area finish this level. This 3 story, end unit townhouse offers luxurious community living with easy access to shopping, restaurants and Hawk Pointe Golf Club. A commuter’s dream, just minutes to major highways, train stations and bus terminals. Schedule your showing today. Welcome Home!! Professional Photos Coming
Details

Last Updated On: November 10th, 2026 at 5:16 am
Property ID:PT-64013589-AXZR
Offer Type:For Sale
Property Type:Condo/Coop/Townhouse
Price: 449,000 $
Bedrooms:3
Bathrooms:2
Year Built:2024

Additional Details

Listing Details

Status: Active

Location

County: Warren
Lotsize: 00
Lot Identifier: 5.67

Home Details

Subdivision: Hawk Pointe/Nature's Legacy
Total Baths: 2.10
Partial Baths: 1
Open Parking: 2
Basement: Yes
Exterior Description: Stone, Vinyl Siding
Roof Description: Asphalt Shingle
Garage Description: Built-In,DoorOpnr,InEntrnc
Number of Garage Spaces: 1
Style: Townhouse-End Unit, Multi Floor Unit
Appliances: Dishwasher, Dryer, Range/Oven-Gas, Refrigerator, Washer
Basement Description: Finished
Living Room Level: First
Kitchen Level: First
Bedroom 1 Level: Second
Bedroom 2 Level: Second
Bedroom 3 Level: Second
Den Level: Ground
Flooring: Carpeting, Vinyl-Linoleum
Kitchen Area: Center Island, Eat-In Kitchen
Level 1 Rooms: Kitchen, Living Room, Powder Room
Level 2 Rooms: 3 Bedrooms, Bath Main, Bath(s) Other, Laundry Room
Master Bedroom Description: Full Bath, Walk-In Closet
Number of Rooms: 6
YB/Desc: 2024 - Approximate
Easement: Unknown
Parking/Driveway Description: 1 Car Width
Primary Style: Townhouse-End Unit
Block Identifier: 65.10
County Number: 30
Town Number: 3022
Possession: POT

Utilities

Water Heater: Gas
Heat Source: Gas-Natural
Heat System: 1 Unit, Forced Hot Air
Cool System: 1 Unit, Central Air
Water: Public Water
Sewer: Public Sewer
Utilities: All Underground, Gas-Natural

Schools

Middle School: WARRNHILLS
High School: WARRNHILLS

Taxes, Fees & Assessments

Ownership Type: Fee Simple
Tax ID For Property: 3022-00065-0010-00005-0067-
Tax Amount: $8,615.00
Tax Year: 2025
Tax Rate: 4.110%
Tax Rate Year: 2026
Building Assessment: $79,300.00
Total Assessment: $79,300.00
Community Living: Yes

Features

  • Deck

Statistics

Schedule a Tour

Similar Listings

206 Race St,Alexandria Twp., NJ 08867-5173

379,000 $

Race St, Alexandria Twp., Hunterdon

Beds 3
Baths 2

122 E 22nd St,Paterson City, NJ 07514-2137

455,000 $

E 22nd St, Paterson City, Passaic

Beds 3
Baths 1

41 Brainard St,Phillipsburg Town, NJ 08865-2816

229,900 $

Brainard St, Phillipsburg Town, Warren

Beds 4
Baths 1

455 Long Ln,Bedminster Twp., NJ 07931

5,900,000 $

Long Ln, Bedminster Twp., Somerset

Beds 9
Baths 10

474 Rt22,Readington Twp., NJ 08889

1,800,000 $

Rt22, Readington Twp., Hunterdon

Beds 3
Baths 2

7 Martin St,Andover Twp., NJ 07860-6036

1,495,000 $

Martin St, Andover Twp., Sussex

Beds 4
Baths 3

Write a Review

449,000 $

Reset password

Enter your email address and we will send you a link to change your password.

Get started with your account

to save your favourite homes and more

Sign up with email

Get started with your account

to save your favourite homes and more

By clicking the «SIGN UP» button you agree to the Terms of Use and Privacy Policy
Powered by Estatik
Compare Properties
Add properties to compare.