Listing Details

48 Willoughby St,Newark City, NJ 07112-1538

  • September 17, 2026
    hello

Description

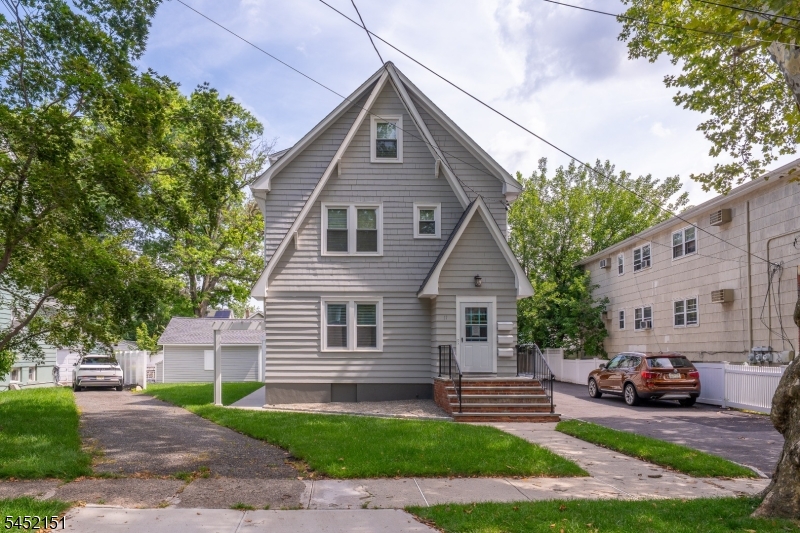
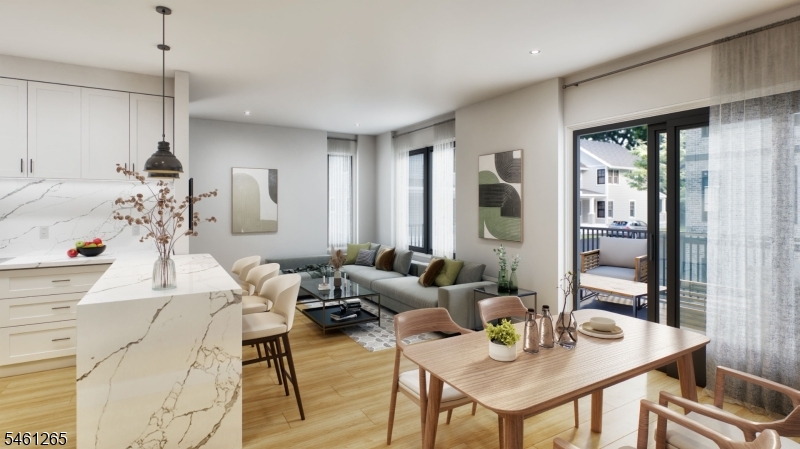
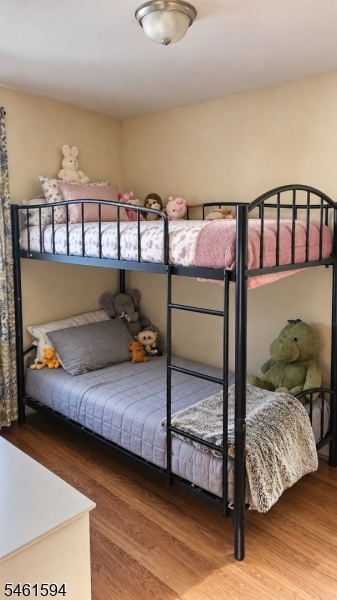
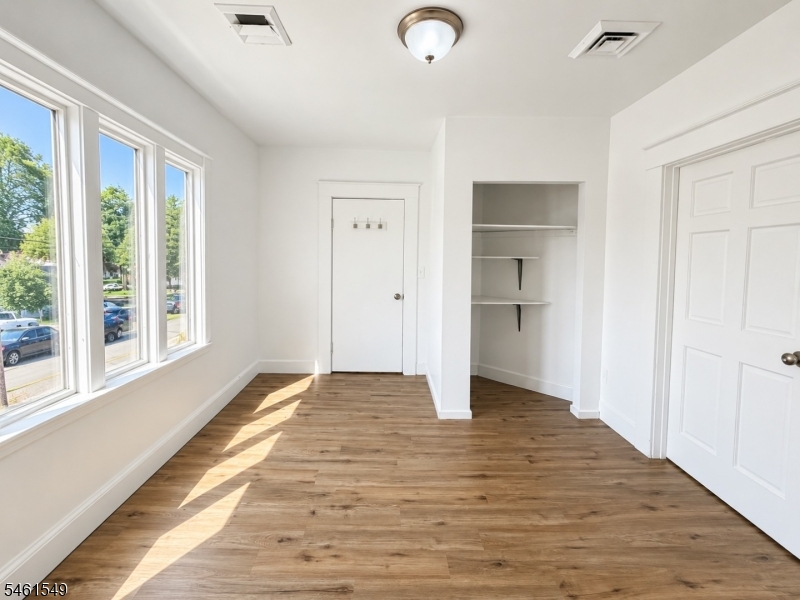
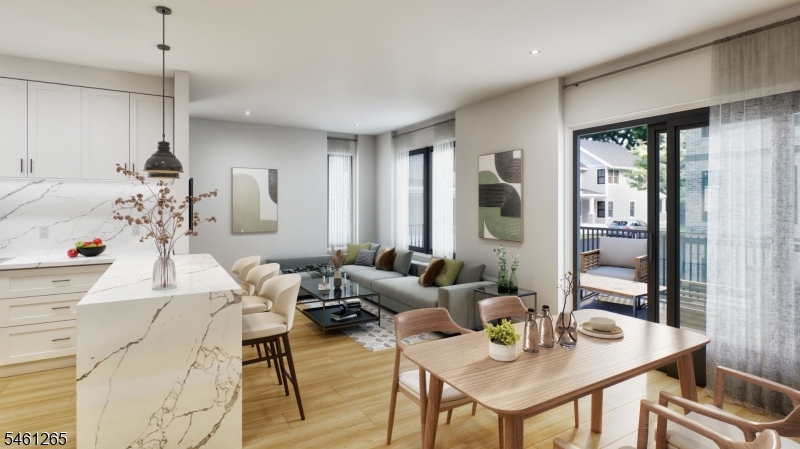
Brand New Construction Two-Family Home offering modern design, quality craftsmanship, and a functional layout throughout! The ground level features a built-in 1-car garage, spacious recreation room, and convenient half bath. Each of the two upper units offers 3 generously sized bedrooms, 2 full bathrooms, and a bright, open floor plan with six rooms.Quality finishes include oak hardwood flooring throughout, ceramic tile bathrooms, stainless steel kitchen appliances, and separate two-zone forced hot air heating and central air conditioning systems for added comfort and efficiency. This property also qualifies for a 5-year tax abatement and includes a 10-year home warranty, providing additional value and peace of mind.A fantastic opportunity to own a brand-new two-family home?ideal for owner-occupants or investors!

Details

Last Updated On: September 17th, 2026 at 6:29 pm
Property ID:PT-55200523-AXZR
Offer Type:For Multi Family
Property Type:Multi-Family
Price: 919,900 $
Bedrooms:6
Year Built:2026

Additional Details

Listing Details

Status: Active

Location

County: Essex
Lotsize: 25X100
Lot Identifier: 22
Lot Description: Level Lot
Lot Identifier: 22

Home Details

Open Parking: 1
Basement: No
Acreage: 0.06
Total Baths: 4.10
Unit Style: 2-Two Story
Number of Units: 2
Rooms: 13
Easement/Desc: Unknown
Exterior Description: Aluminum Siding, Brick
Possesion: At closing
Unit 1 Appliances/Equipment: Carbon Monoxide Detector, Dishwasher, Kitchen Exhaust Fan, Range/Oven - Gas, Smoke Detector
Unit 1 Levels: 2
Unit 1 Rooms: 7
Unit 1 Beds: 3
Unit 1 Baths: 2.0
Unit 1 Owner/Tenant Pays: Owner Pays Water, Tenant Pays Electric, Tenant Pays Gas, Tenant Pays Heat
Unit 1 Handicap: No
Unit 1 SqFt: 9999
Unit 1 Rent: 9999
Unit 1 Room Description: Bedrooms, Kitchen, Laundry Room, Living/Dining Room, Rec Room
Unit 1 Security Deposit: 9999
Unit 2 Appliances/Equipment: Carbon Monoxide Detector, Dishwasher, Kitchen Exhaust Fan, Range/Oven - Gas, Smoke Detector
Unit 2 Levels: 3
Unit 2 Rooms: 6
Unit 2 Beds: 3
Unit 2 Baths: 2.0
Unit 2 Owner/Tenant Pays: Owner Pays Water, Tenant Pays Electric, Tenant Pays Gas, Tenant Pays Heat
Unit 2 Handicap: No
Unit 2 SqFt: 9999
Unit 2 Rent: 9999
Unit 2 Room Description: Bedrooms, Kitchen, Laundry Room, Living/Dining Room
Unit 2 Security Deposit: 9999
Garage Description: Built-In Garage
Number of Garage Spaces: 1
Block Identifier: 3052
County Number: 16
Town Number: 1614
YB/Desc: 2026 - Under Construction
Easement: Unknown
Parking/Driveway Description: 1 Car Width
Block Identifier: 3052
County Number: 16
Town Number: 1614
Possession: At closing

Taxes, Fees & Assessments

Gross Operating Income: 9999
Net Operating Income: 9999
Tax ID For Property: 1614-03052-0000-00022-0000-
Tax Amount: $1,051.00
Tax Year: 2025
Tax Rate: 3.999%
Tax Rate Year: 2026
Land Assessment: $26,300.00
Total Assessment: $26,300.00
FHA Age Restricted: No

Utilities

Water Heater: Gas
Heat Source: Gas-Natural
Heat System: 2 Units, Forced Hot Air
Cool System: 2 Units, Central Air
Water: Public Water
Sewer: Public Sewer
Utilities: Electric, Gas-Natural
Features

  • FencVnyl

Statistics

Schedule a Tour

Similar Listings

652 CORA PLACE,Rahway City, NJ 07065-3726

625,000 $

CORA PLACE, Rahway City, Union

Beds 4

506 Davis Ave,Harrison Town, NJ 07029-1214

1,169,000 $

Davis Ave, Harrison Town, Hudson

Beds 5

11 Evergreen Ave,Bloomfield Twp., NJ 07003-2999

1,060,000 $

Evergreen Ave, Bloomfield Twp., Essex

Beds 6

504 Davis Ave,Harrison Town, NJ 07029

1,149,000 $

Davis Ave, Harrison Town, Hudson

Beds 5

12 Maple Ave,Linden City, NJ 07036-2820

1,995 $

Maple Ave, Linden City, Union

Beds 2

502 Davis Ave,Harrison Town, NJ 07029-1214

1,149,000 $

Davis Ave, Harrison Town, Hudson

Beds 5

Write a Review

919,900 $

Reset password

Enter your email address and we will send you a link to change your password.

Get started with your account

to save your favourite homes and more

Sign up with email

Get started with your account

to save your favourite homes and more

By clicking the «SIGN UP» button you agree to the Terms of Use and Privacy Policy
Powered by Estatik
Compare Properties
Add properties to compare.