Listing Details

5 Eagles Nest Dr,Vernon Twp., NJ 07462-4595

  • October 31, 2026

Description

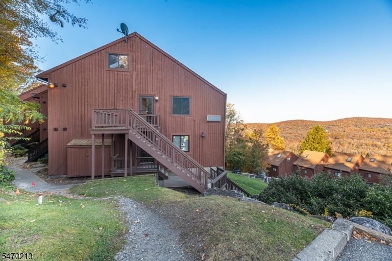
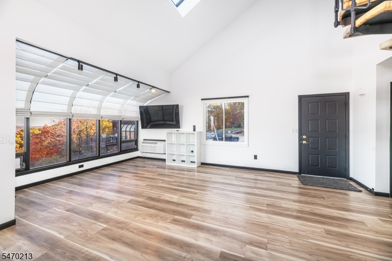
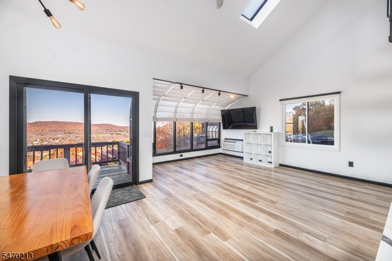
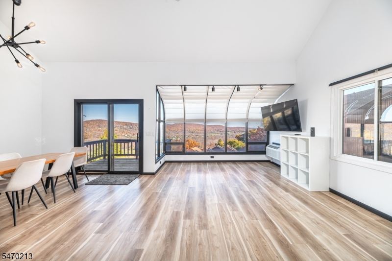
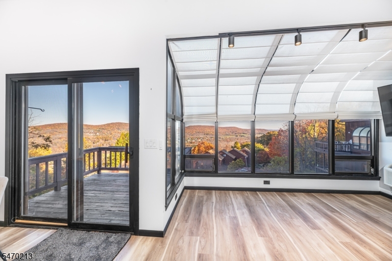
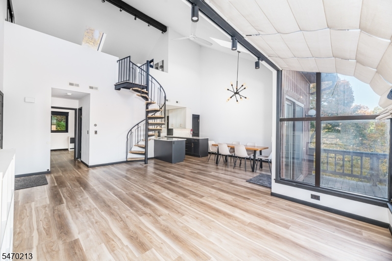
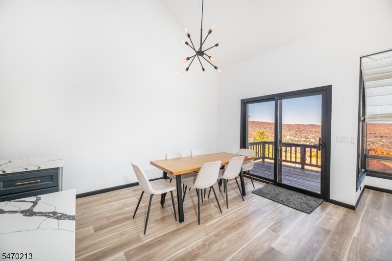
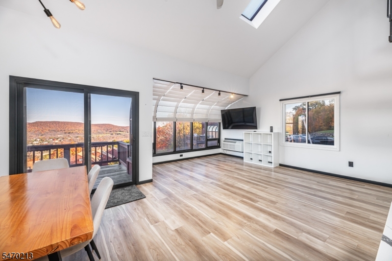
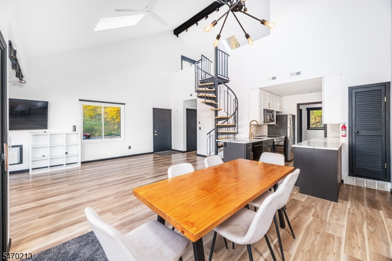
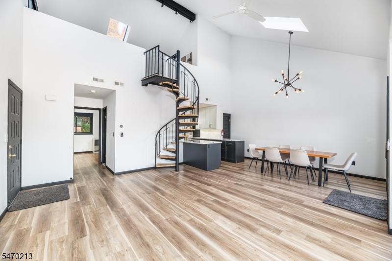
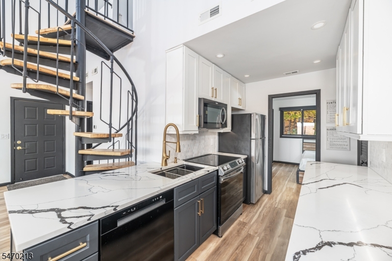
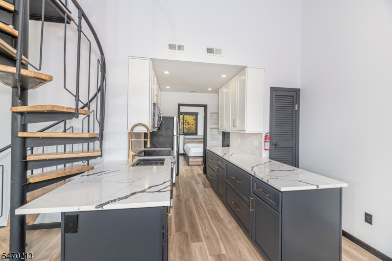
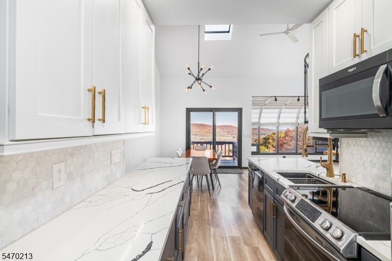
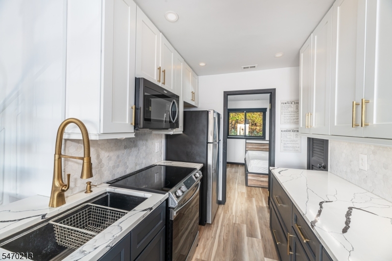
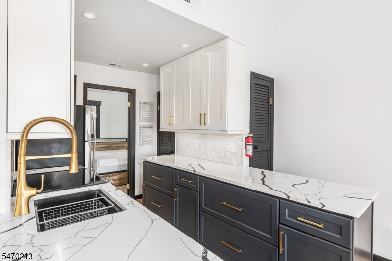
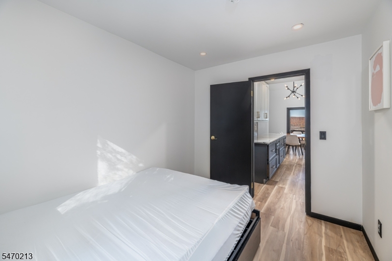
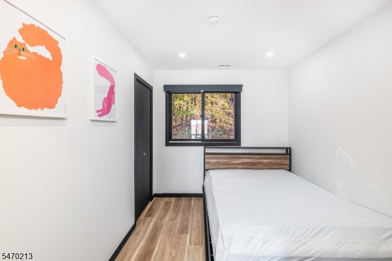
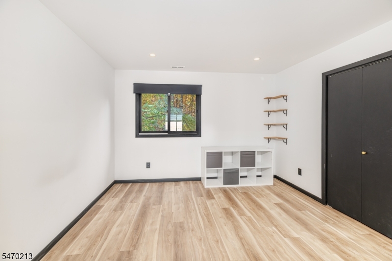
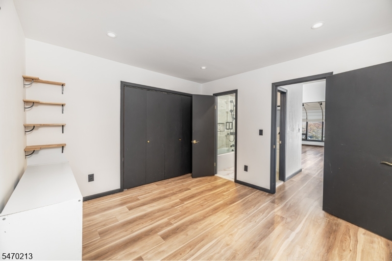
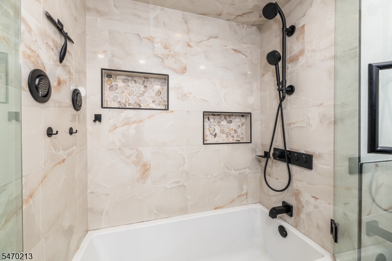
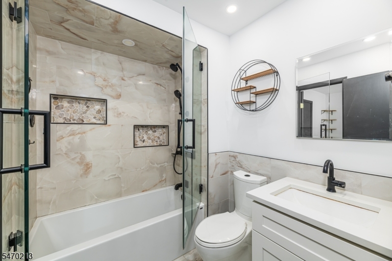
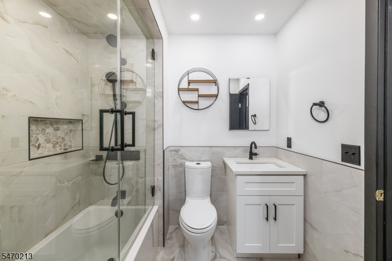
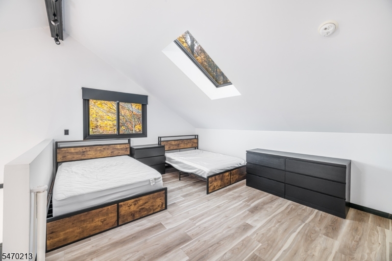
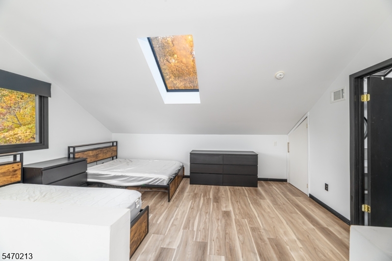
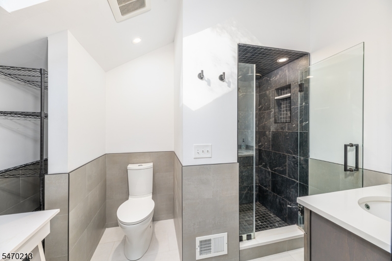
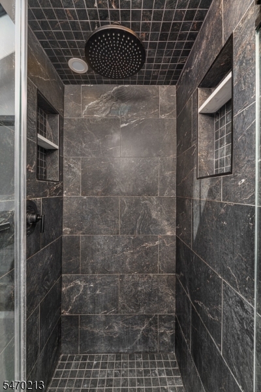
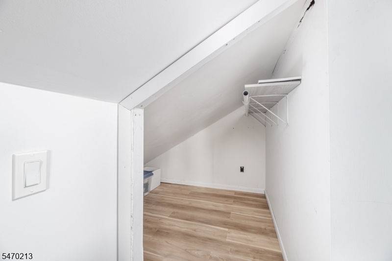
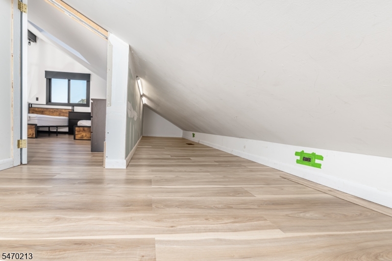
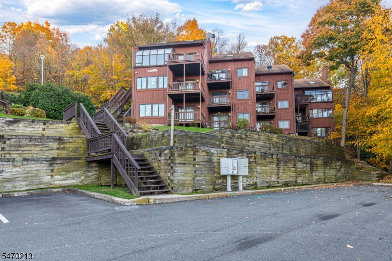
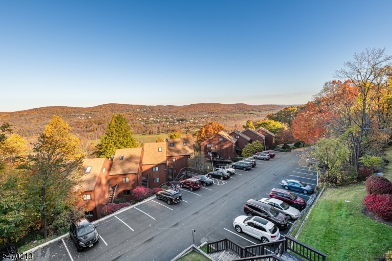
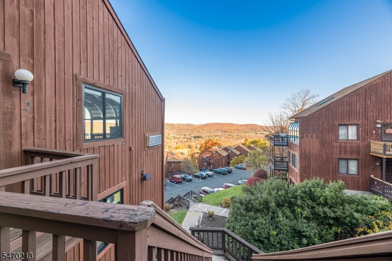
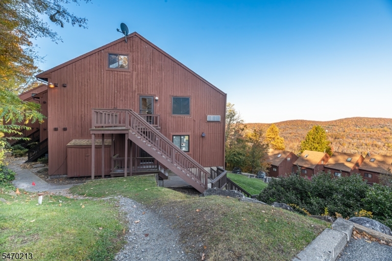
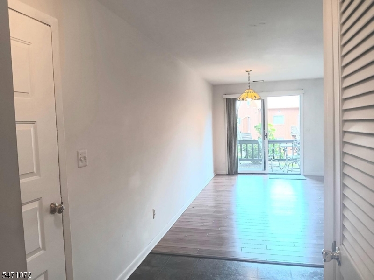
Perched high on the mountain, this beautifully updated 3-bedroom, 2-bath end-unit loft condo offers breathtaking panoramic views and an abundance of natural light. Skylights and greenhouse windows fill the open-concept living space with sunshine, creating a bright and inviting atmosphere. The updated kitchen features elegant quartz countertops and flows seamlessly into the dining and living areas, perfect for everyday living and entertaining. Luxury vinyl plank flooring extends throughout the home, complemented by tastefully updated bathrooms. Enjoy the privacy of an end unit, move-in ready condition, combined with stunning scenery and modern upgrades in this exceptional mountain retreat. A ski-in, ski-out location (Mountain Creek pass is required) for winter enthusiasts ! This area of complex is approved for AirBNB ( short term rentals), if interested in investment opportunity. Enjoy all that Great Gorge Village and Sussex County has to offer. Close to Mountain Creek, Minerals Fitness and Spa, Crystal Springs, Award Winning Golf Courses, Farms, Breweries, Wineries


Details

Last Updated On: October 31st, 2026 at 10:21 am
Property ID:PT-61898221-AXZR
Offer Type:For Sale
Property Type:Condo/Coop/Townhouse
Price: 298,000 $
Bedrooms:3
Bathrooms:2
Year Built:1987

Additional Details

Listing Details

Status: Active

Location

County: Sussex
Lotsize: CONDO LOT
Lot Description: Mountain View, Skyline View
Lot Identifier: 240

Home Details

Subdivision: Great Gorge Village
Total Baths: 2.00
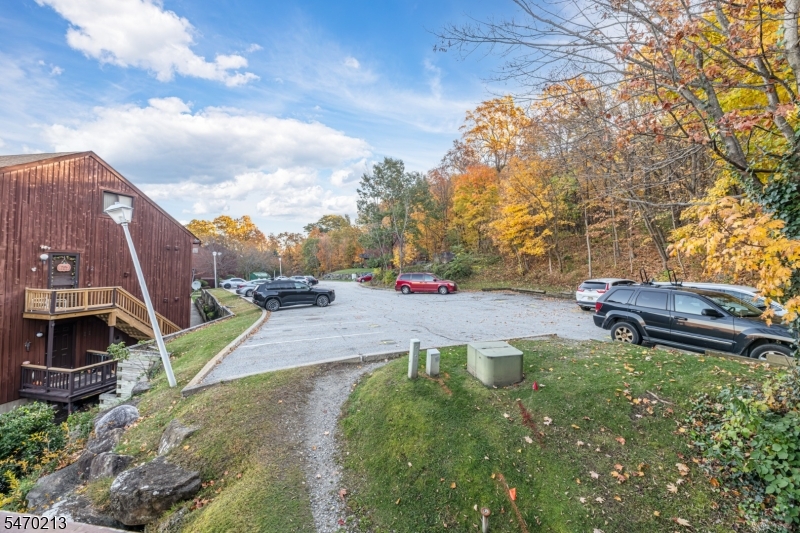
Open Parking: 2
Pool: Yes
Basement: No
Renovated: 2024
Exterior Description: Wood Shingle
Roof Description: Asphalt Shingle
Style: Townhouse-End Unit, Multi Floor Unit
Acreage: 0.01
Appliances: Carbon Monoxide Detector, Dishwasher
Living Room Level: Second
Dining Room Level: Second
Kitchen Level: Second
Bedroom 1 Level: Second
Bedroom 2 Level: Second
Bedroom 3 Level: Third
Flooring: Carpeting, Laminate
Kitchen Area: Galley Type
Level 2 Rooms: 2 Bedrooms, Bath Main, Dining Room, Kitchen, Living Room
Number of Rooms: 5
YB/Desc: 1987 - Approximate, Renovated
Color of Building: Brown
Easement: Unknown
Parking/Driveway Description: Blacktop, Parking Lot-Shared
Primary Style: Townhouse-End Unit
Block Identifier: 529
County Number: 28
Town Number: 2824
Possession: At Clsoing

Utilities
Water Heater: Gas
Heat Source: Gas-Natural
Heat System: 1 Unit, Forced Hot Air
Cool System: 1 Unit, Central Air
Water: Public Water, Water Charge Extra
Sewer: Public Sewer
Utilities: All Underground, Electric, Gas-Natural
Services: Cable TV Available, Garbage Included

Schools

Grade School: VERNON
Middle School: VERNON
High School: VERNON

Taxes, Fees & Assessments
Ownership Type: Condominium
Tax ID For Property: 2822-00529-0000-00240-0000-
Tax Amount: $6,005.00
Tax Year: 2025
Tax Rate: 2.345%
Tax Rate Year: 2026
Land Assessment: $140,000.00
Building Assessment: $116,100.00
Total Assessment: $256,100.00
Community Living: Yes
Handicap Modified: No

Other

Zoning: CR

Features

  • AlrmFire
  • Blinds
  • CeilCath
  • CeilHigh
  • CODetect
  • Curbs
  • Deck
  • Sidewalk
  • Skylight
  • SmokeDet
  • TubShowr
  • WndwTret

Statistics

Schedule a Tour

Similar Listings

82 Winding Hill Dr,Vernon Twp., NJ 07461-4712

400,000 $

Winding Hill Dr, Vernon Twp., Sussex

Beds 3
Baths 3

3414 Park Pl,Springfield Twp., NJ 07081-3500

675,000 $

Park Pl, Springfield Twp., Union

Beds 3
Baths 2

83 May St,Irvington Twp., NJ 07111-3440

375,000 $

May St, Irvington Twp., Essex

Beds 3
Baths 1

27 Keenan St,Franklin Twp., NJ 08873-5130

449,900 $

Keenan St, Franklin Twp., Somerset

Beds 2
Baths 2

25 Tansboro Rd,West Milford Twp., NJ 07421-1205

349,000 $

Tansboro Rd, West Milford Twp., Passaic

Beds 2
Baths 2

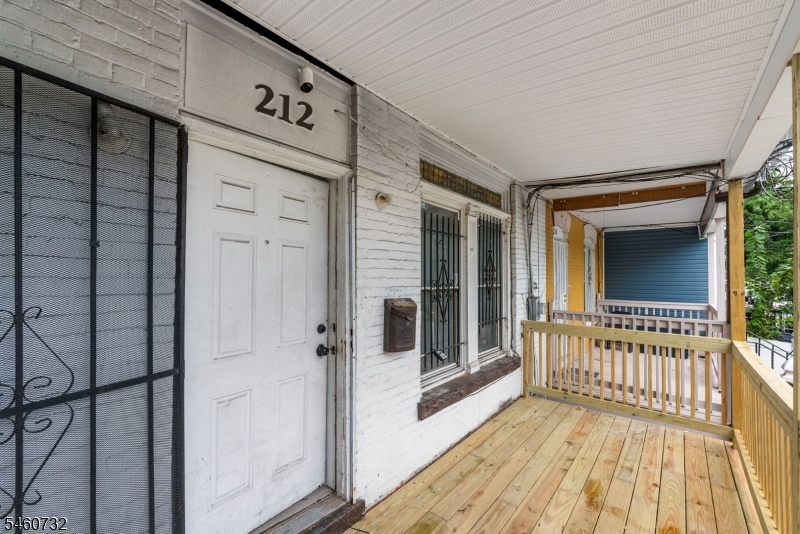
212 S 11Th St,Newark City, NJ 07107-1412

324,999 $

S 11Th St, Newark City, Essex

Beds 5
Baths 2

Write a Review

298,000 $

Reset password

Enter your email address and we will send you a link to change your password.

Get started with your account

to save your favourite homes and more

Sign up with email

Get started with your account

to save your favourite homes and more

By clicking the «SIGN UP» button you agree to the Terms of Use and Privacy Policy
Powered by Estatik
Compare Properties
Add properties to compare.