Listing Details

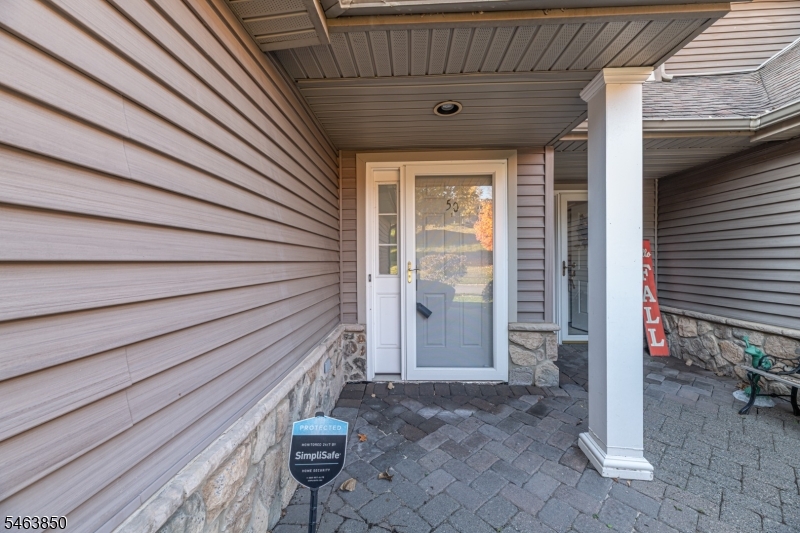
50 Clubhouse Rd,Hardyston Twp., NJ 07419-1278

  • October 31, 2026

Description

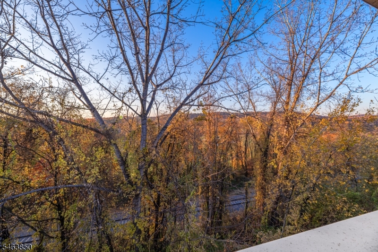
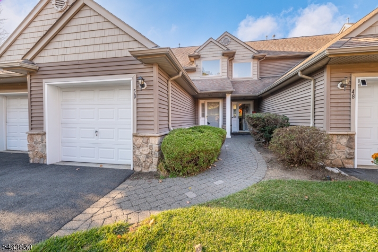
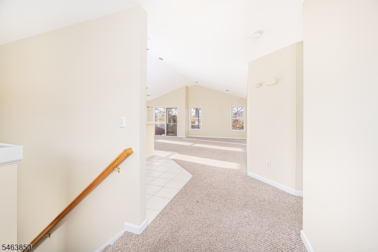
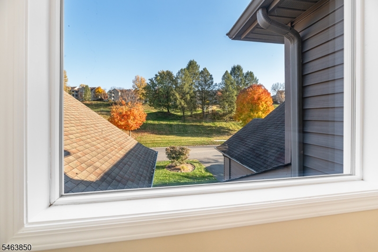
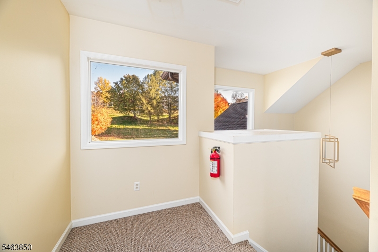
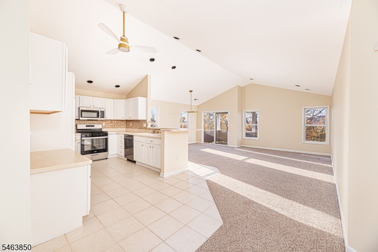
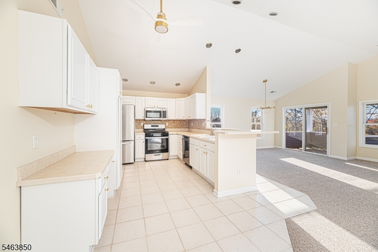
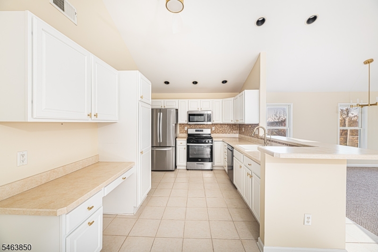
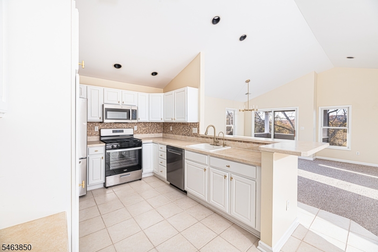
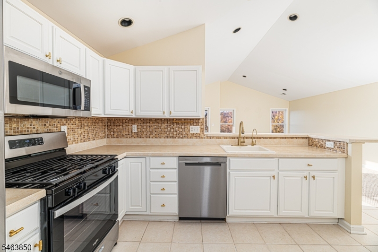
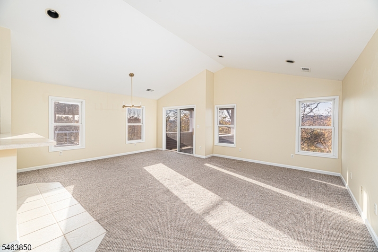
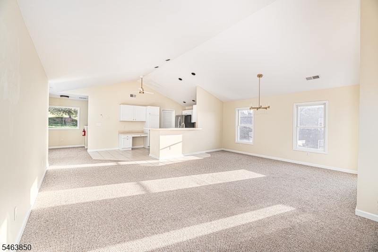
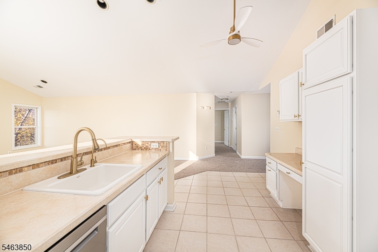
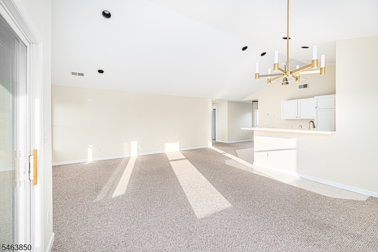
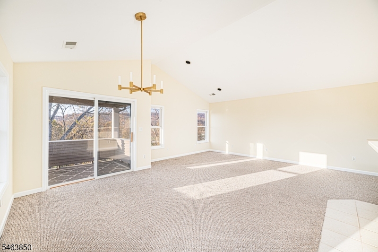
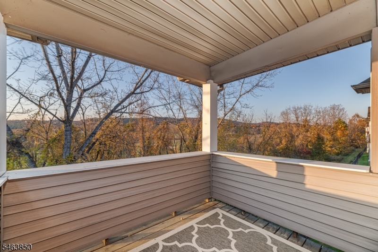
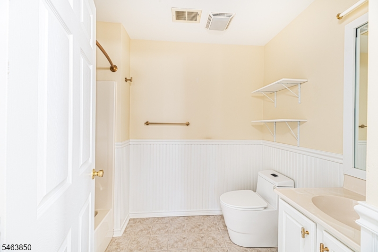
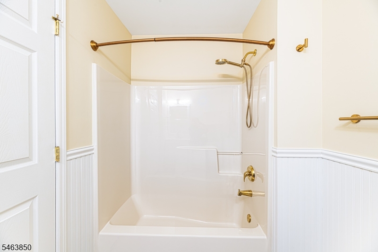
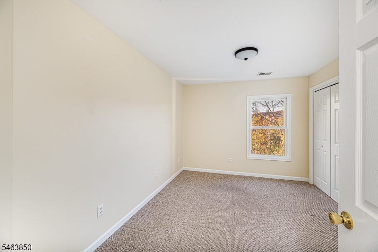
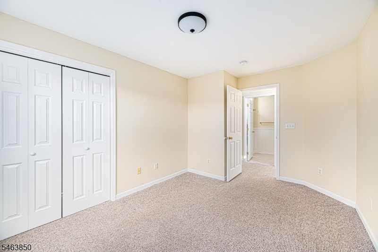
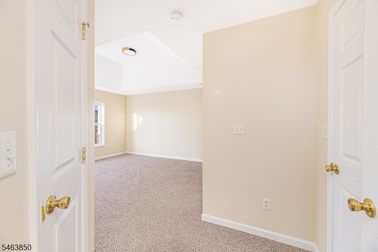
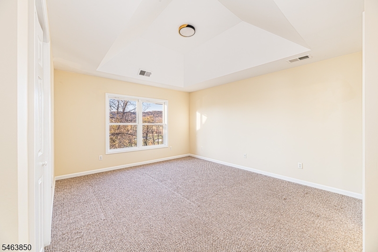
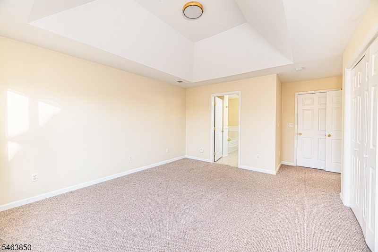
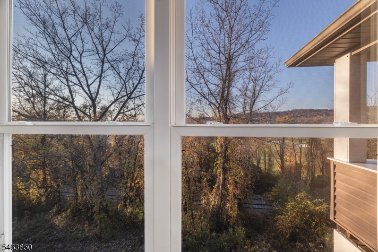
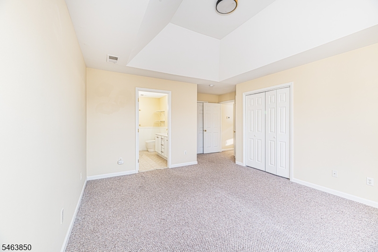
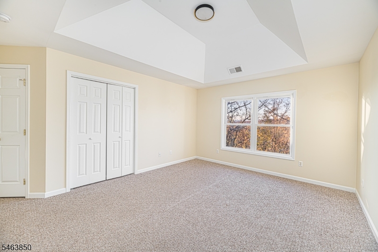
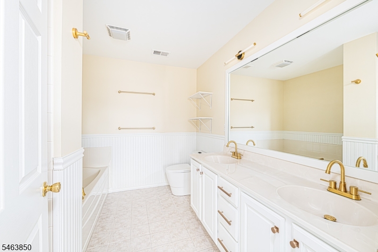
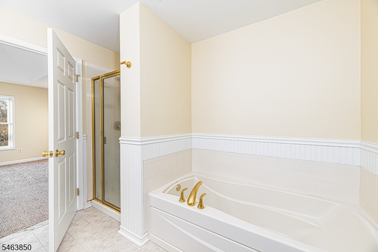
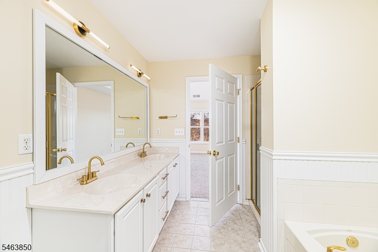
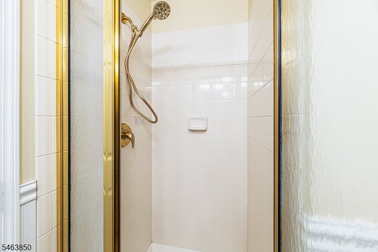
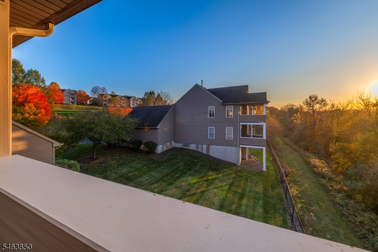
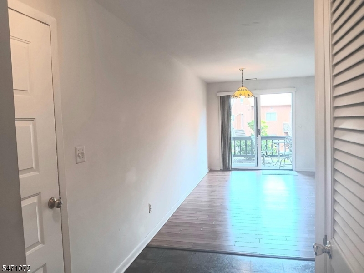
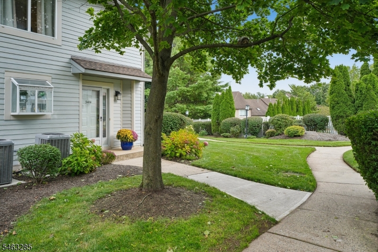
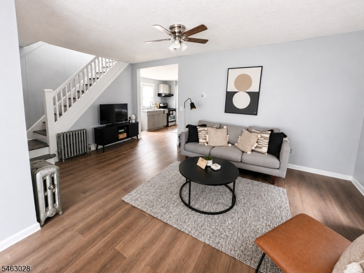
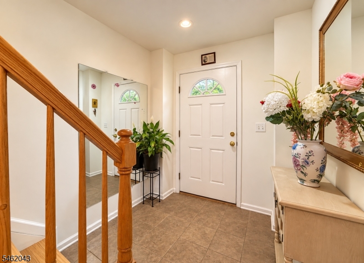
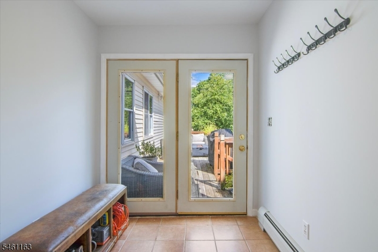
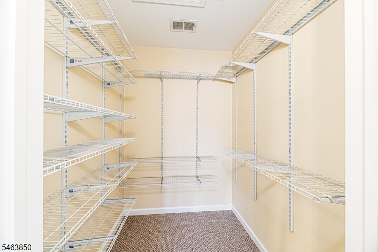
Sunsets Anyone ? This Newly Renovated 2 BR, 2 BA upper floor End Unit condo in Crystal Springs will make you Smile ! So Spacious and Bright ! Everything has been done for you to move right in ! Open floor plan with deck off Dining Room to enjoy Beautiful Views, Vaulted ceilings in Living room. Spacious MSTR BR with walk in closet & MSTR BA with soaking tub, stall shower & double sink. Newer carpet, Appliances,Water Filtration system, Fixtures, Lighting, not to mention Newly Painted within past 3 years. Furnace replaced 2018, AC condenser 2019, HW heater 2022. Enjoy all that Sussex County has to offer. Award winning Golf Courses, Mountain Creek Ski Resort & Water Park, Wineries, Breweries, close to Warwick NY & Rt 23 for ease of commuting.

Details

Last Updated On: October 31st, 2026 at 11:17 am
Property ID:PT-61904326-AXZR
Offer Type:For Sale
Property Type:Condo/Coop/Townhouse
Price: 349,900 $
Bedrooms:2
Bathrooms:2
Year Built:2003

Additional Details

Listing Details

Status: Active

Location

County: Sussex
Lotsize: CONDO LOT
Lot Description: Backs to Golf Course, Mountain View
Lot Identifier: 1

Home Details

Subdivision: Crystal Springs
Total Baths: 2.00
Open Parking: 2
Pool: No
Basement: No
Exterior Description: Vinyl Siding
Roof Description: Asphalt Shingle
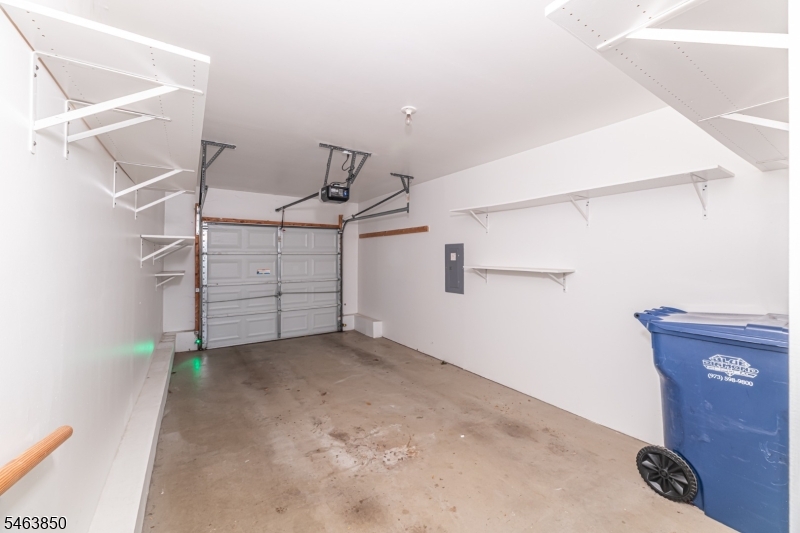
Garage Description: Built-In Garage
Number of Garage Spaces: 1
Style: One Floor Unit, Townhouse-End Unit
Appliances: Carbon Monoxide Detector, Dishwasher, Dryer, Microwave Oven, Range/Oven-Gas, Refrigerator, Washer
Living Room Level: Second
Dining Room Level: Second
Kitchen Level: Second
Family Room Level: Second
Dining Room Dimensions: 10x10
Flooring: Carpeting, Tile
Kitchen Area: Breakfast Bar
Kitchen Dimensions: 15x13
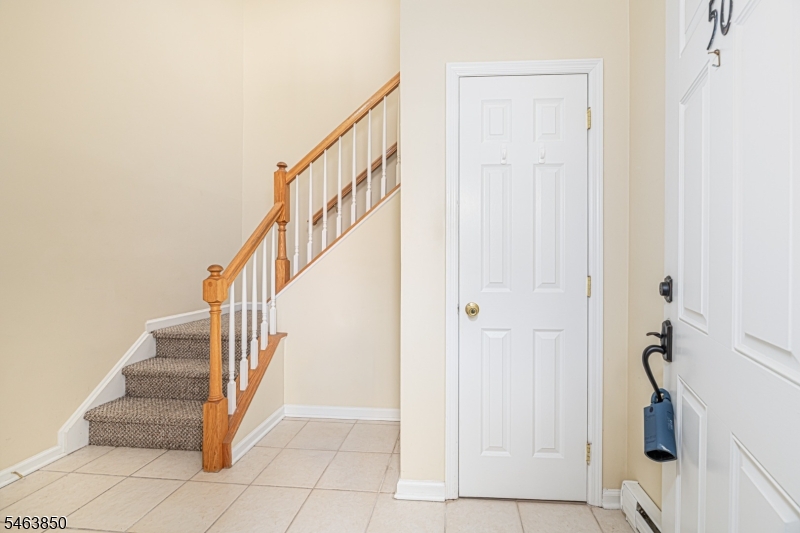
Level 1 Rooms: Foyer
Level 2 Rooms: 2 Bedrooms, Bath Main, Bath(s) Other, Dining Room, Kitchen, Living Room, Utility Room
Living Room Dimensions: 16x14
Master Bedroom Description: Full Bath, Walk-In Closet
Number of Rooms: 6
YB/Desc: 2003 - Approximate
Easement: Unknown
Parking/Driveway Description: 1 Car Width, Additional Parking, Blacktop
Primary Style: One Floor Unit
Block Identifier: 16.15
County Number: 28
Town Number: 2811
Possession: At Closing

Utilities

Water Heater: Gas
Heat Source: Gas-Natural
Heat System: 1 Unit, Forced Hot Air
Cool System: 1 Unit, Central Air
Water: Public Water
Sewer: Public Sewer
Utilities: All Underground, Electric, Gas-Natural
Services: Garbage Included

Schools

Grade School: HARDYSTON
Middle School: HARDYSTON
High School: WALLKILL

Taxes, Fees & Assessments

Ownership Type: Condominium
Tax ID For Property: 2811-00016-0015-00001-0000-C0302
Tax Amount: $6,413.00
Tax Year: 2025
Tax Rate: 1.929%
Tax Rate Year: 2026
Land Assessment: $141,800.00
Building Assessment: $208,400.00
Total Assessment: $350,200.00
Community Living: Yes
Handicap Modified: No

Other
Zoning: C-R

Features

  • CeilHigh
  • Club House
  • CODetect
  • Curbs
  • Deck
  • FireExtg
  • Jogging/Biking Path
  • SmokeDet
  • SoakTub
  • StallTub
  • TubShowr
  • WlkInCls

Statistics

Schedule a Tour

Similar Listings

82 Winding Hill Dr,Vernon Twp., NJ 07461-4712

400,000 $

Winding Hill Dr, Vernon Twp., Sussex

Beds 3
Baths 3

3414 Park Pl,Springfield Twp., NJ 07081-3500

675,000 $

Park Pl, Springfield Twp., Union

Beds 3
Baths 2

83 May St,Irvington Twp., NJ 07111-3440

375,000 $

May St, Irvington Twp., Essex

Beds 3
Baths 1

27 Keenan St,Franklin Twp., NJ 08873-5130

449,900 $

Keenan St, Franklin Twp., Somerset

Beds 2
Baths 2

25 Tansboro Rd,West Milford Twp., NJ 07421-1205

349,000 $

Tansboro Rd, West Milford Twp., Passaic

Beds 2
Baths 2

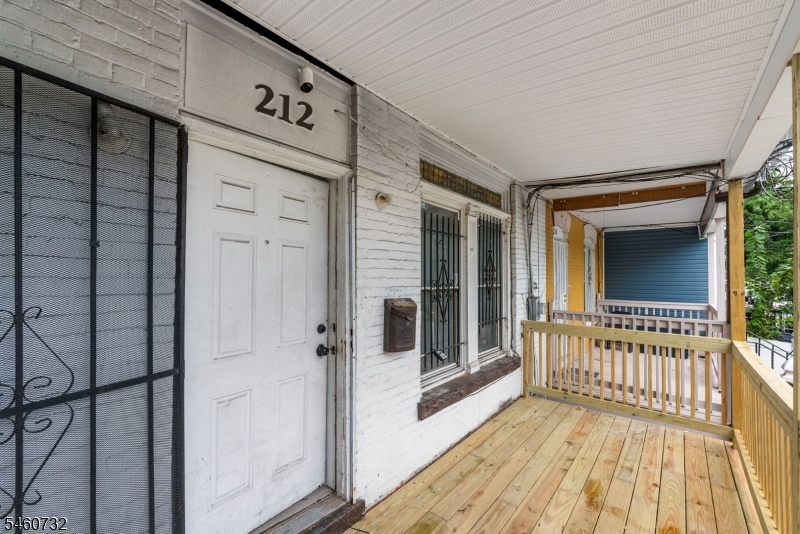
212 S 11Th St,Newark City, NJ 07107-1412

324,999 $

S 11Th St, Newark City, Essex

Beds 5
Baths 2

Write a Review

349,900 $

Reset password

Enter your email address and we will send you a link to change your password.
Get started with your account

to save your favourite homes and more

Sign up with email

Get started with your account

to save your favourite homes and more

By clicking the «SIGN UP» button you agree to the Terms of Use and Privacy Policy
Powered by Estatik
Compare Properties
Add properties to compare.