Listing Details

50 Fort Ave,Toms River Township, NJ 08751-1513

  • November 7, 2026

Description

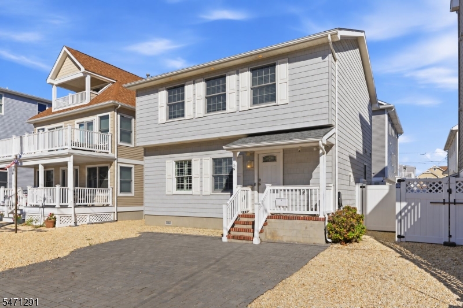
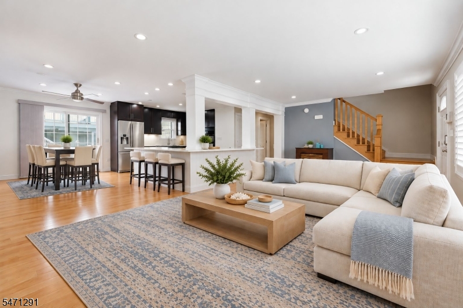
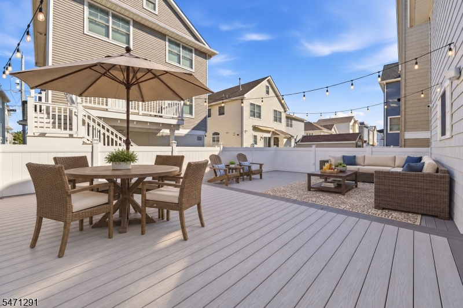
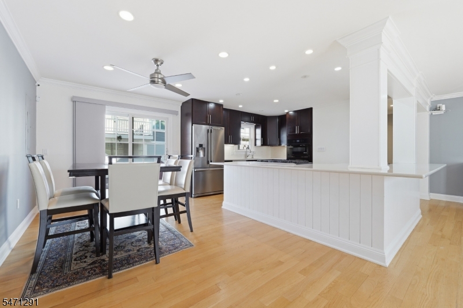
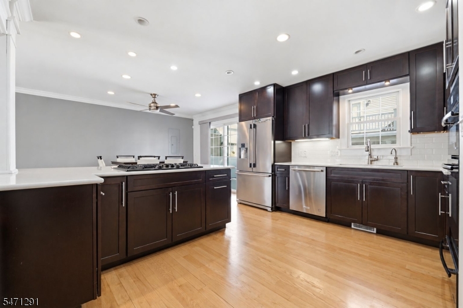
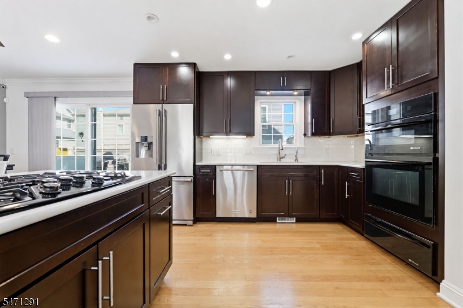
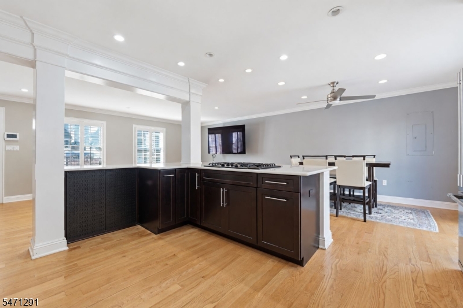
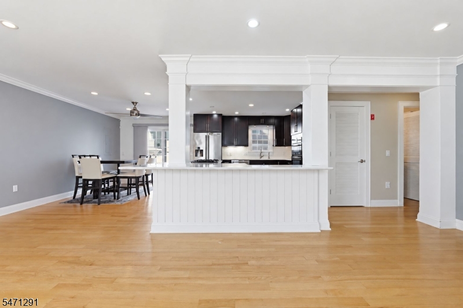
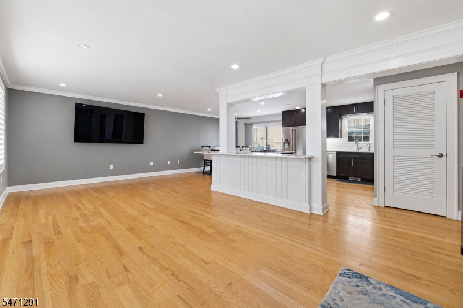
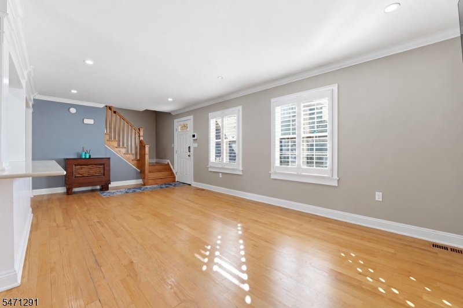
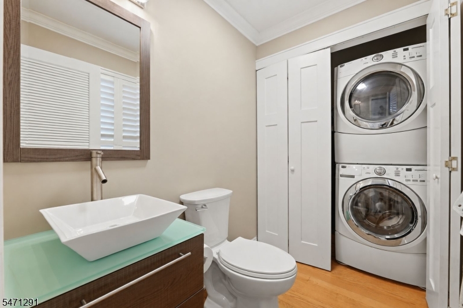
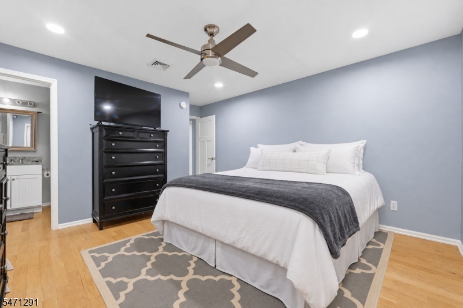
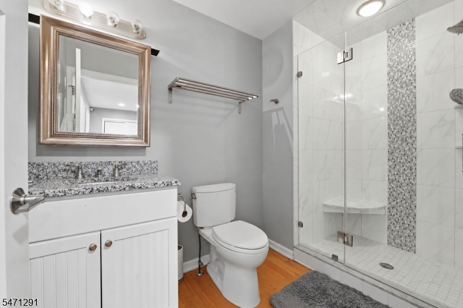
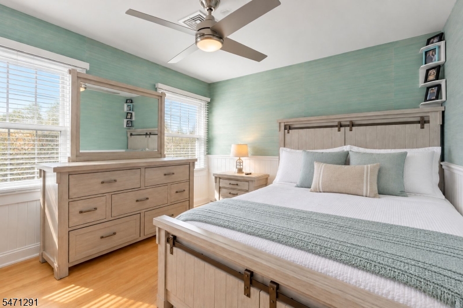
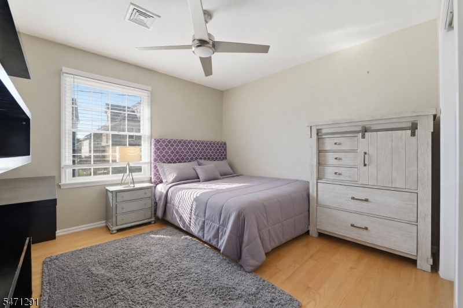
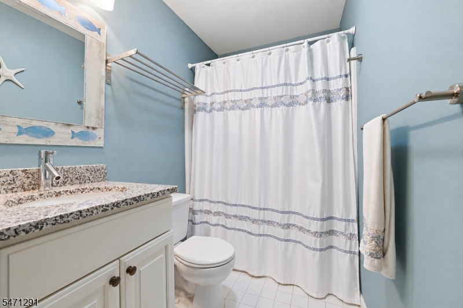
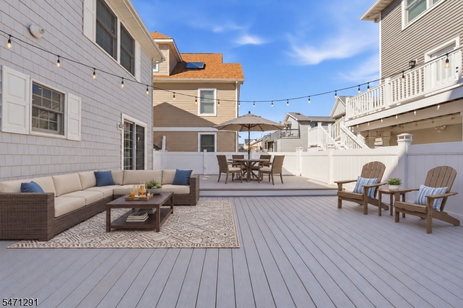
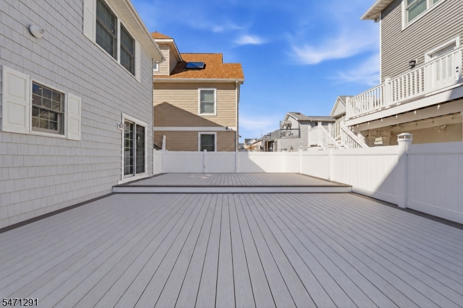
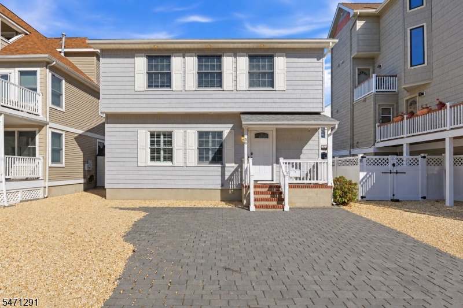
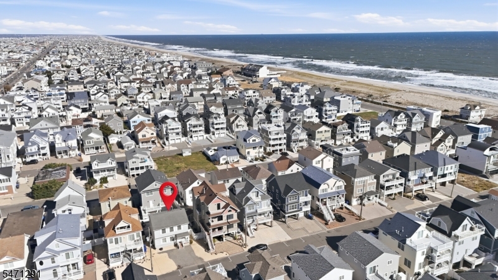
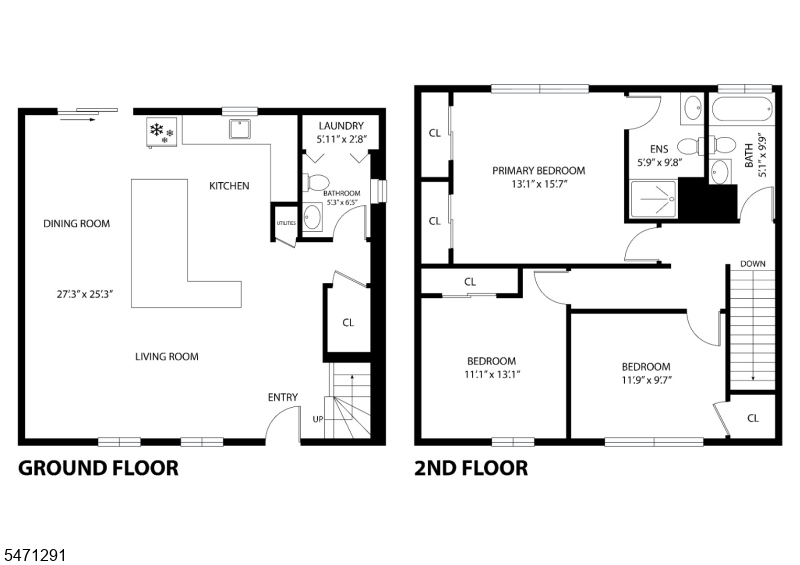
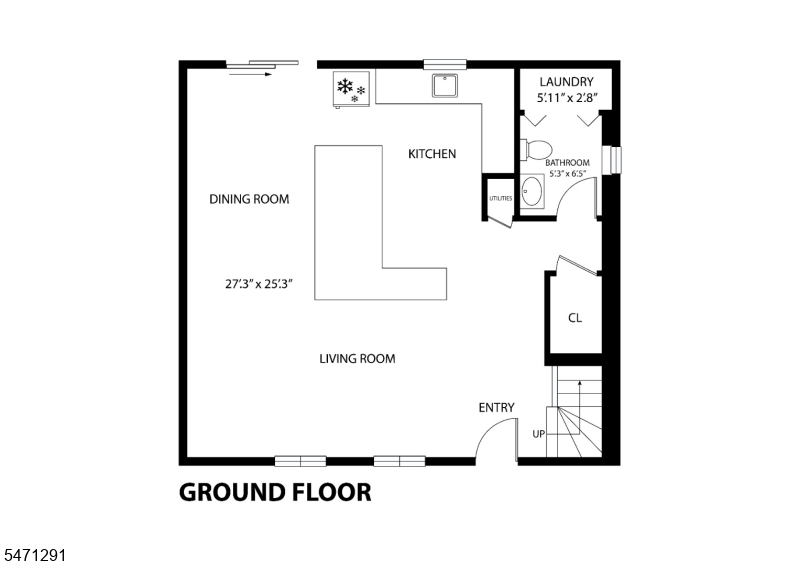
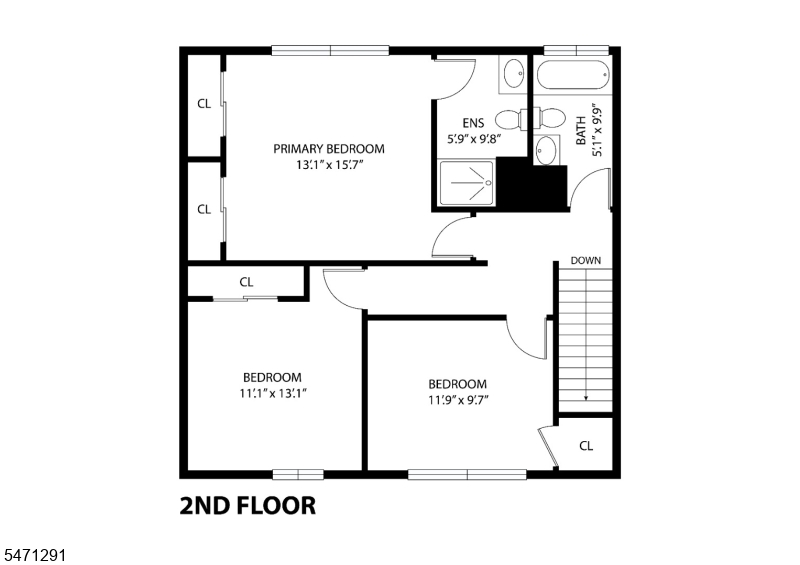
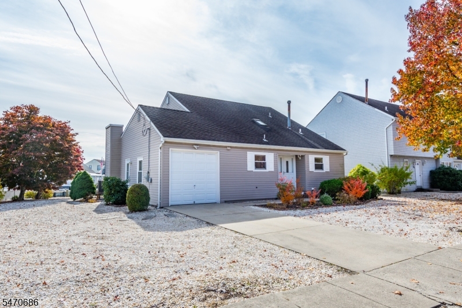
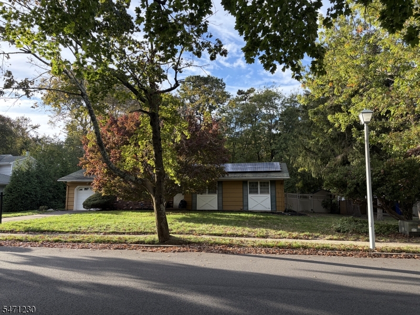
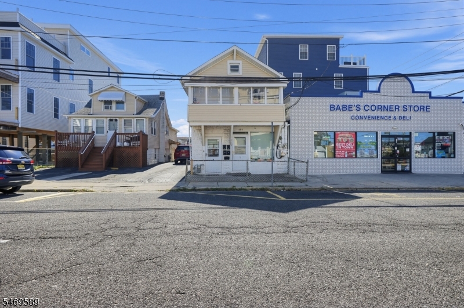
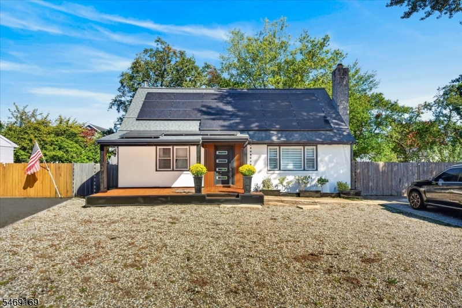
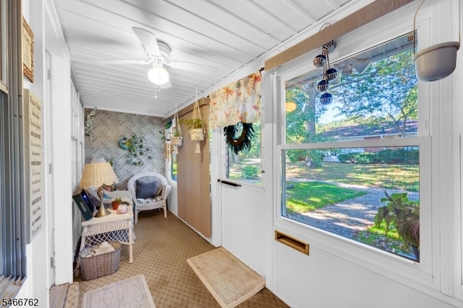
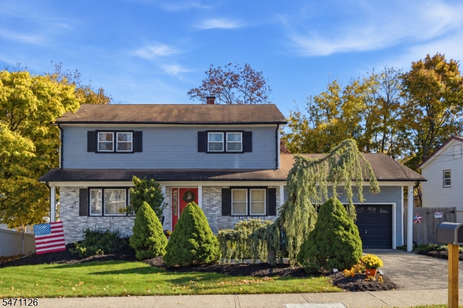
Ocean-block living with nothing to do but move in. Beach days and deck dinners await at 50 Fort Avenue, moments from the sand. This 3-bedroom, 2.5-bath home pairs an inviting open layout with generous outdoor space. Hardwood floors, custom crown molding, and Hunter Douglas shutters complement the main level, where the living and dining areas flow into a kitchen featuring rich wood cabinetry, stainless steel appliances, double wall ovens, and an island with seating. A powder room with laundry adds everyday convenience. Upstairs are three bedrooms and two full baths, including a primary bedroom with its own bath. The expansive rear deck is ready for outdoor dining and relaxing after the beach, complete with electrical and water outlets. An outdoor shower and vinyl-fenced yard round out the outdoor amenities. Fully renovated after Sandy, the home also offers a tankless water heater, updated HVAC, a security system, and a generator hookup. Your year-round home or coastal retreat awaits bring your beach chairs.
Details

Last Updated On: November 7th, 2026 at 6:19 pm
Property ID:PT-63521460-AXZR
Offer Type:For Sale
Property Type:Single Family
Price: 1,650,000 $
Bedrooms:3
Bathrooms:2
Year Built:1995

Additional Details

Listing Details

Status: Active

Location

County: Ocean
Lotsize: 40X70
Lot Description: Level Lot
Lot Identifier: 450

Home Details

Subdivision: Ortley Beach
Total Baths: 2.10
Partial Baths: 1
Open Parking: 2
Pool: No
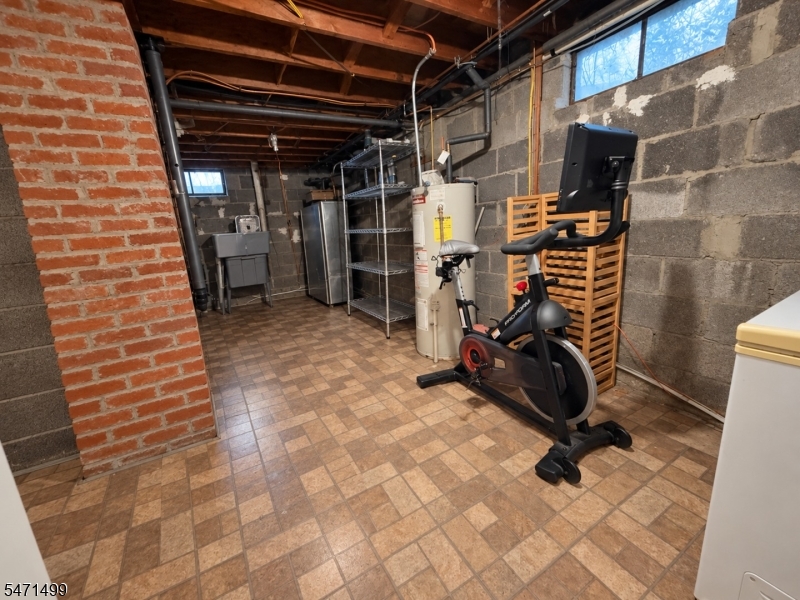
Basement: Yes
Renovated: 2013
Exterior Description: CedarSid,WoodShng
Roof Description: Asphalt Shingle
Style: Colonial
Acreage: 0.06
Appliances: Dishwasher, Microwave Oven, Refrigerator, Stackable Washer/Dryer, Wall Oven(s) - Gas
Basement Description: Crawl Space
Living Room Level: First
Dining Room Level: First
Kitchen Level: First
Bedroom 1 Dimensions: 13x16
Bedroom 1 Level: Second
Bedroom 2 Dimensions: 11x13
Bedroom 2 Level: Second
Bedroom 3 Dimensions: 12x10
Bedroom 3 Level: Second
Flooring: Tile, Wood
Kitchen Area: Center Island
Level 1 Rooms: Kitchen,Laundry,LivDinRm,PowderRm,Walkout
Level 2 Rooms: 3 Bedrooms, Bath Main, Bath(s) Other
Living Room Dimensions: 27x25
Master Bedroom Description: Full Bath
Number of Rooms: 6
YB/Desc: 1995 - Approximate, Renovated
Color of Building: Blue
Easement: No
Parking/Driveway Description: 2 Car Width, Off-Street Parking, On-Street Parking, Paver Block
Primary Style: Colonial
Block Identifier: 1044
County Number: 24
Town Number: 2408
Possession: At Closing

Utilities

Water Heater: Gas
Heat Source: Gas-Natural
Heat System: Forced Hot Air
Cool System: Central Air
Water: Public Water
Sewer: Public Sewer
Utilities: All Underground, Electric, Gas-Natural

Taxes, Fees & Assessments

Ownership Type: Fee Simple
Tax ID For Property: 2408-01044-0000-00450-0000-
Tax Amount: $13,457.00
Tax Year: 2025
Tax Rate: 1.902%
Tax Rate Year: 2026
Land Assessment: $433,000.00
Building Assessment: $255,700.00
Total Assessment: $688,700.00
Community Living: No

Features

  • Deck
  • Privacy Fence

Statistics

Schedule a Tour

Similar Listings

8 County Road 645,Sandyston Twp., NJ 07826-5045

400,000 $

County Road 645, Sandyston Twp., Sussex

Beds 4
Baths 2

201 Windsor Ave,Hopatcong Boro, NJ 07843-1223

499,900 $

Windsor Ave, Hopatcong Boro, Sussex

Beds 3
Baths 2

70 Hardwick Ln,Wayne Twp., NJ 07470-2605

678,000 $

Hardwick Ln, Wayne Twp., Passaic

Beds 2
Baths 1

108 N Michigan Ave,Kenilworth Boro, NJ 07033-1258

449,000 $

N Michigan Ave, Kenilworth Boro, Union

Beds 4
Baths 1

11 Madison Ct,Southampton Twp., NJ 08088-9046

724,999 $

Madison Ct, Southampton Twp., Burlington

Beds 4
Baths 2

28 Midway Ct,Rockaway Twp., NJ 07866-1636

649,000 $

Midway Ct, Rockaway Twp., Morris

Beds 4
Baths 1

Write a Review

1,650,000 $

Reset password

Enter your email address and we will send you a link to change your password.

Get started with your account

to save your favourite homes and more

Sign up with email

Get started with your account

to save your favourite homes and more

By clicking the «SIGN UP» button you agree to the Terms of Use and Privacy Policy
Powered by Estatik
Compare Properties
Add properties to compare.