Listing Details

50 Greenbrook Rd,Middlesex Boro, NJ 08846-1314

  • November 6, 2026

Description

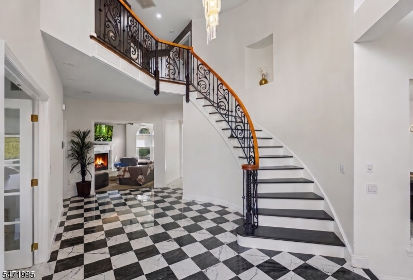
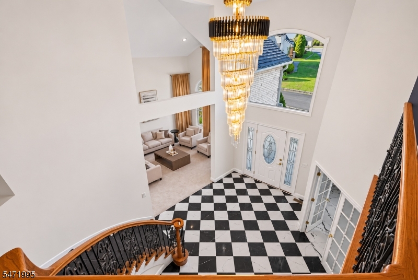
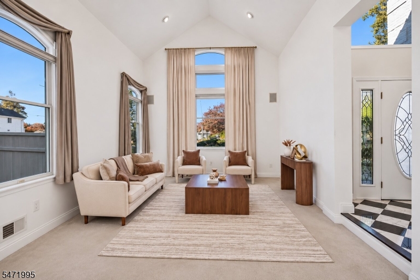
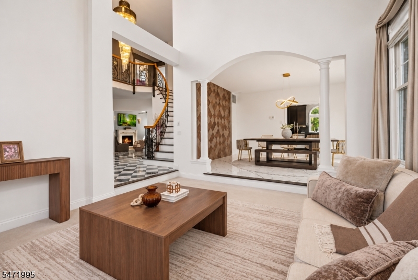
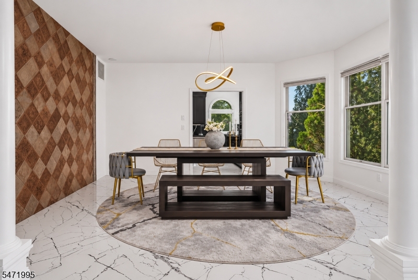
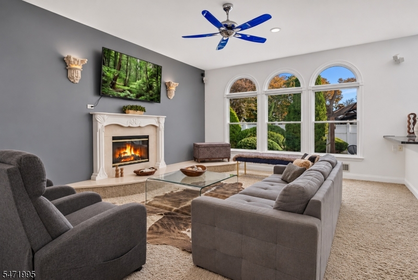
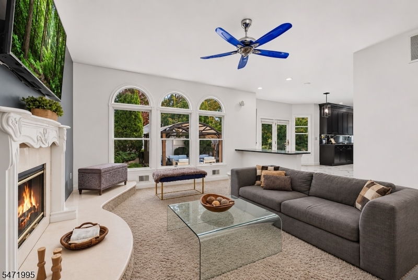
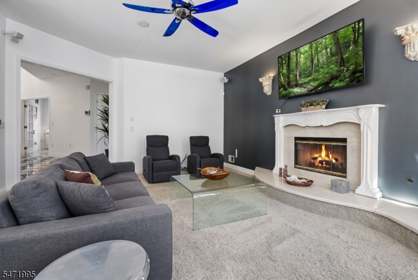
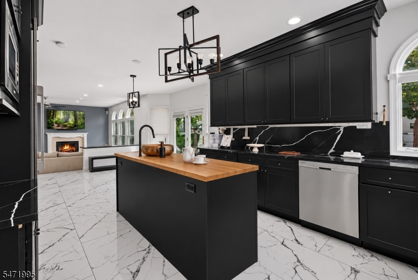
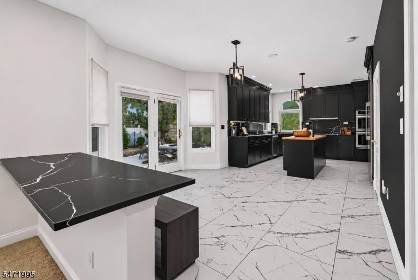
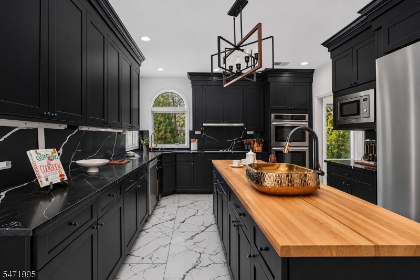
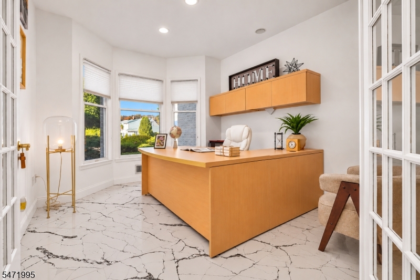
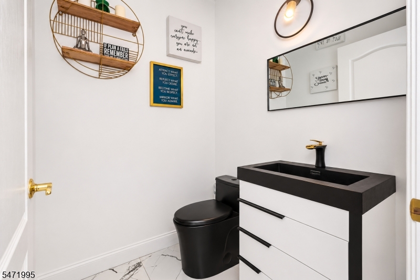
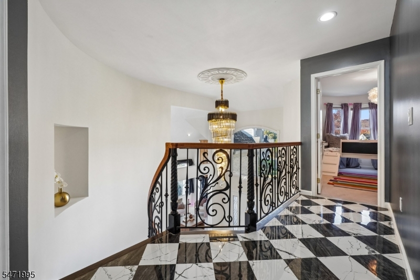
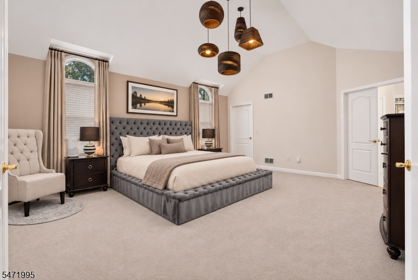
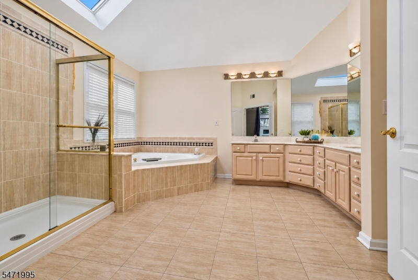
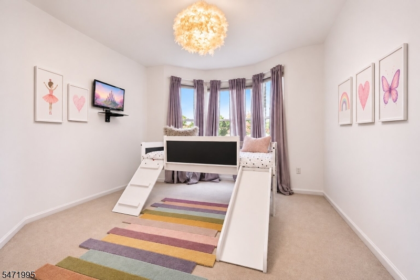
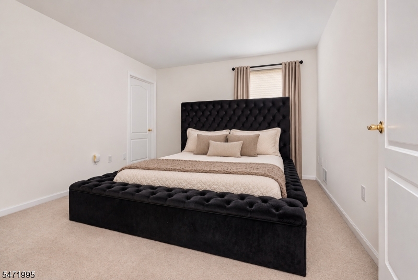
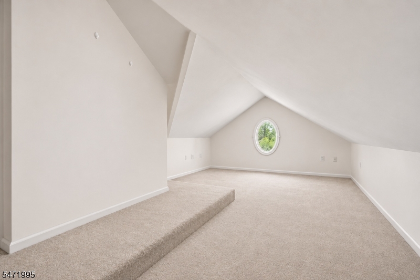
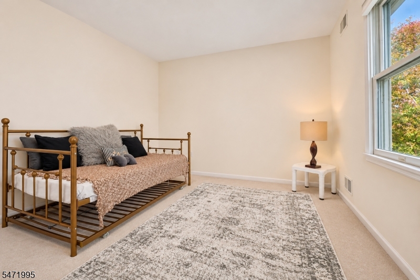
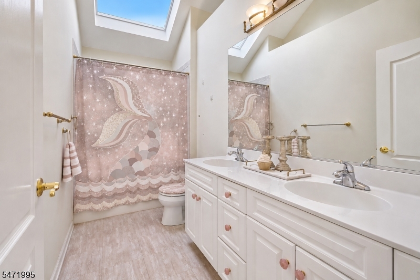
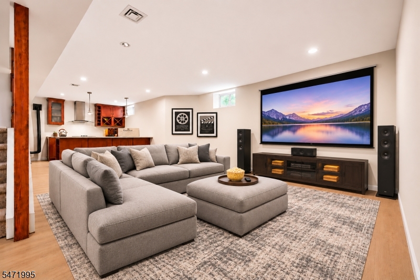
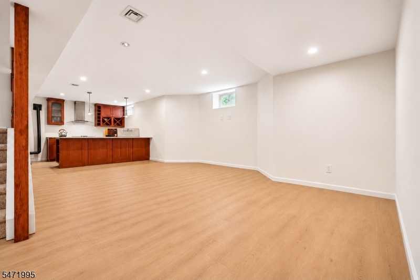
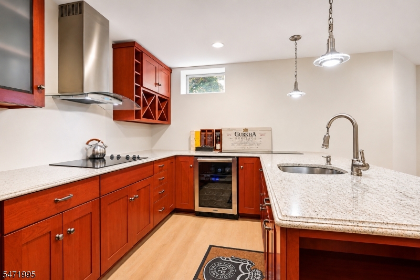
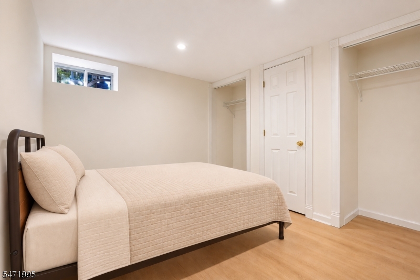
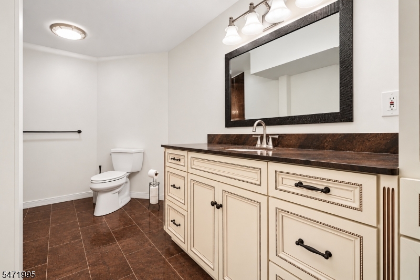
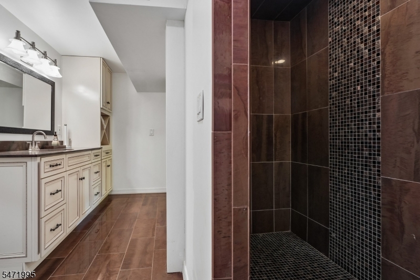
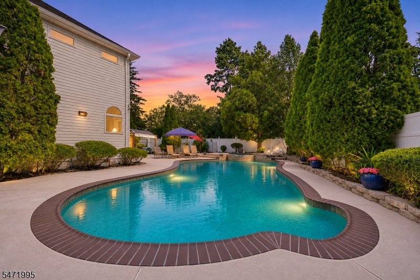
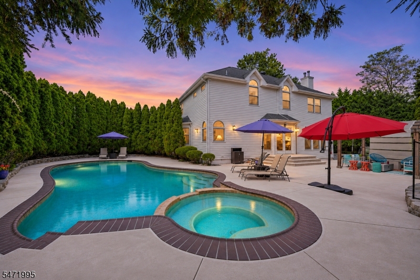
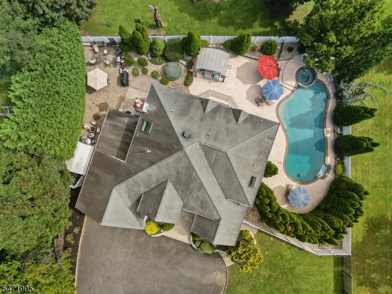
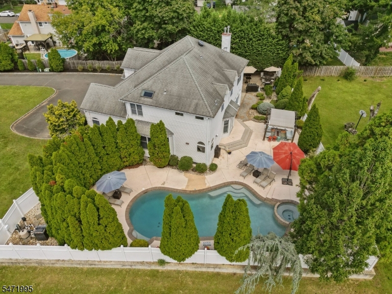
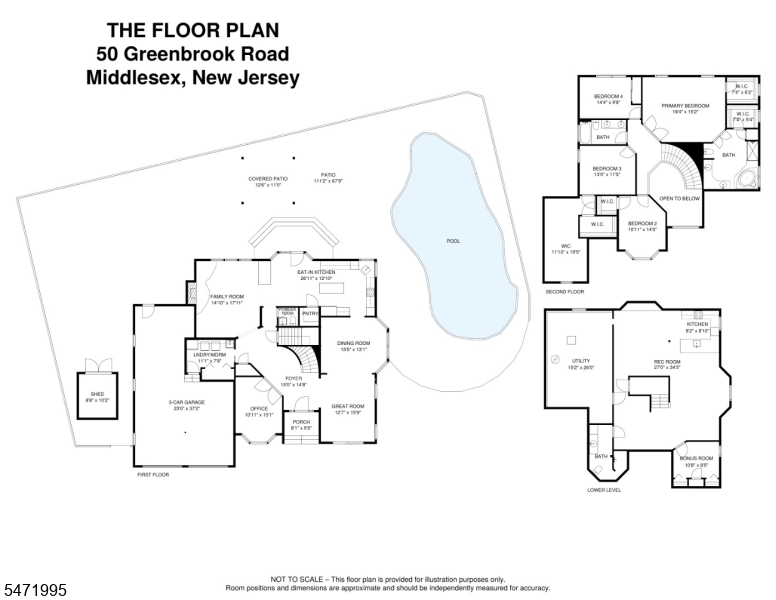
Set well back from the street, this amazing home offers a rare sense of privacy and seclusion, with a backyard oasis that feels like your own private resort. Inside, you’re greeted by a dramatic two-story foyer with porcelain floors and a sweeping curved staircase with wrought iron railings. This center hall Colonial continues to impress with a light-filled vaulted great room featuring soaring arched windows and a formal dining room framed by graceful columns and elegant accent wall. At the heart of the home, the stunning eat-in kitchen features black shaker cabinetry, dramatic veined quartz, a butcher block island, double wall ovens, Dacor smart refrigerator, and a sun-drenched breakfast area with French doors to the backyard. Relax by the gas fireplace in the family room or enjoy the convenience of a private home office. Upstairs, the vaulted primary suite offers dual walk-in closets and spa-like bath with a glass shower, bidet, and skylight. The finished lower level expands the living space with a summer kitchen with a wine fridge, large recreation room, game or flex room, and another full bath. Outside, enjoy your own private retreat with a heated gunite saltwater pool, expansive patios, gazebo, lush evergreens, and privacy fencing. Updated in 2022, this 4-bedroom, 3.5-bath home also features a 3-car garage with tandem bay, 2-zone HVAC, central vacuum, underground sprinklers, and much more! Convenient access to schools, shops, parks, major highways, and NYC train & bus.

Details

Last Updated On: November 6th, 2026 at 12:19 am
Property ID:PT-63147530-AXZR
Offer Type:For Sale
Property Type:Single Family
Price: 999,777 $
Bedrooms:4
Bathrooms:3
Year Built:2000

Additional Details

Listing Details

Status: Active

Location

County: Middlesex
Lotsize: 116X115
Lot Description: Level Lot, Open Lot
Lot Identifier: 6.03

Home Details

Total Baths: 3.10
Partial Baths: 1
Open Parking: 8
Pool: Yes
Basement: Yes
Renovated: 2022
Exterior Description: Brick, Vinyl Siding
Roof Description: Asphalt Shingle
Garage Description: Built-In Garage, Finished Garage, Garage Door Opener
Number of Garage Spaces: 3
Style: Custom Home, Colonial
Acreage: 0.31
Appliances: Carbon Monoxide Detector, Central Vacuum, Dishwasher, Disposal, Dryer, Kitchen Exhaust Fan, Microwave Oven, Range/Oven-Electric, Refrigerator, Washer, Wine Refrigerator
Basement Description: Finished, Full
Basement Level Rooms: BathOthr,GameRoom,Kitchen,RecRoom,Utility
Dining Room Level: First
Kitchen Level: First
Family Room Level: First
Bedroom 1 Dimensions: 19x15
Bedroom 1 Level: Second
Bedroom 2 Dimensions: 11x14
Bedroom 2 Level: Second
Bedroom 3 Dimensions: 13x12
Bedroom 3 Level: Second
Bedroom 4 Dimensions: 14x10
Bedroom 4 Level: Second
Dining Room Dimensions: 15x13
Fireplace: Family Room, Gas Fireplace, Pellet Stove, Rec Room
Kitchen Area: Center Island, Eat-In Kitchen, Pantry
Kitchen Dimensions: 27x13
Level 1 Rooms: Breakfst,DiningRm,FamilyRm,Foyer,GarEnter,GreatRm,Kitchen,Office,Pantry,PowderRm
Level 2 Rooms: 4 Or More Bedrooms, Bath Main, Bath(s) Other
Master Bedroom Description: Full Bath, Walk-In Closet
Number of Fireplaces: 2
Number of Rooms: 11
Other Room 1: Great Room
Other Room 1 Dimensions: 13x16
YB/Desc: 2000 - Approximate
Easement: Unknown
Parking/Driveway Description: Blacktop
Primary Style: Custom Home
Block Identifier: 70
County Number: 21
Town Number: 2110
Possession: 45-60 days

Utilities

Water Heater: Gas
Heat Source: Gas-Natural
Heat System: 2 Units, Forced Hot Air, Multi-Zone
Cool System: 2 Units, Ceiling Fan, Central Air, Multi-Zone Cooling
Water: Public Water
Sewer: Public Sewer
Utilities: Electric, Gas-Natural
Services: Cable TV, Garbage Included

Schools

Grade School: HAZELWOOD
Middle School: V.E.MAUGER
High School: MIDDLESEX

Taxes, Fees & Assessments

Ownership Type: Fee Simple
Tax ID For Property: 2110-00070-0000-00006-0003-
Tax Amount: $18,168.00
Tax Year: 2025
Tax Rate: 2.120%
Tax Rate Year: 2026
Farm Assessment: No
Land Assessment: $161,900.00
Building Assessment: $755,100.00
Total Assessment: $917,000.00
Community Living: No
Handicap Modified: No

Features

  • CeilHigh
  • CODetect
  • Curbs
  • FencPriv
  • FencVnyl
  • FireExtg
  • Gazebo
  • JacuzTyp
  • Patio
  • Sidewalk
  • Skylight
  • SmokeDet
  • Sprinklr
  • StallShw
  • Storage
  • ThrmlW&D
  • TubShowr
  • WlkInCls

Statistics

Schedule a Tour

Similar Listings

26 Larkspur Ct,Bedminster Twp., NJ 07921-1510

359,000 $
Larkspur Ct, Bedminster Twp., Somerset

Beds 2
Baths 1

222 Ridge Rd,West Milford Twp., NJ 07480-3107

534,900 $
Ridge Rd, West Milford Twp., Passaic

Beds 3
Baths 2

2 Lillian Ter,Woodbridge Twp., NJ 07095-3322

515,000 $

Lillian Ter, Woodbridge Twp., Middlesex

Beds 3
Baths 2

71 Ridge St,City Of Orange Twp., NJ 07050-1642

349,900 $

Ridge St, City Of Orange Twp., Essex

Beds 2
Baths 2

4 Quail Rd,Sparta Twp., NJ 07871-3830

475,000 $

Quail Rd, Sparta Twp., Sussex

Beds 4
Baths 1

2307 Ramapo Ct,Riverdale Boro, NJ 07457-1647

415,000 $

Ramapo Ct, Riverdale Boro, Morris

Beds 2
Baths 1

Write a Review

999,777 $

Reset password

Enter your email address and we will send you a link to change your password.

Get started with your account

to save your favourite homes and more

Sign up with email

Get started with your account

to save your favourite homes and more

By clicking the «SIGN UP» button you agree to the Terms of Use and Privacy Policy
Powered by Estatik
Compare Properties
Add properties to compare.