Listing Details

51 High St,Montclair Twp., NJ 07042-2401

  • September 16, 2026

Description

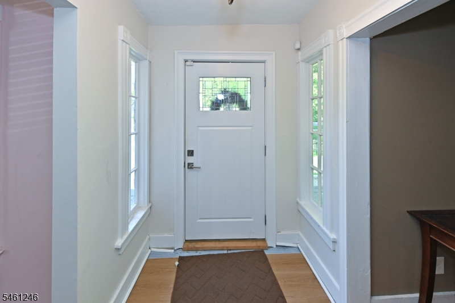
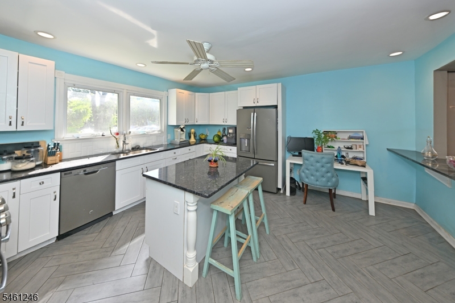
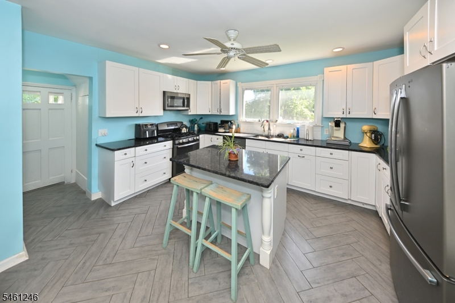
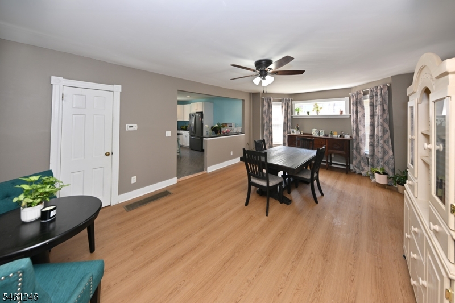
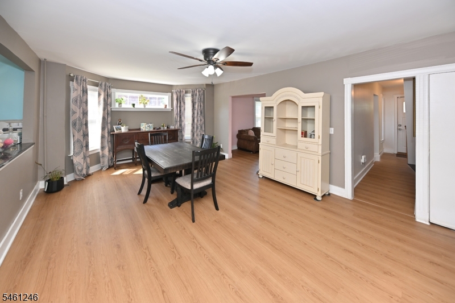
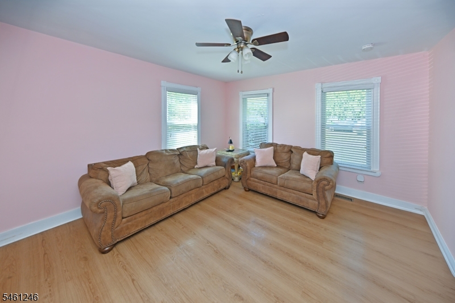
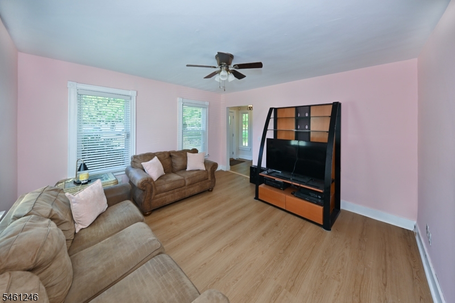
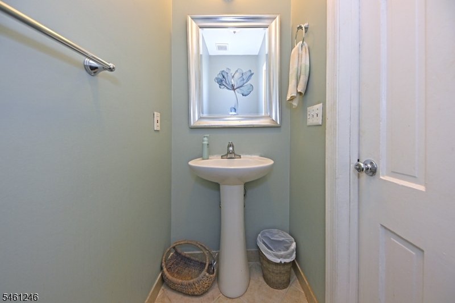
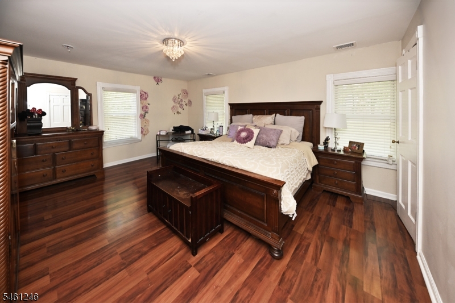
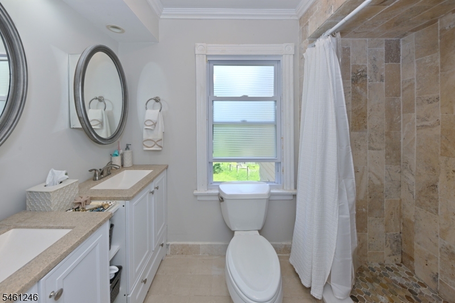
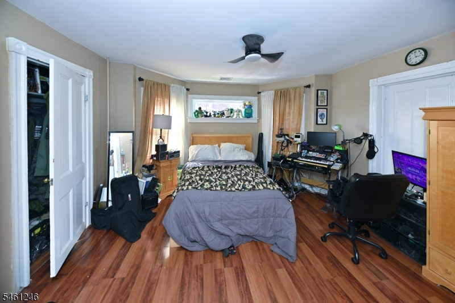
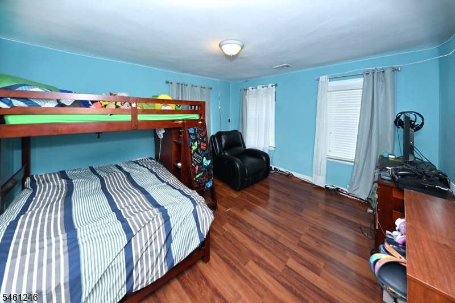
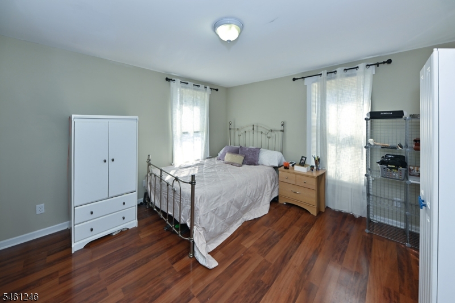
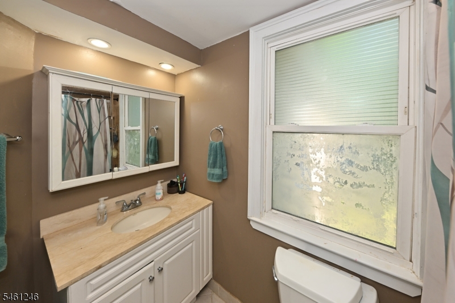
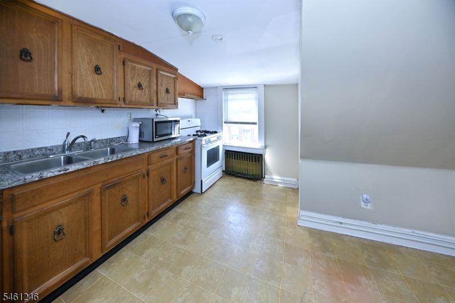
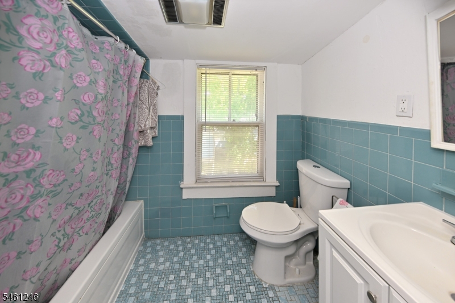
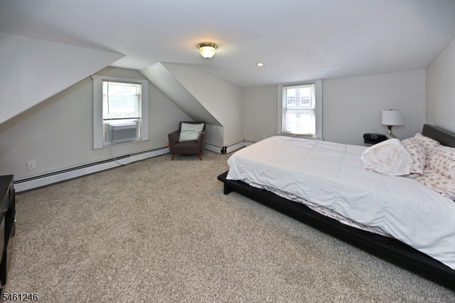
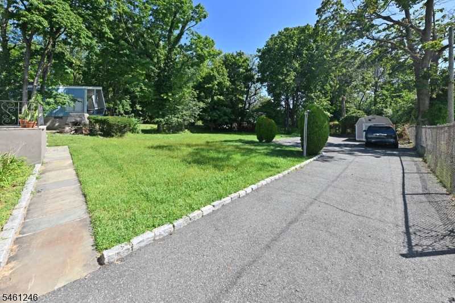
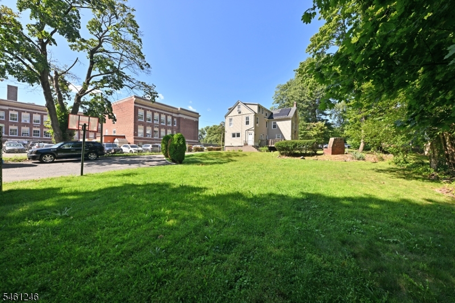
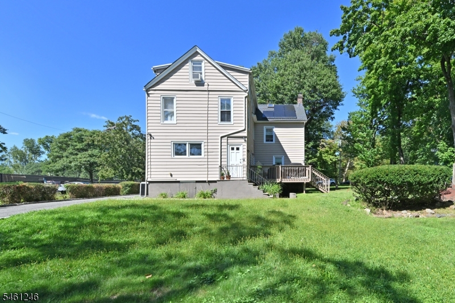
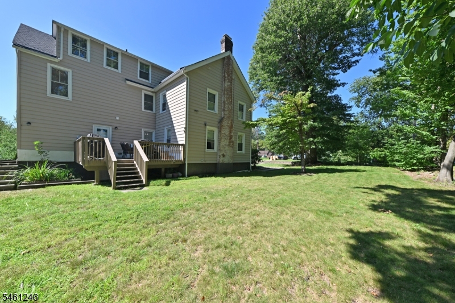
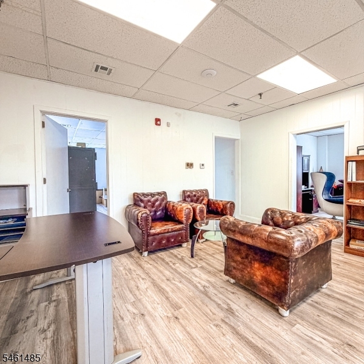
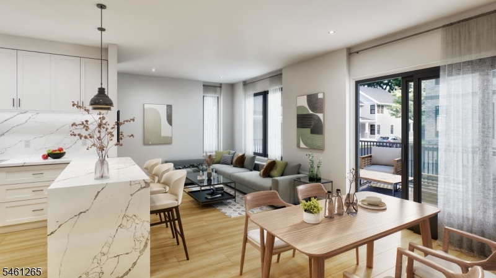
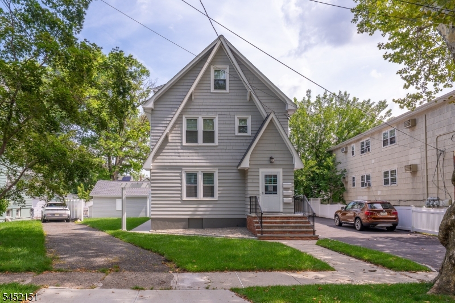
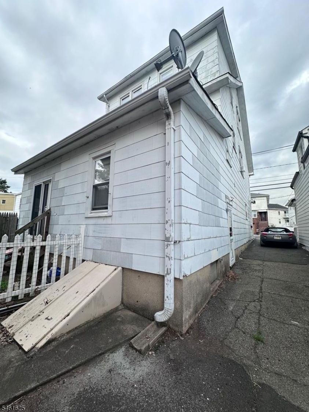
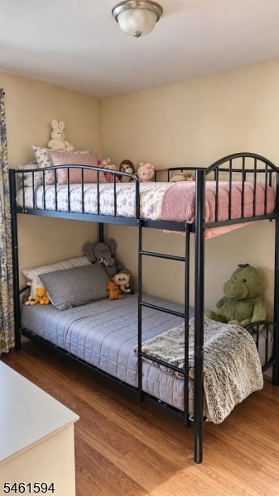
This spacious colonial is legally a two family home currently being occupied as a single family residence. This home includes five bedrooms and three and a half bathrooms. The spacious colonial features generously sized rooms throughout. The first floor comprises an open kitchen equipped with stainless steel appliances and granite countertops, seamlessly connecting to an oversized dining area flooded with natural light. The expansive living room, accented by a wood-burning fireplace and hardwood flooring, creates a warm and inviting atmosphere. Completing the first floor are a formal living room and a convenient half bath. Located on the second floor, you will find a spacious king-sized bedroom featuring a walk-in closet and an en-suite full bathroom, accompanied by three additional bedrooms and another full bath. The third level houses a separate apartment, complete with a kitchen, an additional bedroom, a full bath, and a living room, providing ample space for various living arrangements. The basement is currently unfinished. This property presents an exceptional opportunity for both single-family and multi-family homebuyers. This property features leased solar panels.


Details

Last Updated On: September 16th, 2026 at 11:34 pm
Property ID:PT-55015774-AXZR
Offer Type:For Multi Family
Property Type:Multi-Family
Price: 1,050,000 $
Bedrooms:5
Year Built:1889

Additional Details

Listing Details

Status: Active

Location

County: Essex
Lotsize: 83X190 IRR
Lot Identifier: 37
Lot Description: Level Lot
Lot Identifier: 37

Home Details

Open Parking: 10
Basement: Yes
Basmnt/Desc: Yes - Unfinished
Total Baths: 3.10
Unit Style: 3-Three Story
Number of Units: 2
Rooms: 10
Easement/Desc: Unknown
Exterior Description: Vinyl Siding
Roof Description: Asphalt Shingle
Possesion: 30-60
Unit 1 Appliances/Equipment: CookGas,Dishwshr,Microwav,RgOvGas,SumpPump
Unit 1 Levels: 2
Unit 1 Rooms: 8
Unit 1 Beds: 4
Unit 1 Baths: 3.0
Unit 1 Fireplaces: 1
Unit 1 Owner/Tenant Pays: Owner Pays Electric, Owner Pays Gas, Owner Pays Water
Unit 1 Handicap: No
Unit 1 Room Description: Bedrooms, Dining Room, Family Room, Kitchen, Living Room, Master Bedroom
Unit 2 Appliances/Equipment: CookGas
Unit 2 Levels: 1
Unit 2 Rooms: 3
Unit 2 Beds: 1
Unit 2 Baths: 1.0
Unit 2 Owner/Tenant Pays: Tenant Pays Electric
Unit 2 Handicap: No
Unit 2 Room Description: Bedrooms, Eat-In Kitchen, Laundry Room, Living Room
Block Identifier: 2004
County Number: 16
Town Number: 1613
YB/Desc: 1889 - Approximate
Easement: Unknown
Parking/Driveway Description: Blacktop
Block Identifier: 2004
County Number: 16
Town Number: 1613
Possession: 30-60

Utilities

Heat Source: Gas-Natural
Heat System: 1 Unit, Baseboard - Hotwater, Forced Hot Air
Cool System: 1 Unit, Central Air
Water: Public Water
Sewer: Public Sewer
Utilities: Gas In Street

Taxes, Fees & Assessments

Tax ID For Property: 1613-02004-0000-00037-0000-
Tax Amount: $18,620.00
Tax Year: 2025
Tax Rate: 3.516%
Tax Rate Year: 2026
Land Assessment: $230,700.00
Building Assessment: $298,900.00
Total Assessment: $529,600.00
FHA Age Restricted: No

Features

  • Carpeting
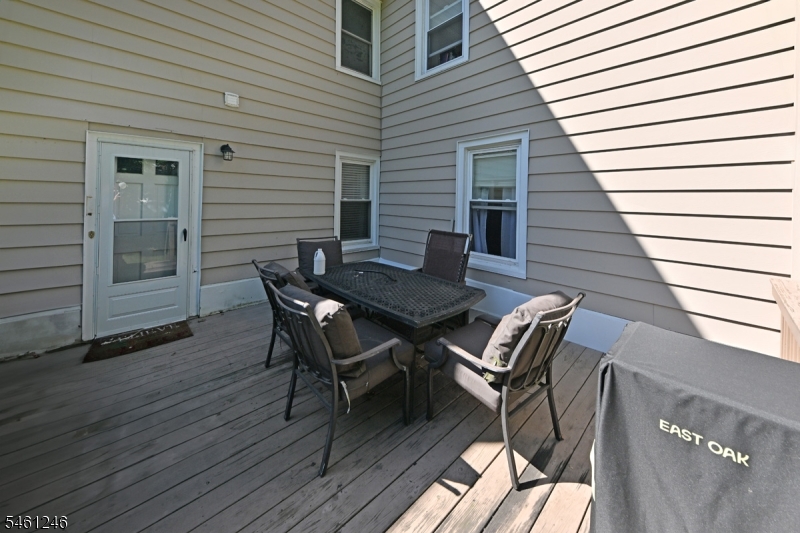
  • Deck
  • Storage Shed
  • Wood Floors

Statistics

Schedule a Tour

Similar Listings

142 Ripley Pl,Elizabeth City, NJ 07206-2121

799,999 $

Ripley Pl, Elizabeth City, Union

Beds 6

1215 Broadway,Hillside Twp., NJ 07205-2200

649,999 $

Broadway, Hillside Twp., Union

Beds 6

291 Madison Ave,Irvington Twp., NJ 07111-1612

675,000 $

Madison Ave, Irvington Twp., Essex

Beds 8

652 CORA PLACE,Rahway City, NJ 07065-3726

625,000 $

CORA PLACE, Rahway City, Union

Beds 4

506 Davis Ave,Harrison Town, NJ 07029-1214

1,169,000 $

Davis Ave, Harrison Town, Hudson

Beds 5

11 Evergreen Ave,Bloomfield Twp., NJ 07003-2999

1,060,000 $

Evergreen Ave, Bloomfield Twp., Essex

Beds 6

Write a Review

1,050,000 $

Reset password

Enter your email address and we will send you a link to change your password.

Get started with your account

to save your favourite homes and more

Sign up with email

Get started with your account

to save your favourite homes and more

By clicking the «SIGN UP» button you agree to the Terms of Use and Privacy Policy
Powered by Estatik
Compare Properties
Add properties to compare.