Listing Details

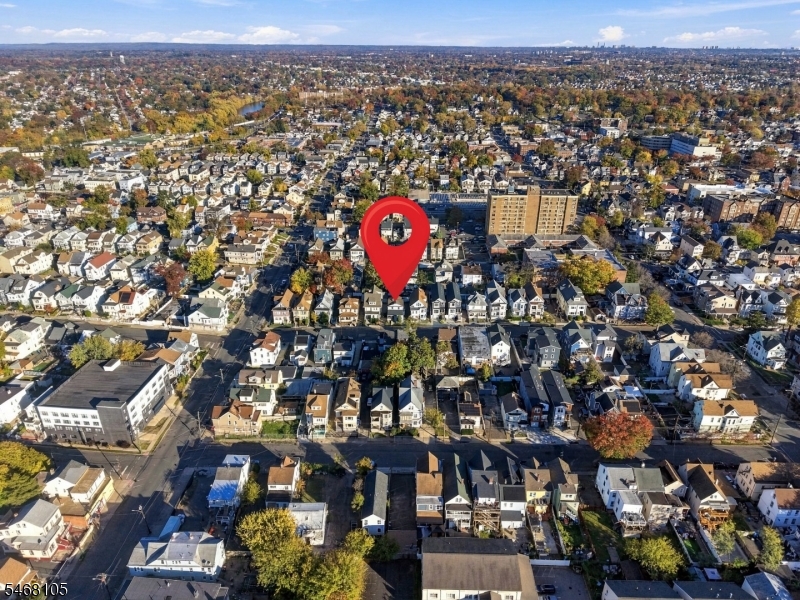
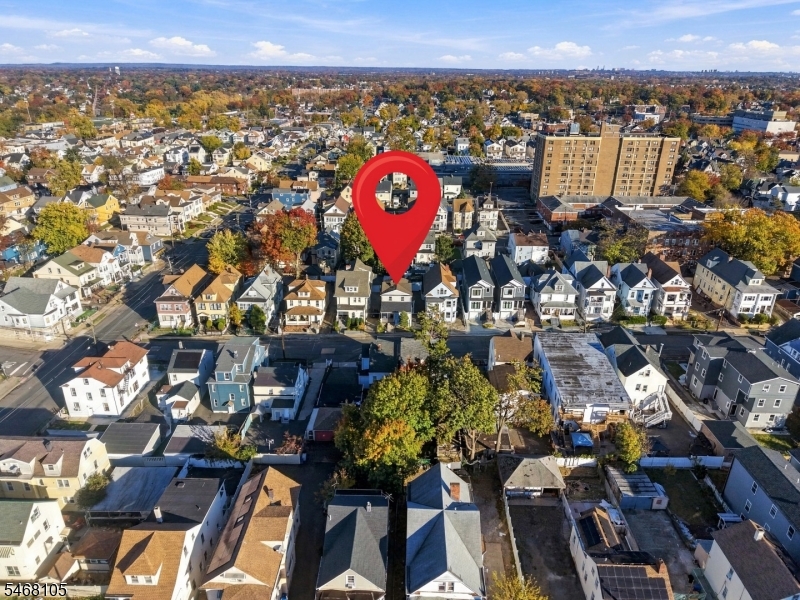
531 E 25Th St,Paterson City, NJ 07514-2507

  • November 2, 2026

Description

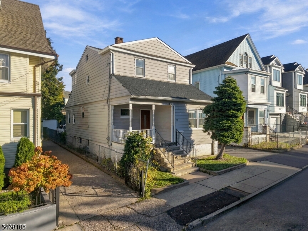
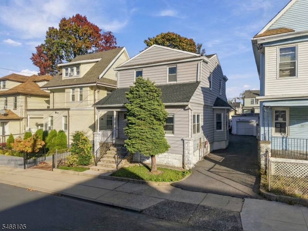
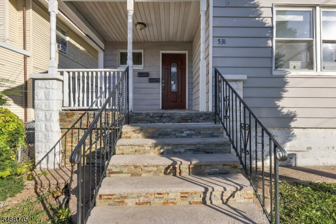
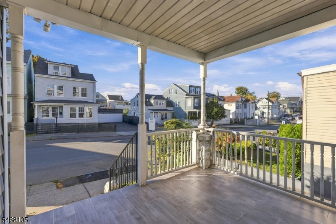
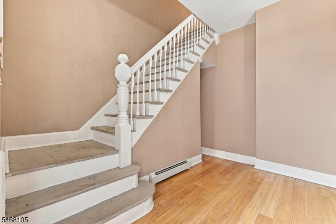
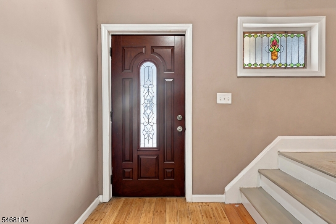
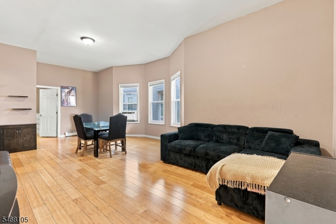
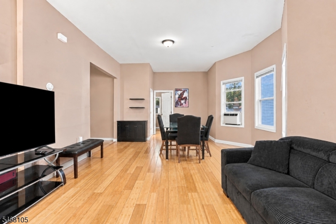
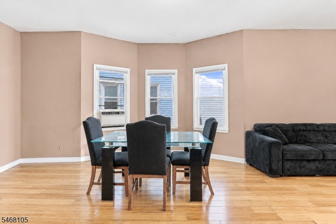
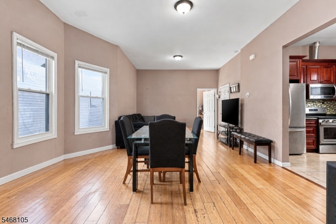
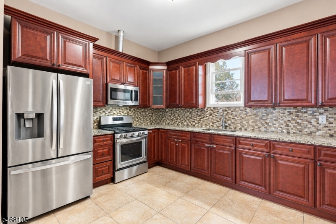
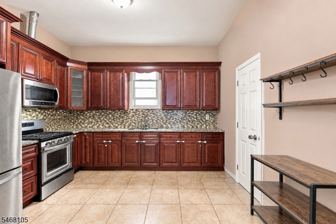
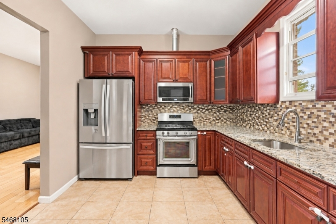
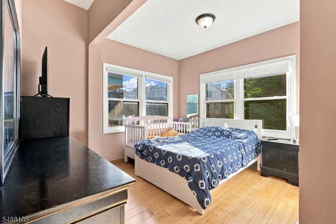
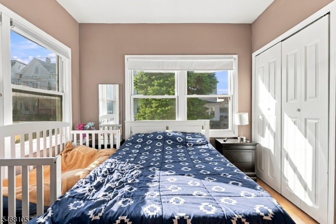
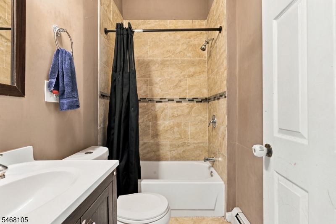
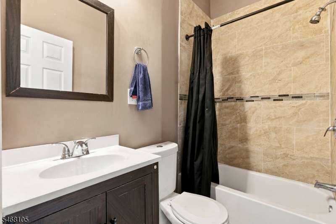
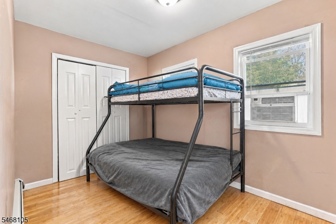
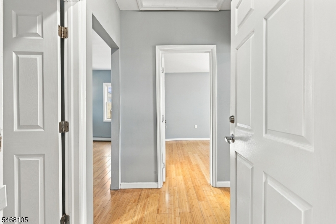
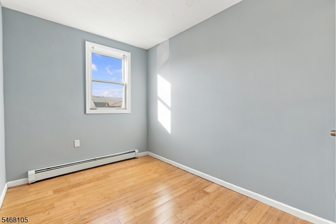
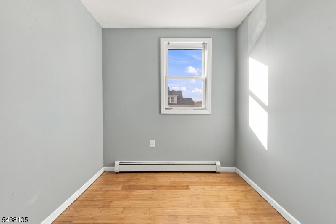
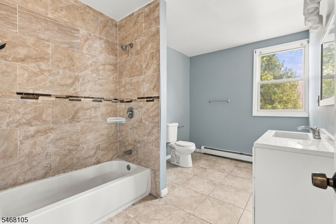
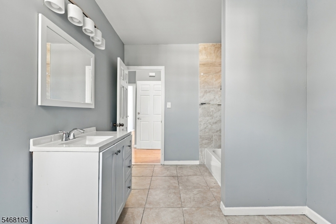
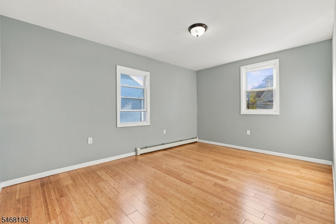
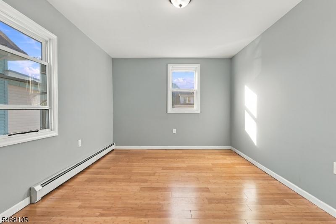
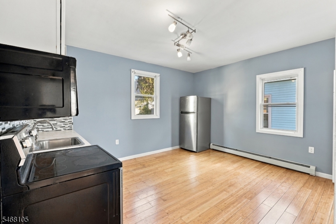
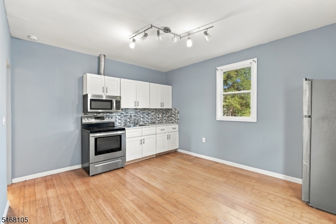
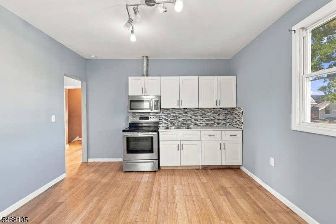
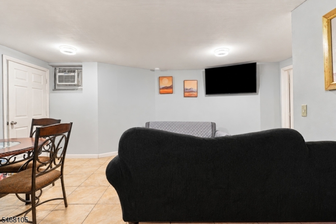
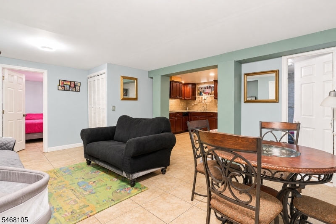
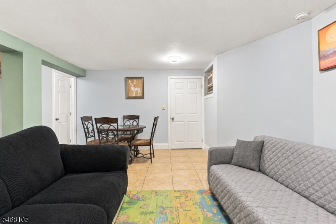
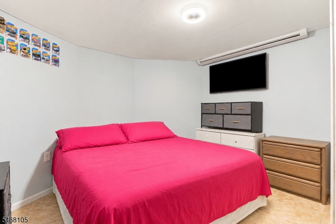
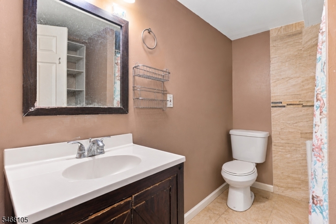
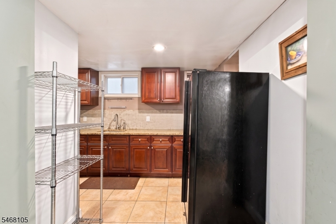
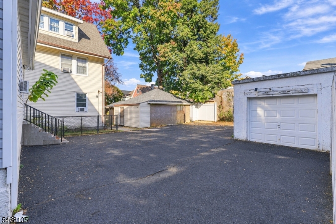
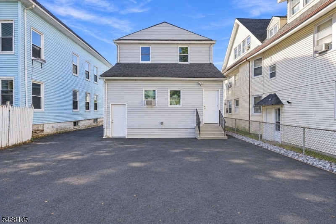
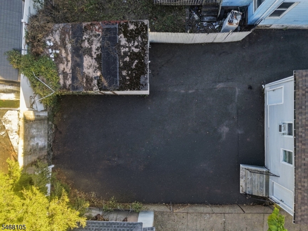
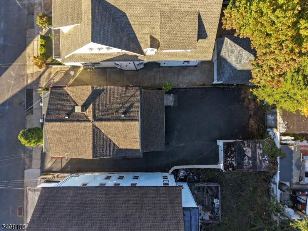
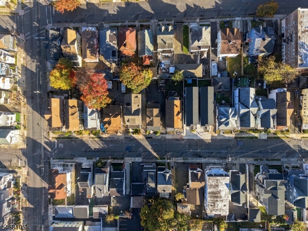
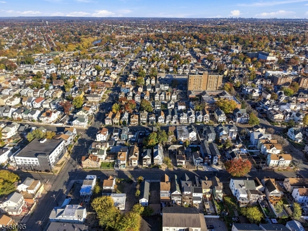
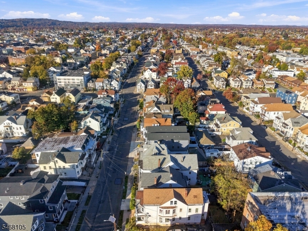
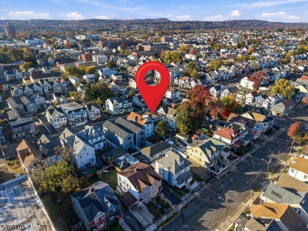
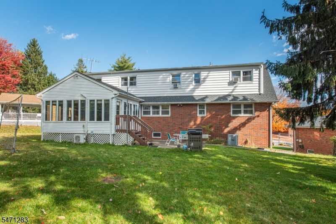
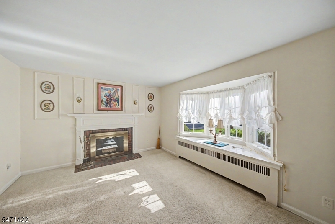
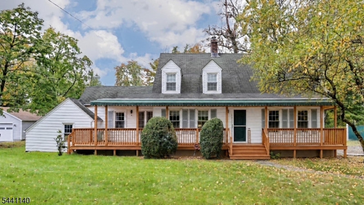
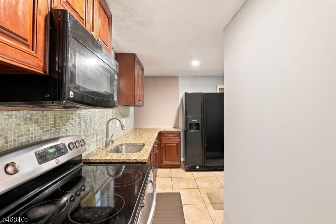
A fully renovated 4BR 3 Full Bath Home thoughtfully updated from top to bottom where a complete 2020 renovation brings fresh, modern living to one of Paterson’s established neighborhoods. Light-Filled, Flexible Living Four generous bedrooms and three full bathrooms give everyone room to spread out. Bamboo hardwood flooring runs throughout the home. The finished basement is a versatile space for a media lounge, fitness room, play area, or guest quarters. It adds real, usable square footage. Parking That Sets This Home Apart A garage and an extra-large driveway that fits five cars make hosting easy, from holiday gatherings to weekend get-togethers. Parking this generous is hard to find, and it is a daily convenience you will appreciate.Connected in Every DirectionThe location puts the region within reach. Route 20, Route 19, Interstate 80, and the Garden State Parkway are close by, with easy connections to Route 46 and Route 4, so commutes to Bergen County, Newark, and New York City are straightforward. Public transit options add flexibility. Shopping, Dining, and Culture NearbyEveryday errands are simple, with groceries, pharmacies, and local shops close at hand. For a bigger outing: Malls are near by like Wayne and Garden State Plaza are a short drive away. Paterson’s dining scene is one of the most diverse in the state. Nearby Great Falls National Historical Park adds a dramatic natural landmark to your weekends.Private showings available. Come see it in person.
Details

Last Updated On: November 2nd, 2026 at 4:21 am
Property ID:PT-62307831-AXZR
Offer Type:For Sale
Property Type:Single Family
Price: 579,000 $
Bedrooms:4
Bathrooms:3
Year Built:1931

Additional Details

Listing Details

Status: Active

Location

County: Passaic
Lotsize: 37X100
Lot Identifier: 24

Home Details

Total Baths: 3.00
Open Parking: 5
Pool: No
Basement: Yes
Renovated: 2020
Exterior Description: Aluminum Siding
Roof Description: Asphalt Shingle
Garage Description: Detached Garage
Number of Garage Spaces: 1
Style: Colonial
Acreage: 0.08
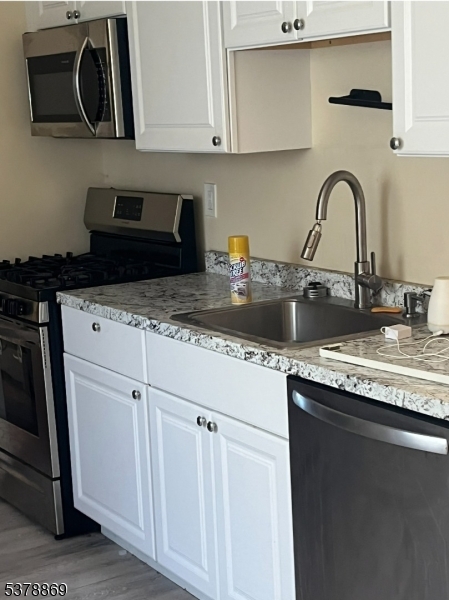
Appliances: Dishwasher, Microwave Oven, Range/Oven-Gas
Basement Description: Finished
Basement Level Rooms: 1 Bedroom, Bath(s) Other
Living Room Level: First
Bedroom 1 Level: First
Bedroom 2 Level: First
Bedroom 3 Level: Second
Bedroom 4 Level: Second
Kitchen Area: Eat-In Kitchen
Level 1 Rooms: 2 Bedrooms, Bath(s) Other, Living Room
Level 2 Rooms: 2 Bedrooms, Bath(s) Other, Living Room
Number of Rooms: 9
Other Room 1: Bedroom
YB/Desc: 1931 - Approximate, Renovated
Easement: Unknown
Parking/Driveway Description: 2 Car Width, Driveway-Exclusive
Primary Style: Colonial
Block Identifier: 3407
County Number: 25
Town Number: 2508
Possession: at closing

Utilities

Heat Source: Gas-Natural
Heat System: Baseboard - Hotwater
Cool System: Wall A/C Unit(s)
Water: Public Water
Sewer: Public Sewer
Utilities: Gas-Natural

Taxes, Fees & Assessments

Ownership Type: Fee Simple
Tax ID For Property: 2508-03407-0000-00024-0000-
Tax Amount: $8,162.00
Tax Year: 2025
Tax Rate: 5.335%
Tax Rate Year: 2026
Land Assessment: $181,300.00
Building Assessment: $212,700.00
Total Assessment: $394,000.00
Community Living: No

Statistics

Schedule a Tour

Similar Listings

566 E Milton Ave,Rahway City, NJ 07065-5204

430,000 $

E Milton Ave, Rahway City, Union

Beds 4
Baths 2

41 Brainard St,Phillipsburg Town, NJ 08865-2816

229,900 $

Brainard St, Phillipsburg Town, Warren

Beds 4
Baths 1

122 E 22nd St,Paterson City, NJ 07514-2137

455,000 $

E 22nd St, Paterson City, Passaic

Beds 3
Baths 1

455 Long Ln,Bedminster Twp., NJ 07931

5,900,000 $

Long Ln, Bedminster Twp., Somerset

Beds 9
Baths 10

474 Rt22,Readington Twp., NJ 08889

1,800,000 $

Rt22, Readington Twp., Hunterdon

Beds 3
Baths 2

7 Martin St,Andover Twp., NJ 07860-6036

1,495,000 $

Martin St, Andover Twp., Sussex

Beds 4
Baths 3

Write a Review

579,000 $

Reset password

Enter your email address and we will send you a link to change your password.
Get started with your account

to save your favourite homes and more

Sign up with email

Get started with your account

to save your favourite homes and more

By clicking the «SIGN UP» button you agree to the Terms of Use and Privacy Policy
Powered by Estatik
Compare Properties
Add properties to compare.