Listing Details

590 Grant Ave,Roselle Boro, NJ 07203-2911

  • November 3, 2026

Description

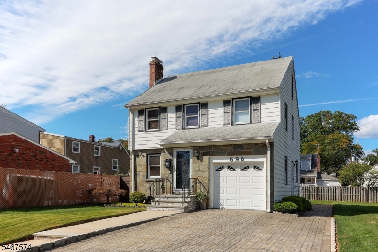
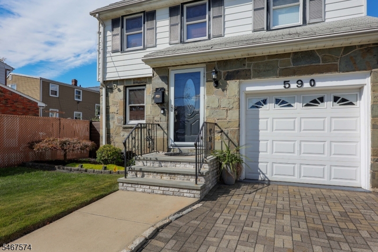
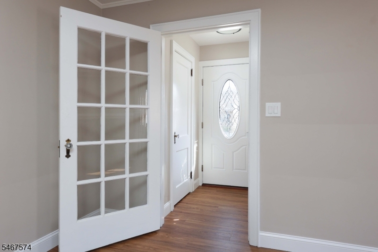
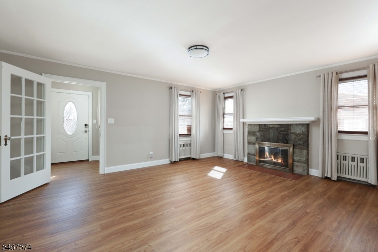
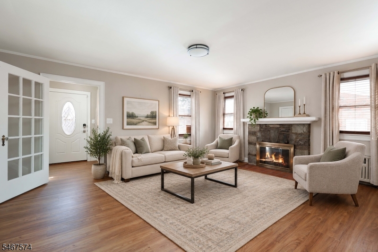
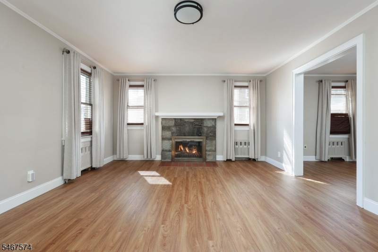
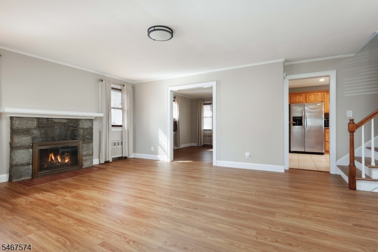
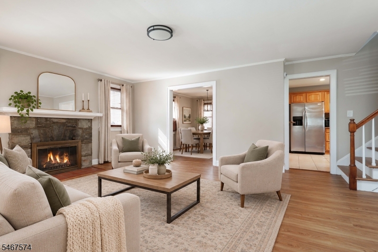
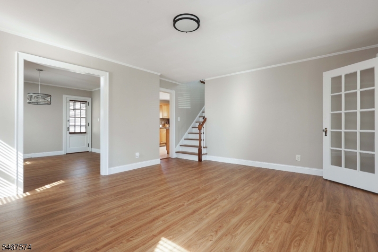
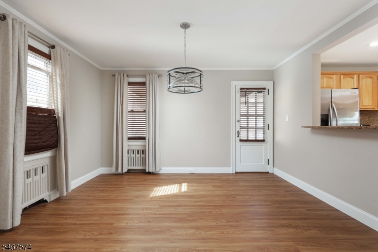
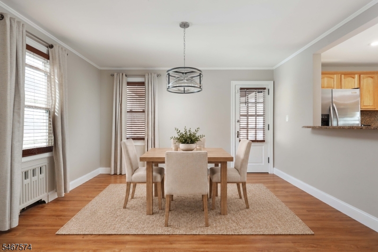
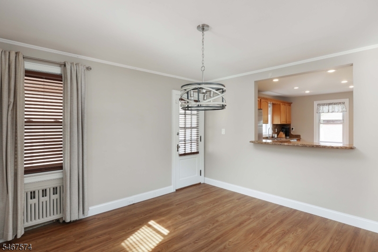
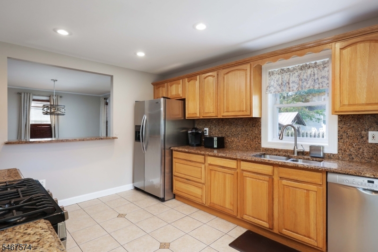
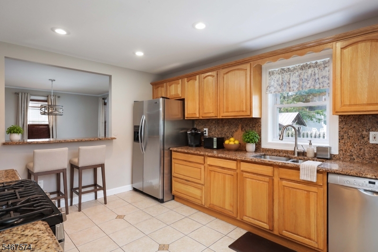
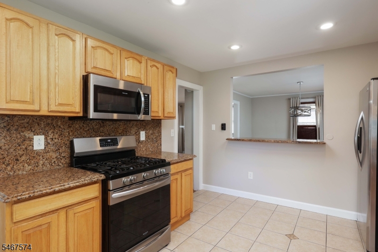
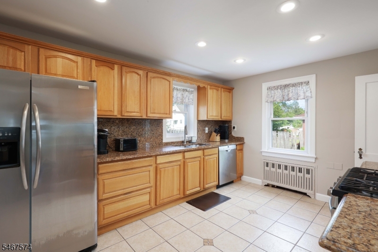
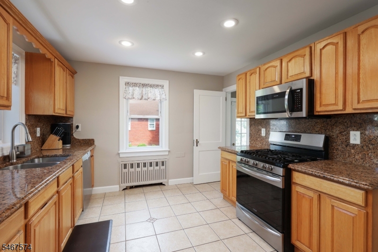
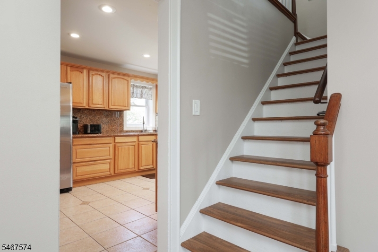
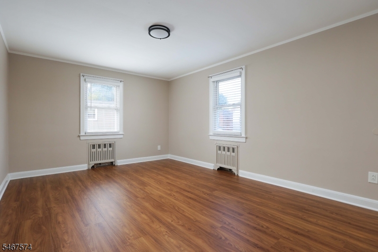
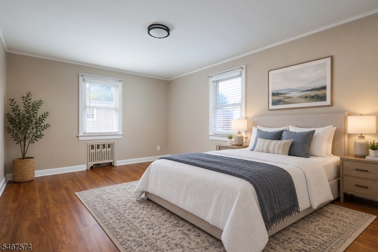
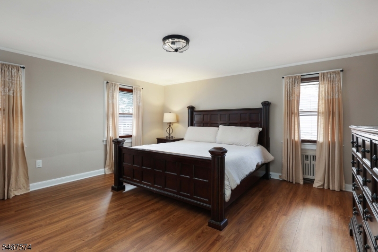
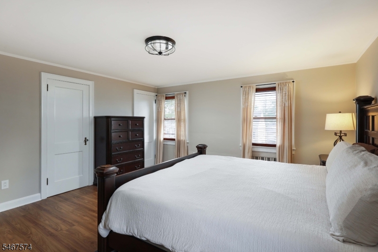
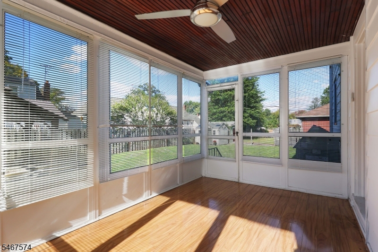
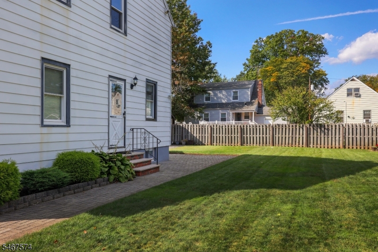
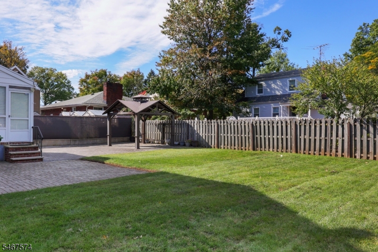
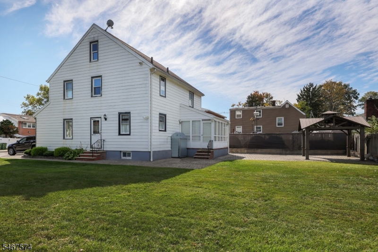
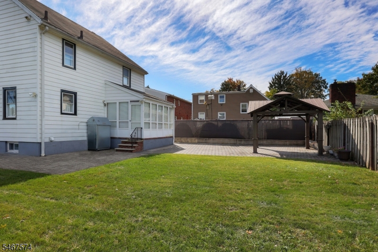
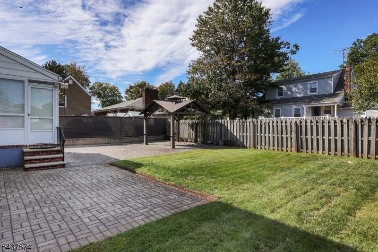
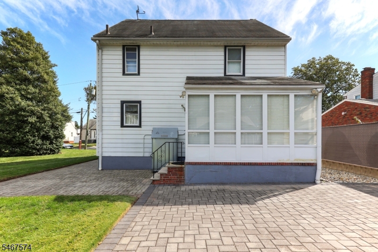
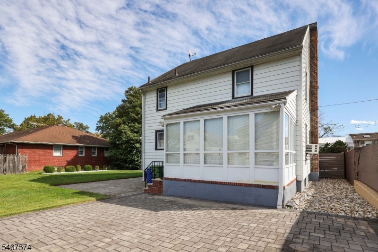
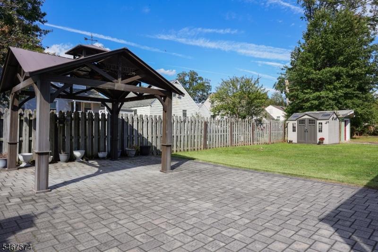
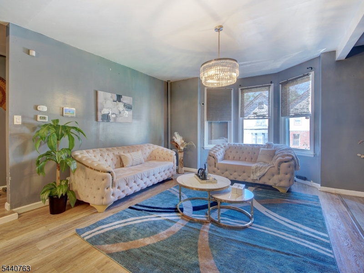
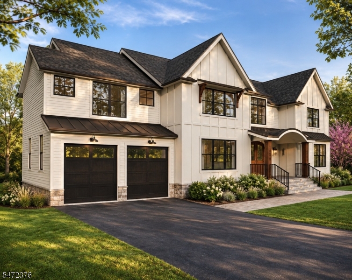
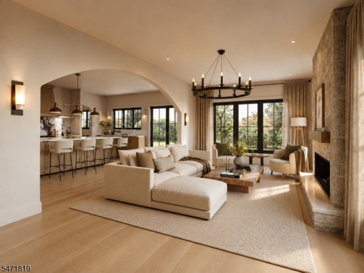
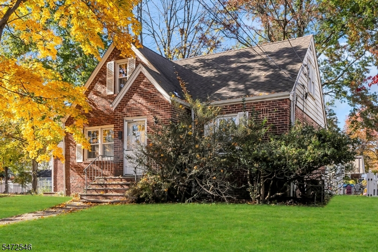
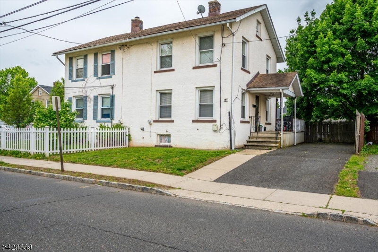
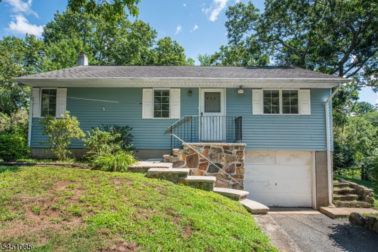
Welcome to this beautifully refreshed Colonial-style residence, where timeless curb appeal meets refined everyday living. Freshly painted and move-in ready, the home offers an inviting sense of warmth and sophistication with spacious interiors designed for effortless comfort, elegant entertaining, and relaxed gatherings. A thoughtfully arranged floor plan features a functional kitchen, formal dining room, three generously proportioned bedrooms, and versatile living areas that adapt beautifully to modern lifestyles, while the expansive outdoor space creates an exceptional setting for hosting, dining, or unwinding in privacy. Perfectly positioned for convenience, the property also offers easy access to nearby NJ Transit trains and buses, making it an ideal retreat for commuters seeking both charm and connectiity.

Details

Last Updated On: November 3rd, 2026 at 11:21 pm
Property ID:PT-62717946-AXZR
Offer Type:For Sale
Property Type:Single Family
Price: 569,000 $
Bedrooms:3
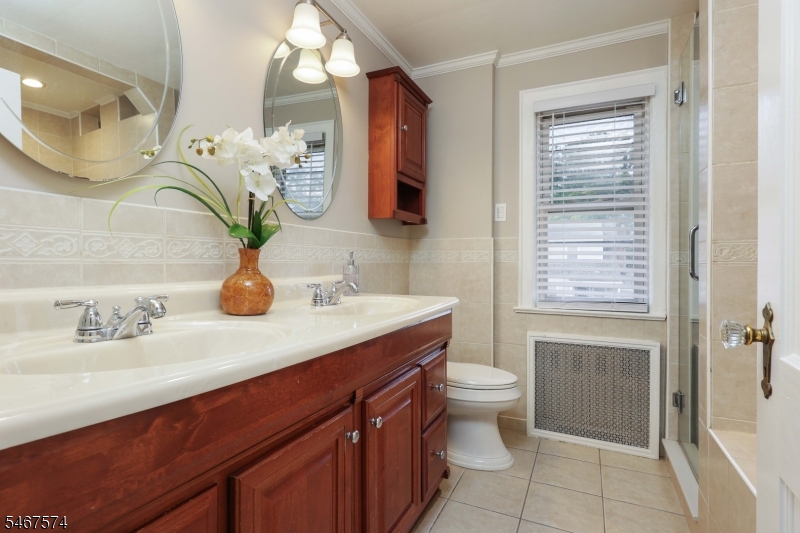
Bathrooms:2
Year Built:1932

Additional Details

Listing Details

Status: Active

Location

County: Union
Lotsize: 75X100
Lot Identifier: 9

Home Details

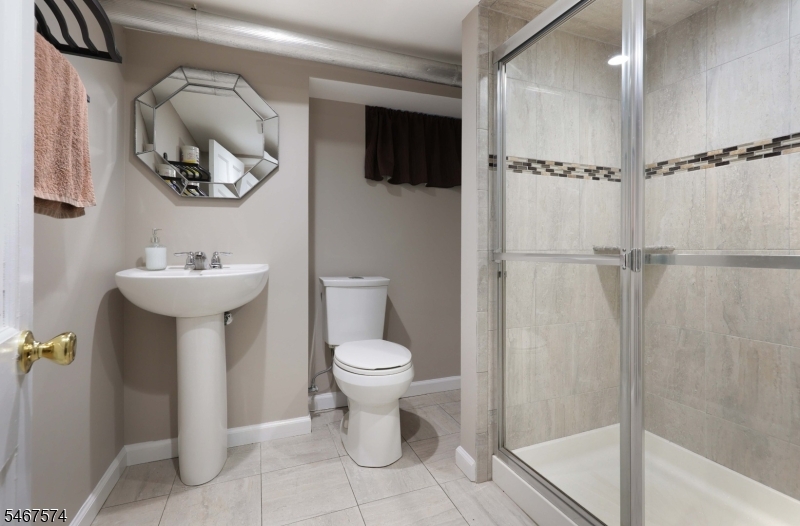
Total Baths: 2.00
Pool: No
Basement: Yes
Exterior Description: Aluminum Siding, Stone
Roof Description: Asphalt Shingle
Garage Description: Attached Garage
Number of Garage Spaces: 1
Style: Colonial
Acreage: 0.17
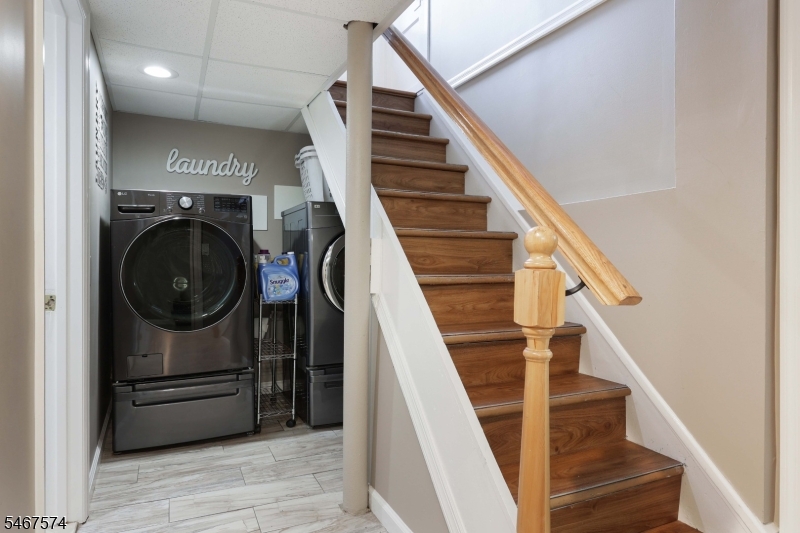
Appliances: Carbon Monoxide Detector, Dishwasher, Dryer, Kitchen Exhaust Fan, Microwave Oven, Range/Oven-Gas, Refrigerator, Sump Pump, Washer
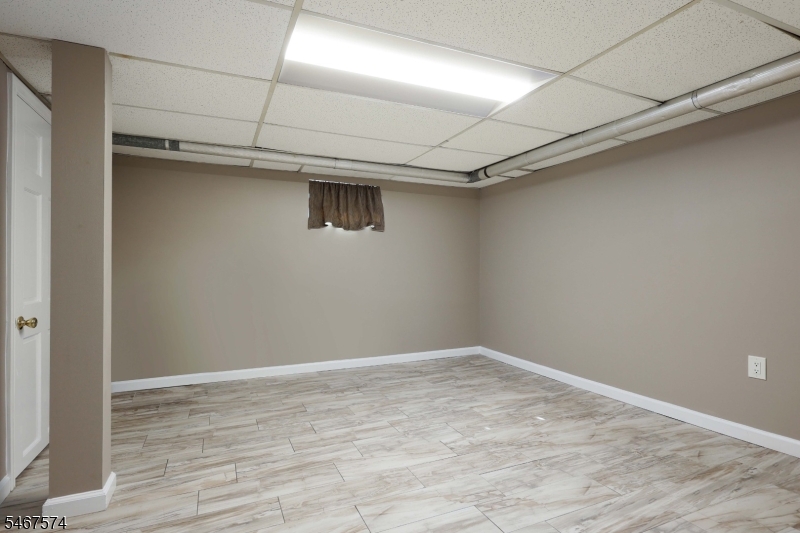
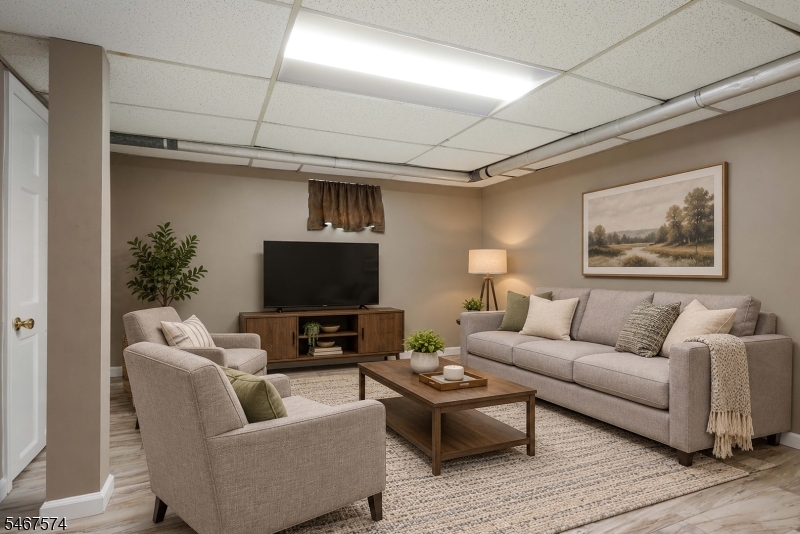
Basement Description: Finished, French Drain, Full
Basement Level Rooms: Bath(s) Other, Family Room, Utility Room
Living Room Level: First
Dining Room Level: First
Kitchen Level: First
Family Room Level: Basement
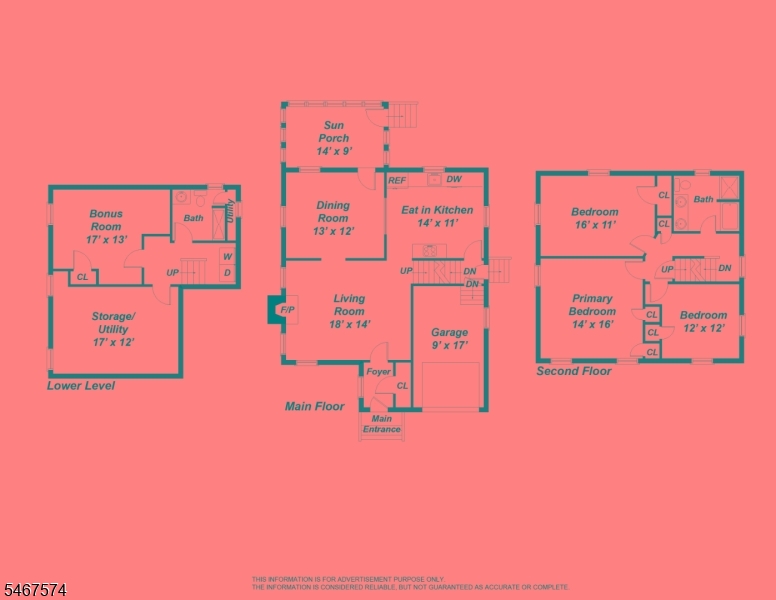
Bedroom 1 Dimensions: 14x16
Bedroom 1 Level: Second
Bedroom 2 Dimensions: 11x16
Bedroom 2 Level: Second
Bedroom 3 Dimensions: 12x12
Bedroom 3 Level: Second
Dining Room Dimensions: 12x13
Fireplace: Gas Fireplace, Living Room
Kitchen Area: Eat-In Kitchen, Separate Dining Area
Kitchen Dimensions: 11x14
Level 1 Rooms: DiningRm,Kitchen,LivingRm,Screened
Level 2 Rooms: 3 Bedrooms, Bath Main
Living Room Dimensions: 14x18
Number of Fireplaces: 1
Number of Rooms: 7
YB/Desc: 1932 - Approximate
Easement: No
Parking/Driveway Description: 2 Car Width, Paver Block
Primary Style: Colonial
Block Identifier: 7301
County Number: 29
Town Number: 2914
Possession: at closing

Utilities

Water Heater: Gas
Heat Source: Oil Tank Above Ground - Outside
Heat System: 1 Unit, Radiators - Steam
Cool System: Window A/C(s)
Water: Public Water
Sewer: Public Available
Utilities: Electric, Gas-Natural

Taxes, Fees & Assessments

Ownership Type: Fee Simple
Tax ID For Property: 2914-07301-0000-00009-0000-
Tax Amount: $9,604.00
Tax Year: 2025
Tax Rate: 9.147%
Tax Rate Year: 2026
Farm Assessment: No
Land Assessment: $73,000.00
Building Assessment: $32,000.00
Total Assessment: $105,000.00
Community Living: No
Handicap Modified: No

Features

  • Blinds
  • CODetect
  • Drapes
  • FireExtg
  • Gazebo
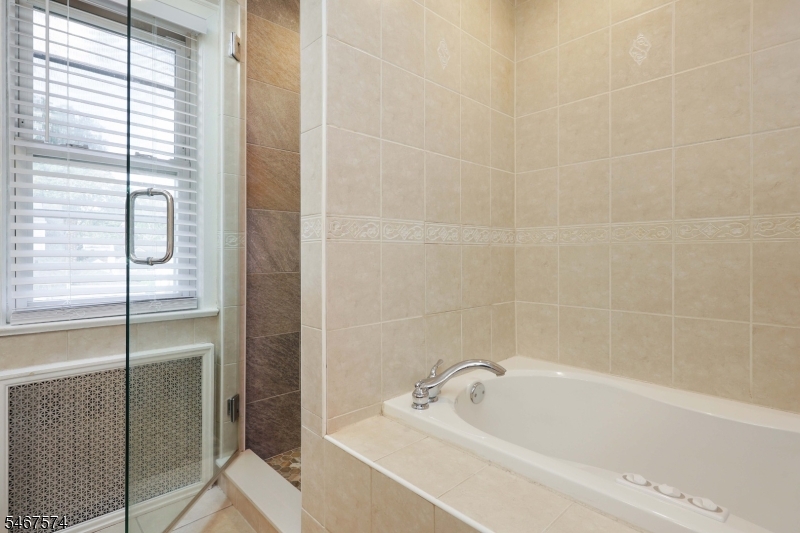
  • JacuzTyp
  • SmokeDet
  • StallShw
  • StallTub

Statistics

Schedule a Tour

Similar Listings

15 Wynding Way,Rockaway Twp., NJ 07866-1305

349,990 $

Wynding Way, Rockaway Twp., Morris

Beds 3
Baths 1

58 Balfour Ln,Willingboro Twp., NJ 08046-1107

364,000 $
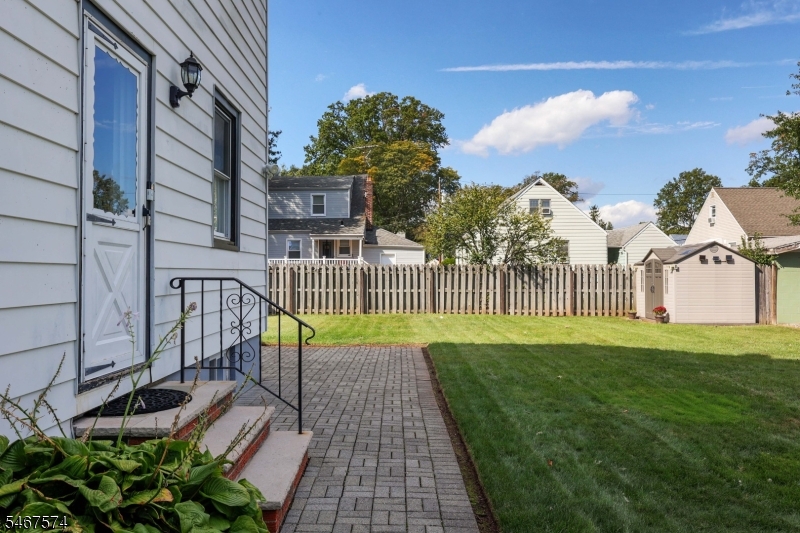
Balfour Ln, Willingboro Twp., Burlington

Beds 3
Baths 2

40 Bruen Ave,Irvington Twp., NJ 07111-3513
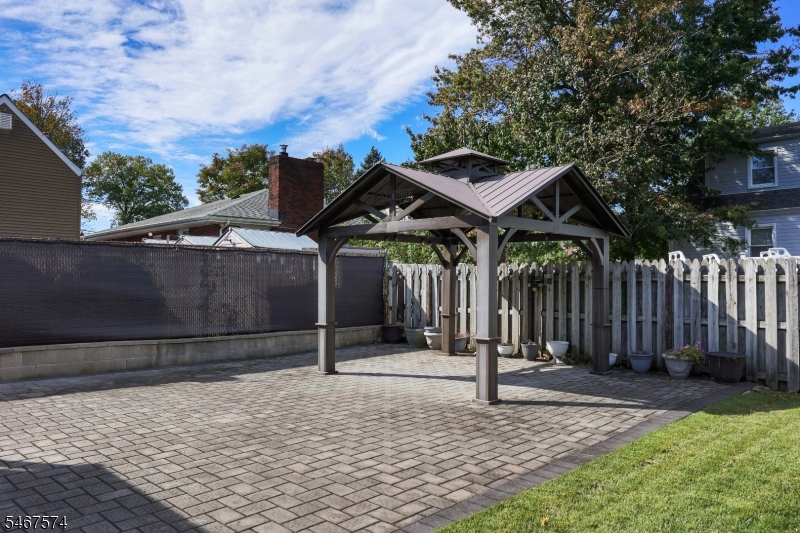
480,000 $

Bruen Ave, Irvington Twp., Essex

Beds 5
Baths 3

195 Fairfield Ln,Hillsborough Twp., NJ 08844-1708

1,300,000 $

Fairfield Ln, Hillsborough Twp., Somerset

Beds 5
Baths 2

31 Romney Rd,Bound Brook Boro, NJ 08805-1851

325,000 $

Romney Rd, Bound Brook Boro, Somerset

Beds 3
Baths 1

4 Library Pl,Edison Twp., NJ 08820-2718

800,000 $

Library Pl, Edison Twp., Middlesex

Beds 4
Baths 2

Write a Review

569,000 $

Reset password

Enter your email address and we will send you a link to change your password.

Get started with your account

to save your favourite homes and more

Sign up with email

Get started with your account

to save your favourite homes and more

By clicking the «SIGN UP» button you agree to the Terms of Use and Privacy Policy
Powered by Estatik
Compare Properties
Add properties to compare.