Listing Details

61 Oak St,Rochelle Park Twp., NJ 07662-4209

  • November 2, 2026

Description

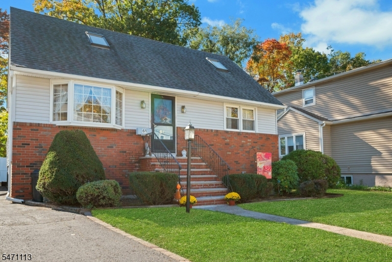
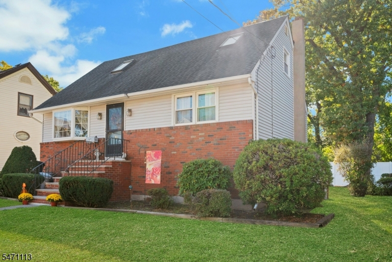
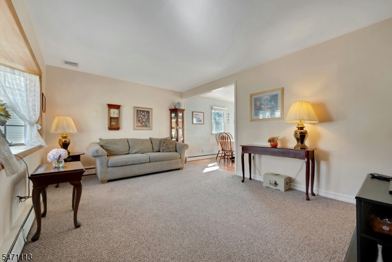
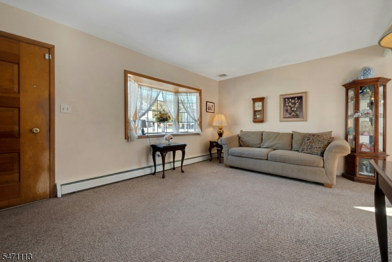
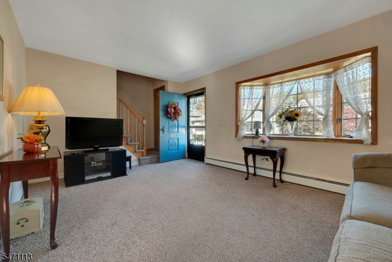
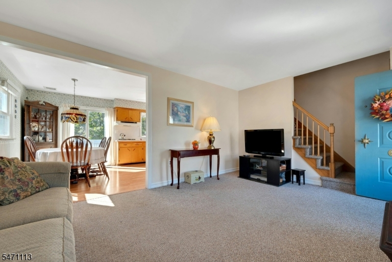
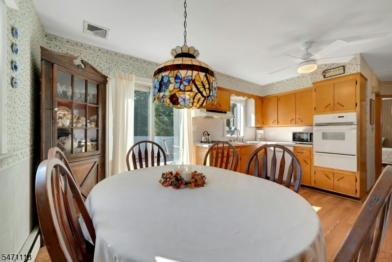
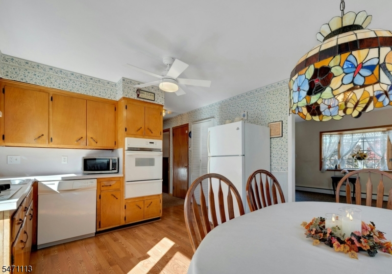
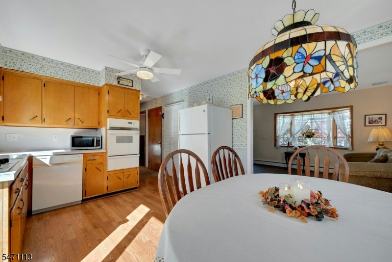
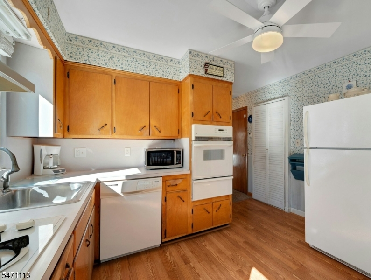
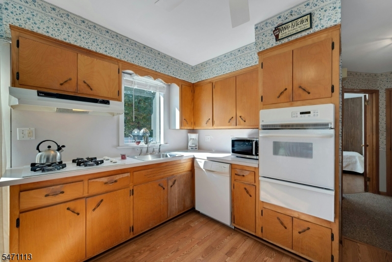
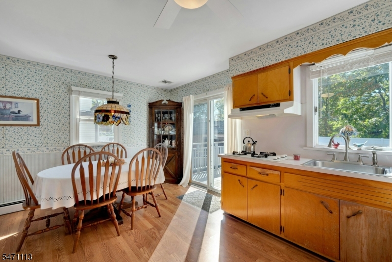
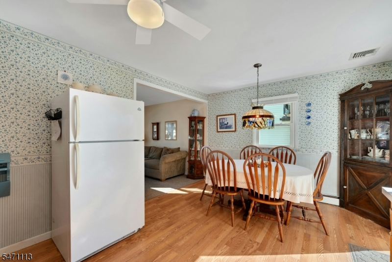
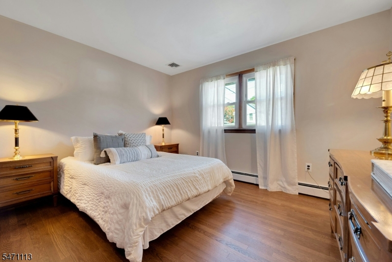
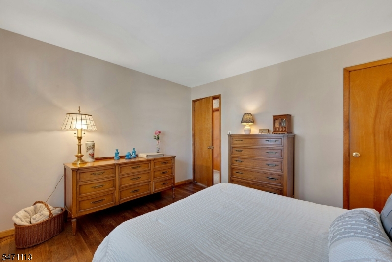
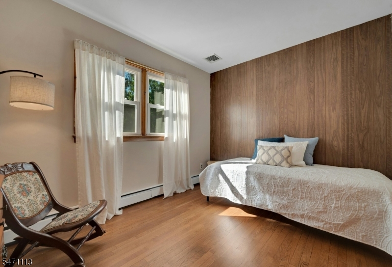
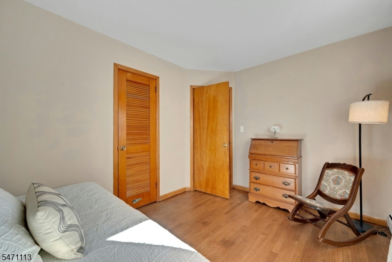
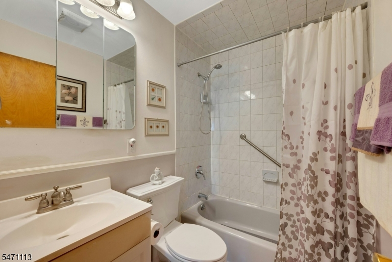
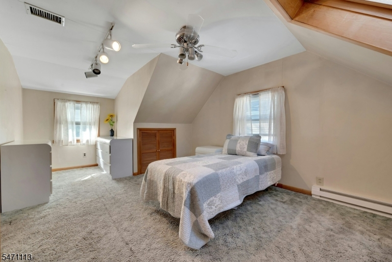
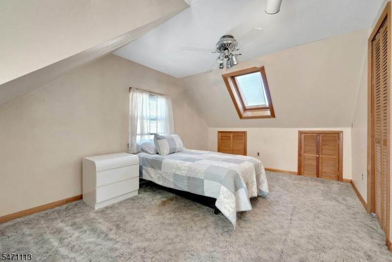
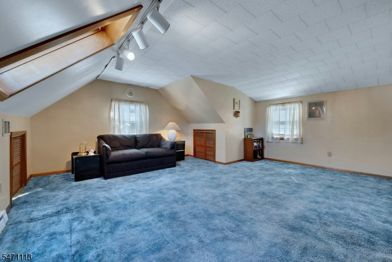
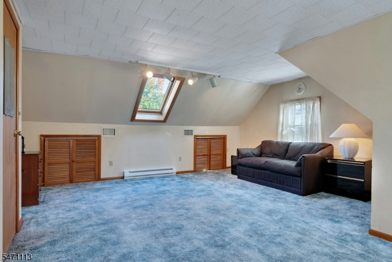
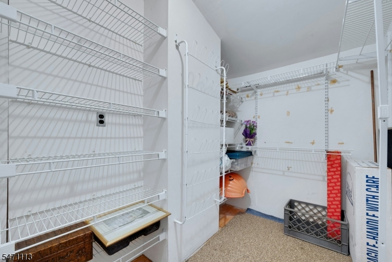
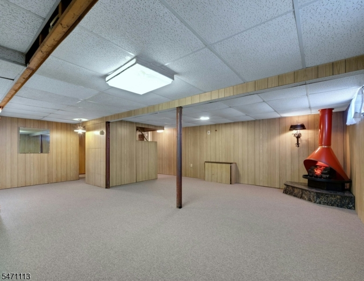
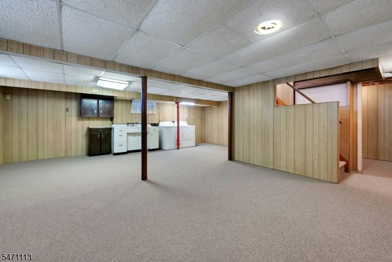
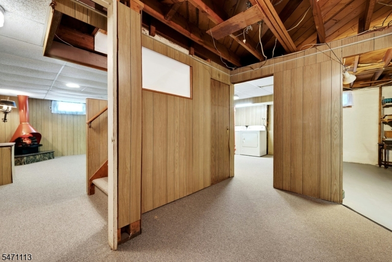
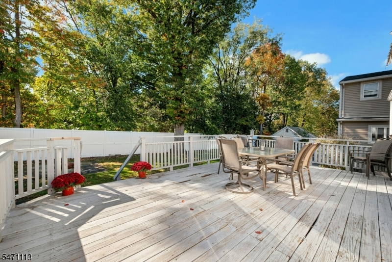
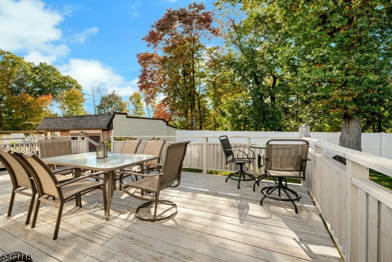
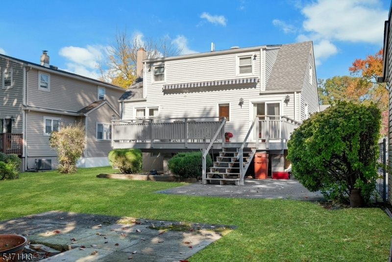
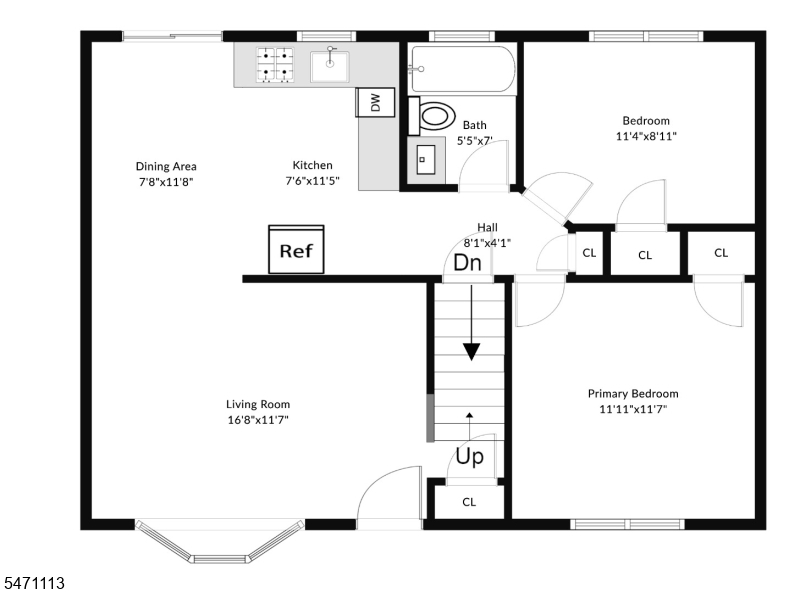
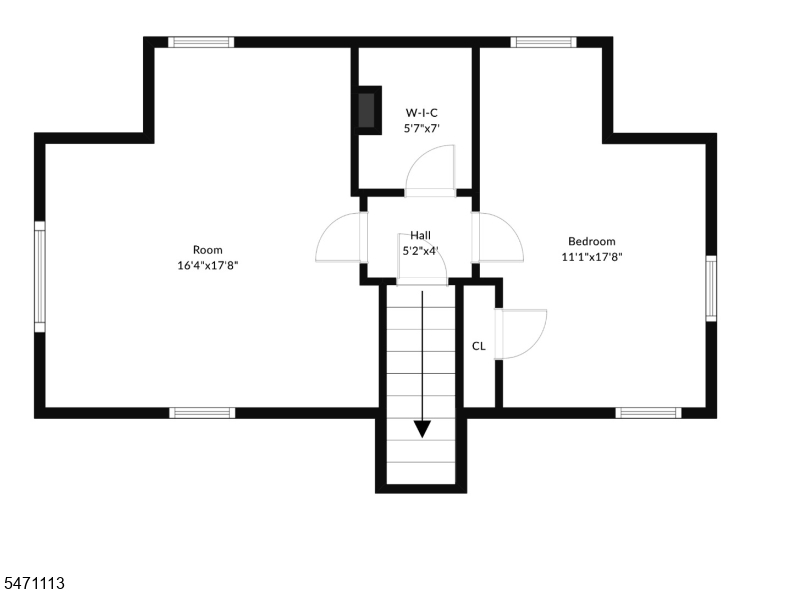
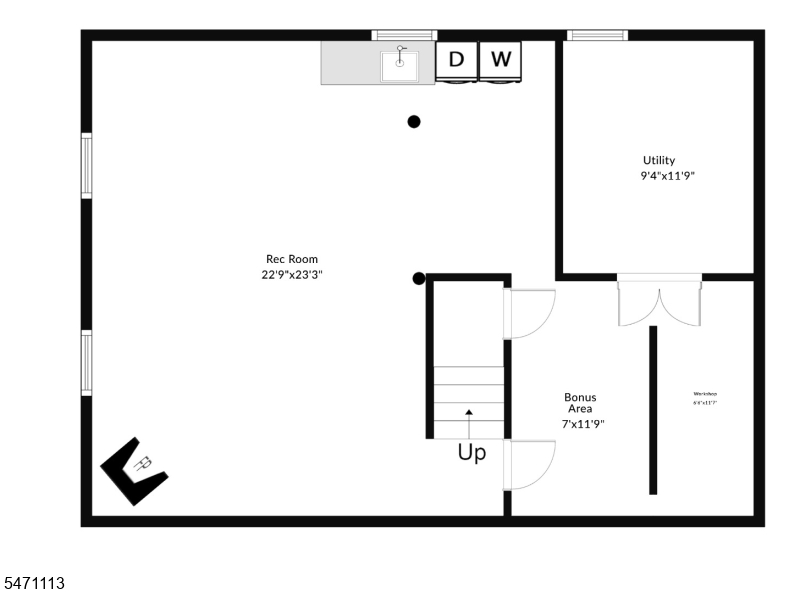
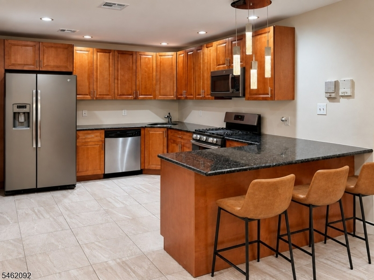
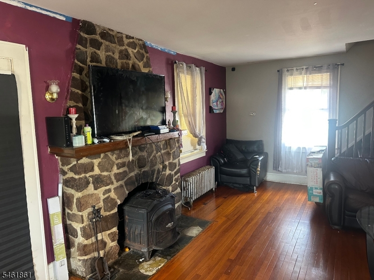
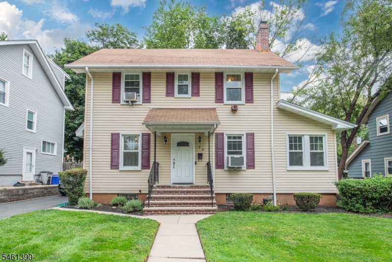
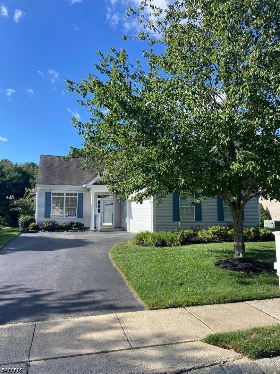
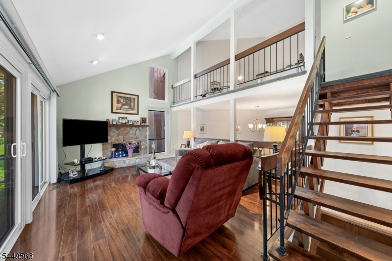
Welcome to this charming 4-bedroom Cape Cod home, lovingly maintained by its original owner and offered for sale for the very first time! Situated on a dead-end street in sought-after Rochelle Park, this very well-cared-for home offers a wonderful opportunity at an affordable price point. The main level features a living room with hardwood floors beneath the carpeting, an eat-in kitchen and dining area with access to an expansive deck, 2 bedrooms and a full bathroom. Hardwood floors extend through the main level. The second floor consists of 2 large bedrooms and a spacious, centrally located closet that was originally planned for a 2nd bathroom but never completed. Head down to the fully finished basement featuring a large great room with a retro-style electric fireplace with heat option, an adjacent summer kitchen-style area complete with washer and dryer, a bonus room ideal for a home office, and a separate utility room with an adjoining workshop area. Additional highlights include central air, an electric retractable awning over the deck, and a beautifully landscaped, level lot. Conveniently located near NYC transportation, shopping, parks, schools and houses of worship. A home with a wonderful history, ready for its next chapter.
Details

Last Updated On: November 2nd, 2026 at 4:16 am
Property ID:PT-62303831-AXZR
Offer Type:For Sale
Property Type:Single Family
Price: 600,000 $
Bedrooms:4
Bathrooms:1
Year Built:1952

Additional Details

Listing Details

Status: Active

Location

County: Bergen
Lotsize: 50 X 106
Lot Identifier: 16

Home Details

Total Baths: 1.00
Open Parking: 5
Basement: Yes
Exterior Description: Brick, Vinyl Siding
Roof Description: Asphalt Shingle
Style: Cape Cod
Acreage: 0.12
Appliances: Cooktop - Gas, Dishwasher, Dryer, Wall Oven(s) - Gas, Washer
Basement Description: Finished, Full
Basement Level Rooms: GreatRm,Laundry,SeeRem,Storage,Utility
Fireplace: Heatolator, Imitation
Flooring: Wood
Kitchen Area: Eat-In Kitchen
Level 1 Rooms: 2 Bedrooms, Bath Main, Kitchen, Living Room
Level 2 Rooms: 2Bedroom,SeeRem
Number of Fireplaces: 1
Number of Rooms: 7
YB/Desc: 1952 - Approximate
Easement: Unknown
Parking/Driveway Description: 1 Car Width
Primary Style: Cape Cod
Block Identifier: 201
County Number: 11
Town Number: 1154
Possession: 31-60

Utilities

Heat Source: Gas-Natural
Heat System: 1 Unit, Baseboard - Hotwater
Cool System: 1 Unit, Central Air
Water: Public Water
Sewer: Public Sewer
Utilities: Electric, Gas-Natural

Schools

Grade School: MIDLAND
Middle School: MIDLAND
High School: HACKENSACK

Taxes, Fees & Assessments

Ownership Type: Fee Simple
Tax ID For Property: 1154-00201-0000-00016-0000-
Tax Amount: $7,630.00
Tax Year: 2025
Tax Rate: 2.934%
Tax Rate Year: 2026
Land Assessment: $284,000.00
Building Assessment: $203,400.00
Total Assessment: $487,400.00
Community Living: No

Features

  • Deck

Statistics

Schedule a Tour

Similar Listings

10 Parkview Dr,Mansfield Twp., NJ 07840-4118

499,999 $

Parkview Dr, Mansfield Twp., Warren

Beds 4
Baths 2

114 Washington Ave,Belleville Twp., NJ 07109-2926

319,000 $

Washington Ave, Belleville Twp., Essex

Beds 2
Baths 1

510 Alletta St,Plainfield City, NJ 07060-2704

440,000 $

Alletta St, Plainfield City, Union

Beds 4
Baths 2

76 Elliot Pl,East Orange City, NJ 07018-1126

449,000 $

Elliot Pl, East Orange City, Essex

Beds 3
Baths 1

392 Golf View Dr,Little Egg Harbor Twp., NJ 0...
415,000 $

Golf View Dr, Little Egg Harbor Twp., Ocean

Beds 2
Baths 2

510 Auten Road 2A,Hillsborough Twp., NJ 08844-5058

389,900 $

Auten Road 2A, Hillsborough Twp., Somerset

Beds 2
Baths 2

Write a Review

600,000 $

Reset password

Enter your email address and we will send you a link to change your password.

Get started with your account

to save your favourite homes and more

Sign up with email

Get started with your account

to save your favourite homes and more

By clicking the «SIGN UP» button you agree to the Terms of Use and Privacy Policy
Powered by Estatik
Compare Properties
Add properties to compare.