Listing Details

630 Tremont Ave,South Plainfield Boro, NJ 07080

  • November 6, 2026

Description

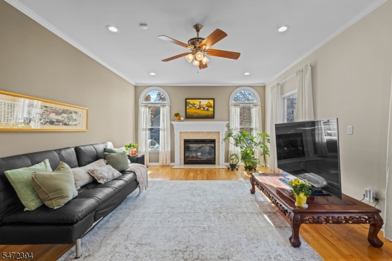
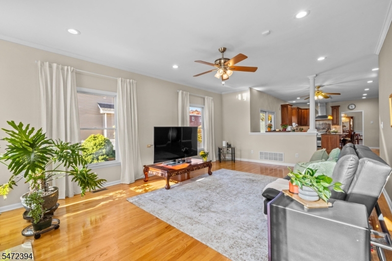
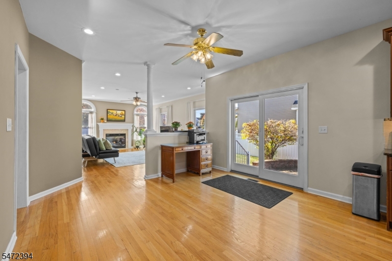
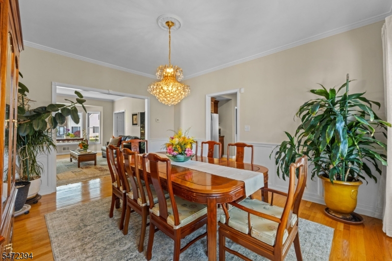
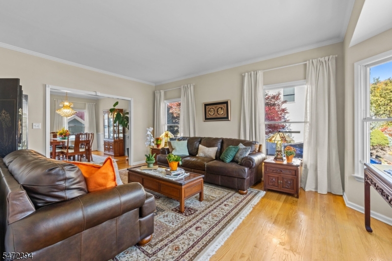
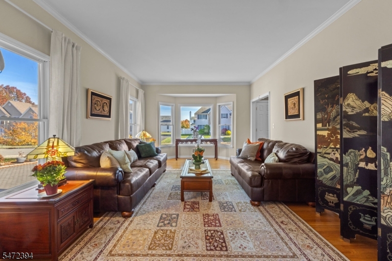
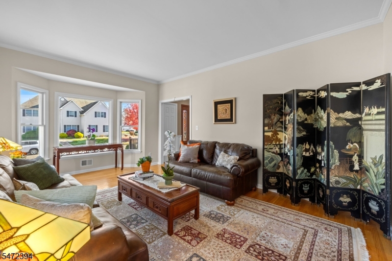
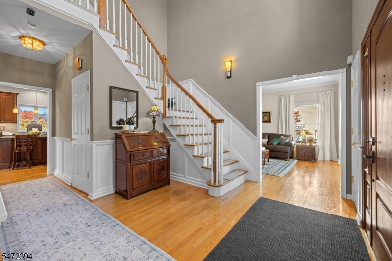
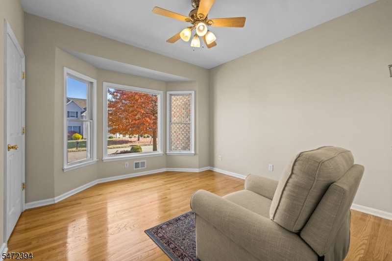
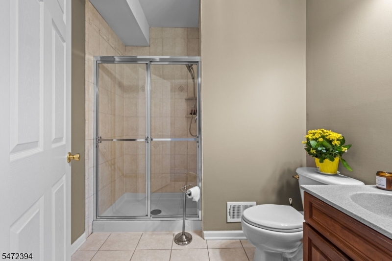
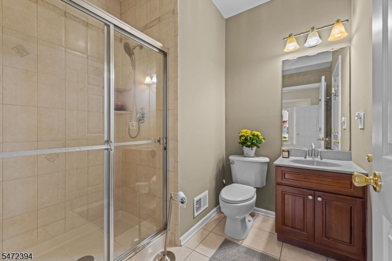
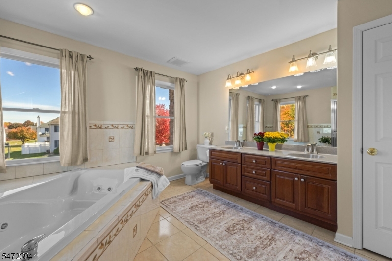
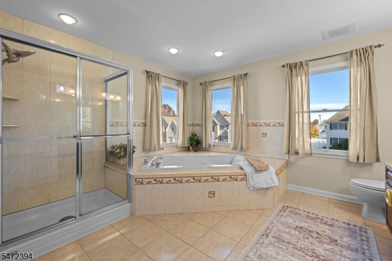
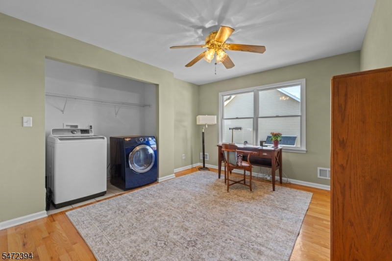
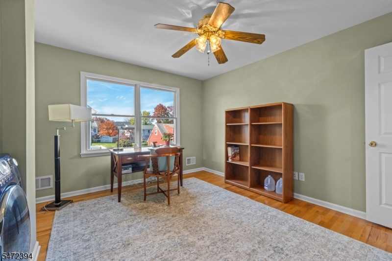
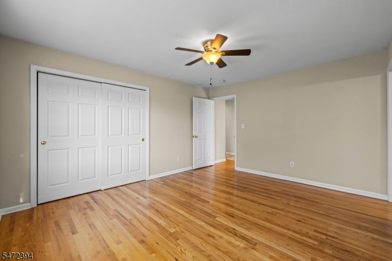
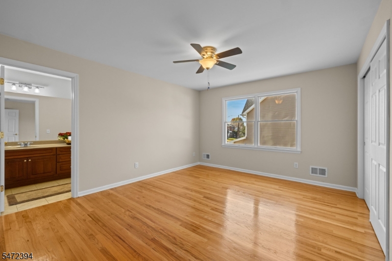
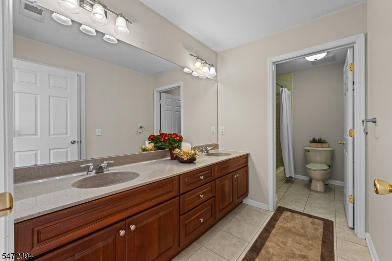
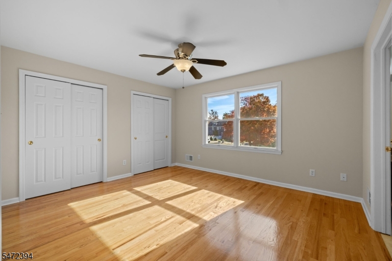
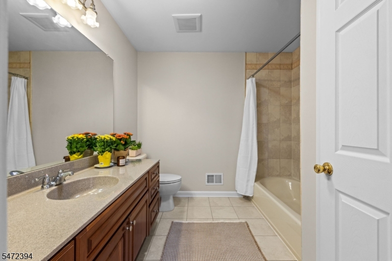
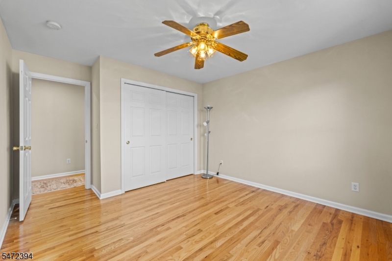
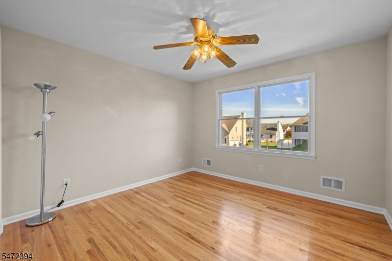
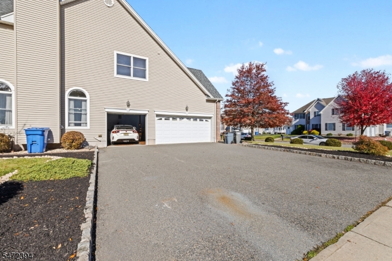
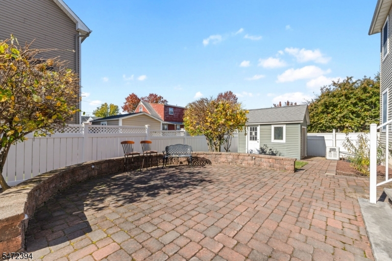
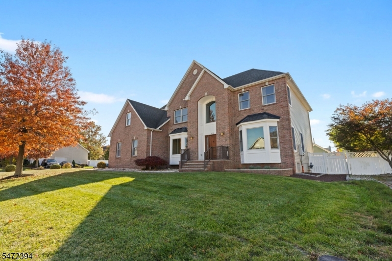
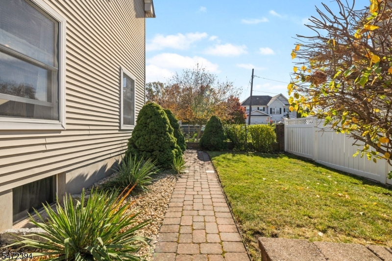
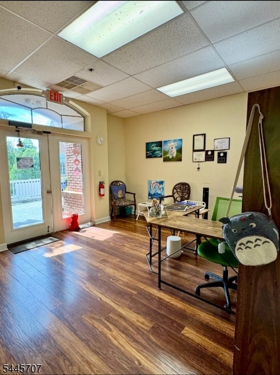
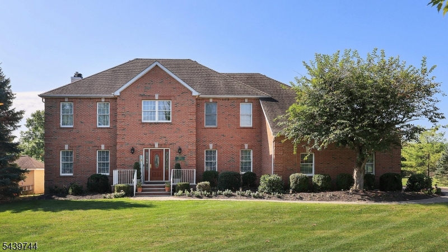
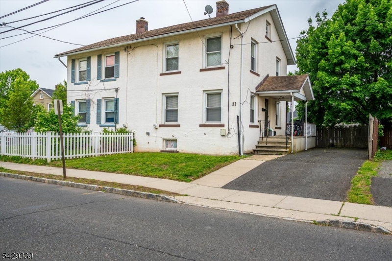
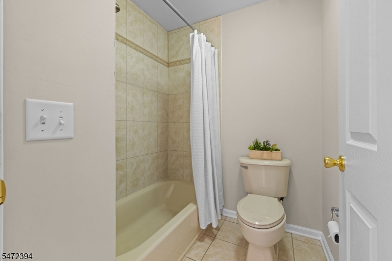
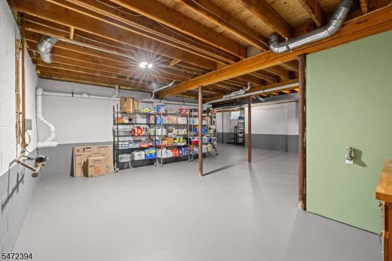
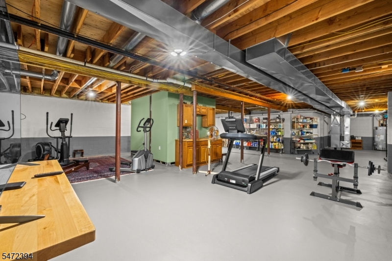
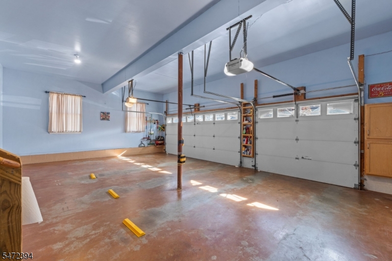
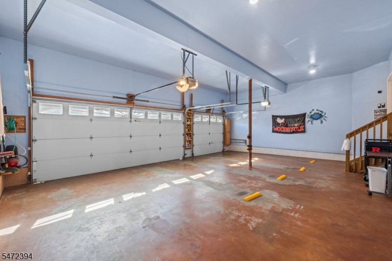
Come home to a remarkable home offering an exceptional combination of space, elegance, and everyday convenience. Featuring 6 bedrooms, 4 full bathrooms, and a spacious 3-car garage, this impressive residence offers the flexibility and comfort today’s homebuyers are looking for. Step inside to a dramatic main foyer highlighted by soaring cathedral ceilings and a stunning crystal chandelier with motorized operation, creating an unforgettable first impression. Beautiful natural wood floors extend throughout the home, adding warmth, character, and timeless appeal. With six bedrooms and four full bathrooms, there is ample room for a large household, guests, or dedicated home offices. The thoughtfully designed layout offers versatility for a variety of living arrangements and entertaining needs. Additional highlights include a backup electric generator for added peace of mind during power outages, a 9-foot basement ceiling height offering excellent potential for additional living, recreation, storage, or workspace, and a beautifully landscaped yard that enhances the home’s curb appeal and outdoor enjoyment. The generous 3-car garage provides ample room for vehicles, storage, and hobbies. Combining impressive architectural details, spacious accommodations, beautiful natural wood flooring, and desirable practical features, this South Plainfield property presents a wonderful opportunity to enjoy comfortable living with room to grow.

Details

Last Updated On: November 6th, 2026 at 12:16 am
Property ID:PT-63145491-AXZR
Offer Type:For Sale
Property Type:Single Family
Price: 980,000 $
Bedrooms:6
Bathrooms:4
Year Built:2007

Additional Details

Listing Details

Status: Active

Location

County: Middlesex
Lotsize: 100X100
Lot Description: Corner
Lot Identifier: 2.09

Home Details

Subdivision: Tremont Ave estates
Total Baths: 4.00
Open Parking: 3
Pool: No
Basement: Yes
Exterior Description: Brick, Vinyl Siding
Roof Description: Asphalt Shingle
Garage Description: Built-In,DoorOpnr,InEntrnc,OnStreet,Oversize
Number of Garage Spaces: 3
Style: Multi Floor Unit
Acreage: 0.23
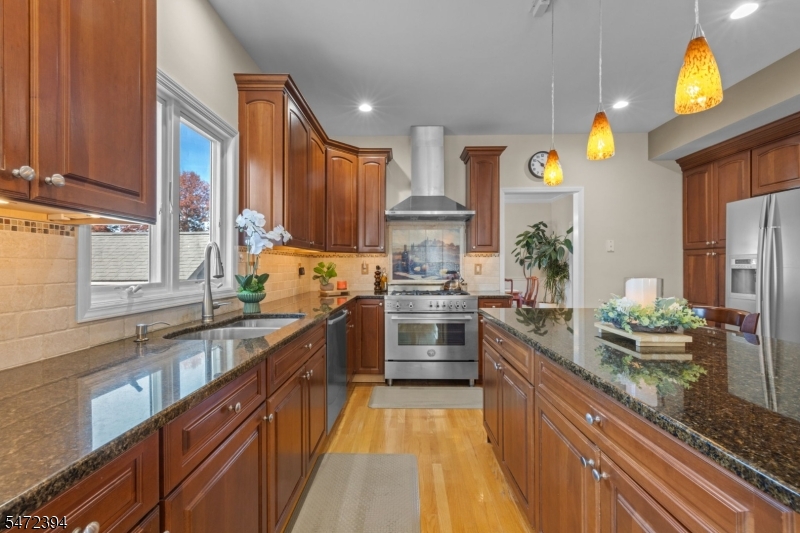
Appliances: Carbon Monoxide Detector, Dishwasher, Dryer, Generator-Built-In, Jennaire Type, Kitchen Exhaust Fan, Microwave Oven, Range/Oven-Electric, Refrigerator, Sump Pump, Washer
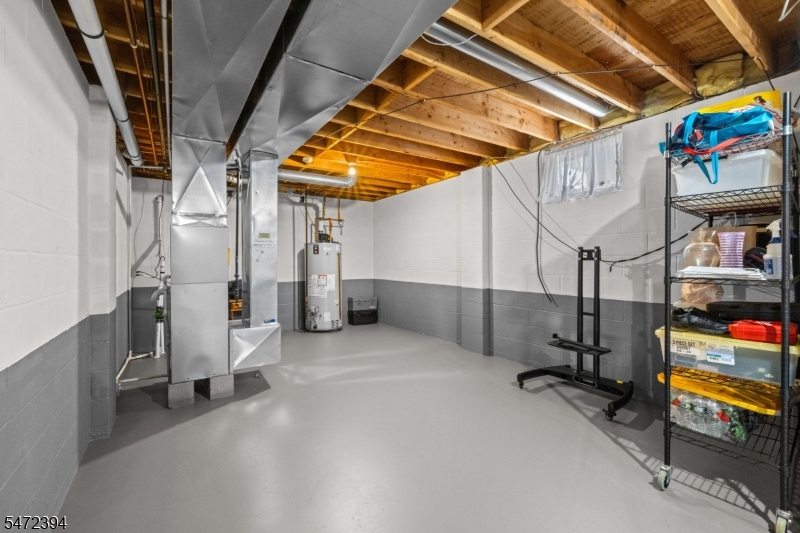
Basement Description: Full, Unfinished
Basement Level Rooms: Exercise Room, Storage Room, Workshop
Living Room Level: First
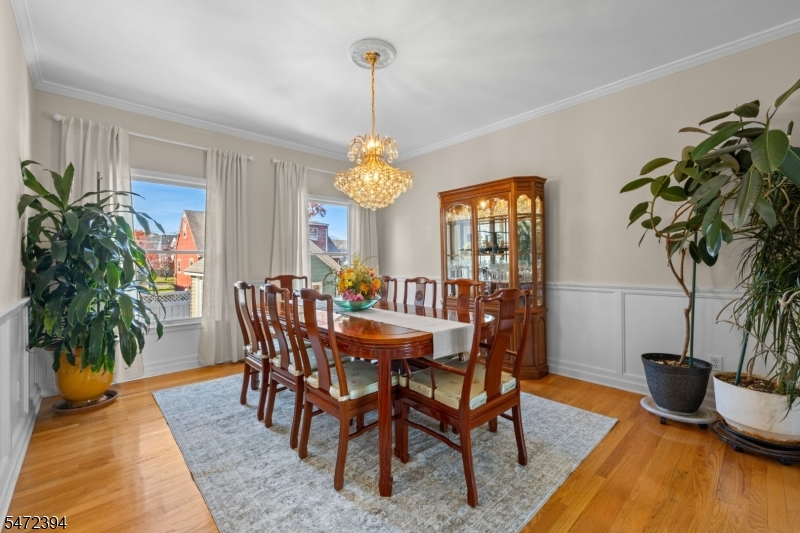
Dining Room Level: First
Kitchen Level: First
Family Room Level: First
Bedroom 1 Dimensions: 14x16
Bedroom 1 Level: Second
Bedroom 2 Dimensions: 12x14
Bedroom 2 Level: First
Bedroom 3 Dimensions: 11x13
Bedroom 3 Level: Second
Bedroom 4 Dimensions: 12x13
Bedroom 4 Level: Second
Dining Room Dimensions: 12x15
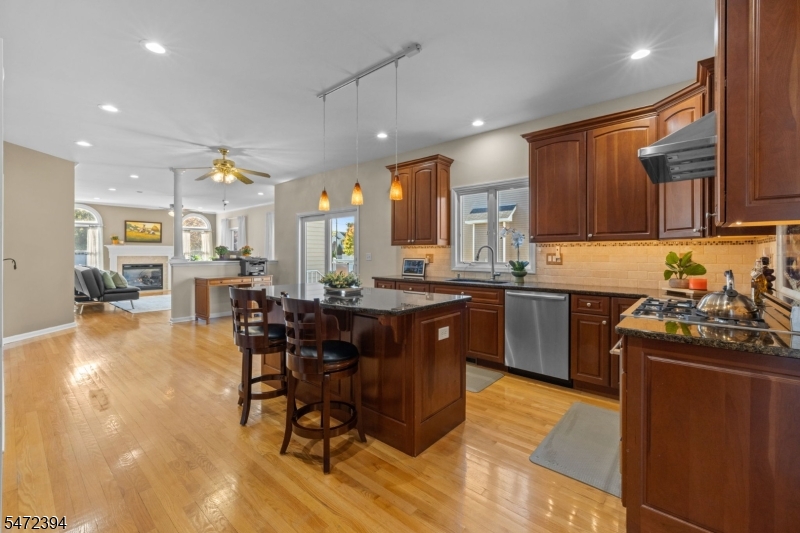
Fireplace: Family Room, Gas Fireplace
Flooring: Tile, Wood
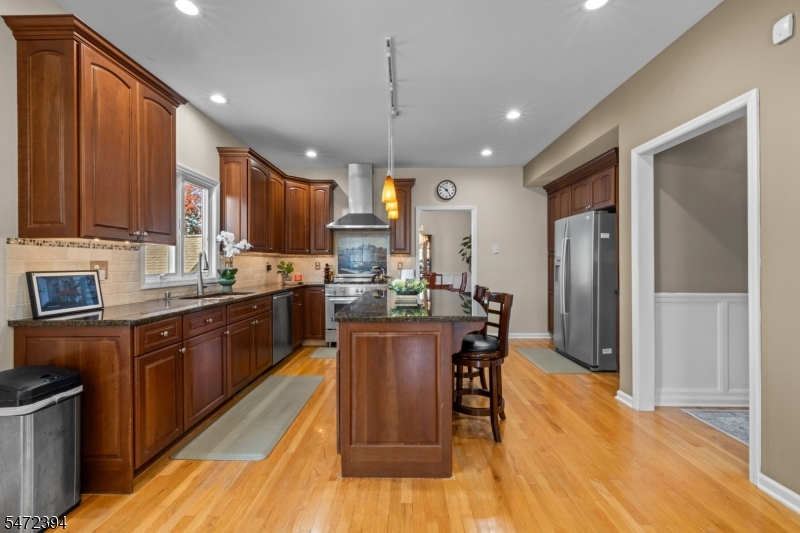
Kitchen Area: Center Island, Eat-In Kitchen
Kitchen Dimensions: 13x26
Level 1 Rooms: 1Bedroom,BathOthr,DiningRm,Vestibul,FamilyRm,Kitchen,LivingRm,LivDinRm,Pantry
Level 2 Rooms: 4 Or More Bedrooms, Bath Main, Bath(s) Other
Living Room Dimensions: 13x18
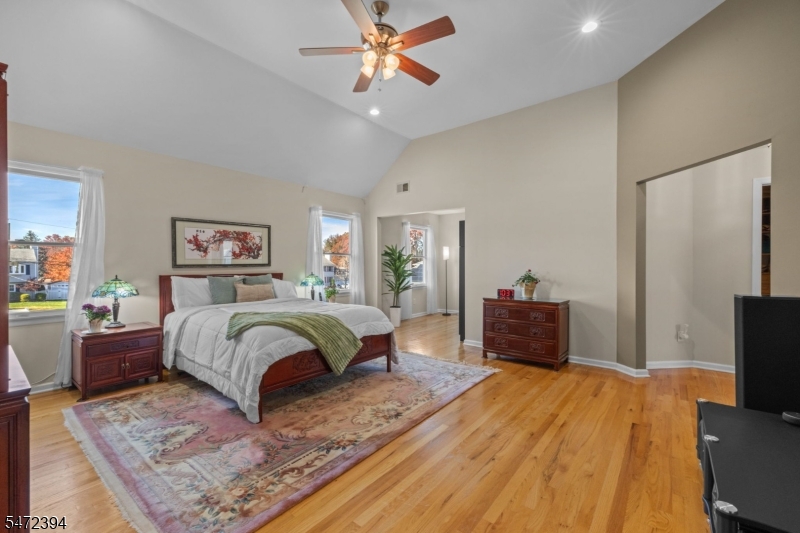
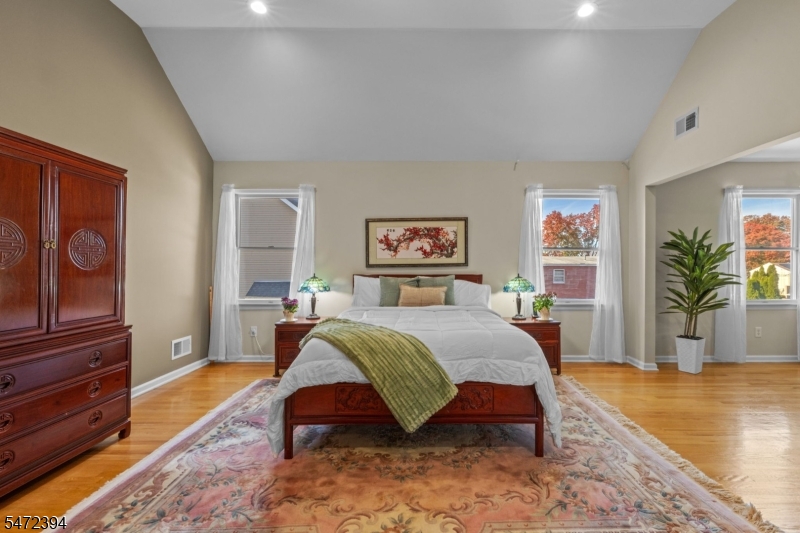
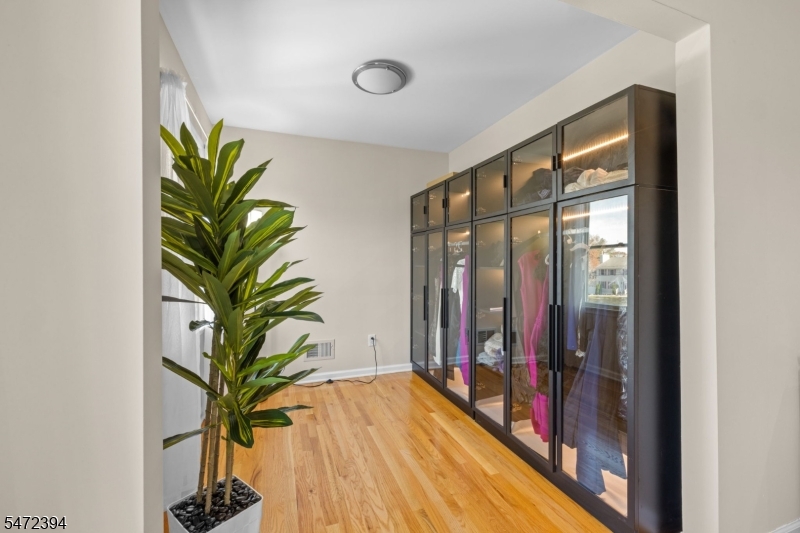
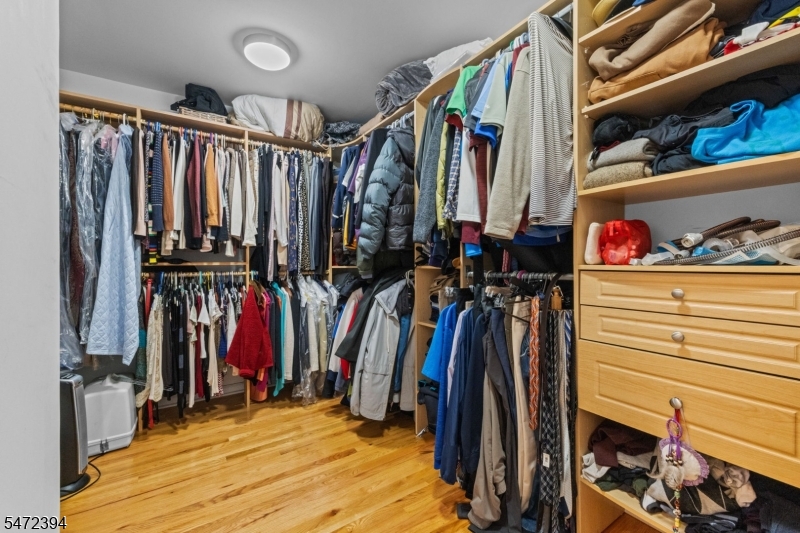
Master Bedroom Description: Dressing Room, Full Bath, Sitting Room, Walk-In Closet
Number of Fireplaces: 1
Number of Rooms: 12
Other Room 1: Bedroom
Other Room 1 Dimensions: 12x13
YB/Desc: 2007 - Standing
Color of Building: red brick
Easement: No
Parking/Driveway Description: On-Street Parking
Primary Style: Multi Floor Unit
Block Identifier: 398
County Number: 21
Town Number: 2122
Possession: immed

Utilities

Water Heater: Gas
Heat Source: Gas-Natural
Heat System: 2 Units, Forced Hot Air
Cool System: 2 Units, Ceiling Fan, Multi-Zone Cooling
Water: Public Water
Sewer: Public Sewer
Utilities: Electric, Gas-Natural
Services: Cable TV, Fiber Optic, Garbage Included

Schools

Grade School: ROOSEVELT
Middle School: S.PLNFLD M
High School: S.PLNFLD H

Taxes, Fees & Assessments

Ownership Type: Fee Simple
Tax ID For Property: 2122-00398-0000-00002-0009-
Tax Amount: $20,696.00
Tax Year: 2025
Tax Rate: 7.316%
Tax Rate Year: 2026
Farm Assessment: No
Land Assessment: $40,000.00
Building Assessment: $242,900.00
Total Assessment: $282,900.00
Community Living: No
Handicap Modified: No

Other
Zoning: r10

Features

  • AlrmFire
  • CeilCath
  • CeilHigh
  • CODetect
  • JacuzTyp
  • Metal Fence
  • Open Porch(es)
  • Patio
  • SecurSys
  • SmokeDet
  • StallShw
  • StallTub
  • Storage Shed
  • Storm Window(s)
  • Thermal Windows/Doors
  • Underground Lawn Sprinkler
  • WlkInCls

Statistics

Schedule a Tour
Similar Listings

1150 W St George B23B023,Linden City, NJ 07036

319,999 $

W St George B23B023, Linden City, Union

Beds 2
Baths 2

15 Wynding Way,Rockaway Twp., NJ 07866-1305

349,990 $

Wynding Way, Rockaway Twp., Morris

Beds 3
Baths 1

58 Balfour Ln,Willingboro Twp., NJ 08046-1107

364,000 $

Balfour Ln, Willingboro Twp., Burlington

Beds 3
Baths 2

40 Bruen Ave,Irvington Twp., NJ 07111-3513

480,000 $

Bruen Ave, Irvington Twp., Essex

Beds 5
Baths 3

195 Fairfield Ln,Hillsborough Twp., NJ 08844-1708

1,300,000 $

Fairfield Ln, Hillsborough Twp., Somerset

Beds 5
Baths 2

31 Romney Rd,Bound Brook Boro, NJ 08805-1851

325,000 $

Romney Rd, Bound Brook Boro, Somerset

Beds 3
Baths 1

Write a Review

980,000 $

Reset password

Enter your email address and we will send you a link to change your password.

Get started with your account

to save your favourite homes and more

Sign up with email

Get started with your account

to save your favourite homes and more

By clicking the «SIGN UP» button you agree to the Terms of Use and Privacy Policy
Powered by Estatik
Compare Properties
Add properties to compare.